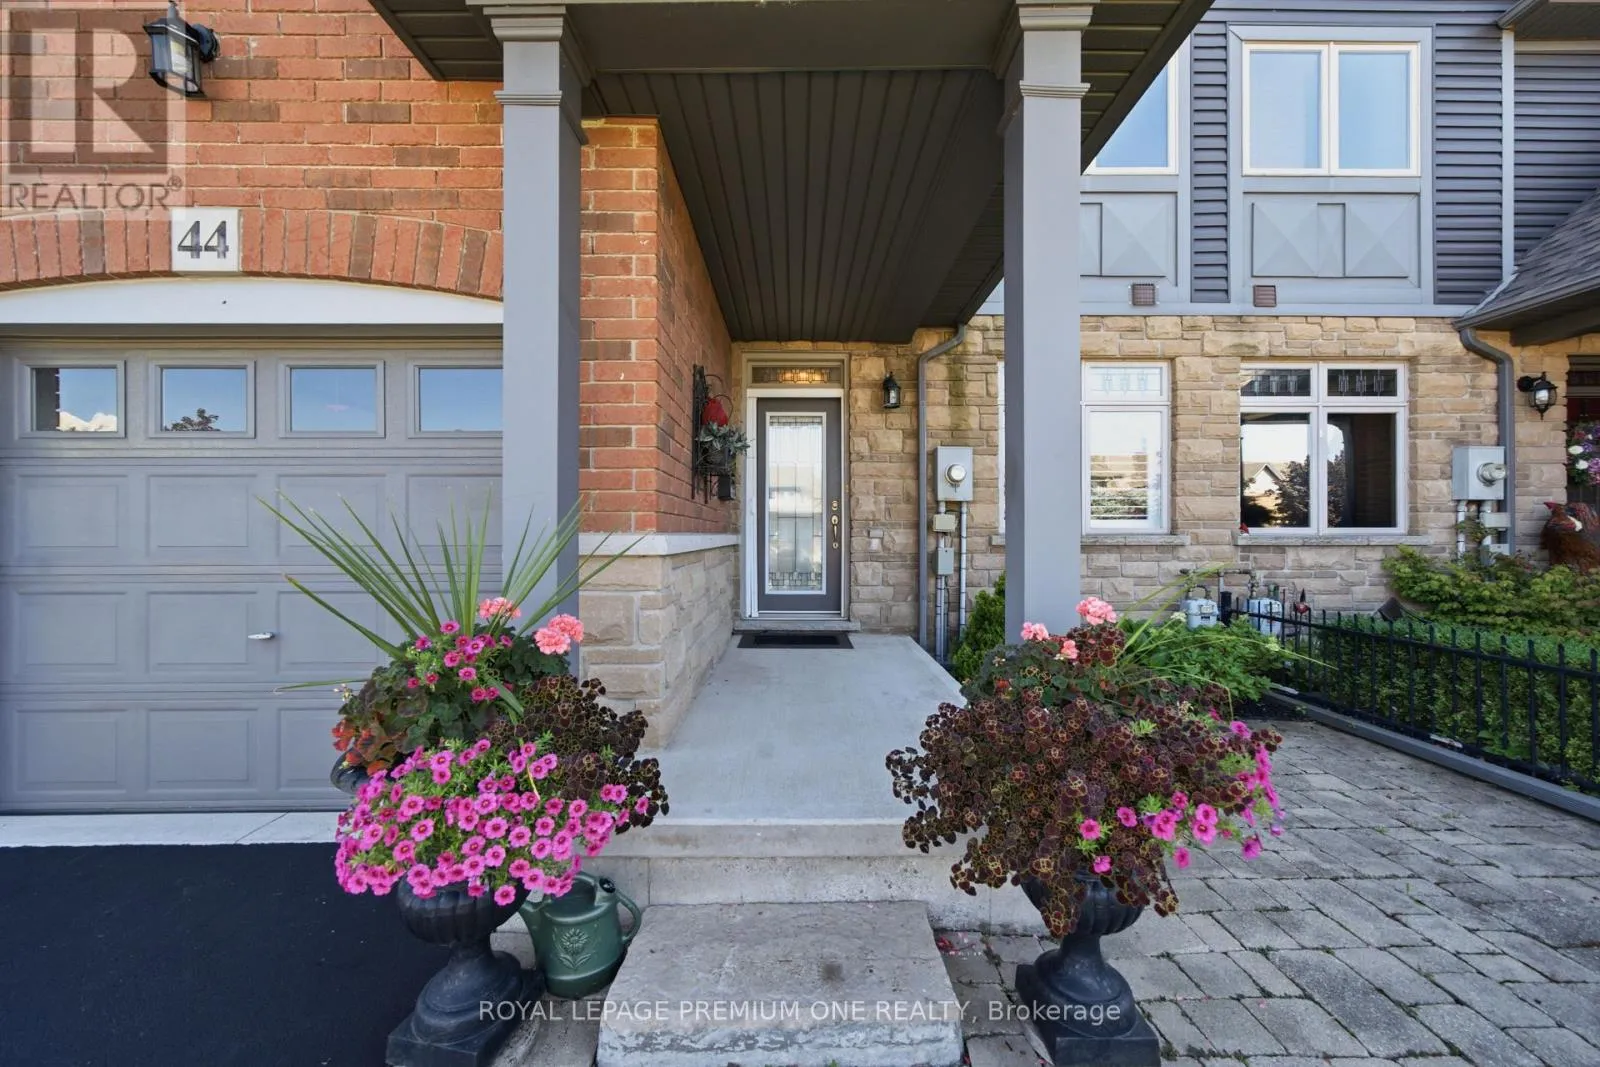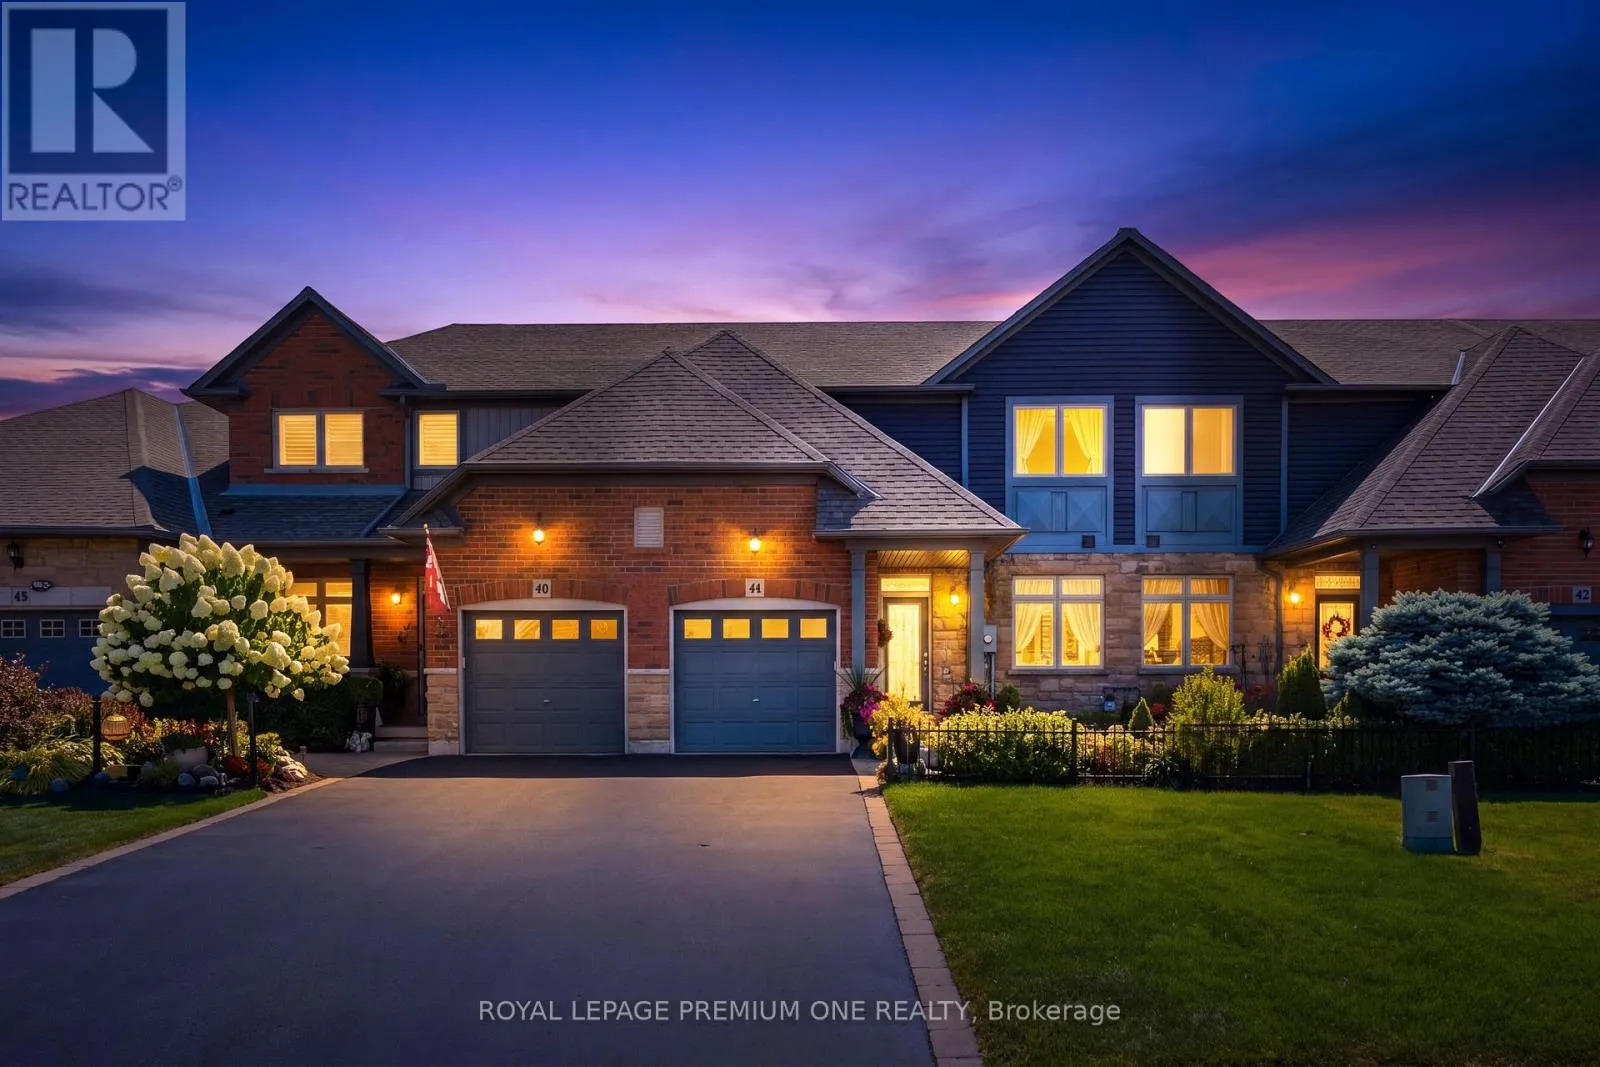
44 Conrad Place, Grimsby, Ontario L3M 5S5

Listed for:
$729,888
2 beds
3 baths
Listed 21 days ago
Row / Townhouse for rent: 44 Conrad Place, Grimsby, Ontario L3M 5S5

View all 36 photos

About

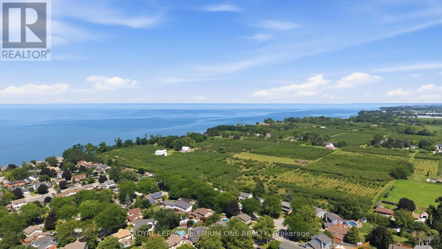
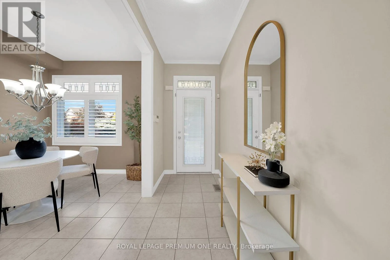
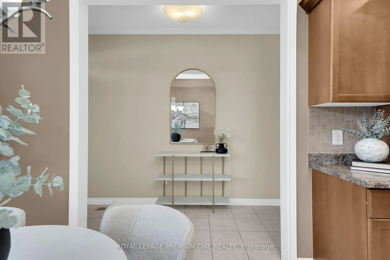
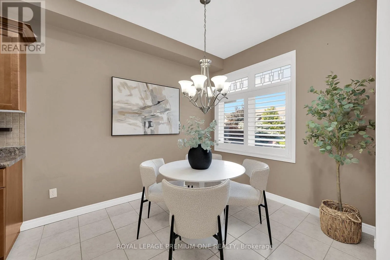
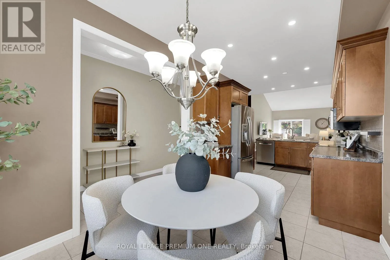
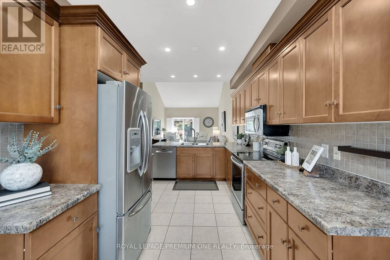
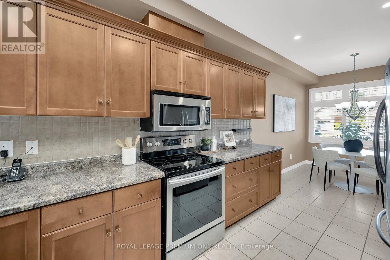
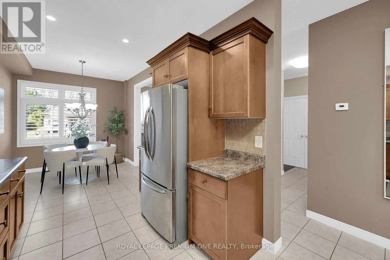
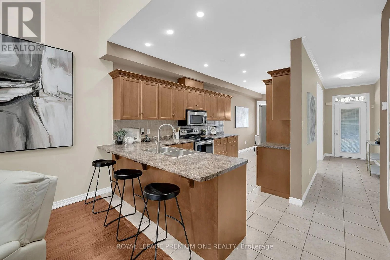
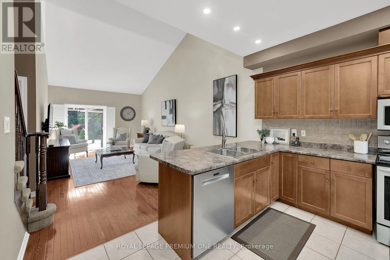
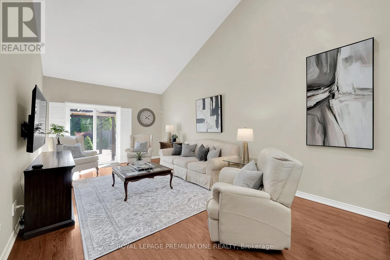
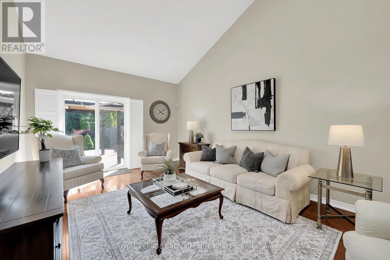
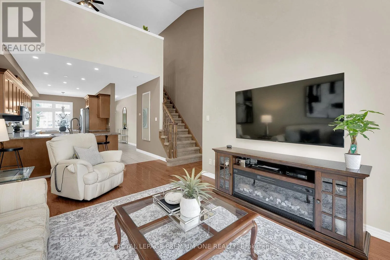
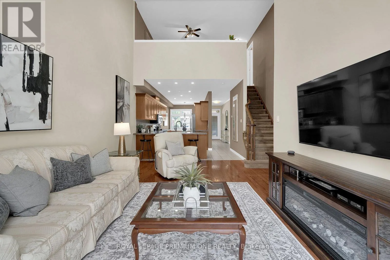
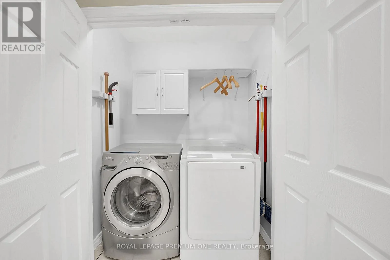
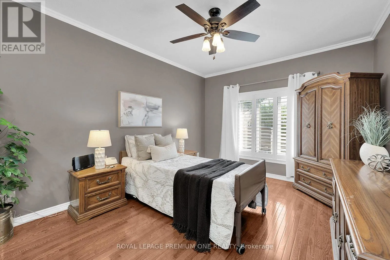
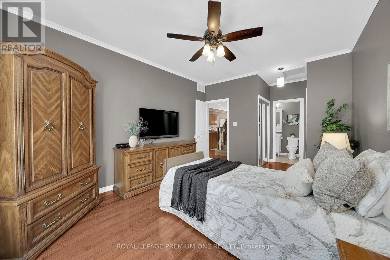
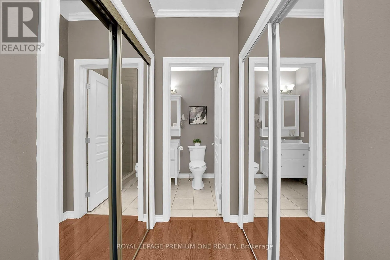
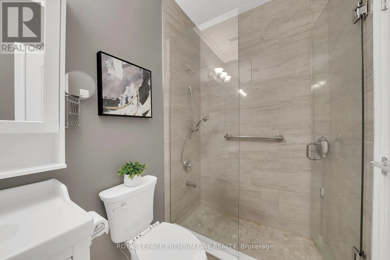
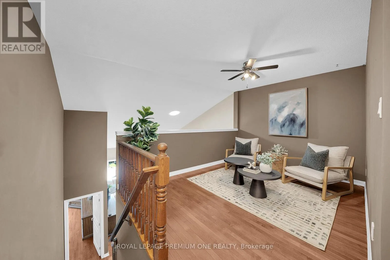
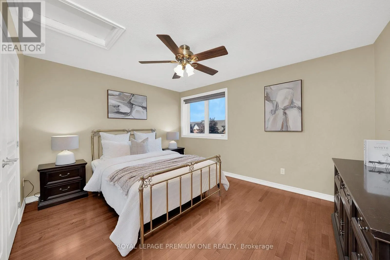
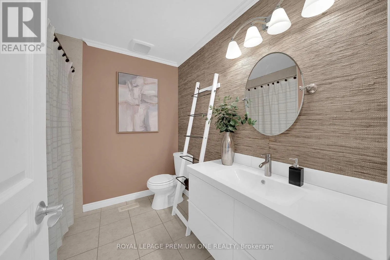
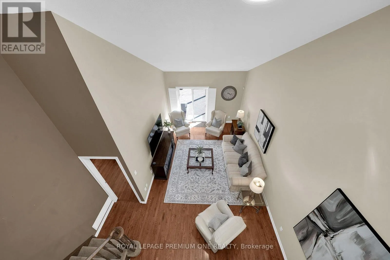
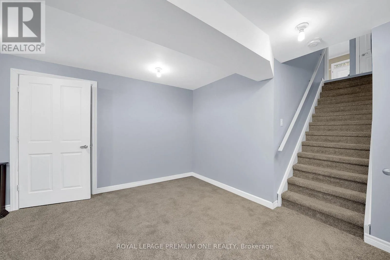
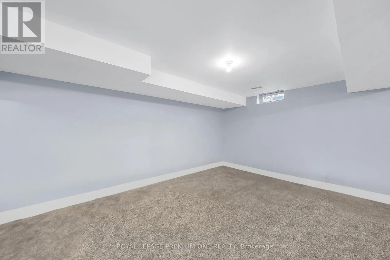
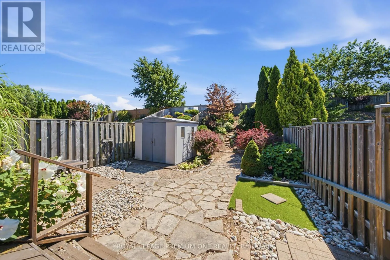
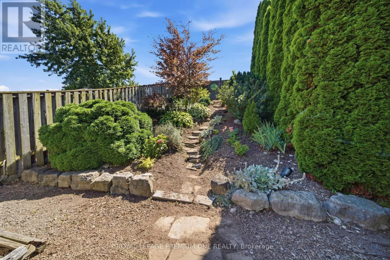
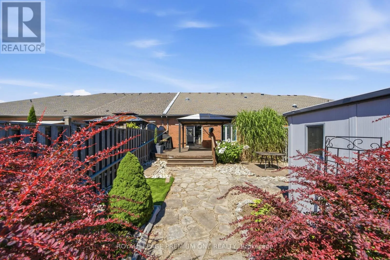
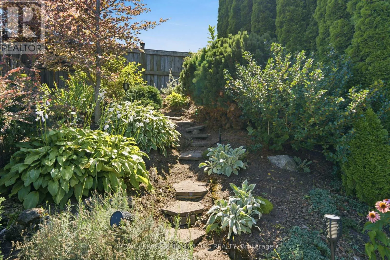
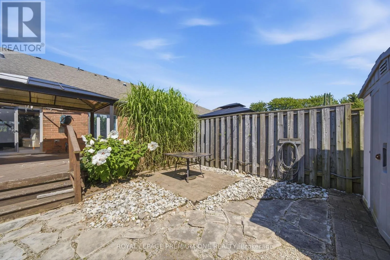
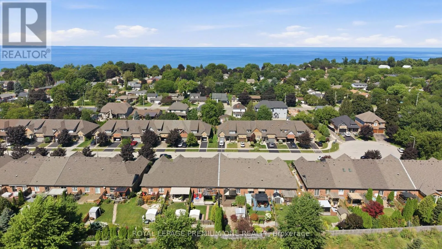
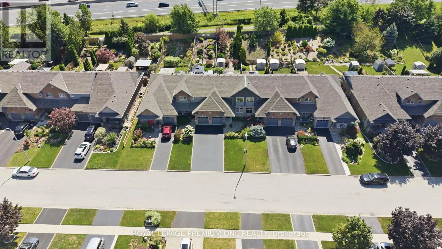
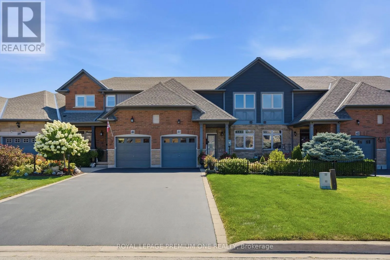
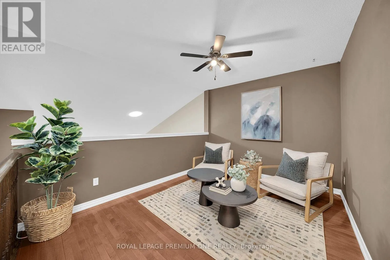
Cross Streets: Book Road / Lake Street. ** Directions: From Book Road, turn onto Conrad Place. Follow to House #44. Freehold bungaloft steps from the lake don't come up often - and this one's had nothing left to do since it was built.Unmatched value awaits in this impeccably maintained 1,493 sq ft, 2-bed, 3-bath freehold bungaloft in the desirable Grimsby Beach neighbourhood, just steps from the lake. Gleaming hardwood floors run throughout, highlighted by soaring vaulted ceilings and elegant main-floor chandeliers. The large eat-in kitchen features a sunny breakfast area, a new built-in microwave, etched glass window inserts, and ceramic tile that flows into the entry - open to a living/dining room and patio doors leading to a deck with gazebo, storage unit, and shed, set against a beautifully landscaped backyard.The main-floor primary suite offers double closets and a spa-like 3-piece ensuite, with main-floor laundry, a 2-piece bath, and garage entry rounding out the ground level. Upstairs, a spacious second bedroom, 4-piece bathroom, and open den complete the loft. The partially finished basement adds even more living space. Set on an incredible lot with over 210 feet of depth, the private backyard is ideal for morning coffee or evening wine. All appliances are included - washer, new dryer, and new built-in microwave. (id:27476)

Property Highlights

MLS® Number
X13690092
Type
Single Family
Community Name
540 - Grimsby Beach
Ownership Type
Freehold
Land Size
25 x 210.2 FT
Parking Space Total
3

Building

Building Type
Row / Townhouse
Storeys
1.50
Square Footage
1100 - 1500 sqft
Bathrooms Total
3
Bedrooms Above Ground
2
Bedrooms Total
2
Exterior Finish
Vinyl siding, Brick
Fireplace Present
No
Basement Type
N/A (Partially finished)
Basement Features
Building Heating Type
Forced air
Heating Fuel
Natural gas
Building Cooling Type
Central air conditioning

Utilities

Water
Municipal water
Utility Sewer
Sanitary sewer

Room Layout

Sitting room
Second level
4.84 m x 3.65 m
Bathroom
Second level
2.5 m x 1.25 m
Bedroom 2
Second level
4.2 m x 3.41 m
Recreational, Games room
Basement
5.51 m x 5.66 m
Bathroom
Main level
2.5 m x 0.64 m
Dining room
Main level
2.46 m x 3.13 m
Kitchen
Main level
3.68 m x 4.23 m
Living room
Main level
4.81 m x 6.61 m
Primary Bedroom
Main level
3.53 m x 5.91 m
Bathroom
Main level
2.49 m x 1.25 m

Location

Learn more about this property
Listing provided by:
ROYAL LEPAGE PREMIUM ONE REALTY
MLS® number:
X13690092
Agent:
Joe Rea
*Indicates required field
Name is required
Email is required
Please enter a valid phone number (e.g., 416-111-1111).

Community Spotlight: Homes For sale in Your Neighborhood