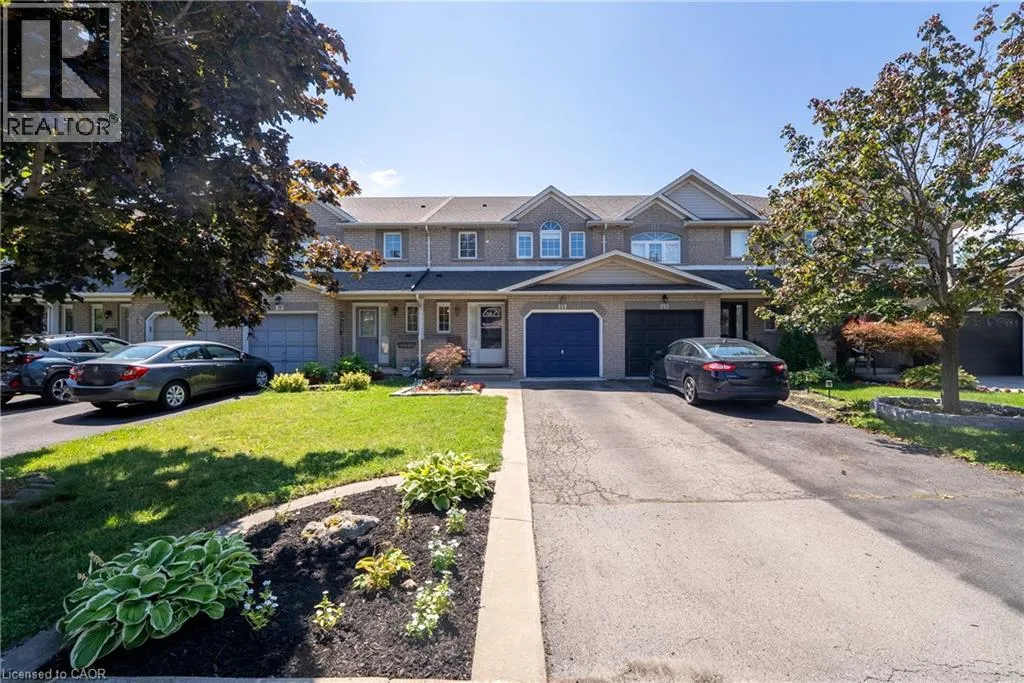
11 Elderberry Avenue, Grimsby, Ontario L3M 5M9

Listed for:
$659,000
3 beds
3 baths
Listed 12 days ago
Row / Townhouse for rent: 11 Elderberry Avenue, Grimsby, Ontario L3M 5M9

View all 41 photos

About

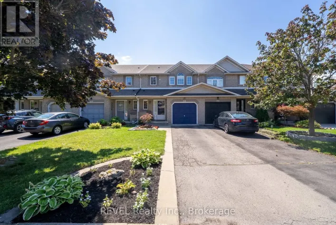
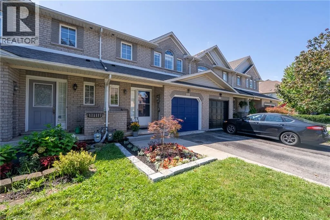
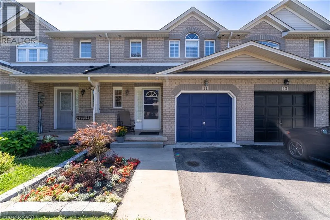
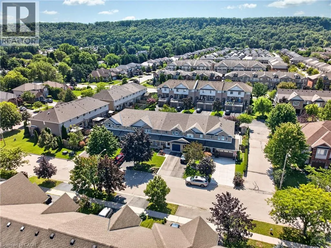
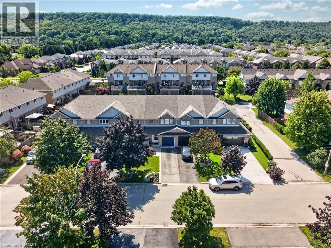
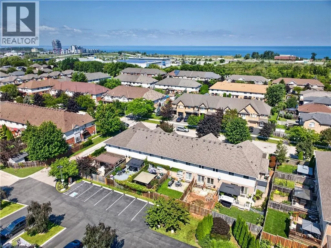
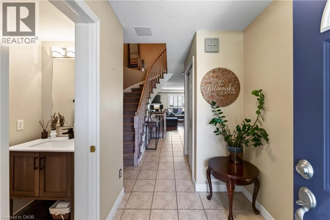
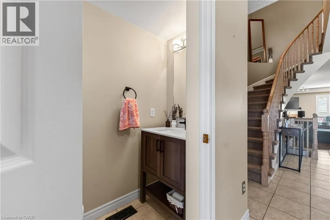
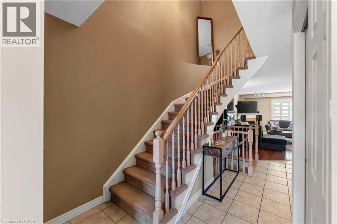
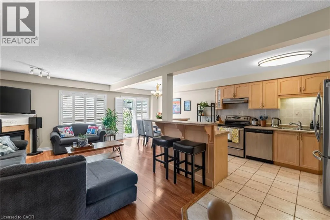
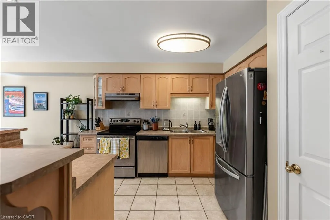
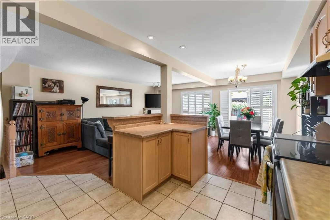
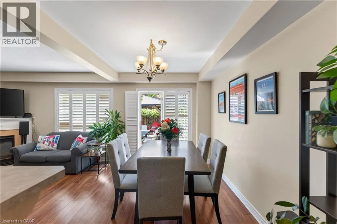
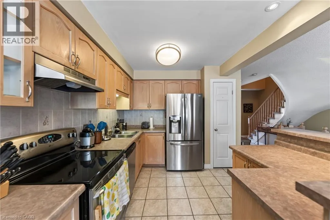
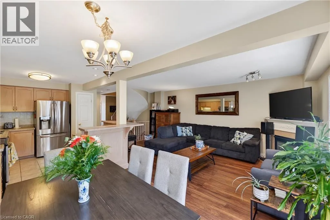
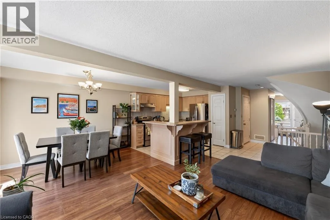
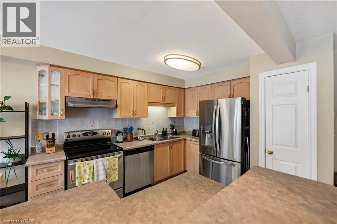
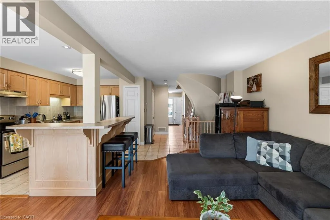
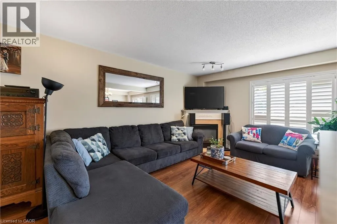
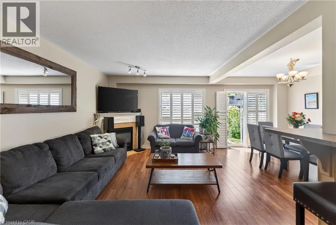
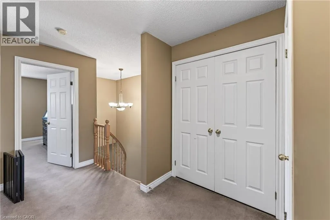
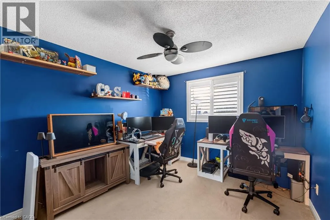
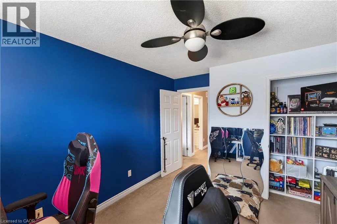
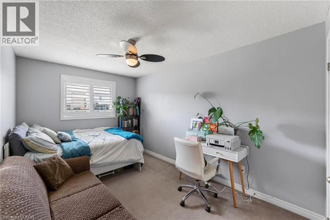
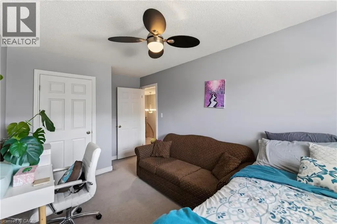
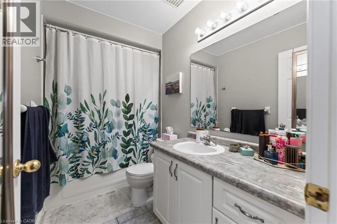
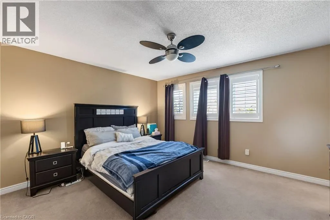
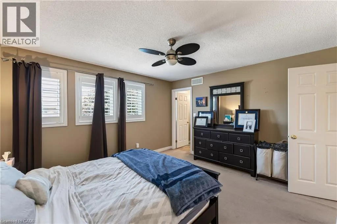
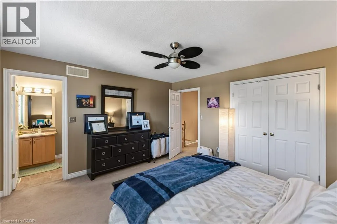
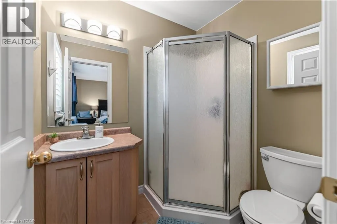
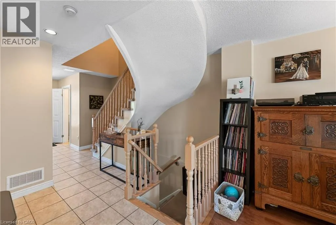
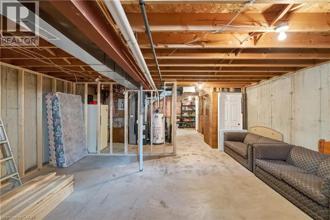
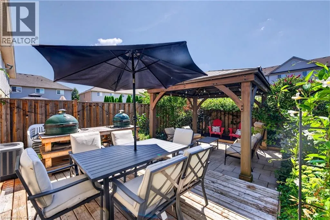
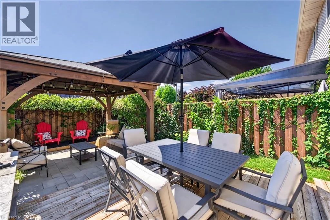
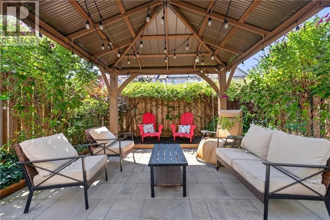
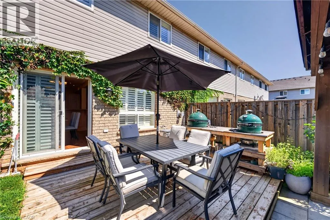
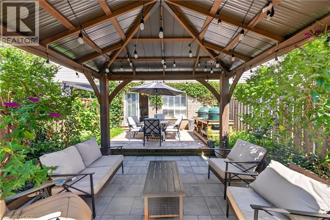
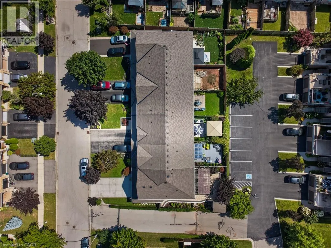
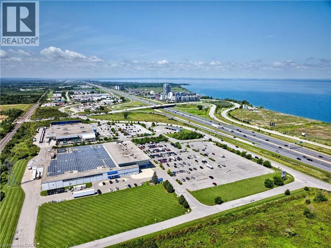
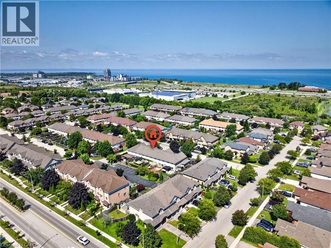
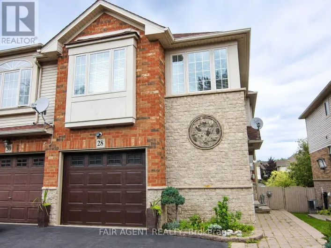
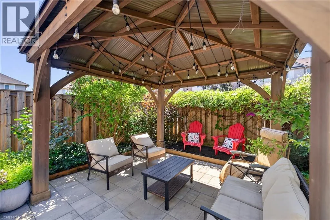
LIVINGSTON TO MAGNOLIA TO ELDERBERRY Incredible Location in the Heart of Grimsby! Welcome to this beautifully maintained 3-bedroom, 2.5-bath freehold townhome offering 1,538 sq. ft. of bright, functional living space. The open-concept main floor features a well-appointed kitchen with a breakfast bar, overlooking the spacious family room with a cozy gas fireplace. The adjoining dining area walks out to a private backyard oasis, creating the perfect setting for effortless summer entertaining. Elegant California shutters add timeless style throughout the home. Upstairs, you'll find a generous primary suite complete with a 3-piece ensuite, two additional well-sized bedrooms, and the convenience of second-floor laundry with a side-by-side washer (2020) and dryer. The unfinished basement offers room to grow with impressive ceiling height and plenty of storage space. Outside, enjoy a fully fenced, private backyard featuring a beautiful gazebo with detail lighting, an attached garage with inside entry, and parking for two additional vehicles in the driveway. Notable updates include an updated A/C (2019), furnace (2025) and roof (2020/2023). Ideally located just minutes from shops, restaurants, parks, the waterfront, and the future GO Station, this exceptional home combines comfort, convenience, and an unbeatable Grimsby lifestyle. (id:27476)

Property Highlights

MLS® Number
40857778
Type
Single Family
Ownership Type
Freehold
Land Size
under 1/2 acre
Parking Space Total
3

Building

Building Type
Row / Townhouse
Storeys
2.00
Square Footage
1538 sqft
Bathrooms Total
3
Bedrooms Above Ground
3
Bedrooms Total
3
Amenities
Park, Schools
Exterior Finish
Brick
Fireplace Present
Yes
Basement Type
Full (Unfinished)
Basement Features
Building Heating Type
Forced air
Heating Fuel
Natural gas
Building Cooling Type
Central air conditioning

Utilities

Water
Municipal water
Utility Sewer
Municipal sewage system

Room Layout

4pc Bathroom
Second level
Measurements not available
Laundry room
Second level
Measurements not available
Bedroom
Second level
11'4'' x 11'5''
Bedroom
Second level
9'2'' x 14'0''
3pc Bathroom
Second level
Measurements not available
Primary Bedroom
Second level
14'0'' x 13'4''
Recreation room
Basement
Measurements not available
Dining room
Main level
8'6'' x 12'6''
Living room
Main level
11'4'' x 19'10''
Kitchen
Main level
9'2'' x 10'6''
2pc Bathroom
Main level
Measurements not available

Location

Learn more about this property
Listing provided by:
Revel Realty Inc.
MLS® number:
40857778
Agent:
Jessie Macdonald
*Indicates required field
Name is required
Email is required
Please enter a valid phone number (e.g., 416-111-1111).