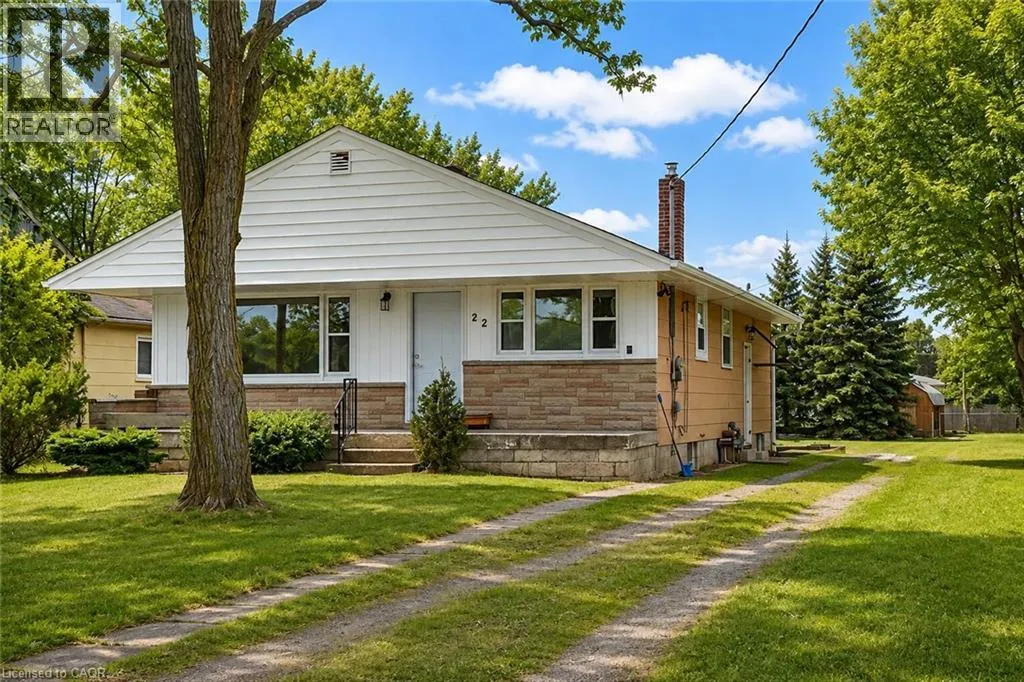
22 Kelson Avenue S, Grimsby, Ontario L3M 4C3

Listed for:
$2,690
4 beds
1 baths
Listed 34 days ago
House for rent: 22 Kelson Avenue S, Grimsby, Ontario L3M 4C3

View all 25 photos

About

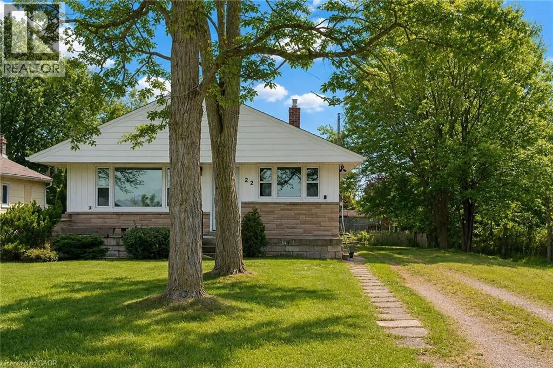
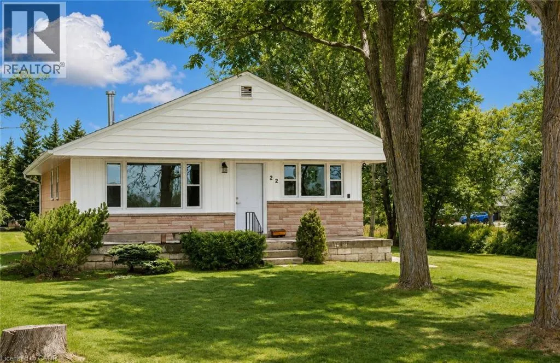
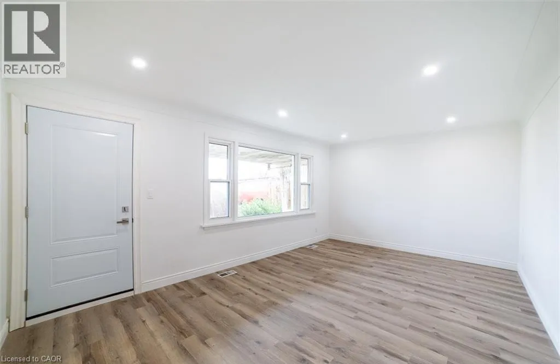
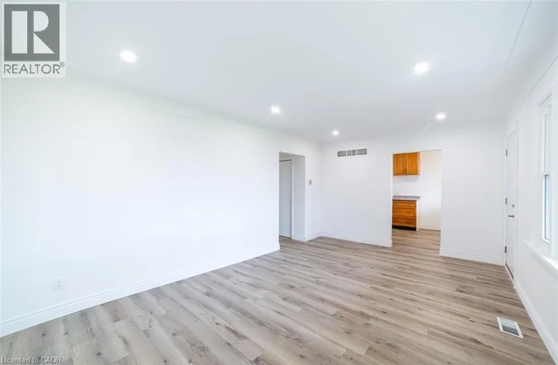
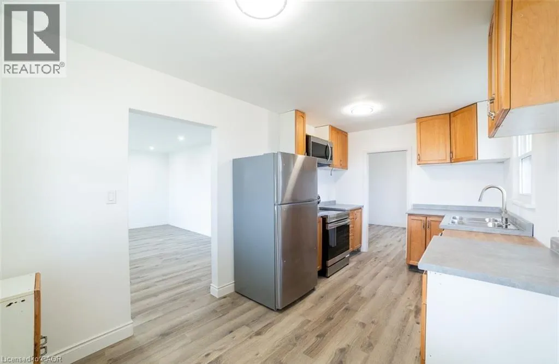
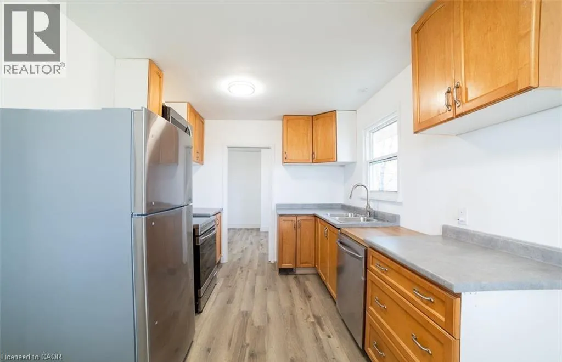
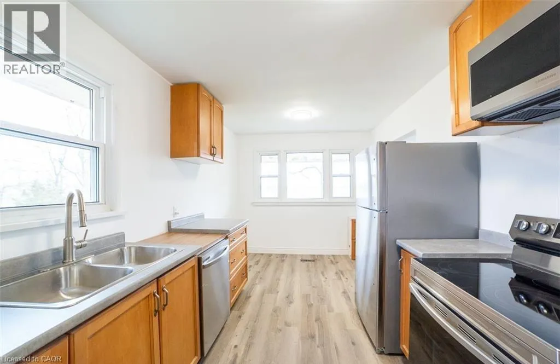
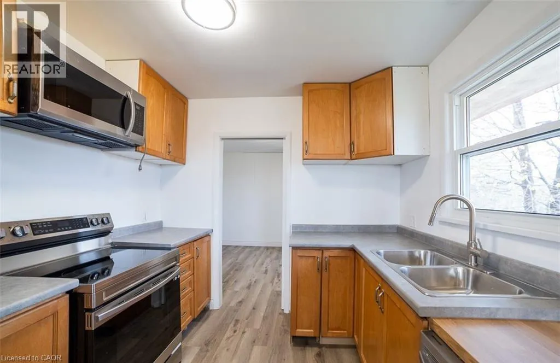
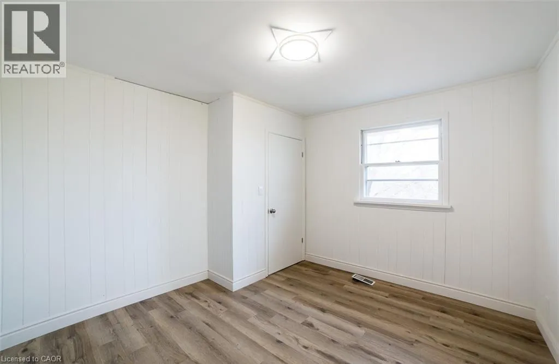
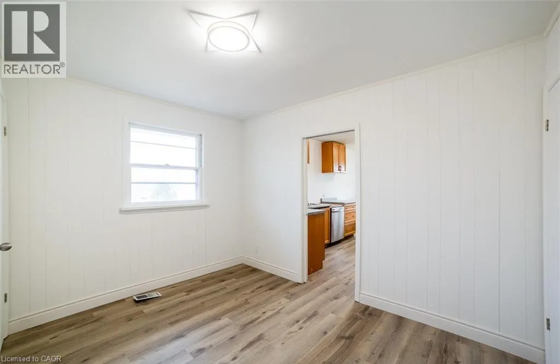
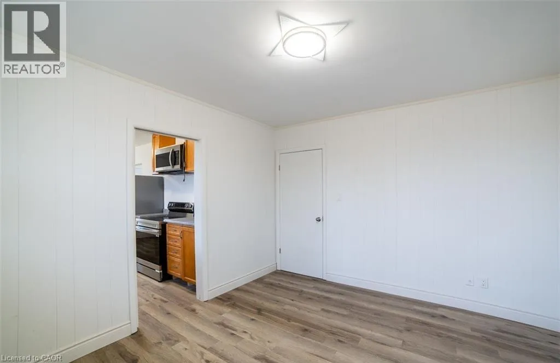
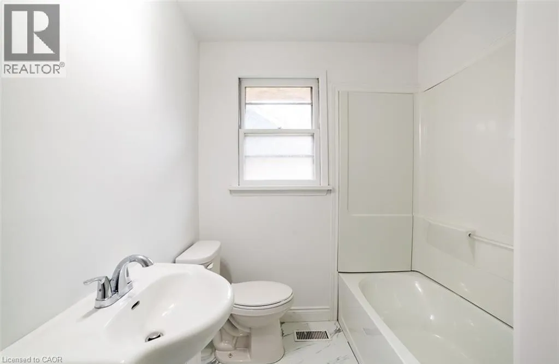
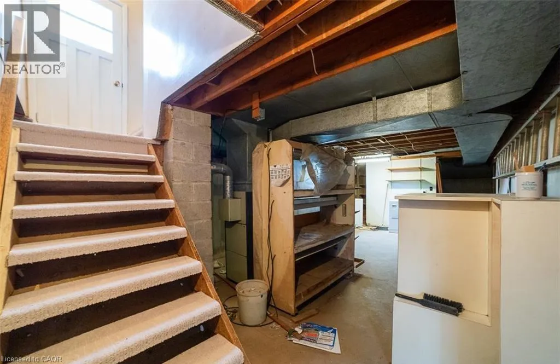
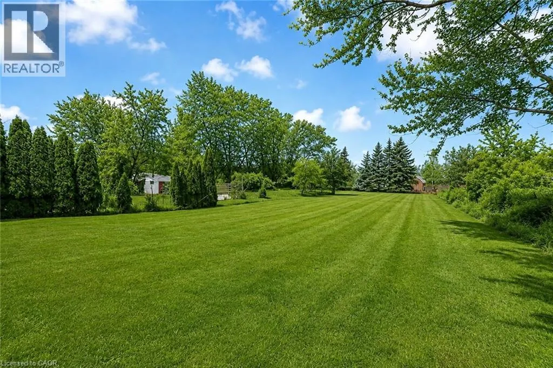
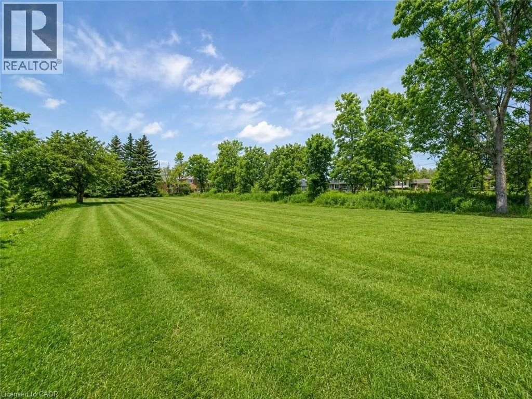
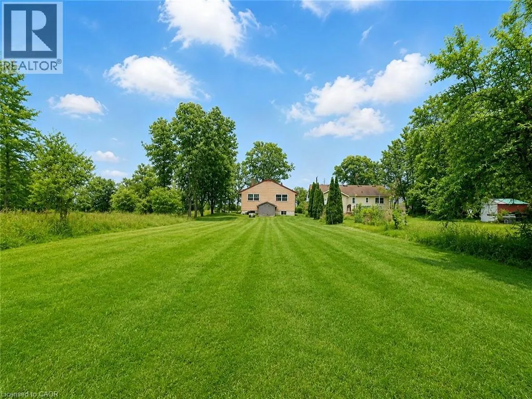
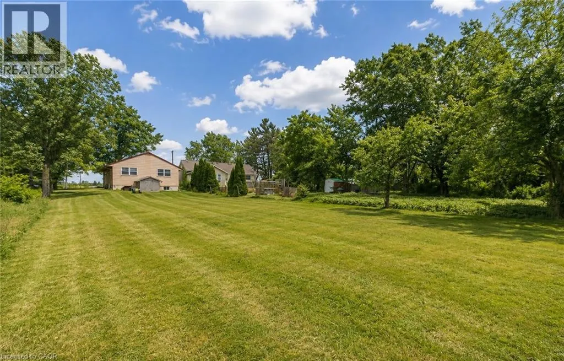
Fifty Road to Hwy 8 to Kelson Ave S Experience the privacy and tranquility of over an acre of beautifully treed property in a unique Grimsby location, nestled below the Escarpment on a quiet dead-end street near the Grimsby/Stoney Creek border. This recently renovated 3+1 bedroom bungalow offers a rare combination of space, comfort, and natural surroundings. The home features a bright, functional layout with updated finishes throughout and modern stainless-steel appliances. Surrounded by mature trees, the expansive property provides exceptional privacy and plenty of outdoor space to enjoy. Ideally located close to parks, trails, shopping, schools, and major commuter routes, while offering the peaceful feel of a private country setting. City water and forced-air natural gas heating provide everyday convenience. Available for immediate occupancy. Minimum one-year lease. Tenant application required. (id:27476)


Property Highlights

MLS® Number
40859088
Type
Single Family
Ownership Type
Freehold
Land Size
1/2 - 1.99 acres
Parking Space Total
4

Building

Building Type
House
Storeys
1.00
Square Footage
1210 sqft
Bathrooms Total
1
Bedrooms Above Ground
3
Bedrooms Total
4
Amenities
Park, Schools
Exterior Finish
Brick Veneer, Vinyl siding, Wood
Fireplace Present
No
Basement Type
Full (Partially finished)
Basement Features
Building Heating Type
Forced air
Heating Fuel
Natural gas
Building Cooling Type
None

Utilities

Water
Municipal water
Utility Sewer
Septic System

Room Layout

Storage
Lower level
Measurements not available
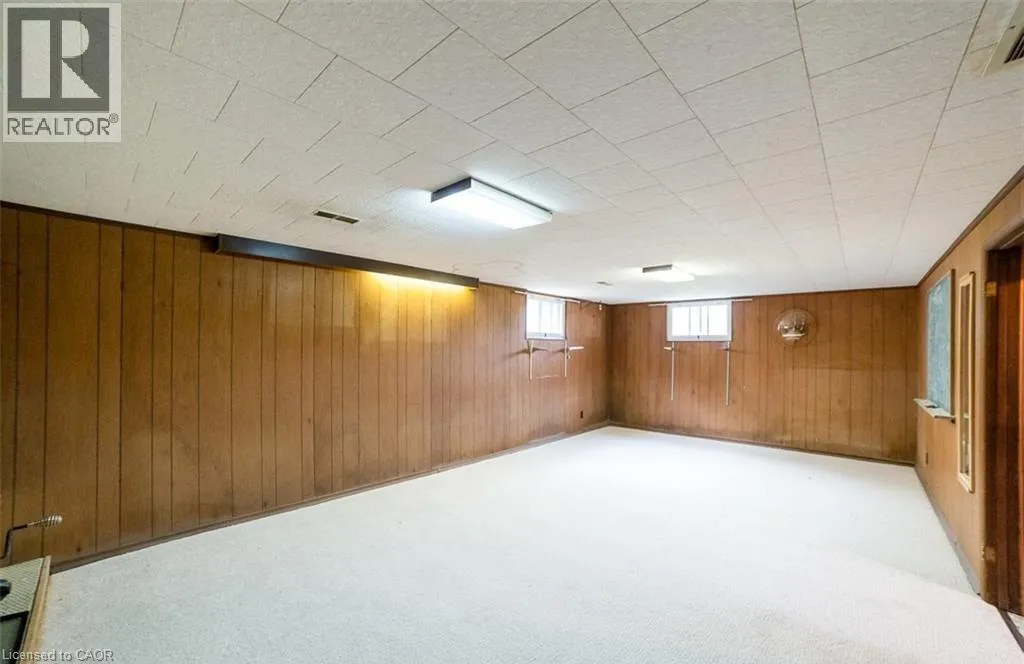
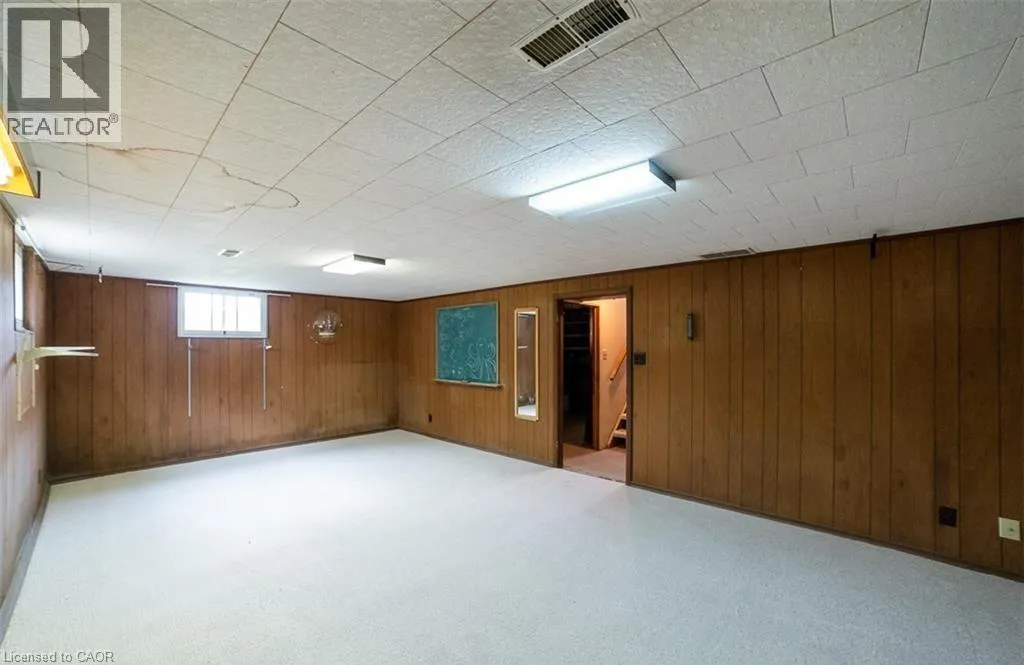
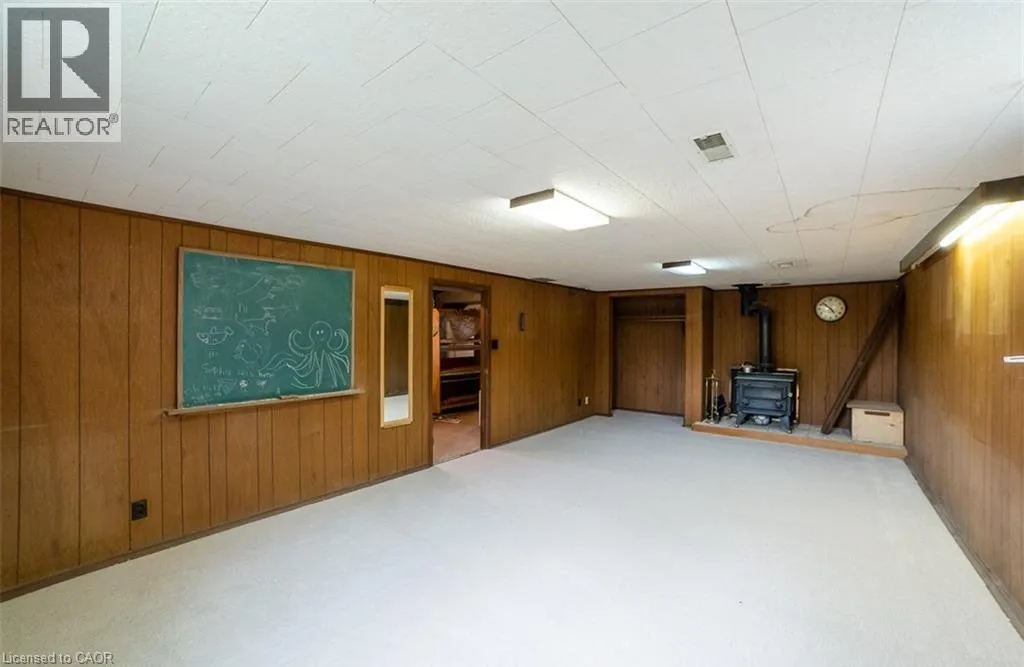
Recreation room
Lower level
24'0'' x 12'0''
Bedroom
Lower level
12'0'' x 10'0''
Laundry room
Lower level
Measurements not available
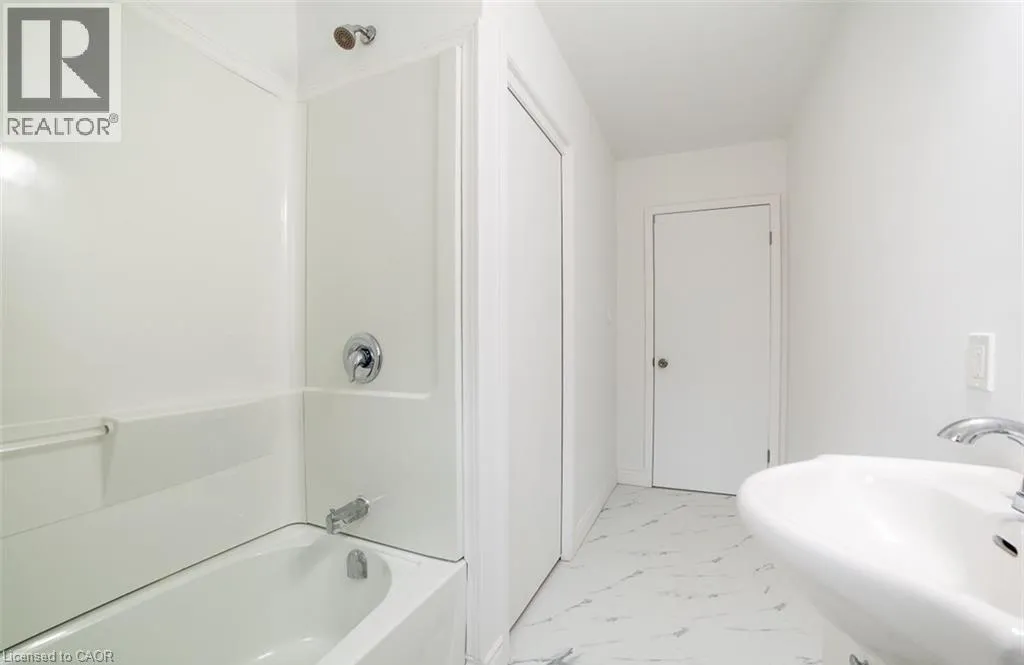
4pc Bathroom
Main level
Measurements not available
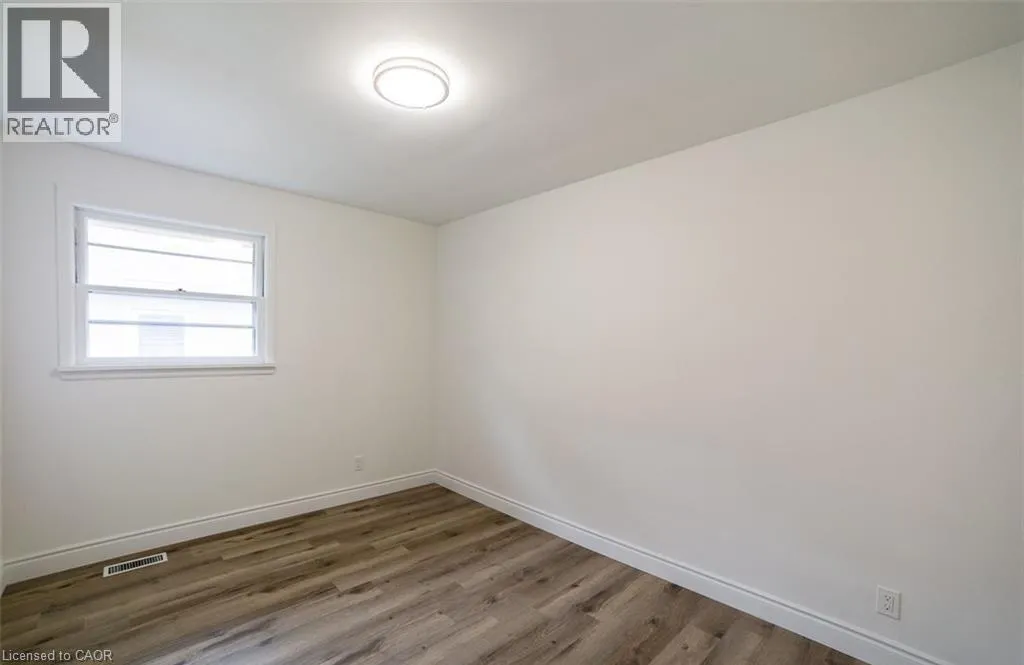
Bedroom
Main level
10'0'' x 10'0''
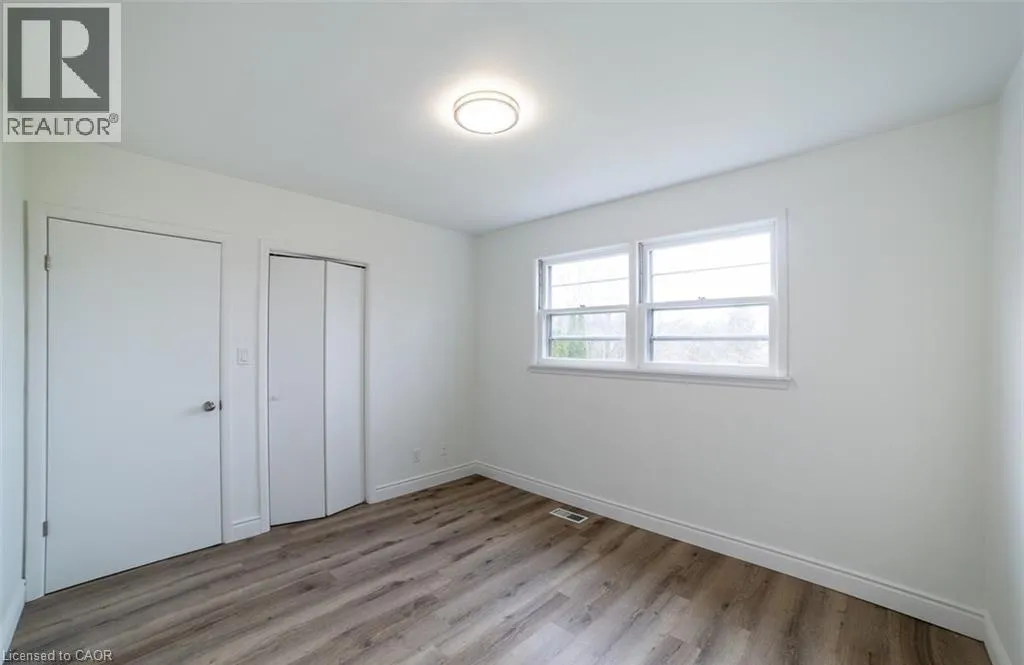
Bedroom
Main level
12'10'' x 9'0''
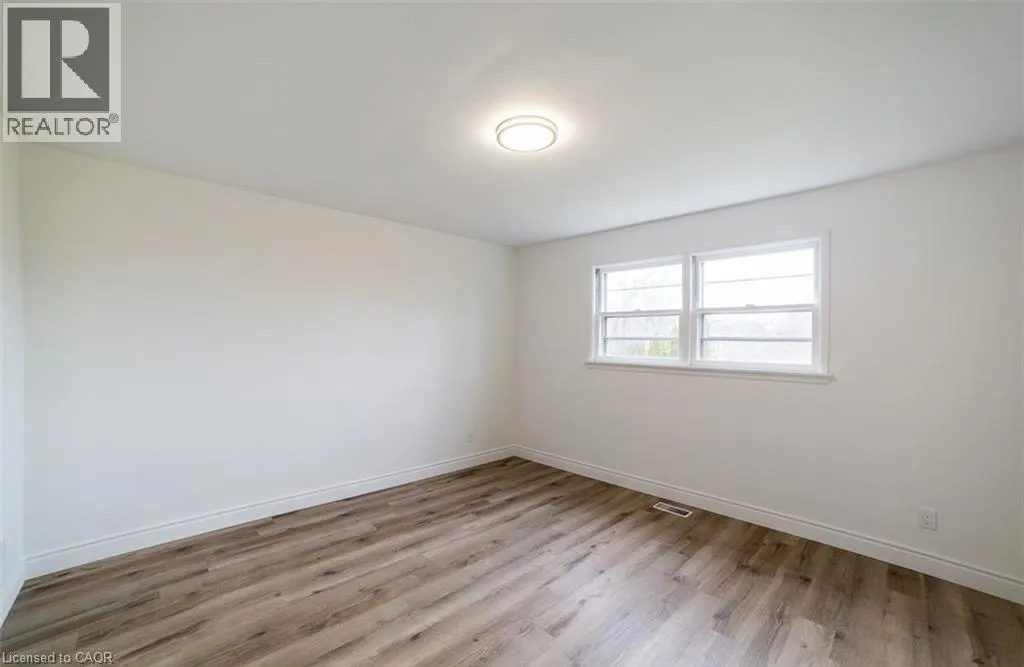
Primary Bedroom
Main level
12'10'' x 12'6''
Kitchen
Main level
16'0'' x 9'0''
Den
Main level
11'4'' x 10'5''
Living room
Main level
17'0'' x 11'6''

Location

Learn more about this property
Listing provided by:
RE/MAX Escarpment Golfi Realty Inc.
MLS® number:
40859088
Agent:
Rob Golfi
*Indicates required field
Name is required
Email is required
Please enter a valid phone number (e.g., 416-111-1111).