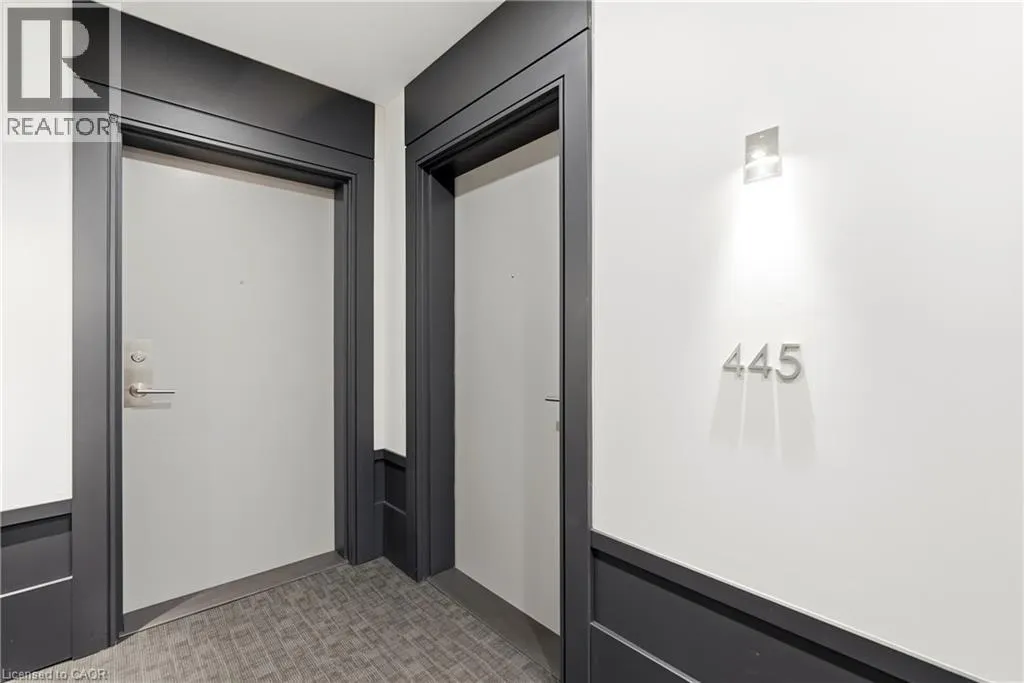
16 Concord Place Unit# 445, Grimsby, Ontario L3M 0J1

Listed for:
$879,900
3 beds
2 baths
Listed 6 days ago
Apartment for rent: 16 Concord Place Unit# 445, Grimsby, Ontario L3M 0J1

View all 38 photos

About

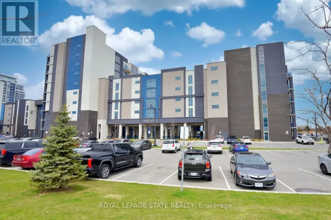
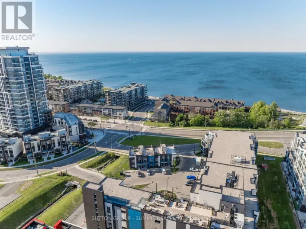
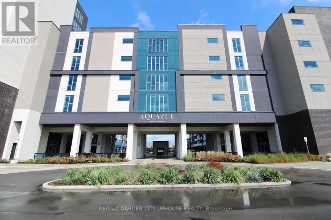
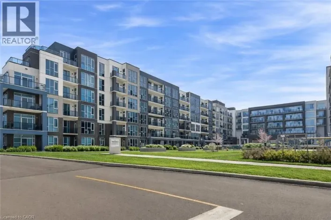
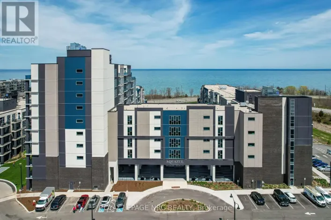
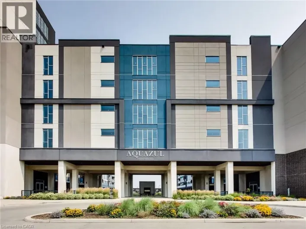
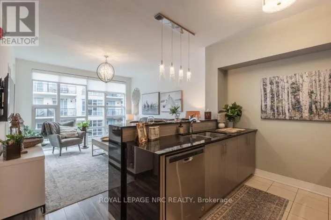
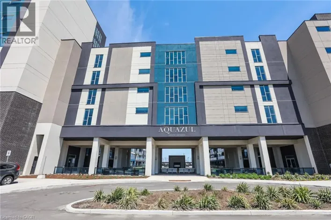
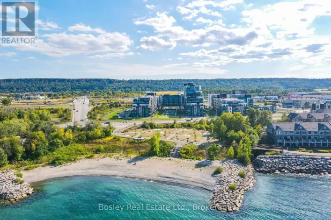
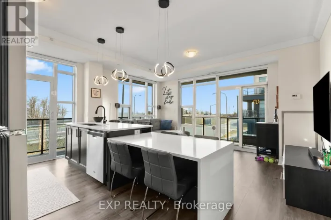
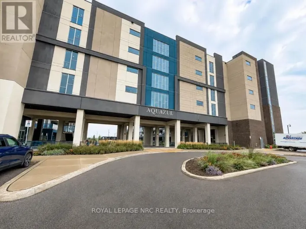
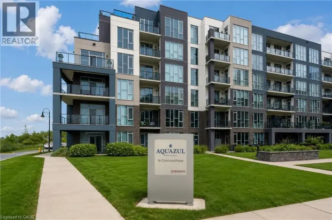
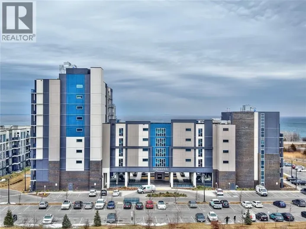
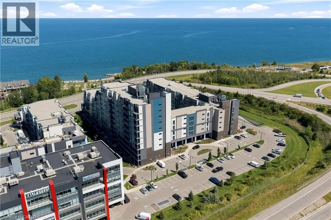
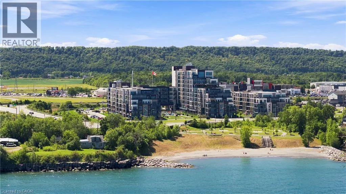
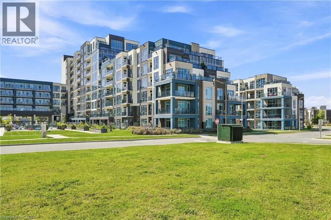
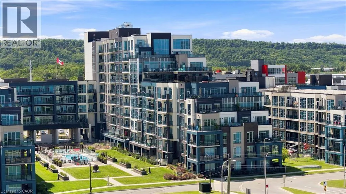
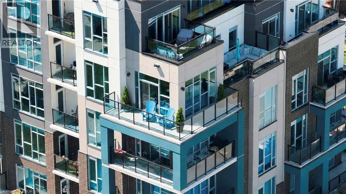
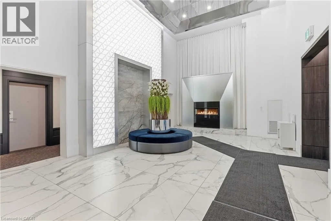
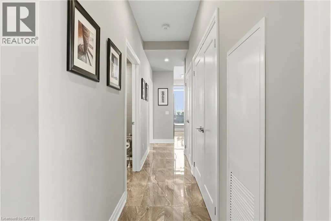
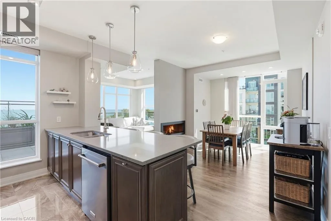
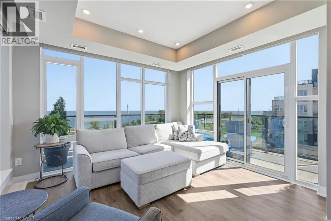
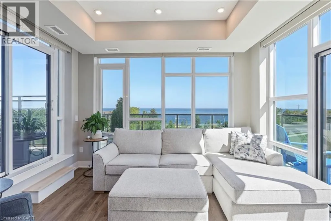
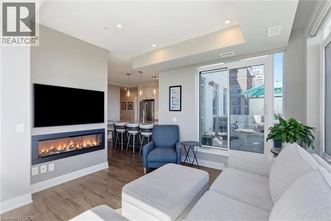
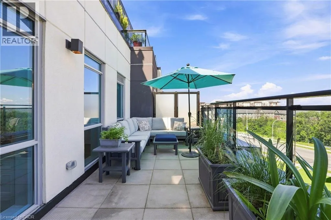
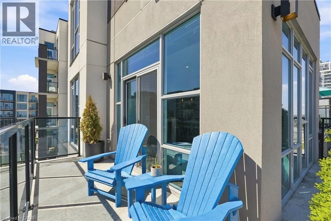
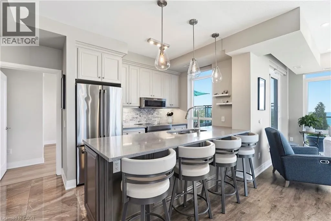
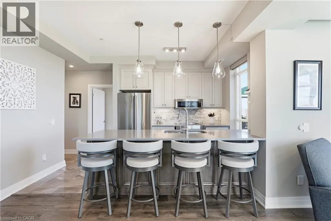
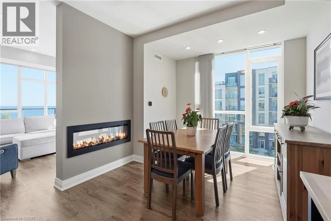
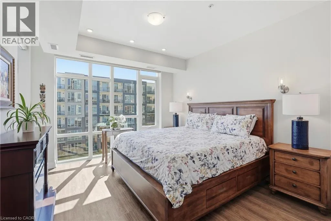
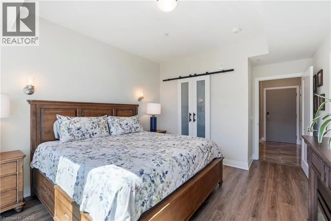
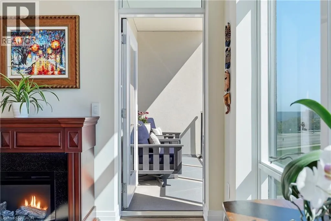
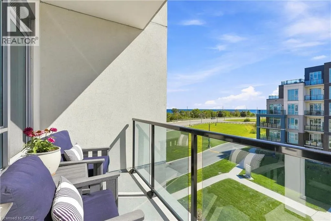
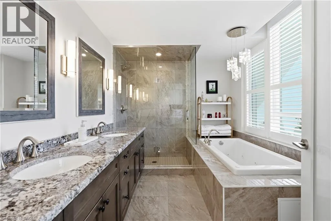
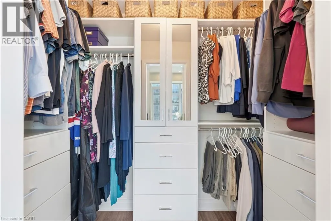
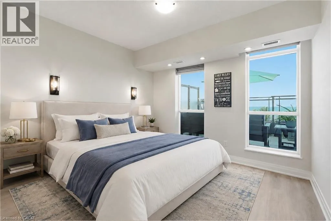
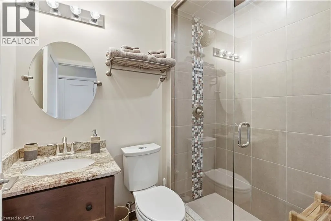
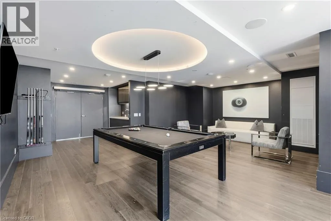
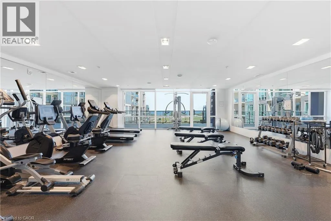
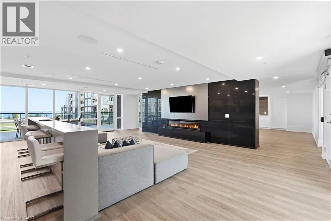
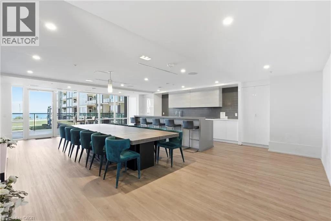
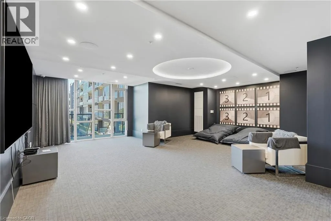
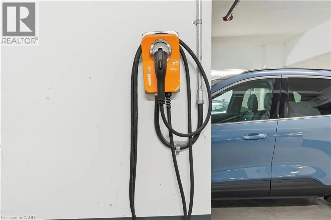
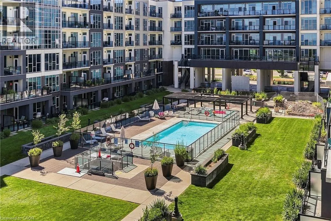
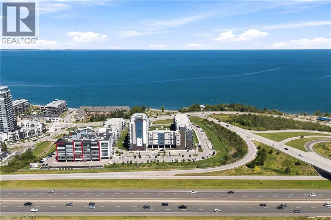
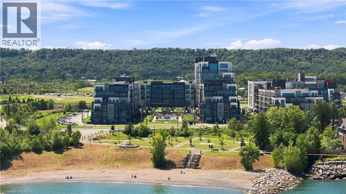
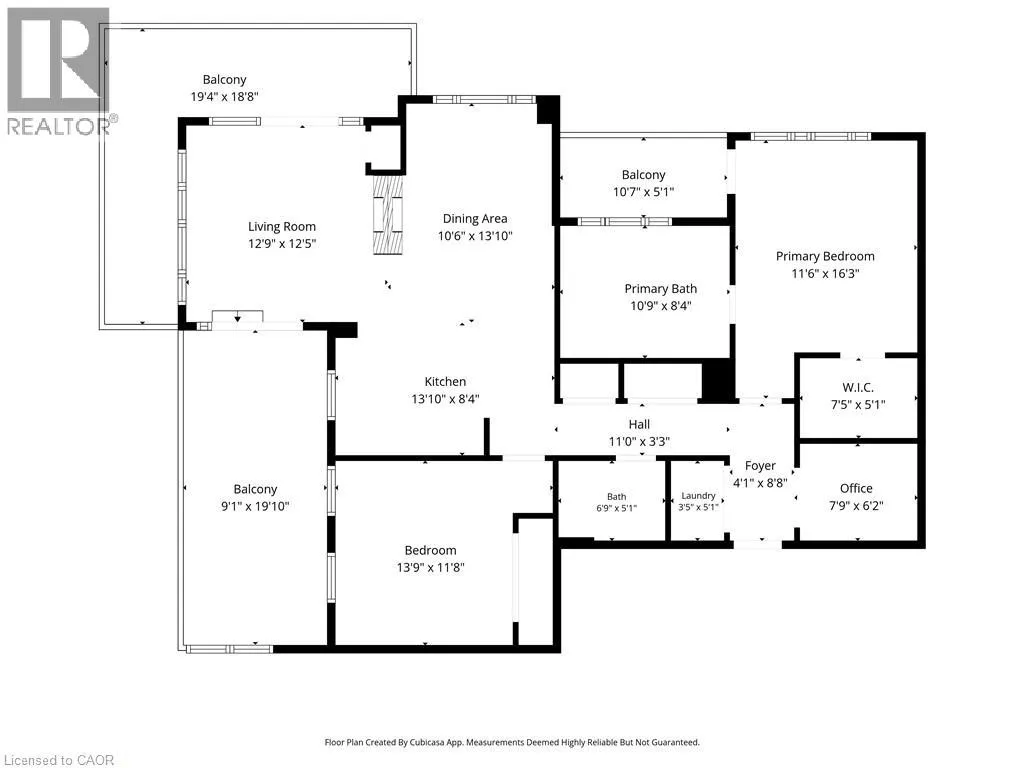
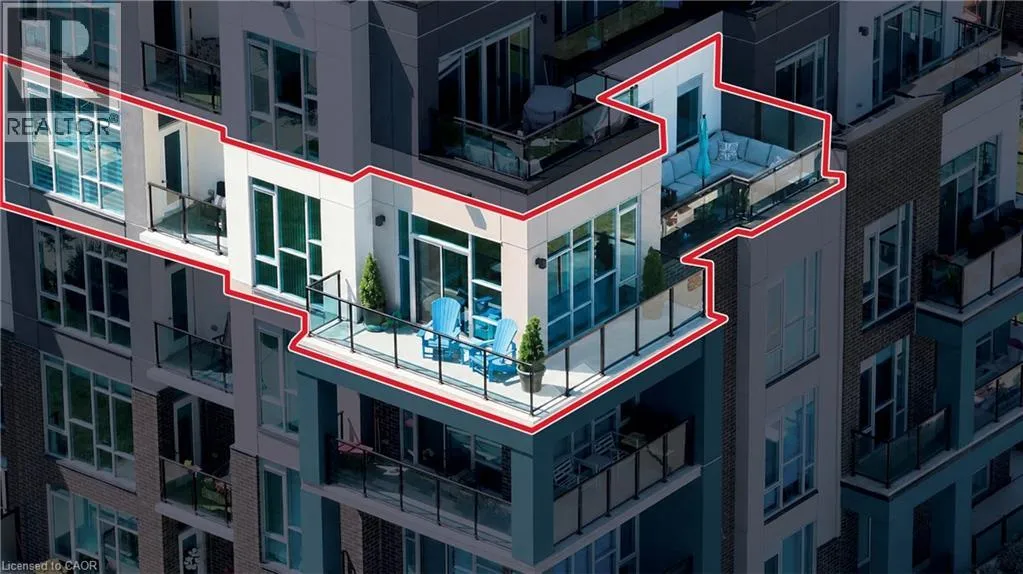
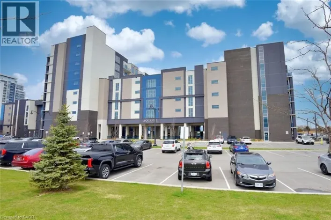
QEW, north on Casablanca, left on N Service, immediate left onto Concord, keep left to highway side of building Smart, Sophisticated, Stylish. Three perfect words to describe your new home in the lakeside AquaZul Building. Thoughtfully designed, this two bedroom plus den captures fabulous views of Lake Ontario with revitalized Waterfront parks and trails. Open concept design of 1269 sq ft and two terraces and one balcony of 365 sq ft provide multiple areas to rest and relax. Luxurious finishes include quartz counters in kitchen, granite counters in bathrooms, jetted tub in ensuite, glass showers in bathrooms, ceramic tile and luxury vinyl, floating vanities, dual-sided fireplace, Total Home Lighting and Window Treatments, Primary closet organizer, August Lock with Smart Features Condo Compatible, Two Class ll EV Charging Station for two underground parking spaces premium location to elevator. Building amenities provide pool, gym, party room and media room. Enjoy Grimsby on the Lake with trendy restaurants and shops/services for everyday living. (id:27476)

Property Highlights

MLS® Number
40860026
Type
Single Family
Maintenance Fee
906.63
Ownership Type
Condominium
Land Size
under 1/2 acre
Parking Space Total
2

Building

Building Type
Apartment
Storeys
1.00
Square Footage
1269 sqft
Bathrooms Total
2
Bedrooms Above Ground
2
Bedrooms Total
3
Amenities
Exercise Centre, Party Room Beach, Hospital, Park, Playground, Shopping
Exterior Finish
Brick, Stucco, Steel
Fireplace Present
Yes
Basement Type
None
Basement Features
Building Heating Type
Heat Pump
Heating Fuel
Building Cooling Type
Central air conditioning

Utilities

Water
Municipal water
Utility Sewer
Municipal sewage system

Room Layout

Utility room
Main level
Measurements not available
Laundry room
Main level
Measurements not available
3pc Bathroom
Main level
Measurements not available
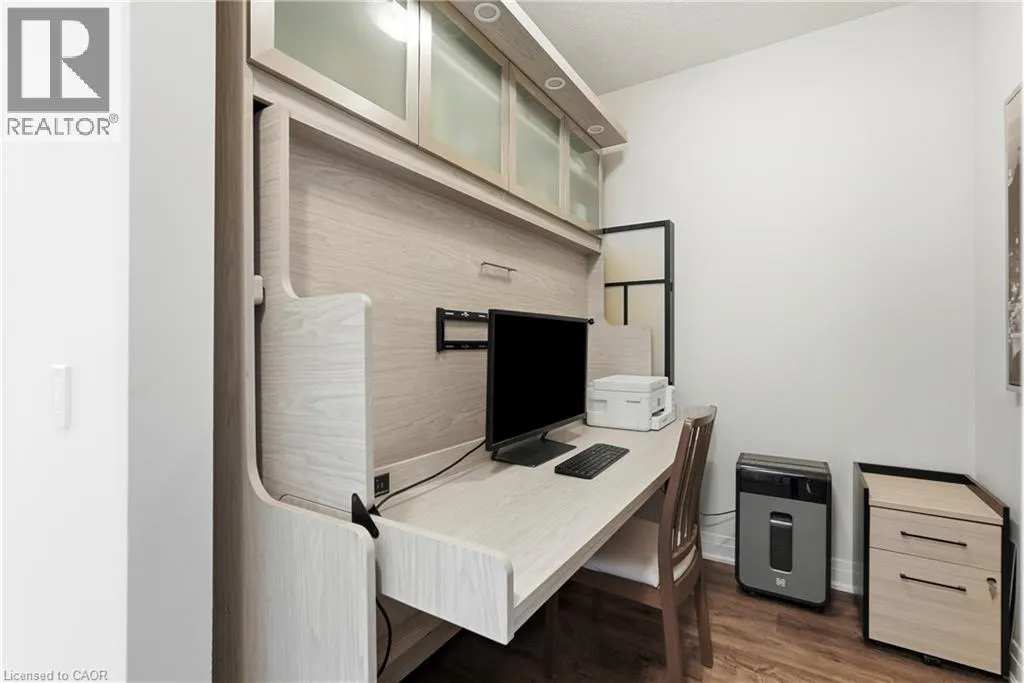
Den
Main level
7'9'' x 6'2''
Bedroom
Main level
13'9'' x 11'8''
5pc Ensuite bath
Main level
Measurements not available
Primary Bedroom
Main level
16'3'' x 11'6''
Dining room
Main level
13'10'' x 10'6''
Eat in kitchen
Main level
13'10'' x 8'4''
Living room
Main level
12'9'' x 12'5''
Foyer
Main level
Measurements not available

Location

Learn more about this property
Listing provided by:
RE/MAX Escarpment Golfi Realty Inc.
MLS® number:
40860026
Agent:
Rob Golfi
*Indicates required field
Name is required
Email is required
Please enter a valid phone number (e.g., 416-111-1111).

Street Spotlight - For sale