20 John Street Unit# 202, Grimsby, Ontario L3M 1X5

Listed for:
$450,000
2 beds
1 baths
Listed 6 days ago
Apartment for rent: 20 John Street Unit# 202, Grimsby, Ontario L3M 1X5

View all 24 photos

About

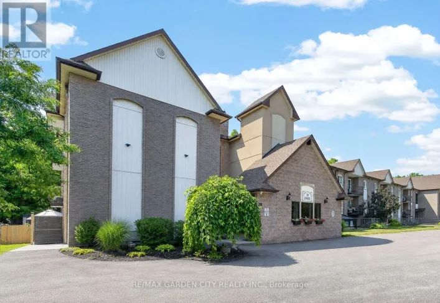
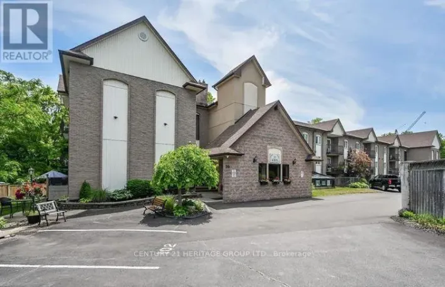
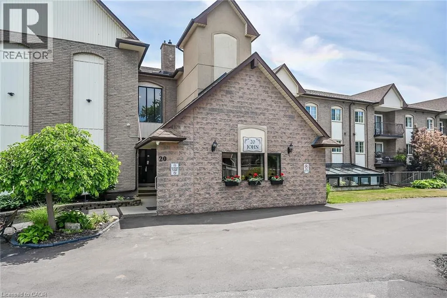
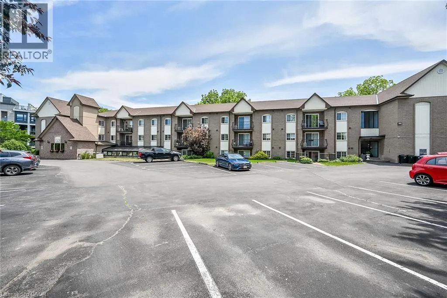
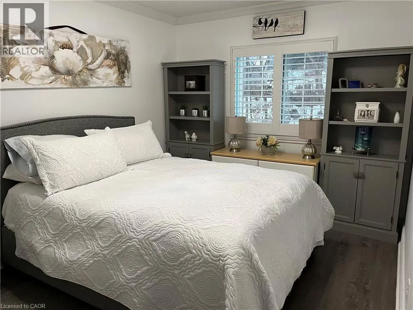
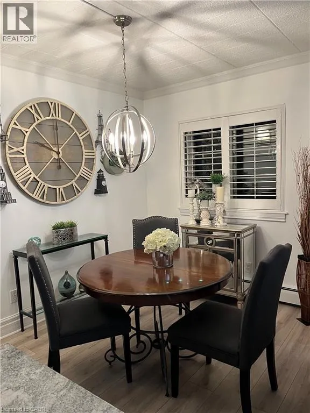
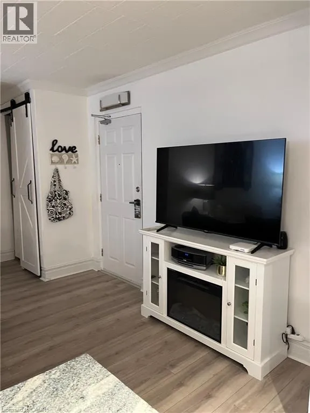
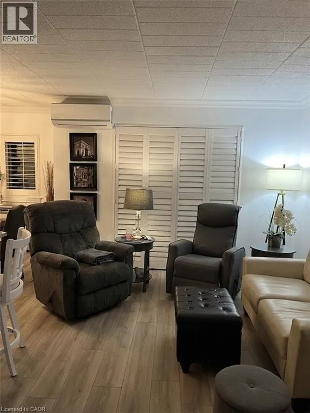
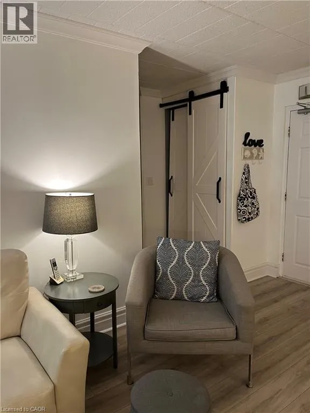
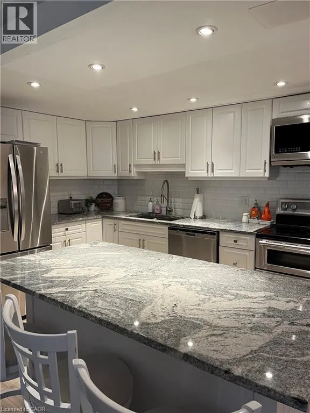
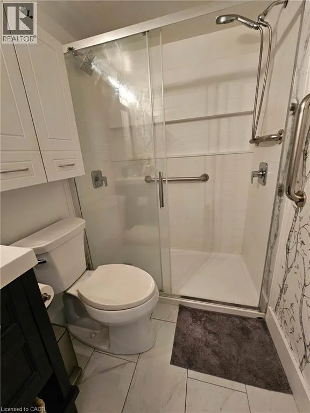
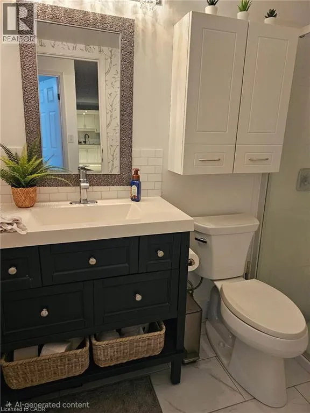
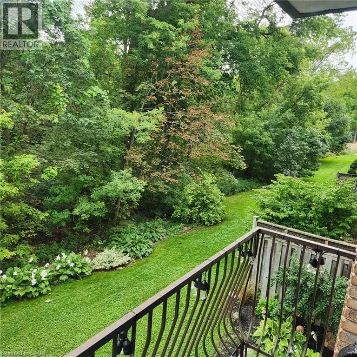
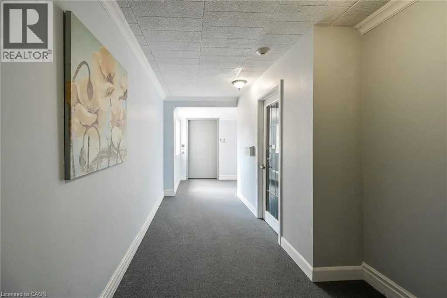
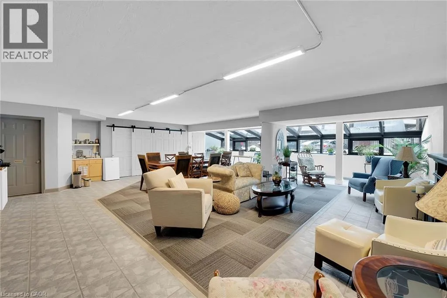
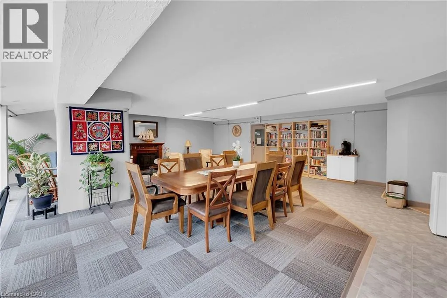
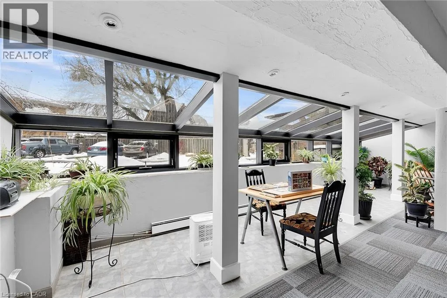
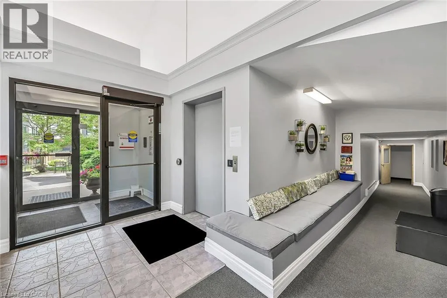
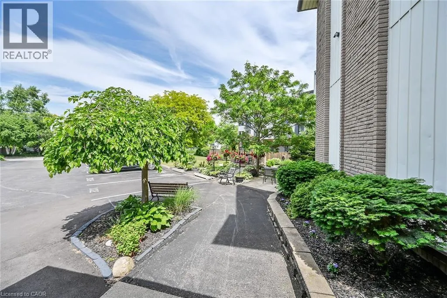
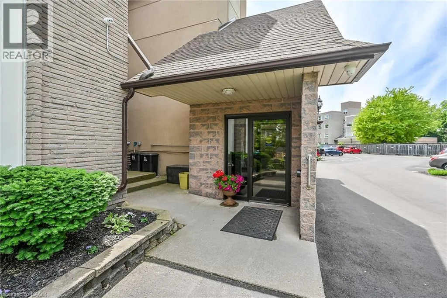
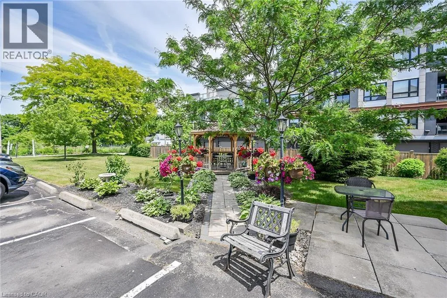
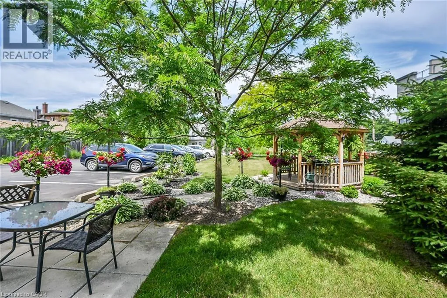
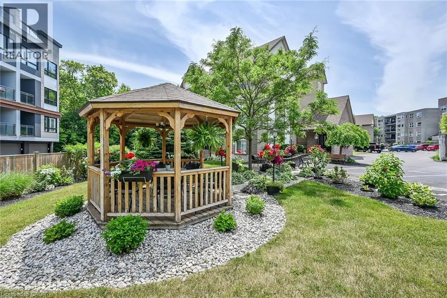
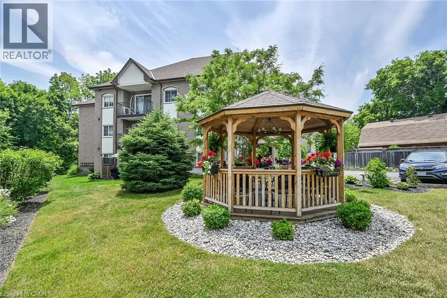
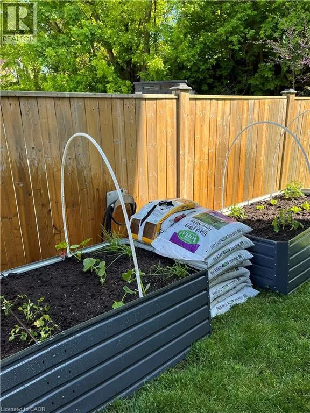
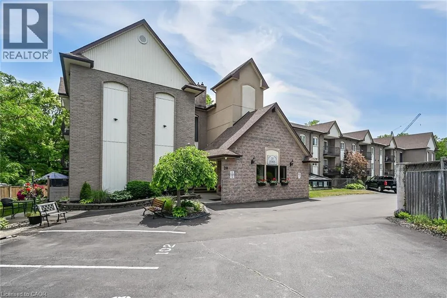
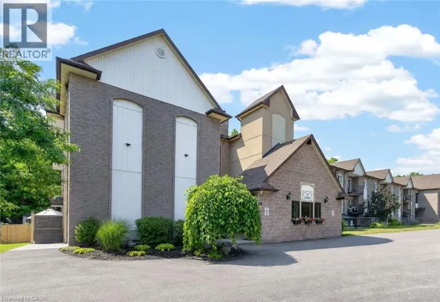
From QEW, Exit Ontario St, South on Ontario, Left onto John St. Totally updated bright, spacious 2 bedroom 1 bathroom apartment condo in one of Grimsby’s more established buildings overlooking a serene creek from a private balcony. Well designed open concept living room, dining room and kitchen with modern neutral décor, upgraded materials and workmanship – you will find there is nothing to do but move in and enjoy convenient condo living within walking distance to Grimsby’s downtown area. Close to all amenities, shops, restaurants, grocery stores, banks and newly built hospital all just minutes away. The unit includes 2 exclusive parking spaces, an in-suite laundry closet, ample storage space, modern laminate flooring and California shutters and kitchen pot lighting. The kitchen has a large island with seating and added storage with beautiful granite countertops. The condo fee includes Cable TV, high speed internet, Water, heat, hydro, building insurance, building maintenance, parking, snow removal and common elements. The building offers a community garden, a common recreation room and an outdoor patio and gazebo. Easy access to QEW for commuters and VIA rail around the corner on Ontario St. (id:27476)

Property Highlights

MLS® Number
40859932
Type
Single Family
Maintenance Fee
746.25
Ownership Type
Condominium
Land Size
Unknown
Parking Space Total
2

Building

Building Type
Apartment
Storeys
1.00
Square Footage
881 sqft
Bathrooms Total
1
Bedrooms Above Ground
2
Bedrooms Total
2
Amenities
Hospital, Marina, Park, Place of Worship, Shopping
Exterior Finish
Aluminum siding, Brick
Fireplace Present
No
Basement Type
None
Basement Features
Building Heating Type
Radiant heat, Hot water radiator heat
Heating Fuel
Building Cooling Type
Ductless, Wall unit

Utilities

Water
Municipal water
Utility Sewer
Municipal sewage system

Room Layout

Laundry room
Main level
8'7'' x 3'0''
3pc Bathroom
Main level
4'9'' x 7'9''
Bedroom
Main level
9'1'' x 10'5''
Primary Bedroom
Main level
9'6'' x 12'4''
Dining room
Main level
8'1'' x 9'6''
Kitchen
Main level
8'1'' x 12'1''
Living room
Main level
10'9'' x 18'11''

Location

Learn more about this property
Listing provided by:
Century 21 Heritage Group Ltd.
MLS® number:
40859932
Agent:
Adriana Graham
*Indicates required field
Name is required
Email is required
Please enter a valid phone number (e.g., 416-111-1111).