138 Livingston Avenue, Grimsby, Ontario L3M 4X1

Listed for:
$875,000
6 beds
4 baths
Listed 4 days ago
House for rent: 138 Livingston Avenue, Grimsby, Ontario L3M 4X1

View all 45 photos

About

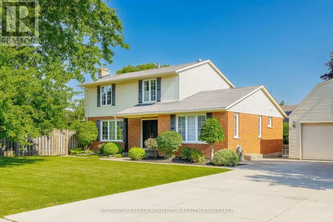
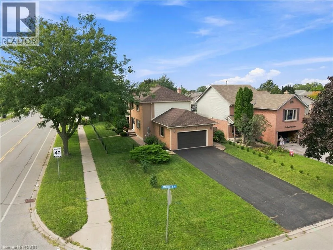
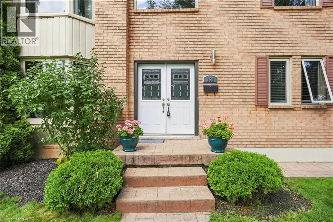
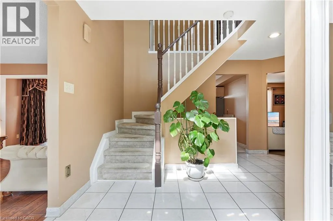
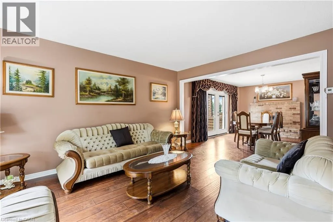
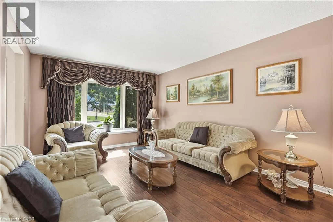
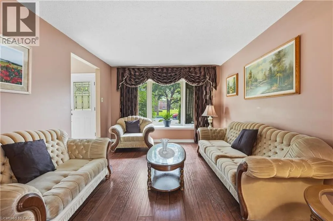
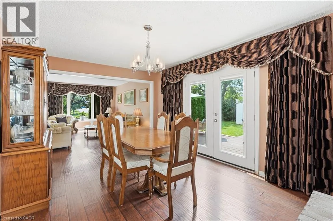
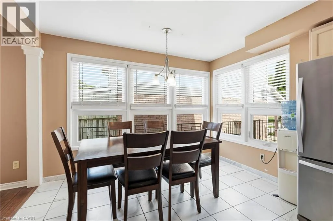
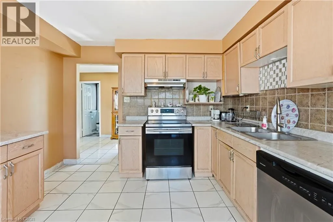
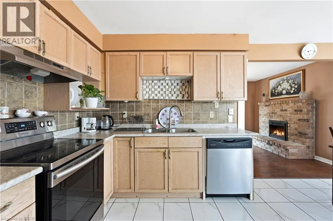
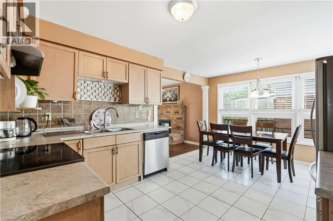
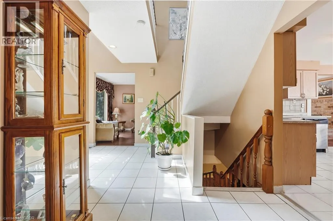
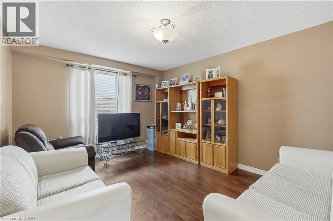
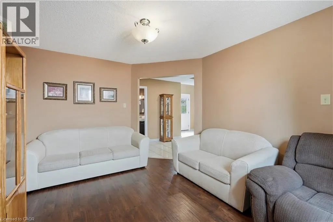
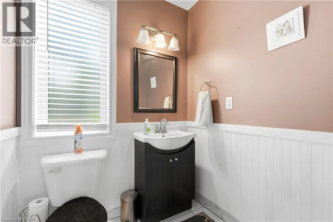
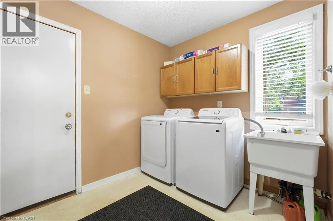
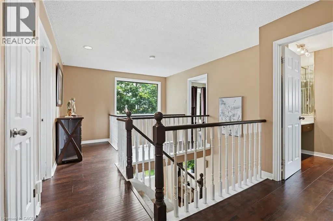
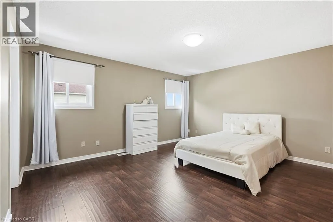
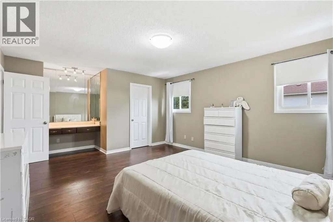
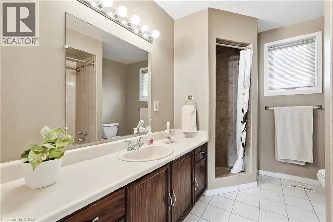
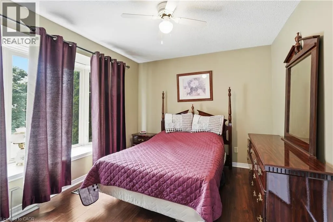
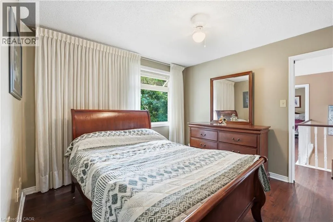
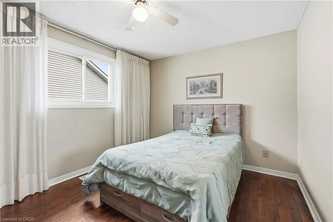
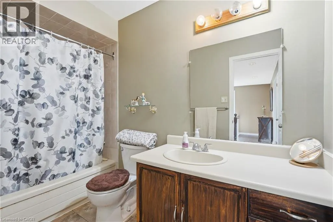
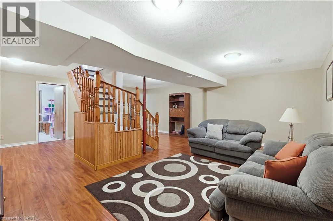
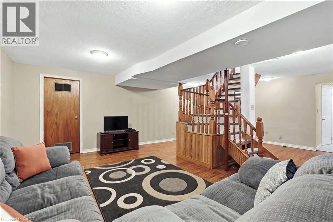
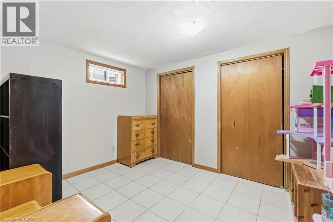
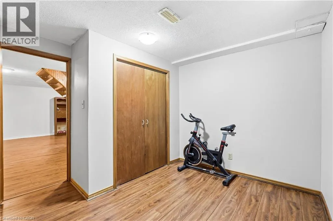
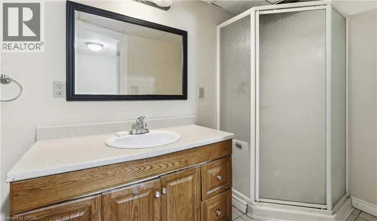
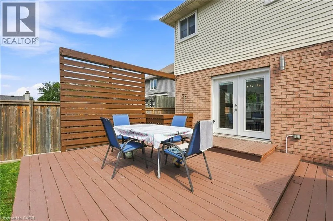
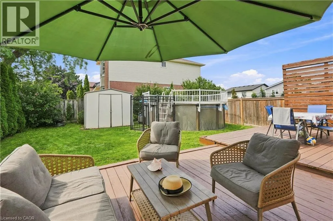
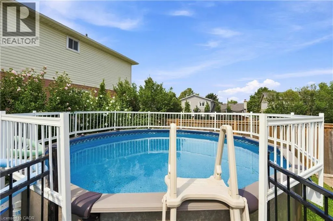
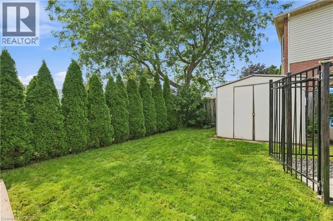
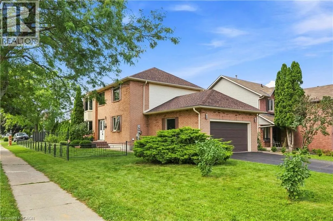
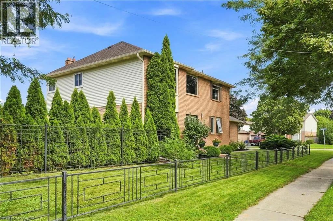
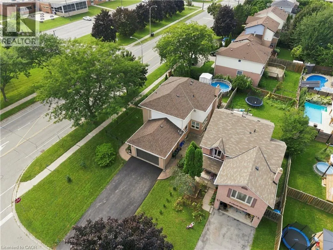
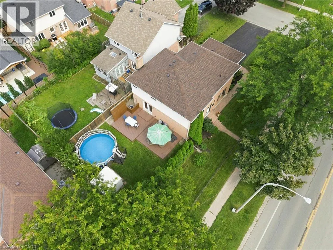
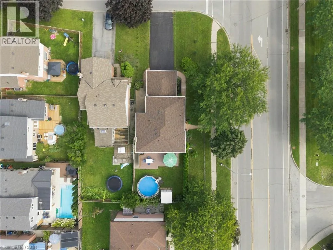
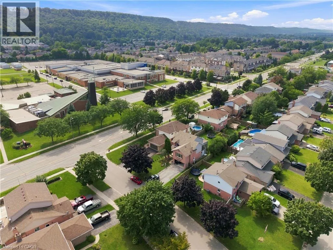
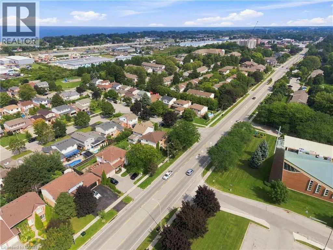
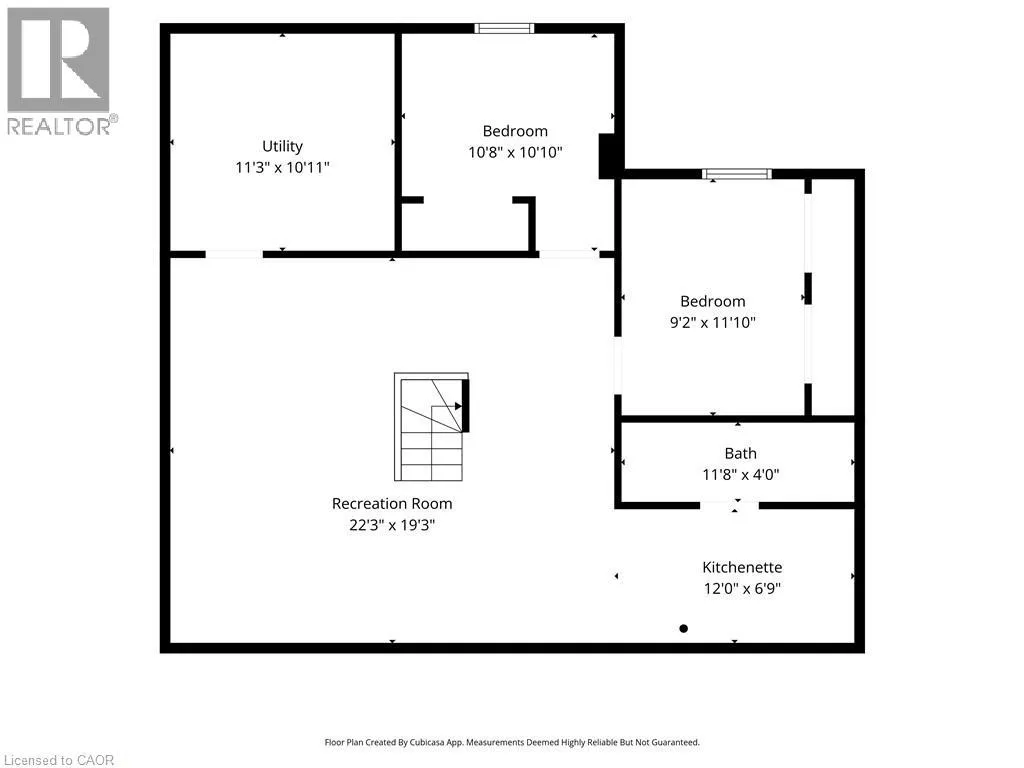
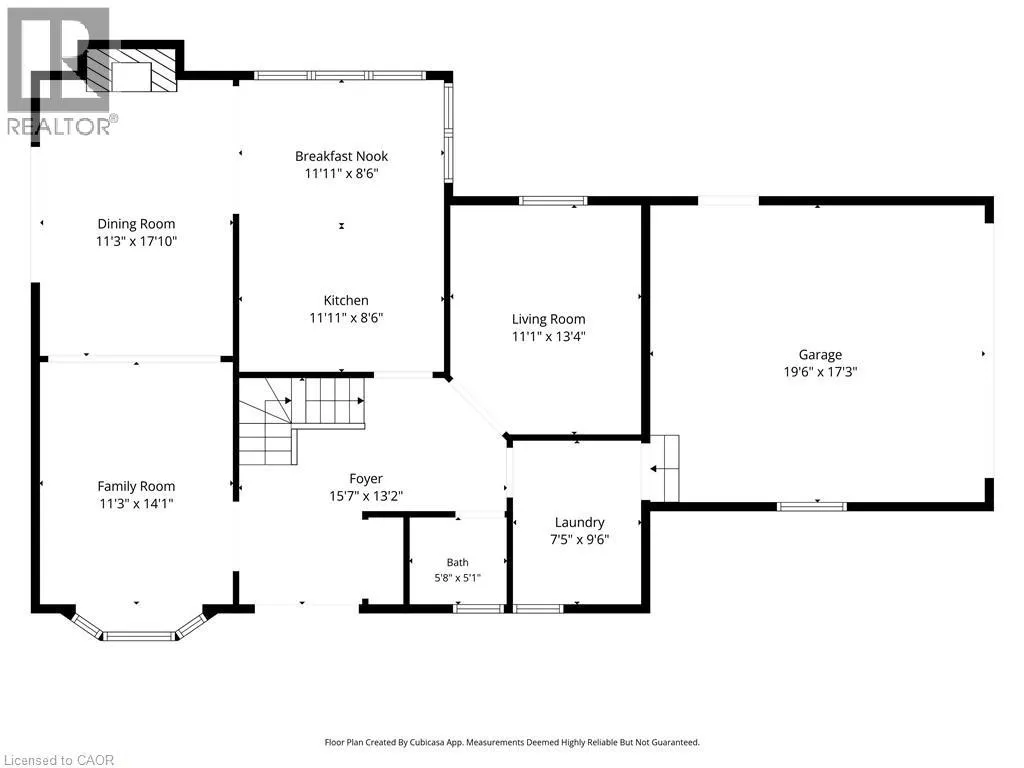
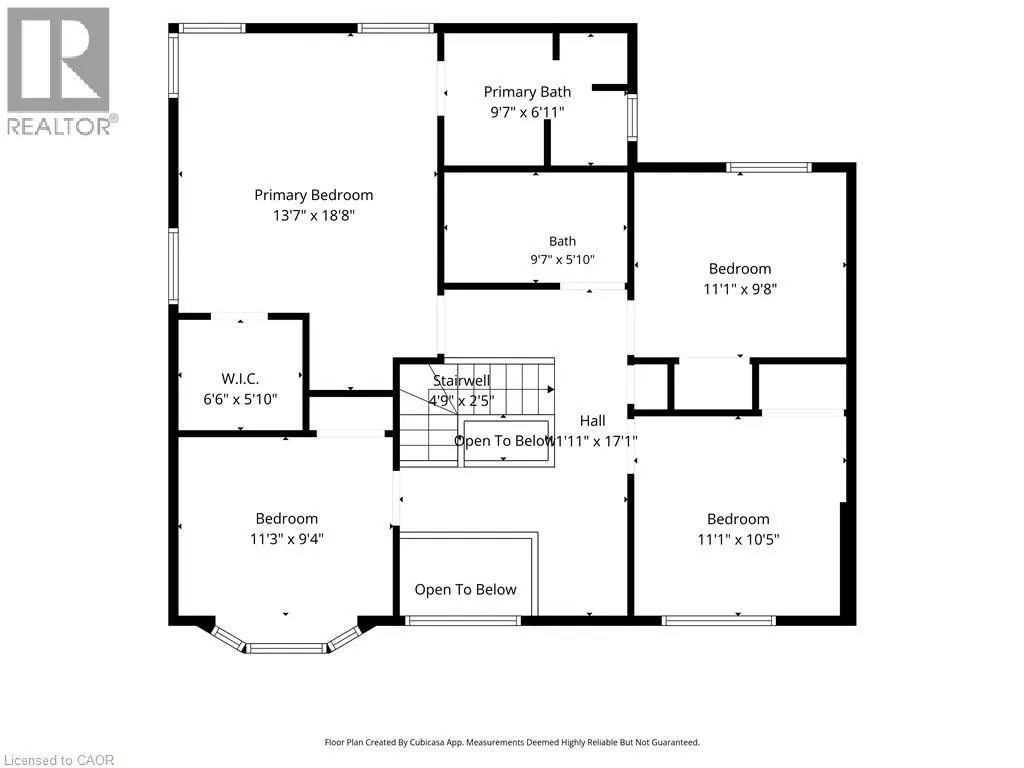
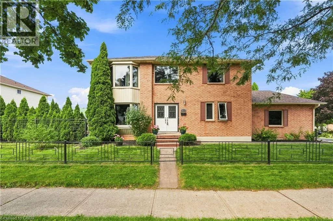
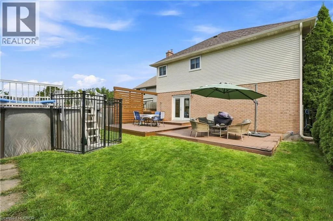
Exceptional value and room for the whole family at 138 Livingston Ave in Grimsby! Set in a family-friendly neighbourhood, this spacious 2-storey home offers an impressive amount of living space, making it an ideal choice for growing or multi-generational families. The well-kept, carpet-free main floor features an inviting open-concept living and dining room with a fireplace, perfect for cozy evenings at home. A large eat-in kitchen provides plenty of space for everyday meals and gatherings, while a separate family room offers even more room to spread out. Convenient access from the double-car garage leads into the laundry room, and a powder room completes the main level. Upstairs, discover 4 generously sized bedrooms, including a fantastic primary retreat with walk-in closet and private ensuite, plus an additional full bathroom. The fully finished basement adds incredible versatility with 2 additional bedrooms, a 3-piece bath and a generous recreation room, creating plenty of possibilities for extended family, guests or teens. Outside, enjoy your own backyard retreat with a patio and above-ground pool, ready for summer fun with the kids. A spacious home with room to live, gather and grow, close to schools, parks and less than a 5 min drive to all shopping, Hwy Access and downtown Grimsby! (id:27476)

Property Highlights

MLS® Number
40860606
Type
Single Family
Ownership Type
Freehold
Land Size
under 1/2 acre
Parking Space Total
6

Building

Building Type
House
Storeys
2.00
Square Footage
2426 sqft
Bathrooms Total
4
Bedrooms Above Ground
4
Bedrooms Total
6
Amenities
Hospital, Park, Place of Worship, Public Transit, Schools
Exterior Finish
Brick
Fireplace Present
No
Basement Type
Full (Finished)
Basement Features
Building Heating Type
Forced air
Heating Fuel
Natural gas
Building Cooling Type
Central air conditioning

Utilities

Water
Municipal water
Utility Sewer
Municipal sewage system

Room Layout

4pc Bathroom
Second level
9'7'' x 5'10''
Bedroom
Second level
11'3'' x 9'4''
Bedroom
Second level
11'1'' x 10'5''
Bedroom
Second level
11'1'' x 9'8''
5pc Ensuite bath
Second level
9'7'' x 6'11''
Primary Bedroom
Second level
13'7'' x 18'8''
Utility room
Basement
11'3'' x 10'11''
3pc Bathroom
Basement
11'8'' x 4'0''
Bedroom
Basement
9'2'' x 11'10''
Bedroom
Basement
10'8'' x 10'10''
Recreation room
Basement
22'3'' x 19'3''
2pc Bathroom
Main level
5'8'' x 5'1''
Laundry room
Main level
7'5'' x 9'6''
Breakfast
Main level
11'11'' x 8'6''
Eat in kitchen
Main level
11'11'' x 8'6''
Family room
Main level
11'3'' x 14'1''
Dining room
Main level
11'3'' x 17'10''
Living room
Main level
11'1'' x 13'4''
Foyer
Main level
15'7'' x 13'2''

Location

Learn more about this property
Listing provided by:
RE/MAX Escarpment Golfi Realty Inc.
MLS® number:
40860606
Agent:
Rob Golfi
*Indicates required field
Name is required
Email is required
Please enter a valid phone number (e.g., 416-111-1111).

Street Spotlight - For sale