389 Murray Street, Grimsby, Ontario L3M 0C7

Listed for:
$979,900
4 beds
4 baths
Listed 21 days ago
House for rent: 389 Murray Street, Grimsby, Ontario L3M 0C7

View all 48 photos

About

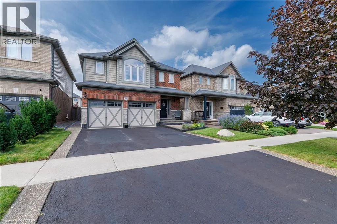
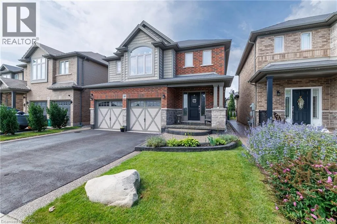
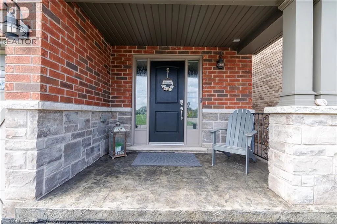
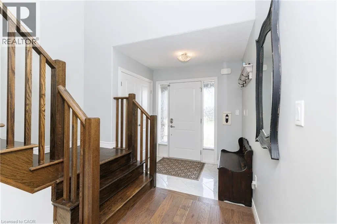
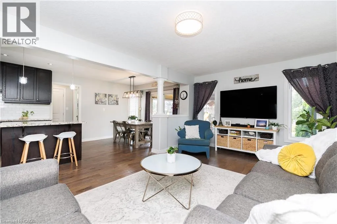
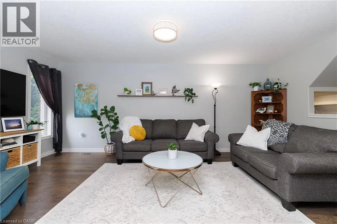
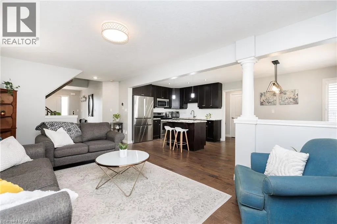
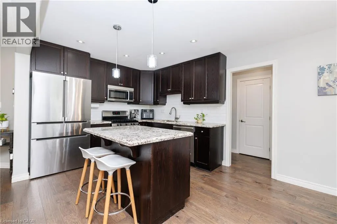
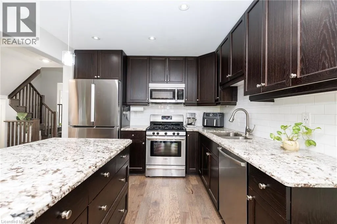
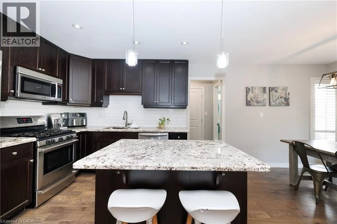
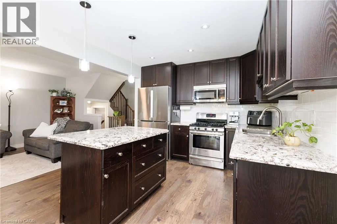
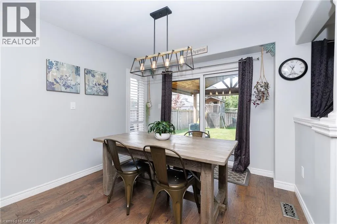
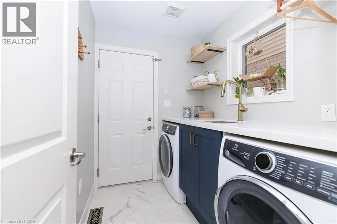
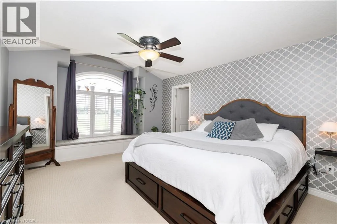
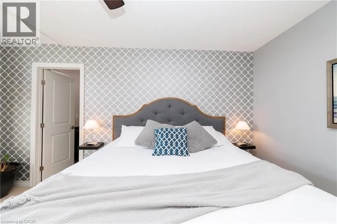
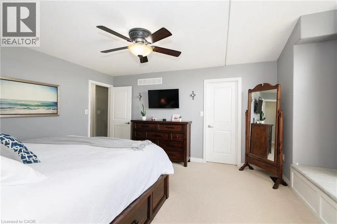
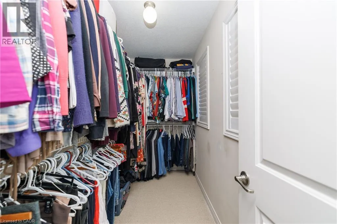
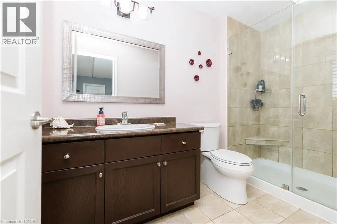
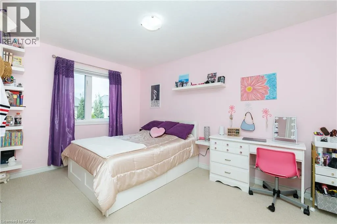
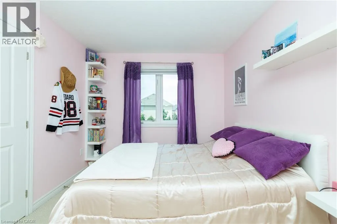
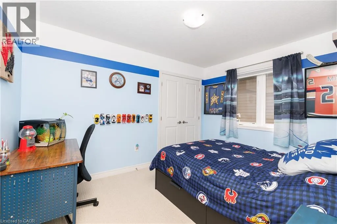
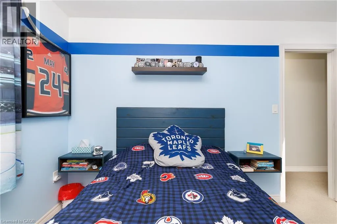
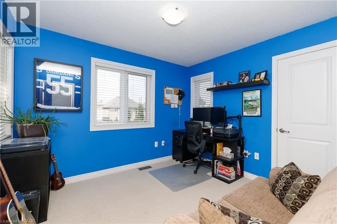
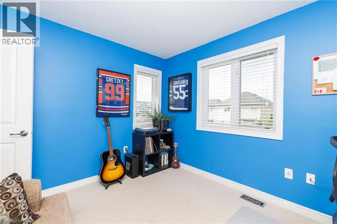
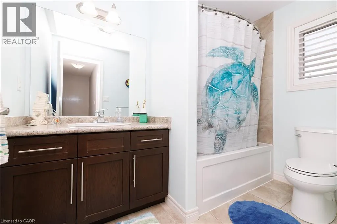
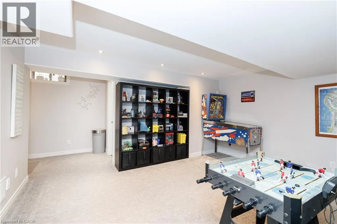
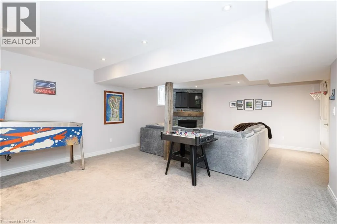
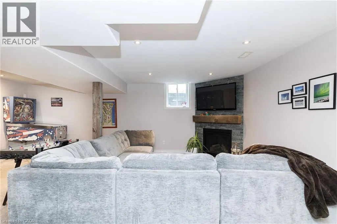
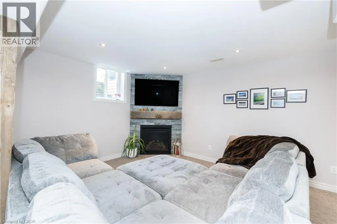
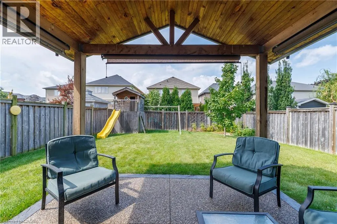
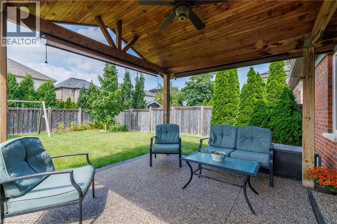
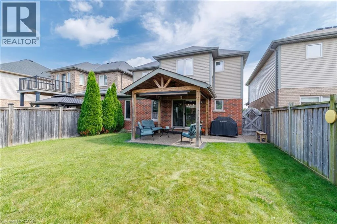
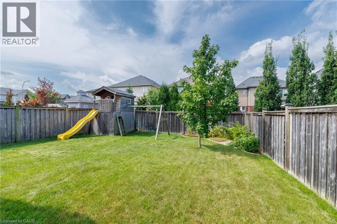
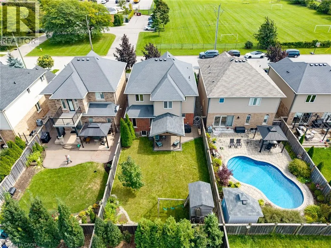
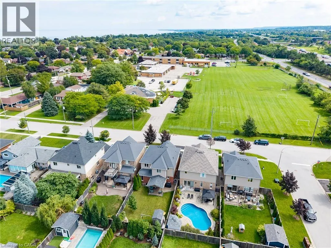
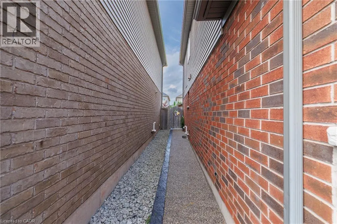
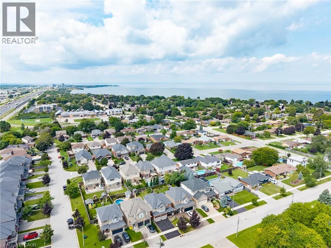
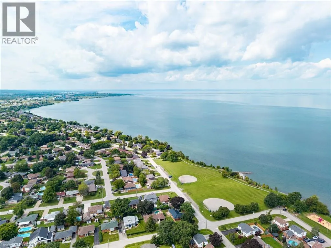
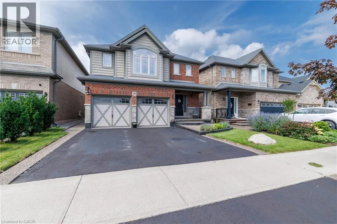
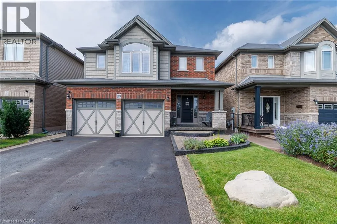
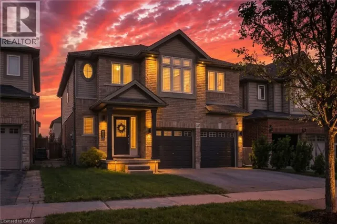
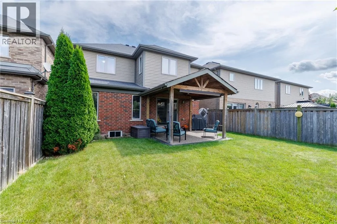
QEW to Christie to Olive to Murray Beautifully maintained and exceptionally functional 4-bedroom, 4-bathroom home in a family-friendly Grimsby neighbourhood. The open-concept main floor features a spacious kitchen with granite countertops, an island, and a separate pantry closet, plus the convenience of main-floor laundry with inside garage access. An oak staircase leads to 4 spacious bedrooms including a generous primary retreat with a huge walk-in closet and ensuite. The fully finished basement extends the living space with a generous rec room and a cozy gas fireplace—perfect for movie nights, kids’ play space or relaxing with family and friends. Enjoy the fully fenced backyard with custom covered outdoor living space, a decorative concrete patio, driveway borders, and walkway. A wonderful family home with space, style and functionality in an ideal location! (id:27476)

Property Highlights

MLS® Number
40861655
Type
Single Family
Ownership Type
Freehold
Land Size
under 1/2 acre
Parking Space Total
4

Building

Building Type
House
Storeys
2.00
Square Footage
2467 sqft
Bathrooms Total
4
Bedrooms Above Ground
4
Bedrooms Total
4
Amenities
Park, Place of Worship, Schools
Exterior Finish
Brick, Stone, Vinyl siding
Fireplace Present
Yes
Basement Type
Full (Finished)
Basement Features
Building Heating Type
Forced air
Heating Fuel
Natural gas
Building Cooling Type
Central air conditioning

Utilities

Water
Municipal water
Utility Sewer
Municipal sewage system

Room Layout

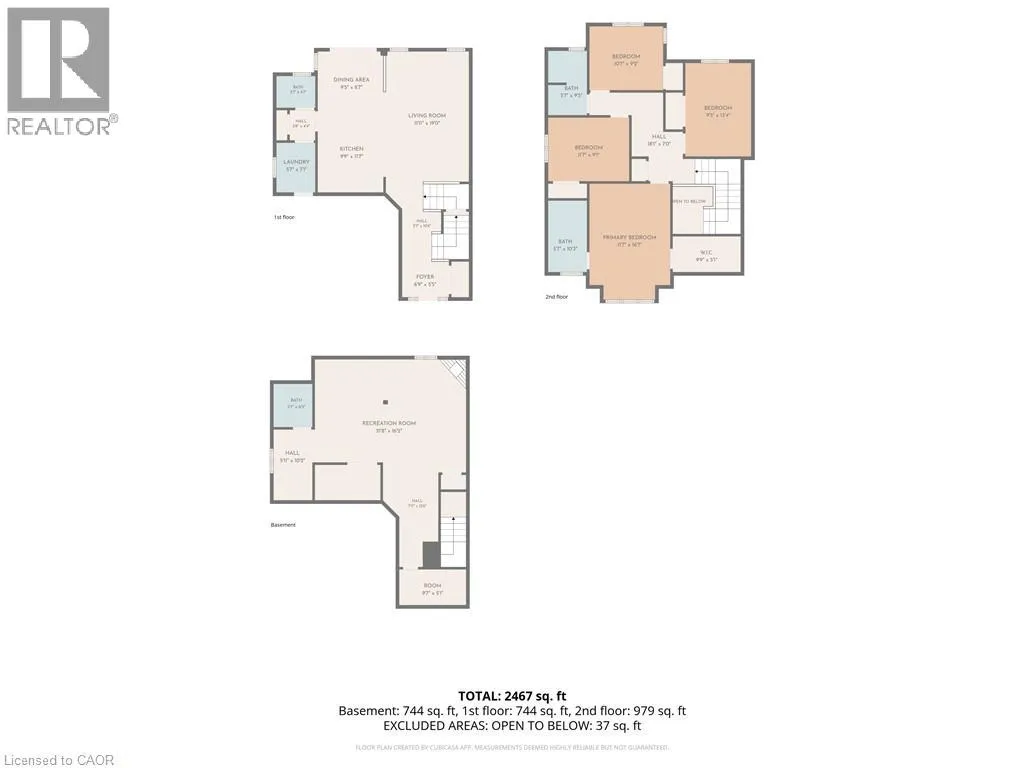
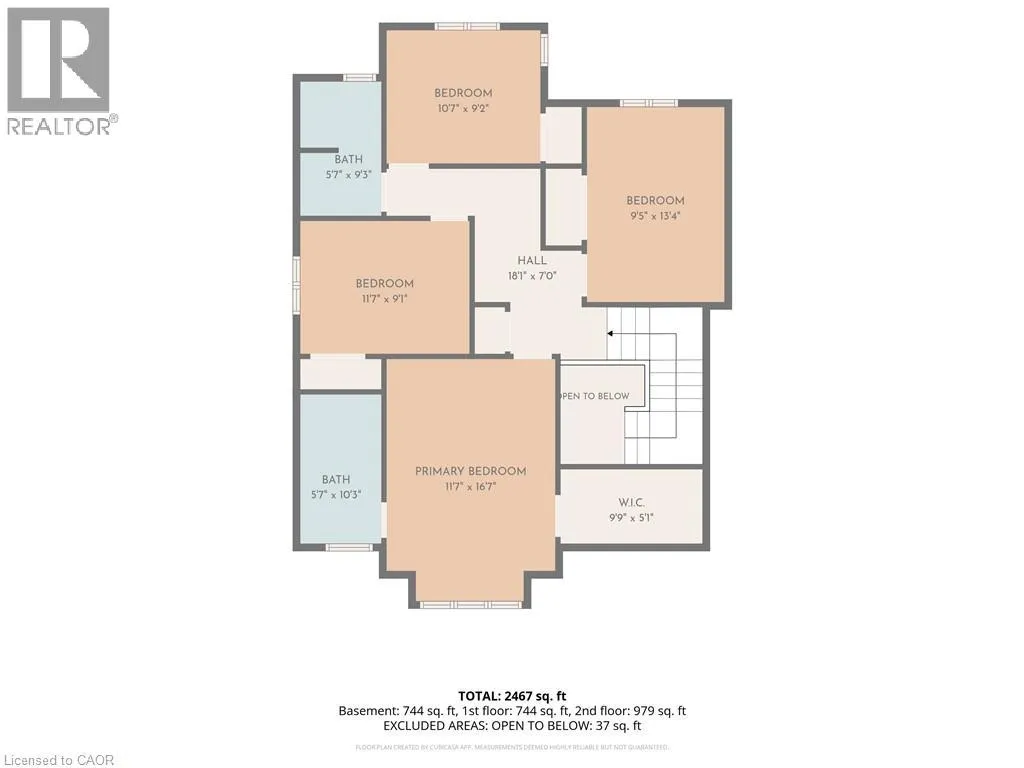
Bedroom
Second level
11'7'' x 9'1''
Bedroom
Second level
13'4'' x 9'5''
4pc Bathroom
Second level
9'3'' x 5'7''
Bedroom
Second level
10'7'' x 9'2''
3pc Ensuite bath
Second level
10'3'' x 5'7''
Primary Bedroom
Second level
16'7'' x 11'7''
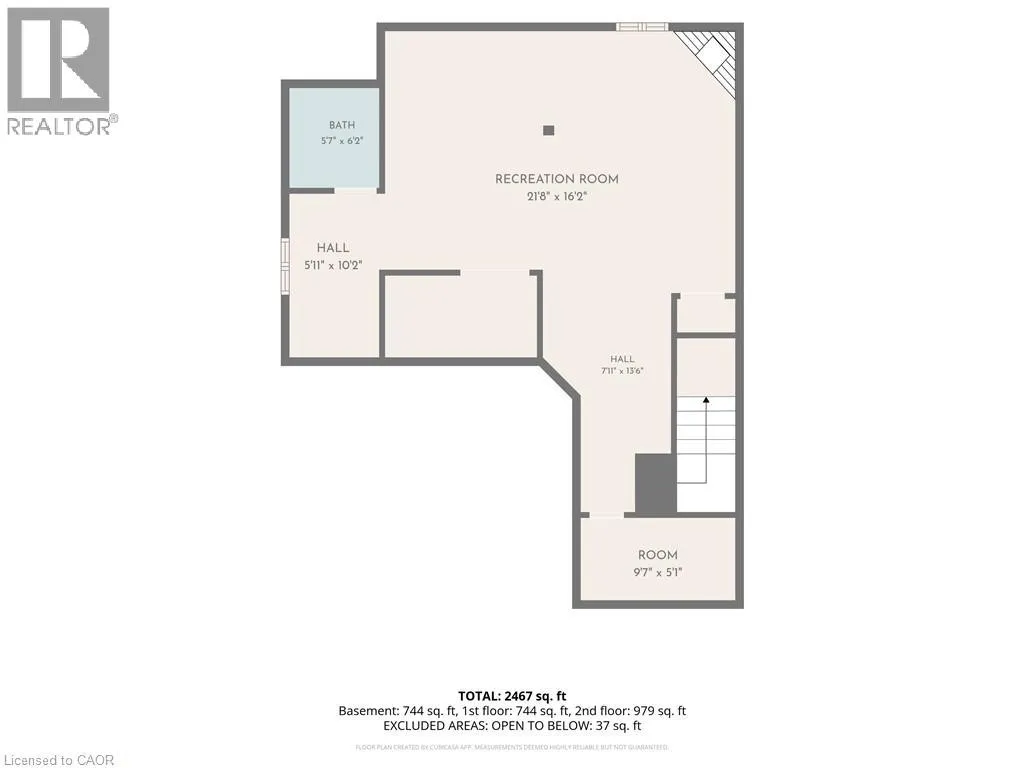
Cold room
Basement
9'7'' x 5'1''
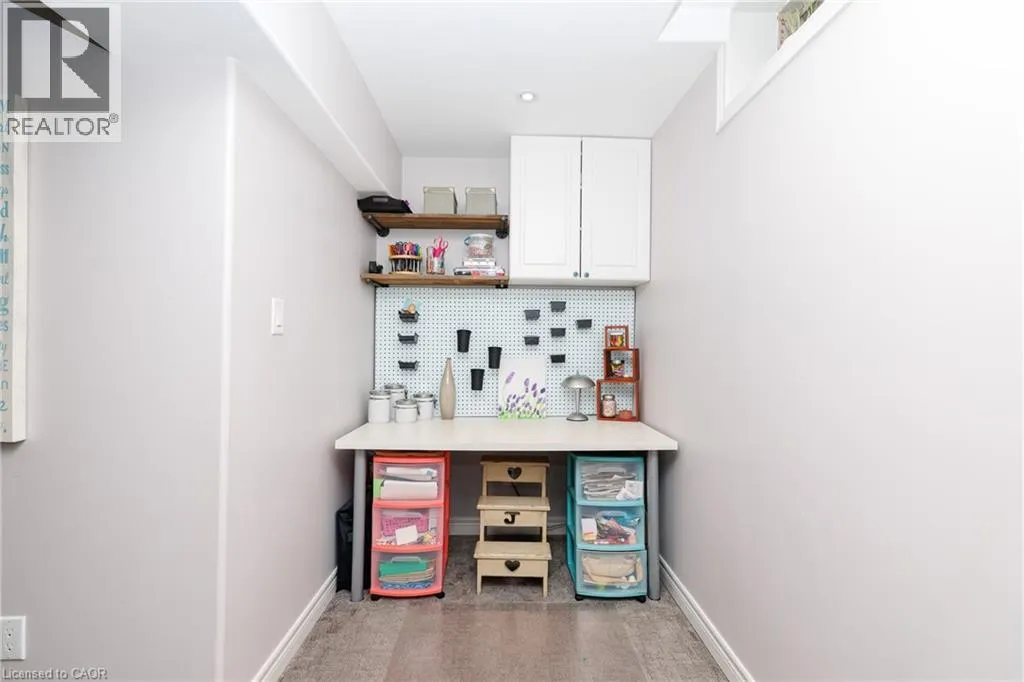
Den
Basement
10'2'' x 5'11''
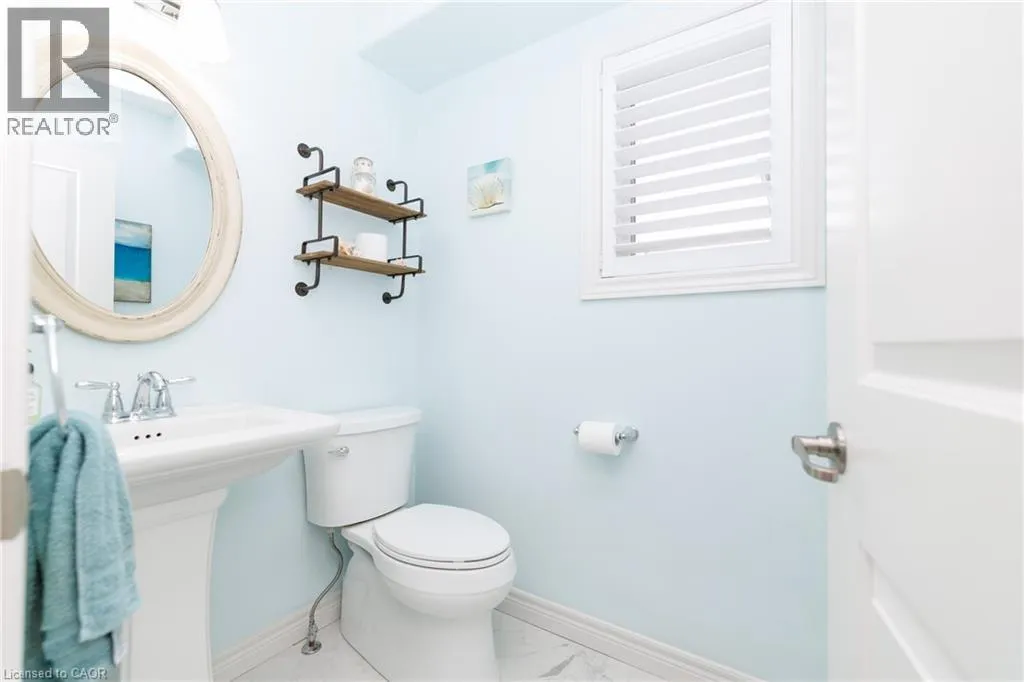
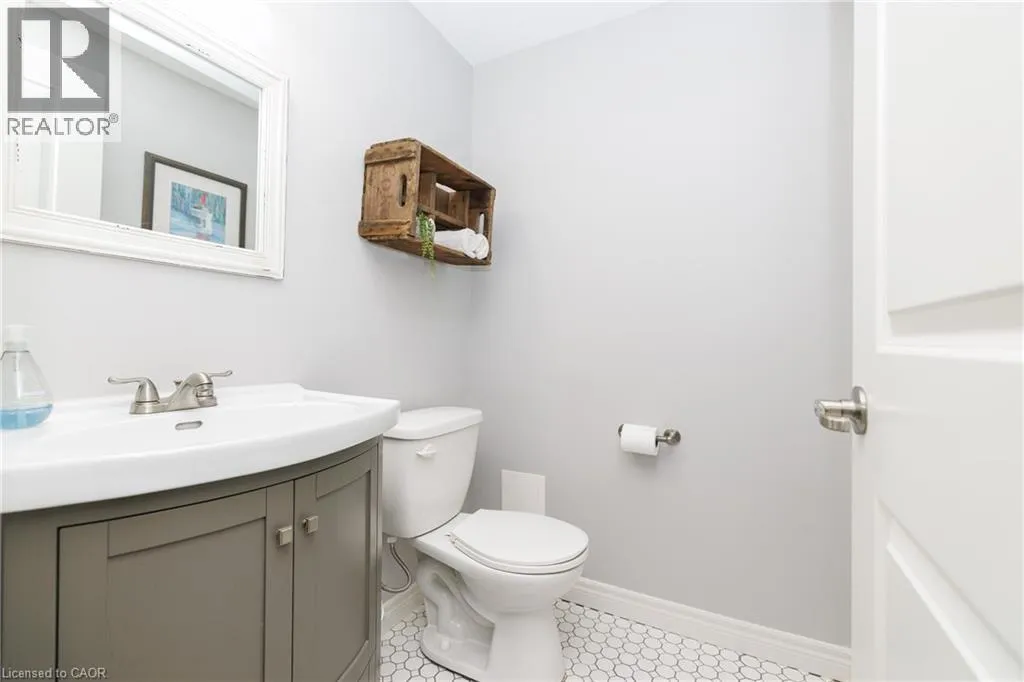
2pc Bathroom
Basement
6'2'' x 5'7''
Recreation room
Basement
21'9'' x 16'2''
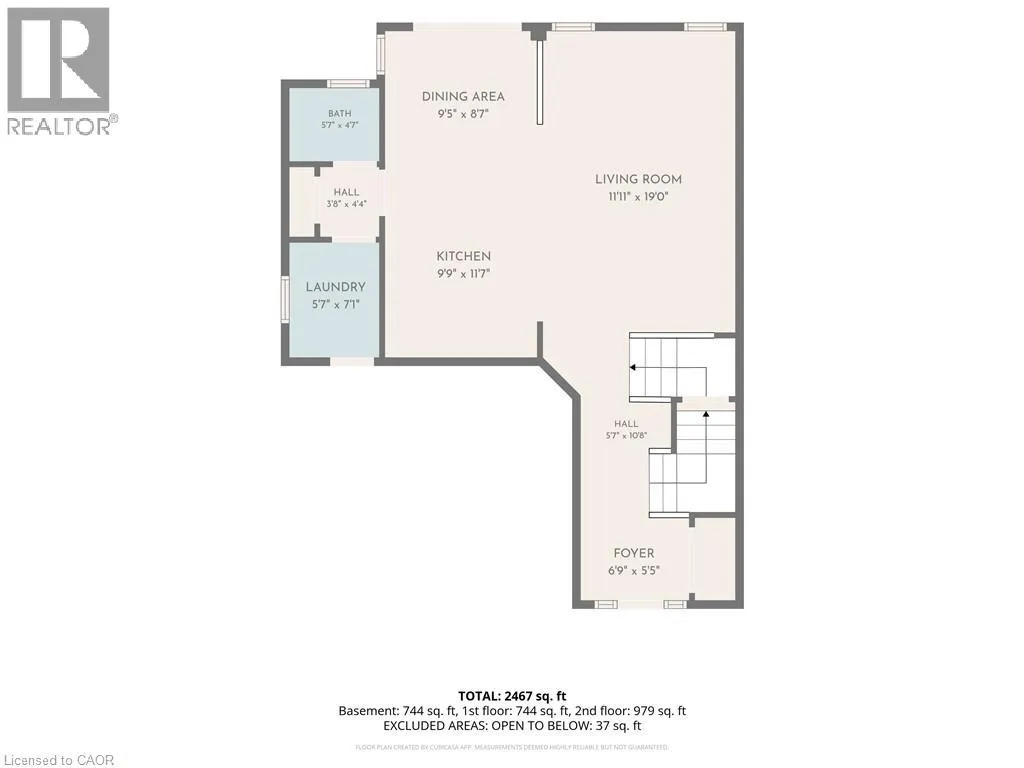
2pc Bathroom
Main level
Measurements not available
Laundry room
Main level
7'1'' x 5'7''
Dining room
Main level
9'5'' x 8'7''
Kitchen
Main level
11'7'' x 9'9''
Living room
Main level
19'0'' x 11'11''
Foyer
Main level
6'9'' x 5'5''

Location

Learn more about this property
Listing provided by:
Royal LePage State Realty Inc.
MLS® number:
40861655
Agent:
Amanda Bieksa
*Indicates required field
Name is required
Email is required
Please enter a valid phone number (e.g., 416-111-1111).