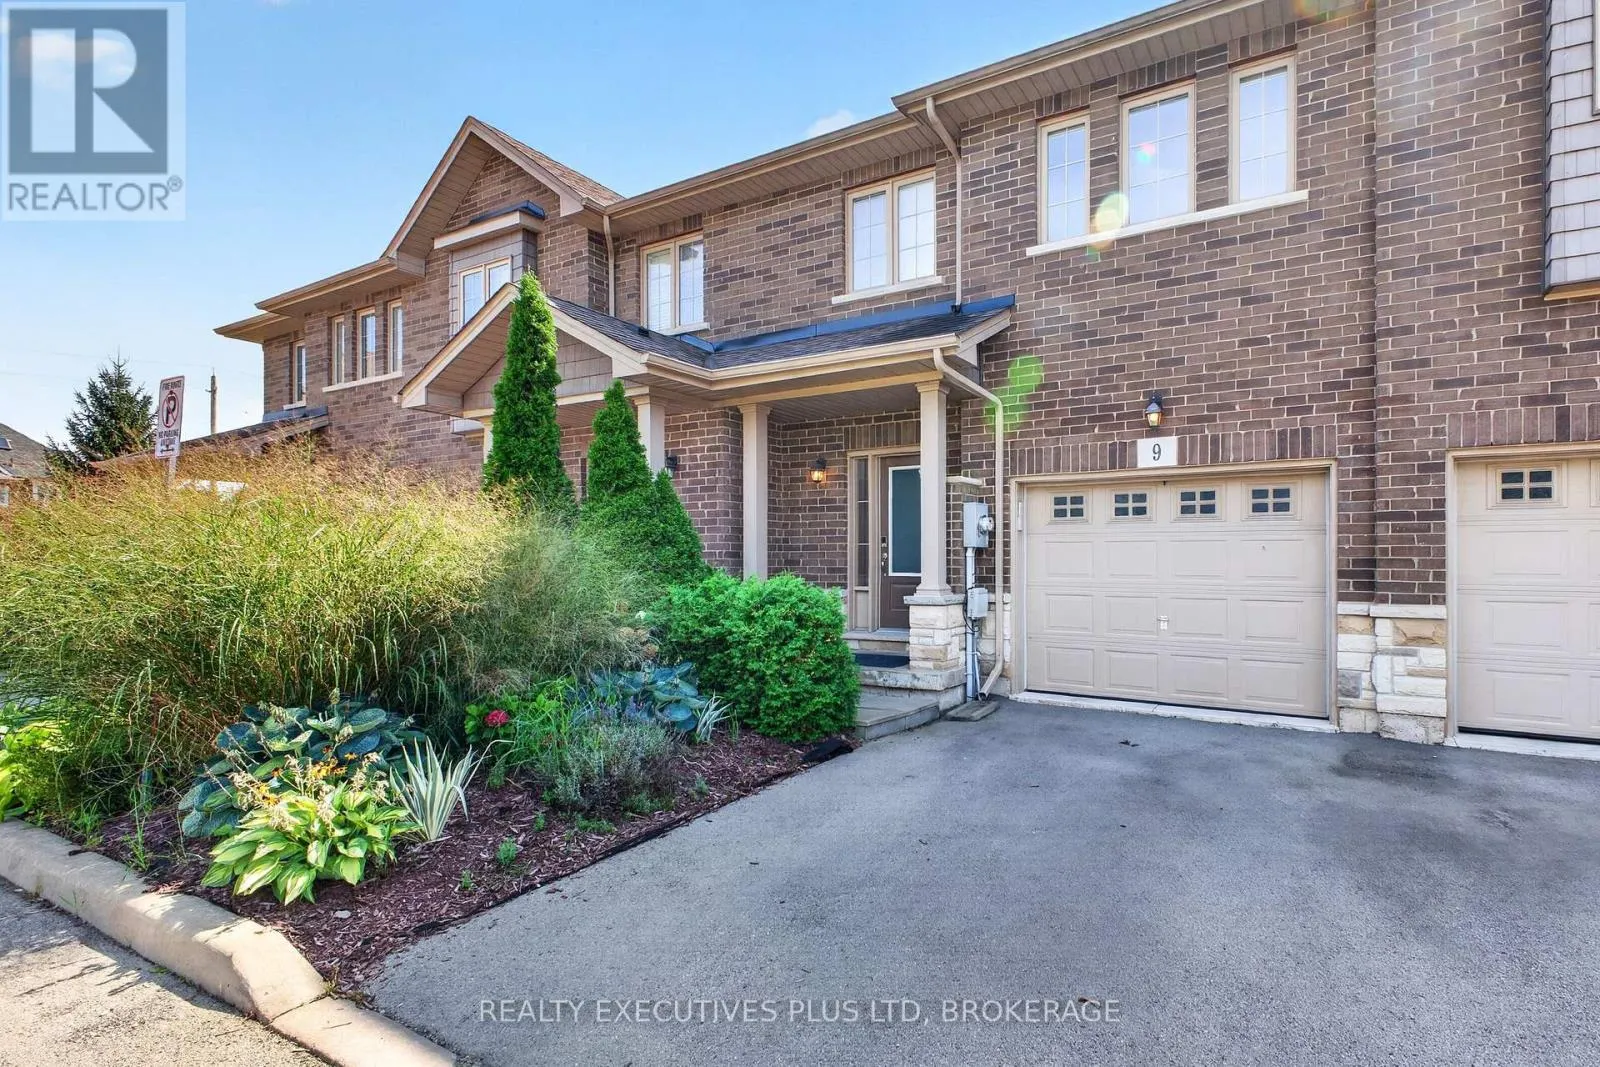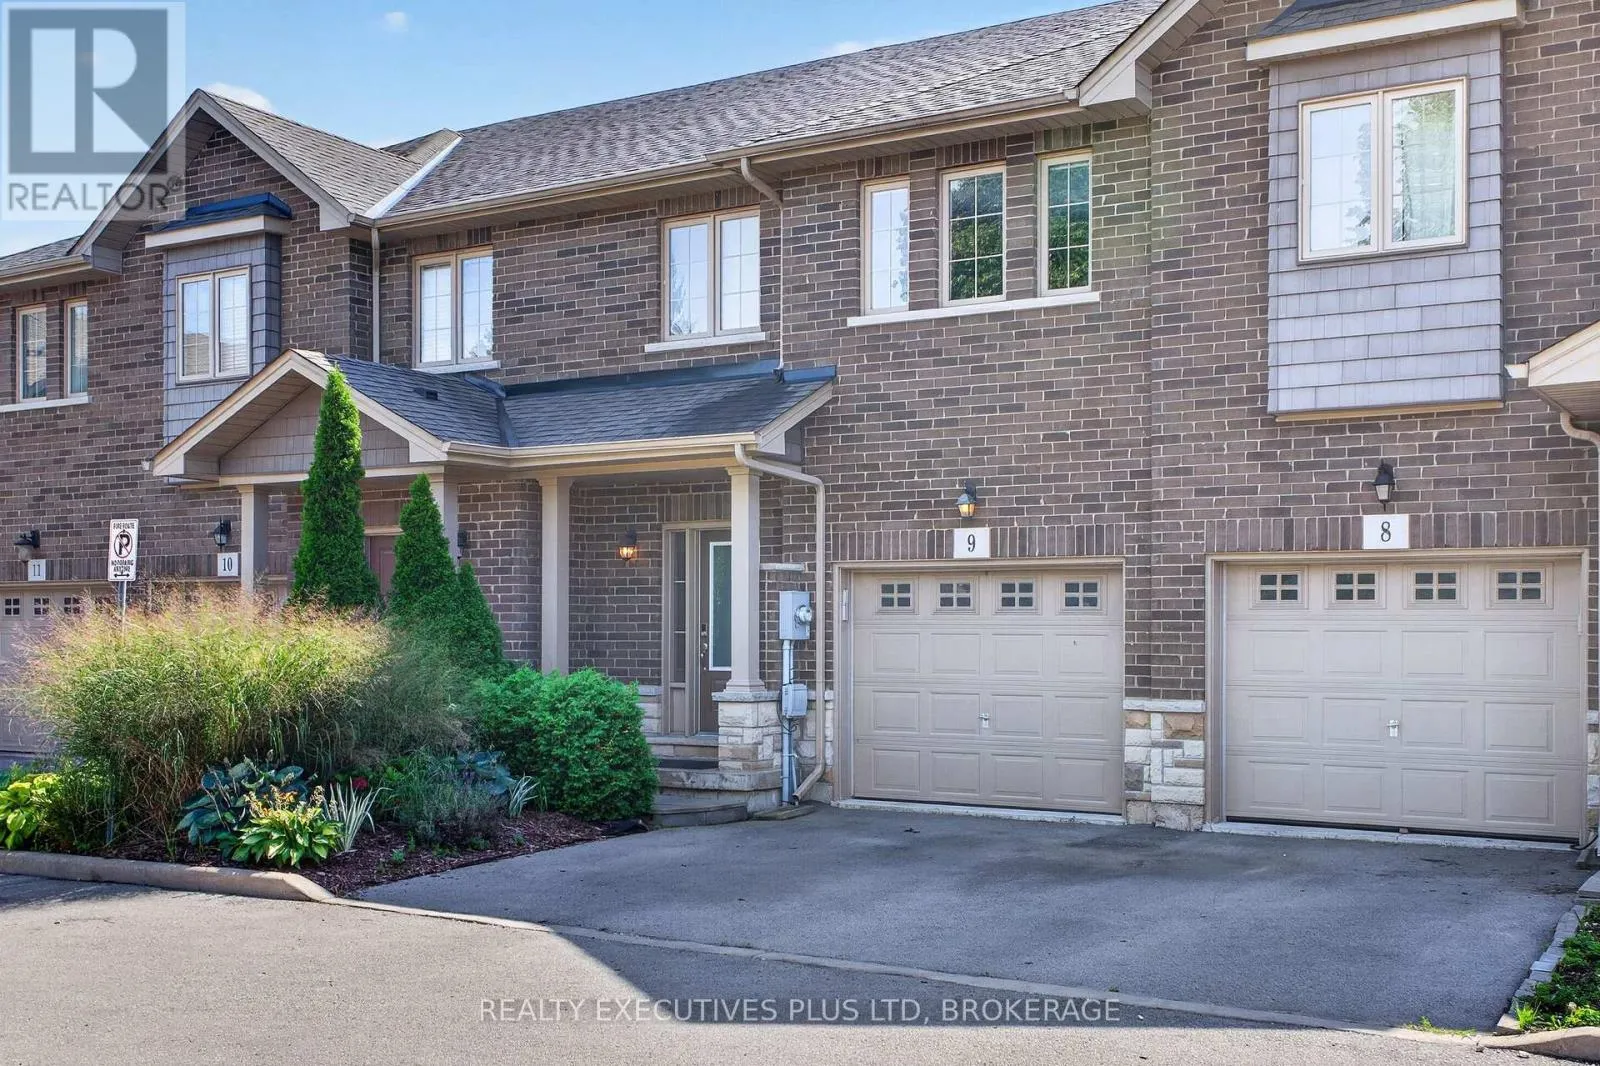
9 - 43 Kerman Avenue, Grimsby, Ontario L3M 0G2

Listed for:
$684,900
3 beds
3 baths
Listed 20 days ago
Row / Townhouse for rent: 9 - 43 Kerman Avenue, Grimsby, Ontario L3M 0G2

View all 46 photos

About

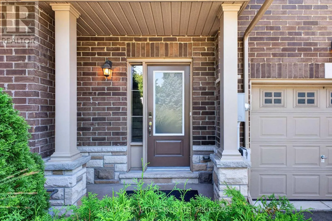
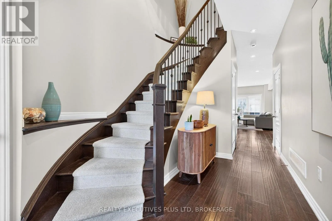
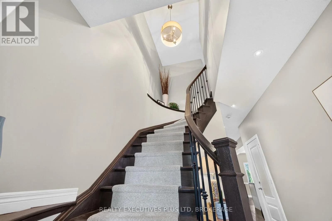
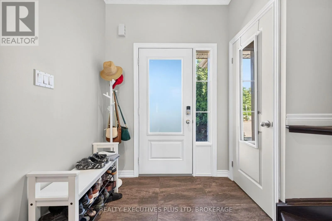
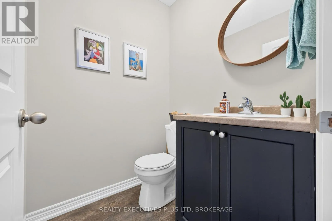
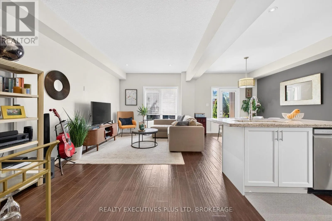
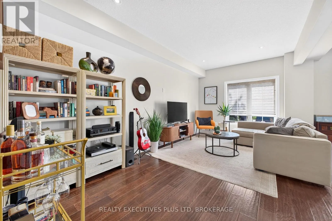
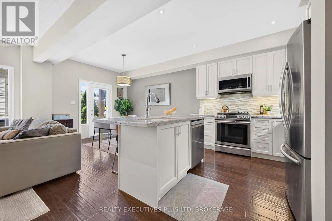
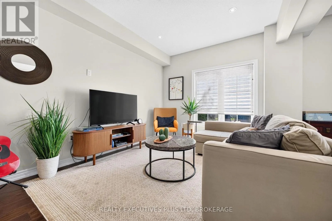
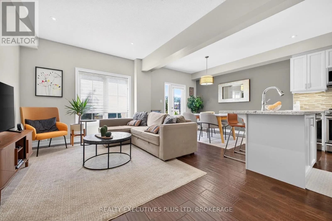
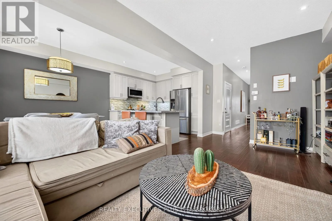
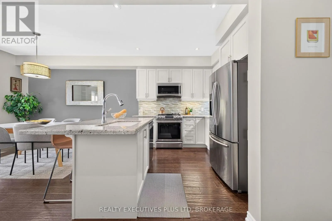
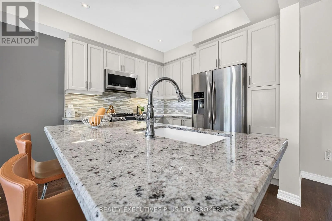
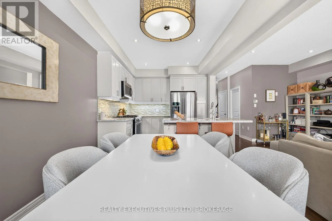
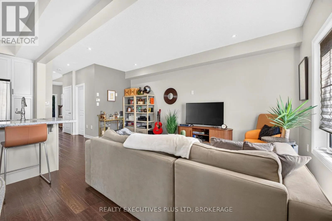
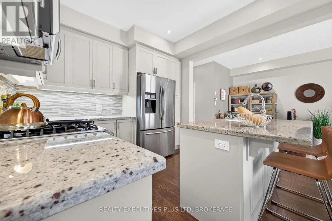
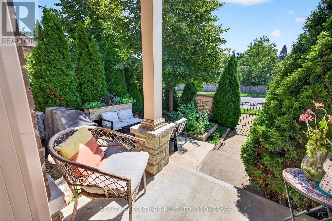
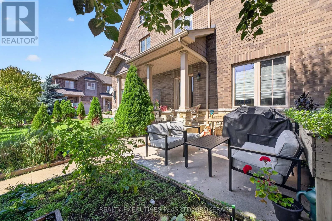
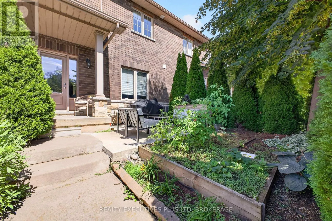
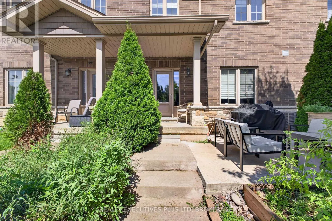
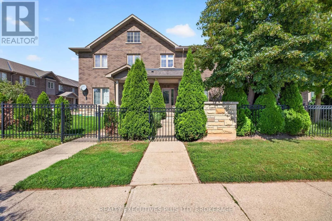
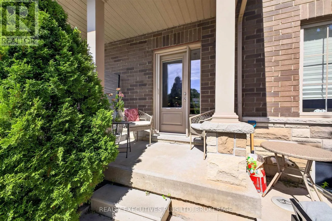
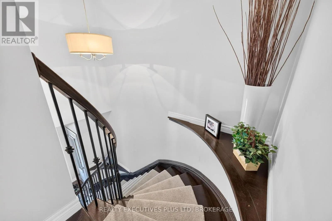
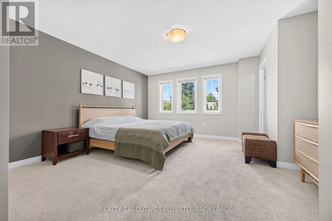
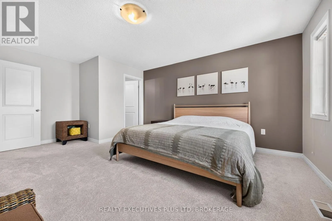
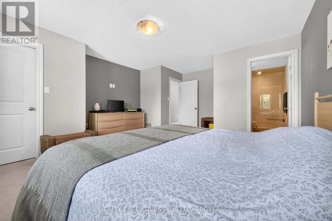
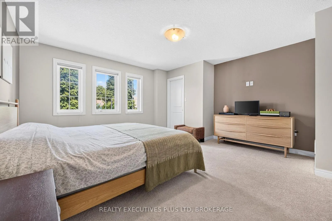
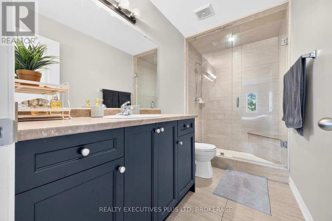
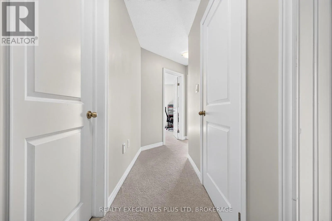
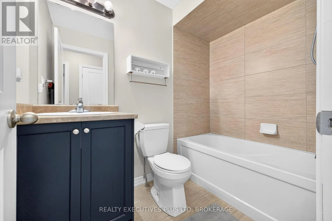
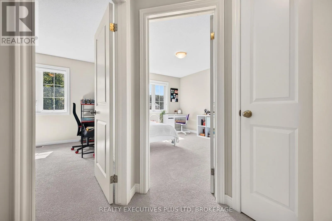
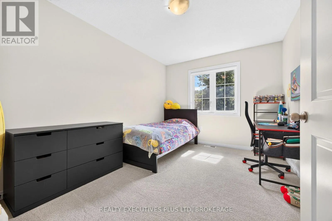
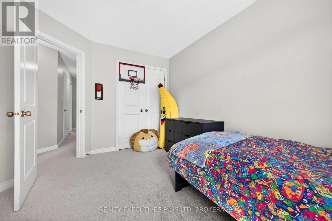
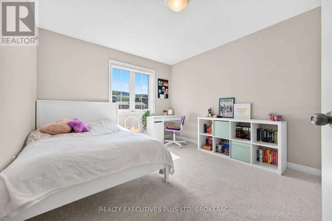
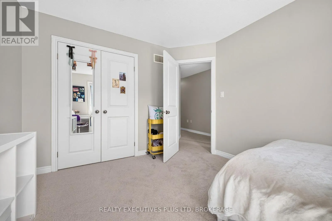
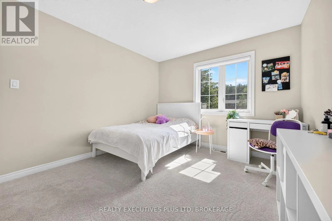
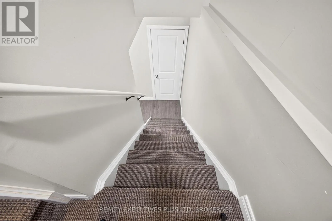
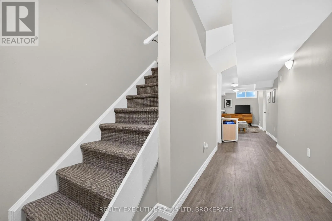
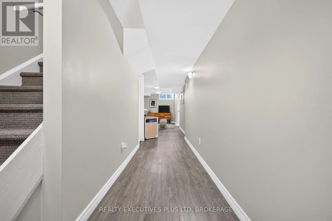
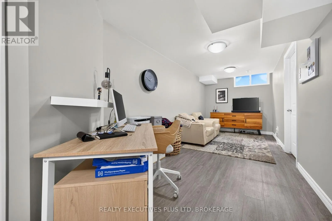
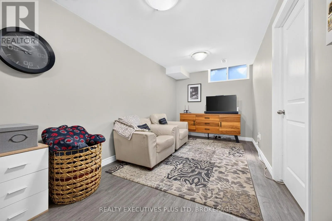
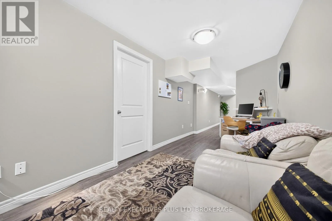
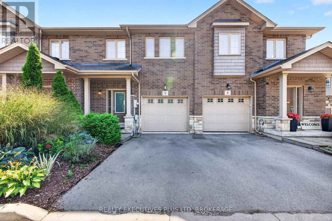
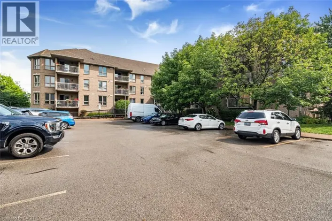
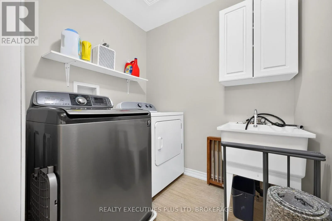
Cross Streets: Livingston Ave to Kerman Ave. ** Directions: South Service Road to Kerman, right into development. SUPER STYLISH FREEHOLD TOWNHOME - MOVE-IN READY! Welcome to #9-43 Kerman Avenue, a beautifully maintained 3-bedroom, 3-bathroom freehold townhome ideally located within walking distance to Downtown Grimsby! Enjoy easy access to great parks, schools, community centres, pharmacies and local amenities, plus you're just a 2-minute drive to the QEW.The bright, open-concept main floor features pot lights, California shutters and gleaming flooring throughout. The spacious living room flows seamlessly into the inviting eat-in kitchen, complete with granite countertops, centre island with sink, under-cabinet lighting, abundant cabinetry and all appliances included. A convenient 2-piece powder room and inside entry to the extended garage complete the main level.A beautiful winding oak staircase leads to the second floor, where you'll find a spacious primary bedroom featuring a walk-in closet and private 3-piece ensuite. Two additional bedrooms, a 4-piece bathroom and convenient second-floor laundry provide plenty of room and functionality for the whole family.The finished recreation room offers even more living space and could easily be converted into a 4th bedroom, home office or guest room. Plus, there's tons of additional storage! Stylish, spacious and perfectly located - this is the one you've been waiting for! Parcel of Tiered land fee is $156 monthly and includes landscaping of common areas, outdoor visitor parking and snow clearing. (id:27476)

Property Highlights

MLS® Number
X13766502
Type
Single Family
Community Name
541 - Grimsby West
Maintenance Fee
156.00
Ownership Type
Freehold
Land Size
21.3 x 82.7 FT|under 1/2 acre
Parking Space Total
2

Building

Building Type
Row / Townhouse
Storeys
2.00
Square Footage
1500 - 2000 sqft
Bathrooms Total
3
Bedrooms Above Ground
3
Bedrooms Total
3
Amenities
Hospital, Place of Worship, Public Transit, Schools
Exterior Finish
Brick, Brick Facing
Fireplace Present
No
Basement Type
N/A (Finished)
Basement Features
Building Heating Type
Forced air
Heating Fuel
Natural gas
Building Cooling Type
Central air conditioning

Utilities

Water
Municipal water
Utility Sewer
Sanitary sewer

Room Layout

Bathroom
Second level
Measurements not available
Bedroom
Second level
Measurements not available
Bedroom 2
Second level
Measurements not available
Primary Bedroom
Second level
Measurements not available
Laundry room
Second level
Measurements not available
Bathroom
Second level
Measurements not available
Recreational, Games room
Basement
Measurements not available
Utility room
Basement
Measurements not available
Bathroom
Main level
Measurements not available
Dining room
Main level
3.63 m x 3.07 m
Kitchen
Main level
Measurements not available
Living room
Main level
Measurements not available

Location

Learn more about this property
Listing provided by:
REALTY EXECUTIVES PLUS LTD, BROKERAGE
MLS® number:
X13766502
Agent:
Aneta Fleming
*Indicates required field
Name is required
Email is required
Please enter a valid phone number (e.g., 416-111-1111).

Street Spotlight - For sale