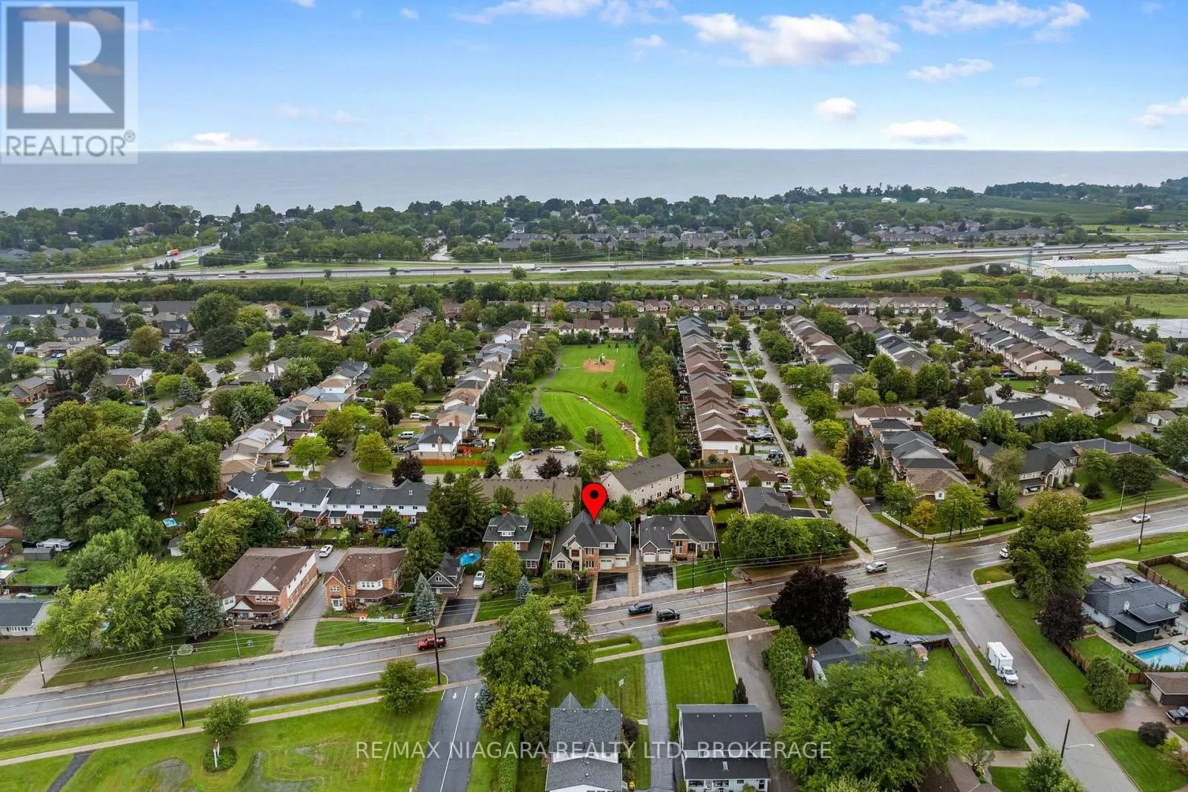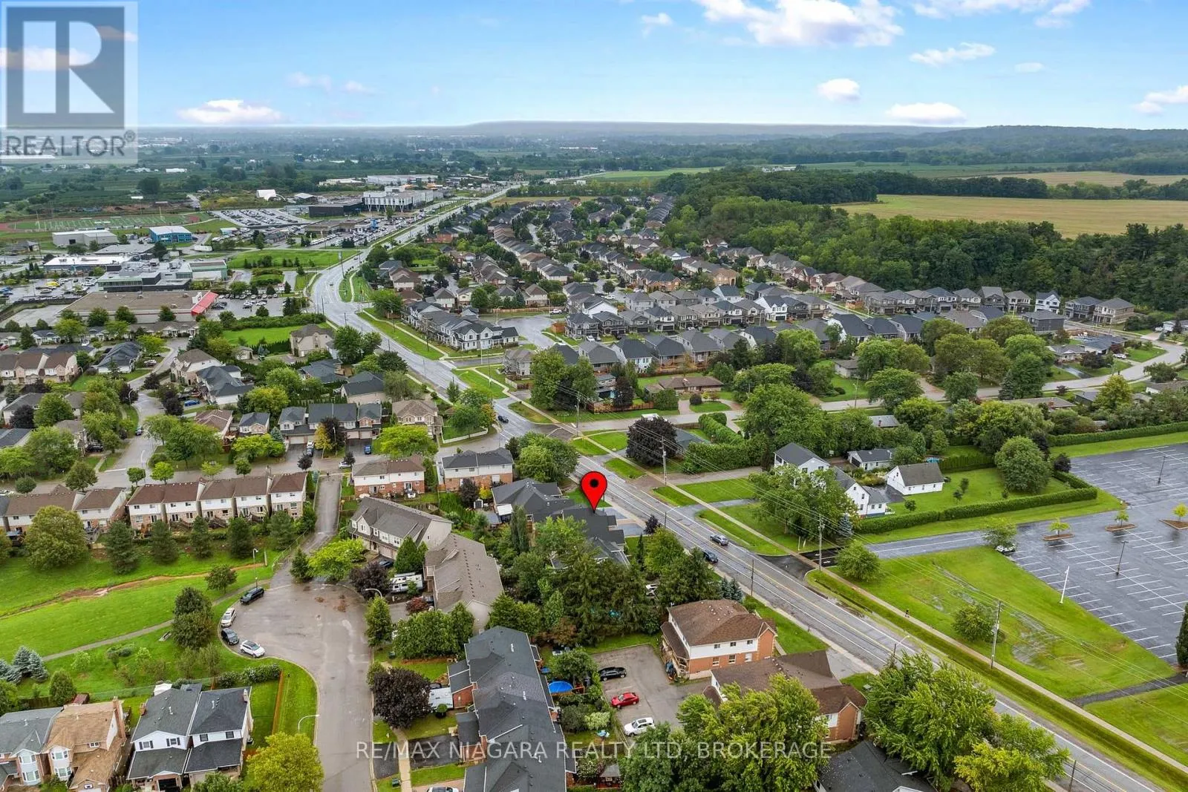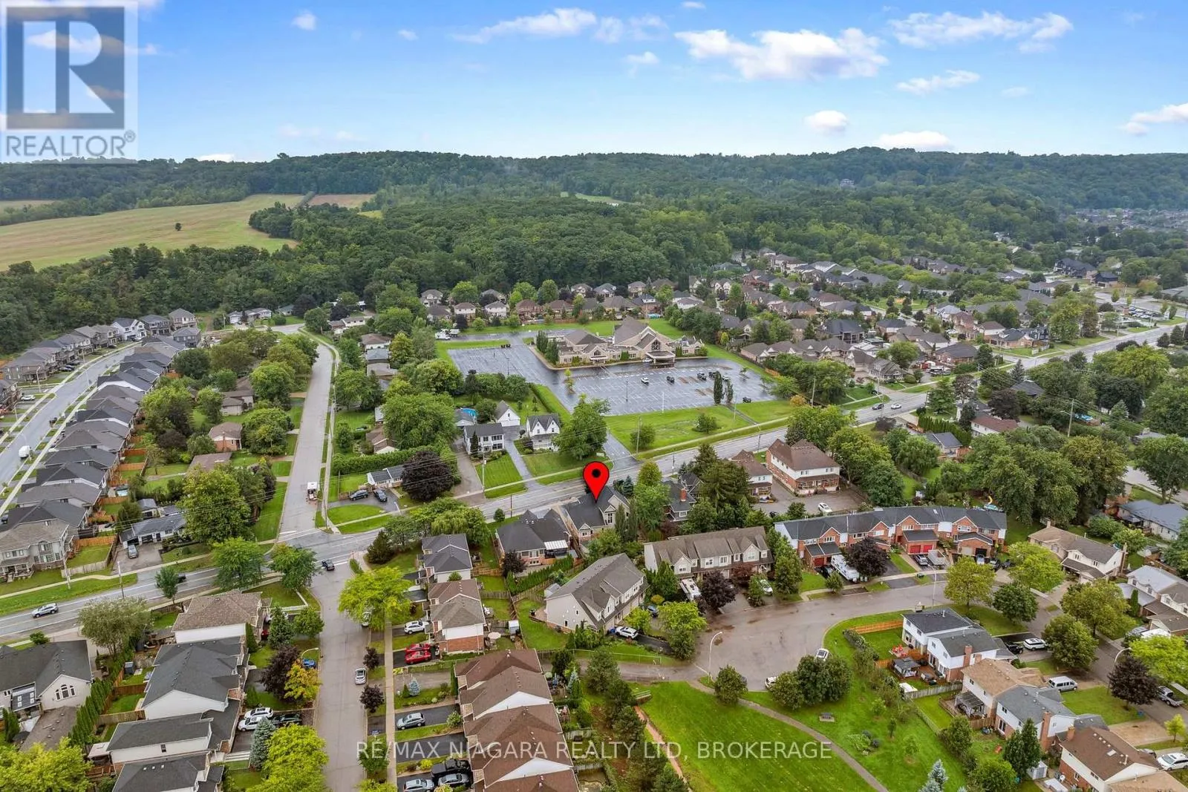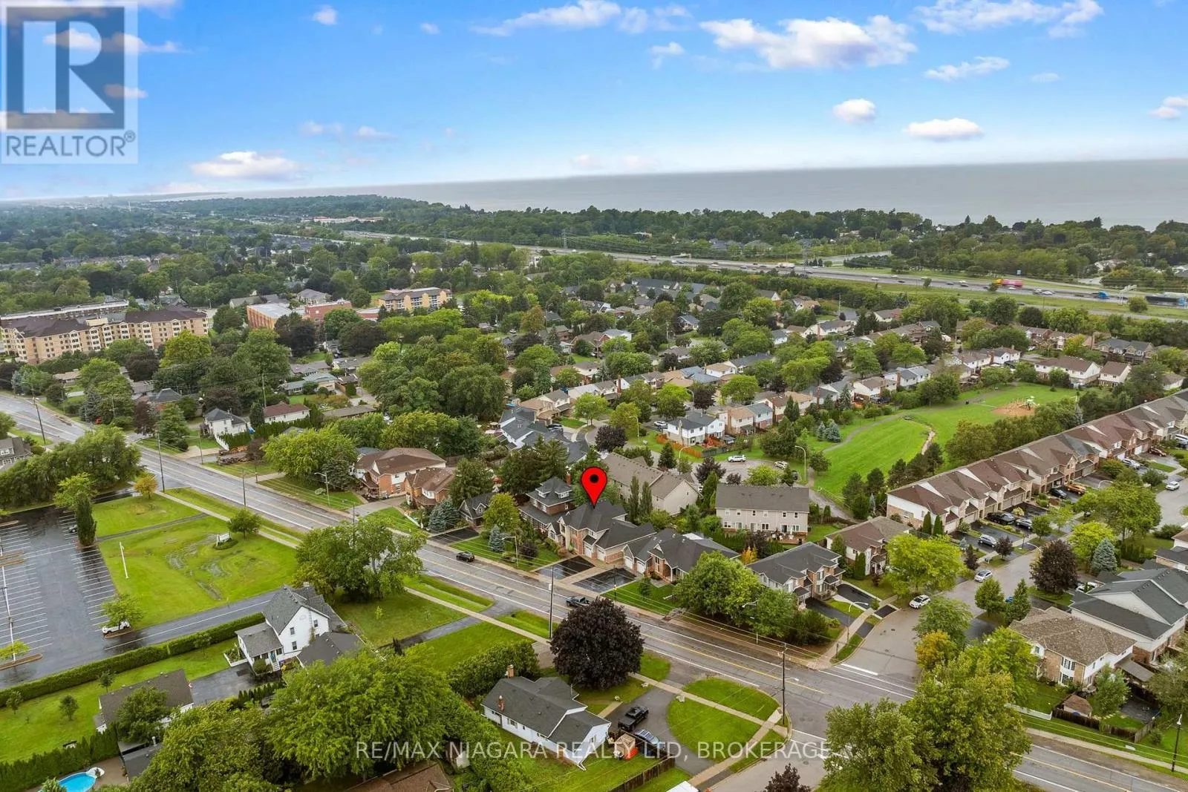
303 Main Street E, Grimsby, Ontario L3M 1P8

Listed for:
$989,900
3 beds
4 baths
Listed 20 days ago
House for rent: 303 Main Street E, Grimsby, Ontario L3M 1P8

View all 50 photos

About

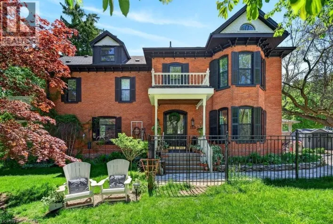
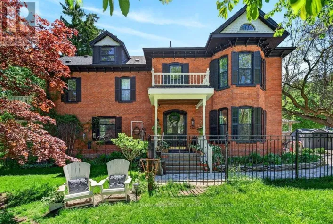
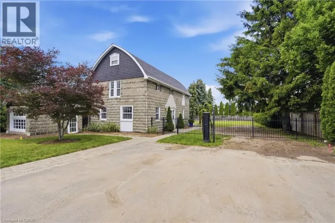
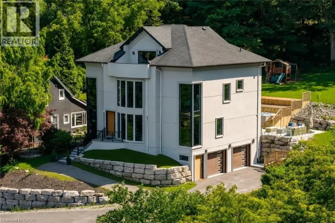
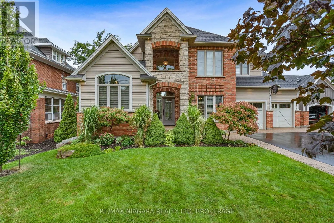
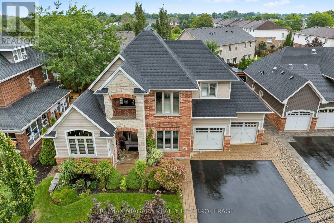
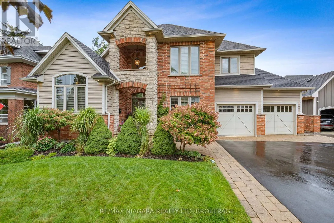
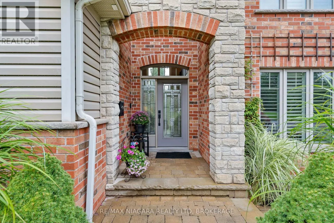
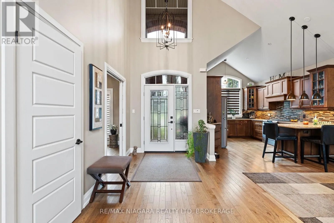
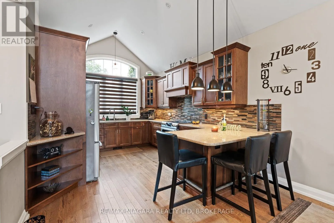
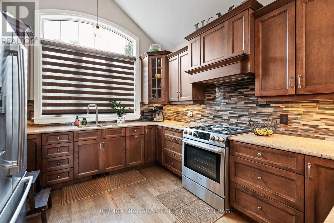
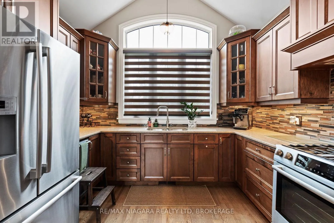
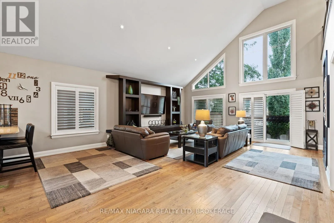
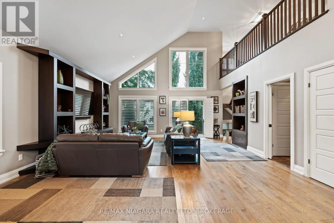
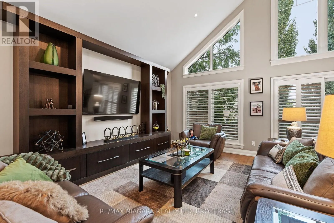
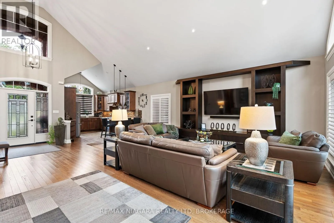
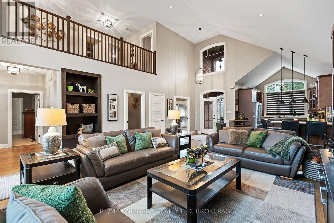
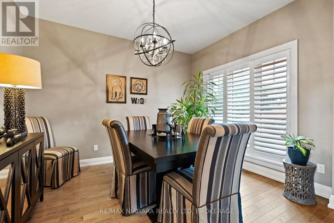
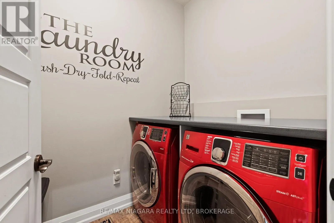
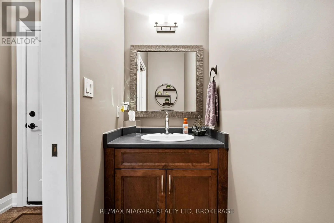
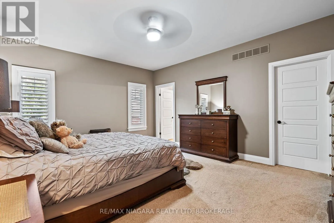
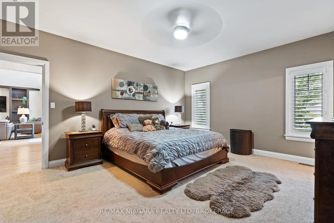
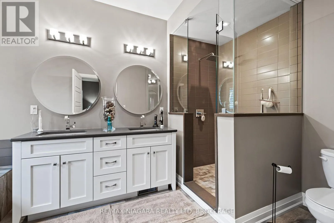
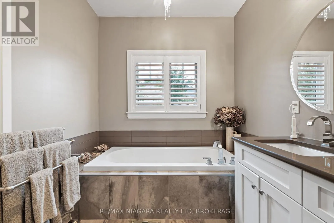
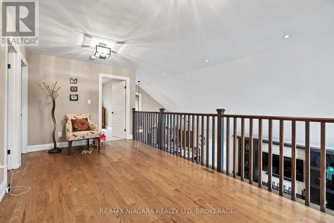
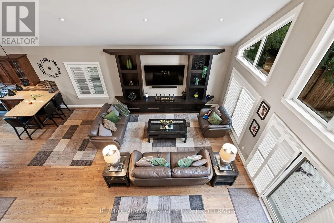
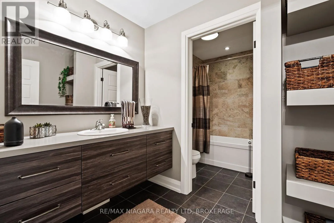
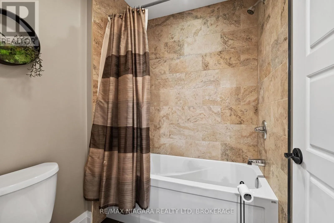
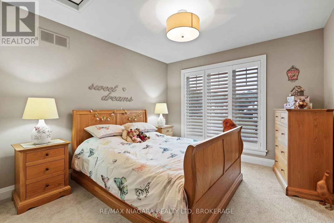
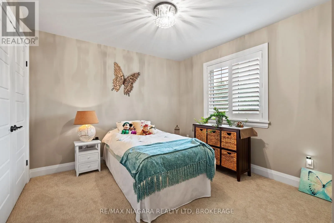
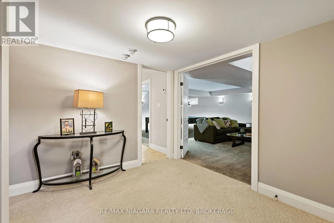
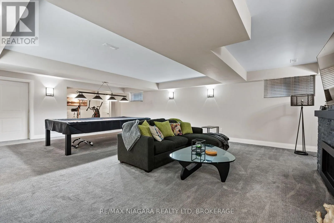
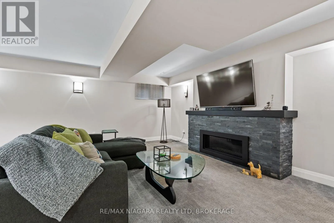
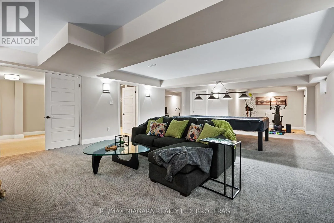
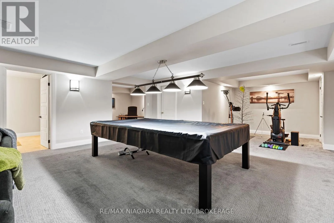
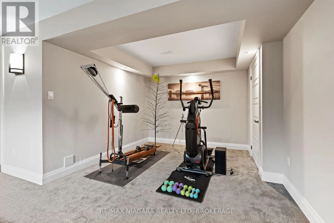
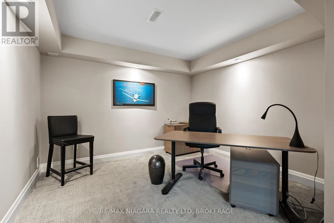
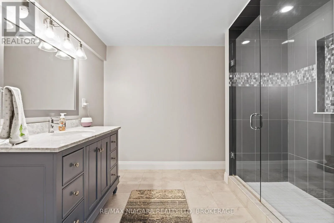
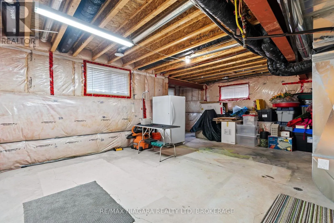
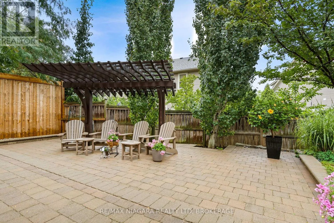
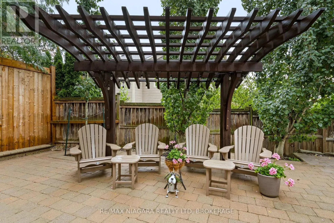
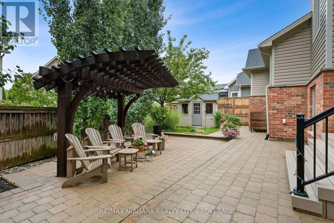
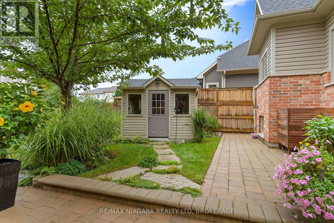
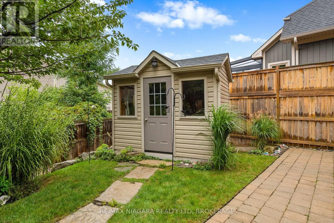
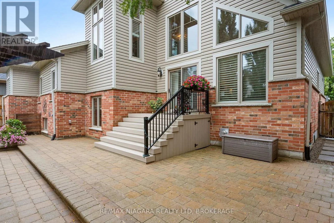
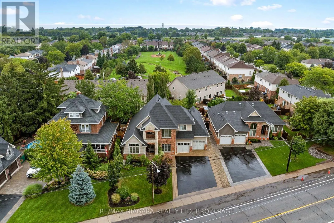
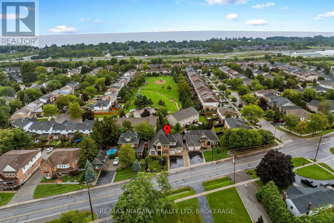
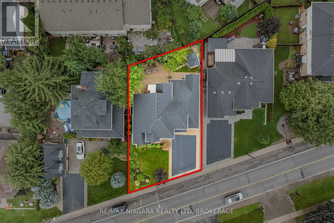
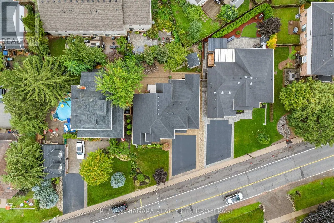
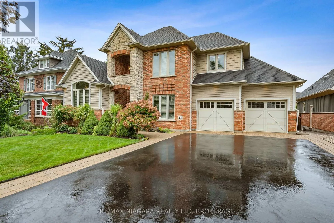
Cross Streets: Bartlett Avenue. ** Directions: Left from Bartlett Avenue to Main St E. Stunning custom brick bungaloft in a prime Grimsby location, close to all amenities and with very close highway access. Step inside to soaring ceilings and beautiful hickory flooring throughout the main floor. A dining room and office sit to the right as you enter, while the kitchen impresses with maple cabinets, quartz countertops, a mosaic backsplash, and stainless steel appliances including a gas stove. Pot lights and California shutters carry throughout the main level. The main floor primary bedroom offers a walk-in closet and a 5 piece ensuite with a glass shower and custom quartz double vanity. A pocket door separates the mudroom, pantry, and main floor laundry, with the double car garage attached. Main floor sliding doors lead out to beautiful composite decking and a staircase down to a gorgeous interlock patio with a wooden pergola and a custom storage shed for all your lawn equipment, all within a fully fenced, low maintenance backyard. A beautiful wooden staircase leads up to a loft area with two additional bedrooms and a 4 piece washroom, perfect for guests, extended family, or kids, overlooking the living room and kitchen below. The fully finished lower level offers a large rec room, an office nook, a 3 piece washroom with a generous glass shower and quartz vanity, ample storage, and a huge mechanical and storage room. This one truly has it all. (id:27476)

Property Highlights

MLS® Number
X13769188
Type
Single Family
Community Name
542 - Grimsby East
Ownership Type
Freehold
Land Size
65.2 x 101 FT
Parking Space Total
4

Building

Building Type
House
Storeys
1.50
Square Footage
2000 - 2500 sqft
Bathrooms Total
4
Bedrooms Above Ground
3
Bedrooms Total
3
Exterior Finish
Brick, Vinyl siding
Fireplace Present
Yes
Basement Type
Full
Basement Features
Building Heating Type
Forced air
Heating Fuel
Natural gas
Building Cooling Type
Central air conditioning

Utilities

Water
Municipal water
Utility Sewer
Sanitary sewer

Room Layout

Bathroom
Second level
1.86 m x 2.42 m
Bathroom
Second level
1.83 m x 1.68 m
Bedroom
Second level
3.25 m x 4.12 m
Bedroom
Second level
3.79 m x 3.22 m
Recreational, Games room
Basement
5.77 m x 11.73 m
Office
Basement
3.25 m x 3.64 m
Other
Basement
2.28 m x 2.17 m
Bathroom
Basement
3.25 m x 3.73 m
Other
Basement
6.8 m x 6.56 m
Kitchen
Main level
3.39 m x 4.45 m
Foyer
Main level
2.43 m x 2.13 m
Living room
Main level
6.53 m x 7.28 m
Dining room
Main level
3.25 m x 3.6 m
Bathroom
Main level
2.38 m x 0.98 m
Laundry room
Main level
1.54 m x 1.62 m
Primary Bedroom
Main level
4.26 m x 5.31 m
Bathroom
Main level
2.44 m x 4.37 m

Location

Learn more about this property
Listing provided by:
RE/MAX NIAGARA REALTY LTD, BROKERAGE
MLS® number:
X13769188
Agent:
David Sebastian
*Indicates required field
Name is required
Email is required
Please enter a valid phone number (e.g., 416-111-1111).

Street Spotlight - For sale