43 Kerman Avenue Unit# 8, Grimsby, Ontario L3M 0G2

Listed for:
$3,000
3 beds
3 baths
Listed 13 days ago
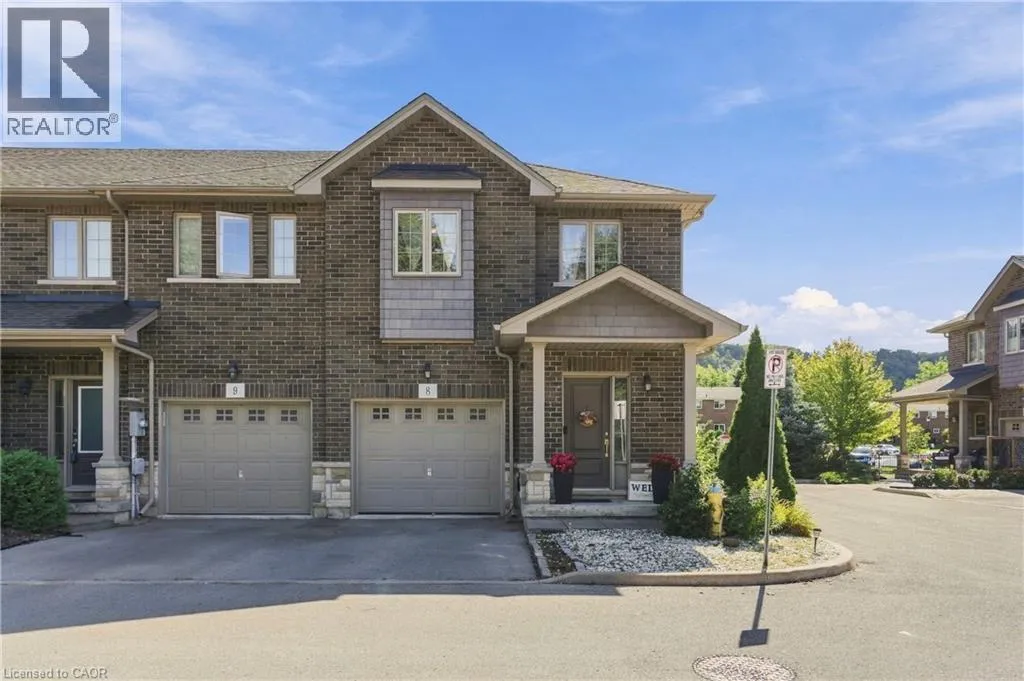
Row / Townhouse for rent: 43 Kerman Avenue Unit# 8, Grimsby, Ontario L3M 0G2

View all 20 photos

About

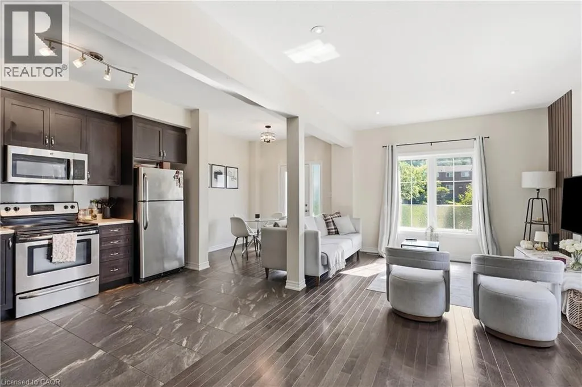
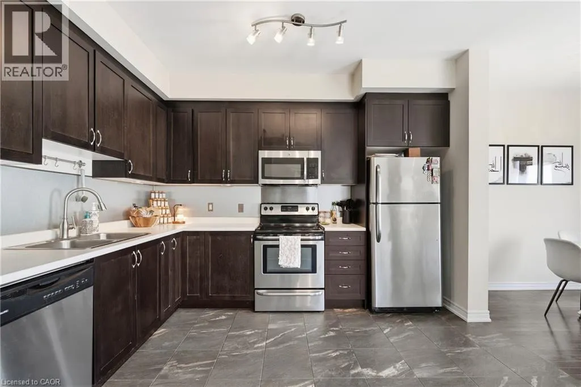
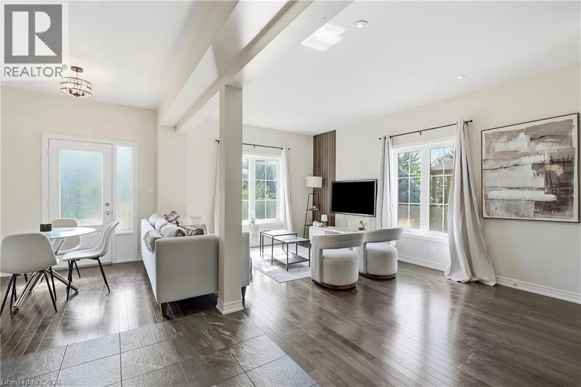
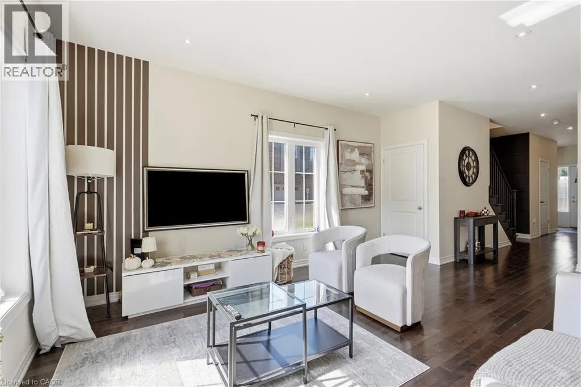
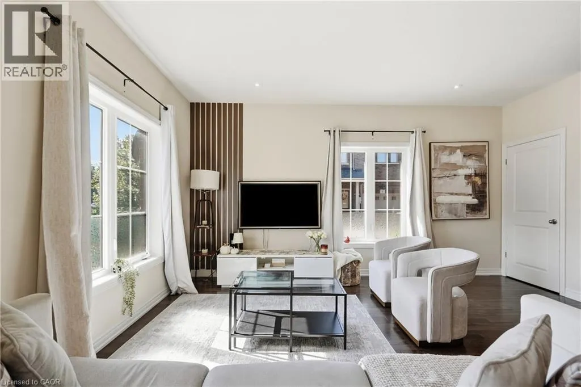
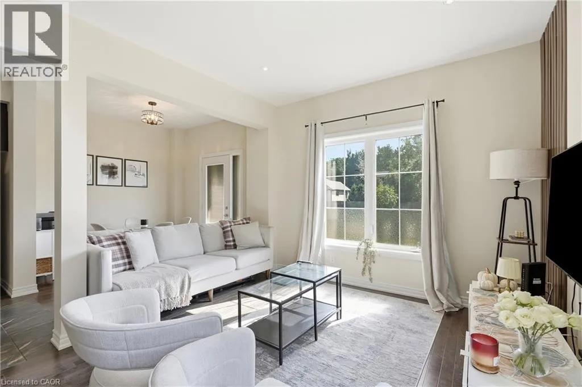
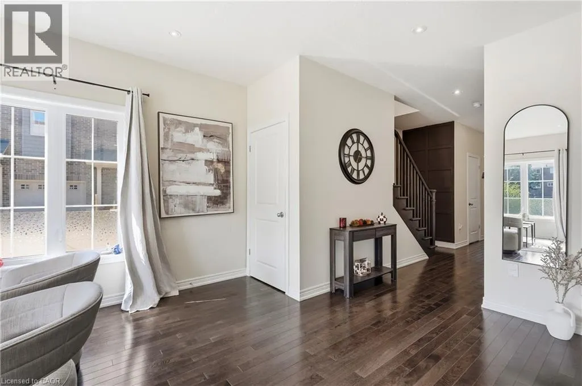
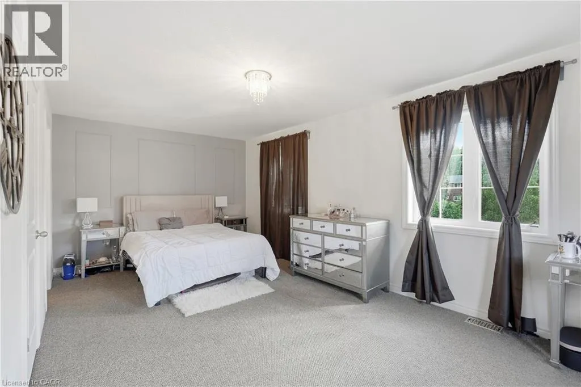
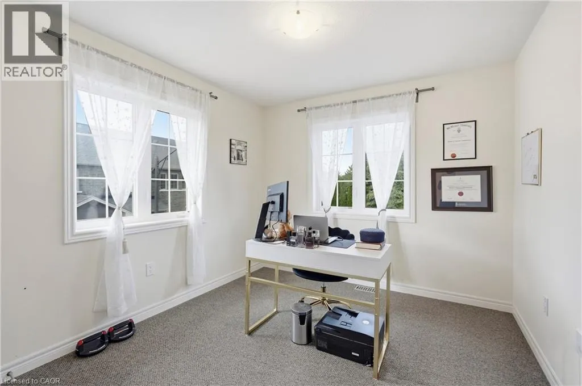
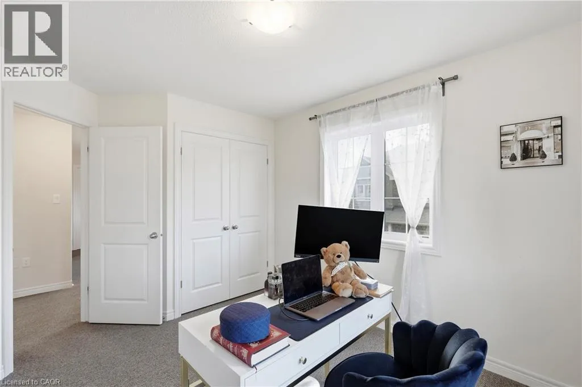
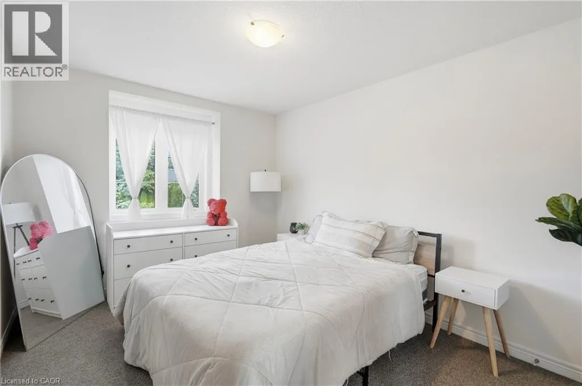
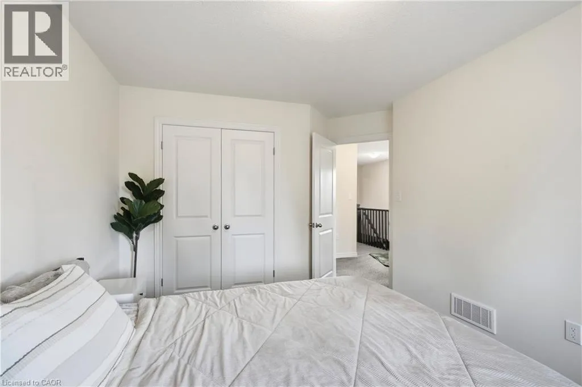
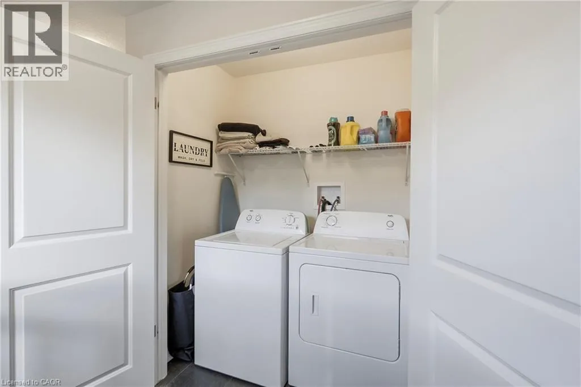
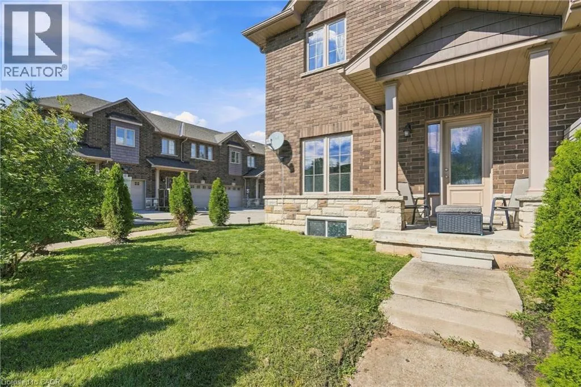
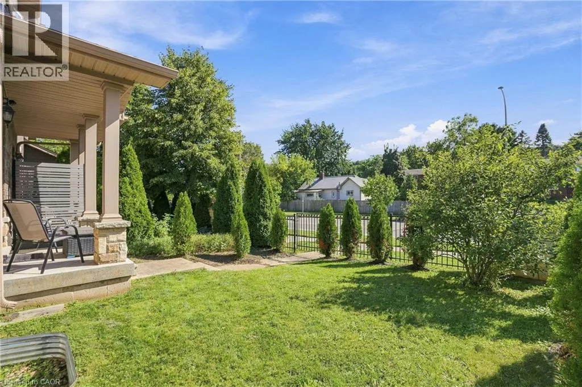
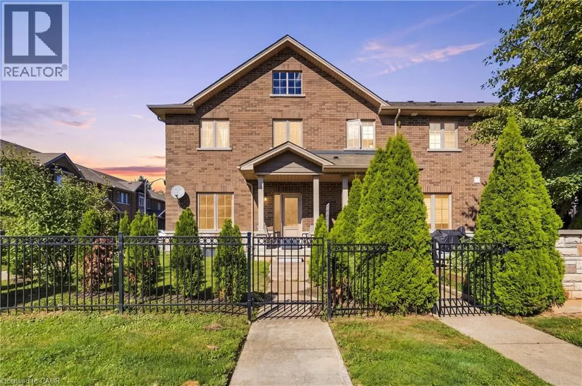
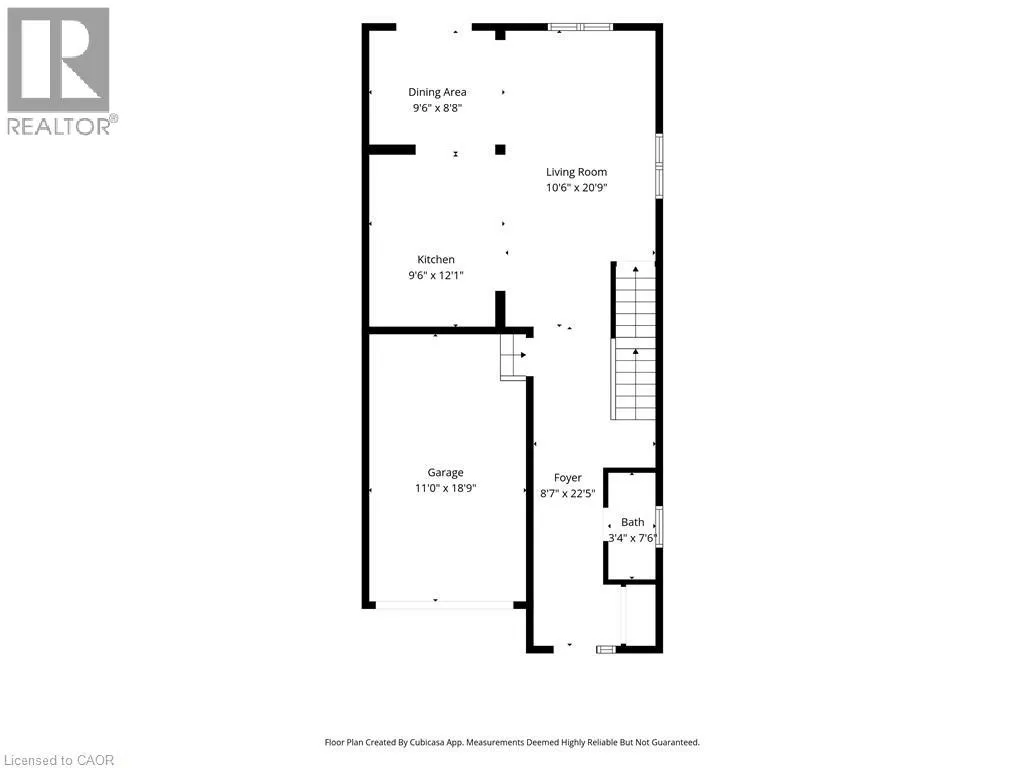
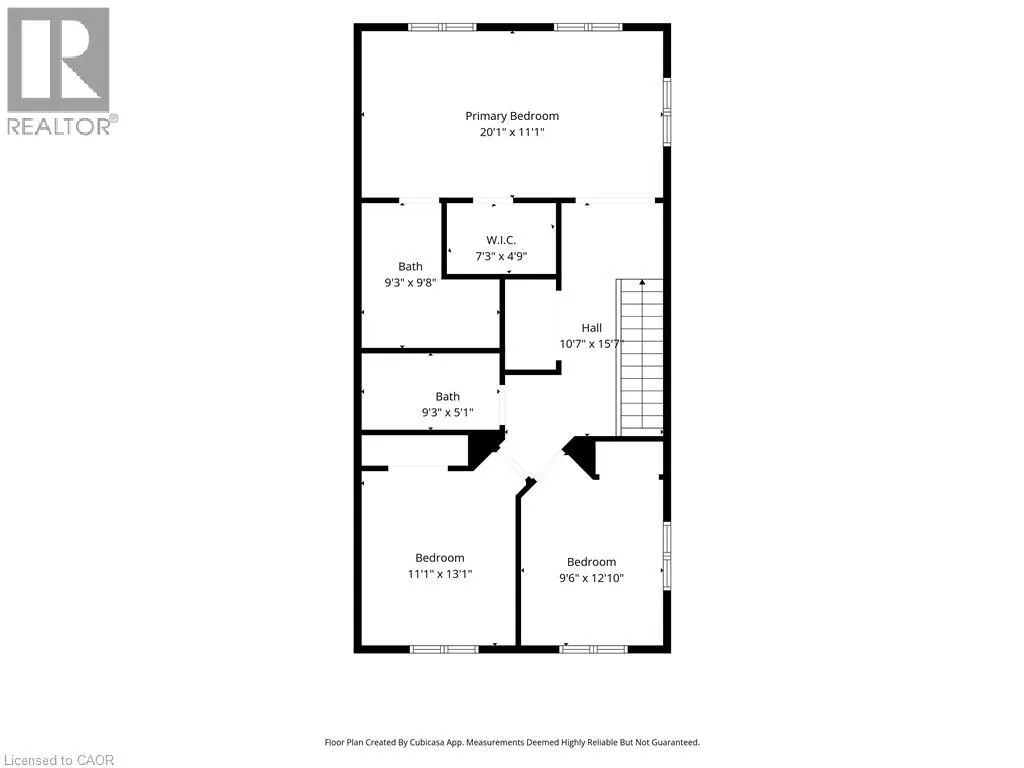
Livingston Ave to Kerman Ave Welcome to #8-43 Kerman Avenue, a beautifully maintained 3-bedroom, 3-bathroom townhome ideally located within walking distance to Downtown Grimsby. Perfect for a growing family, young professional or downsizer, this corner unit home offers a stylish and carefree lifestyle with everyday convenience. The bright, open-concept main floor features pot lights, California shutters and gleaming flooring throughout. The spacious living room flows seamlessly into the inviting eat-in kitchen, creating a comfortable space for everyday living and entertaining. A convenient 2-piece powder room and inside entry to the extended garage complete the main level. Upstairs, the spacious primary bedroom features a walk-in closet and private 3-piece ensuite. Two additional bedrooms, a 4-piece bathroom and convenient second-floor laundry provide excellent functionality for the whole family. Enjoy a fantastic location close to Downtown, parks, schools, community centres, pharmacies and local amenities, with the QEW just a 2-minute drive away. Amenities include landscaping of common areas, outdoor visitor parking and snow clearing. The unit is plus utilities. Stylish, comfortable and conveniently connected, this is a wonderful place to call home. (id:27476)


Property Highlights

MLS® Number
40864547
Type
Single Family
Ownership Type
Freehold
Land Size
Unknown
Parking Space Total
2

Building

Building Type
Row / Townhouse
Storeys
2.00
Square Footage
2196 sqft
Bathrooms Total
3
Bedrooms Above Ground
3
Bedrooms Total
3
Amenities
Public Transit
Exterior Finish
Brick
Fireplace Present
No
Basement Type
Full (Unfinished)
Basement Features
Building Heating Type
Forced air
Heating Fuel
Natural gas
Building Cooling Type
Central air conditioning

Utilities

Water
Municipal water
Utility Sewer
Municipal sewage system

Room Layout

4pc Bathroom
Second level
4'11'' x 8'8''
Bedroom
Second level
9'8'' x 11'0''
4pc Bathroom
Second level
4'11'' x 8'8''
Bedroom
Second level
12'3'' x 9'10''
Primary Bedroom
Second level
20'0'' x 10'11''
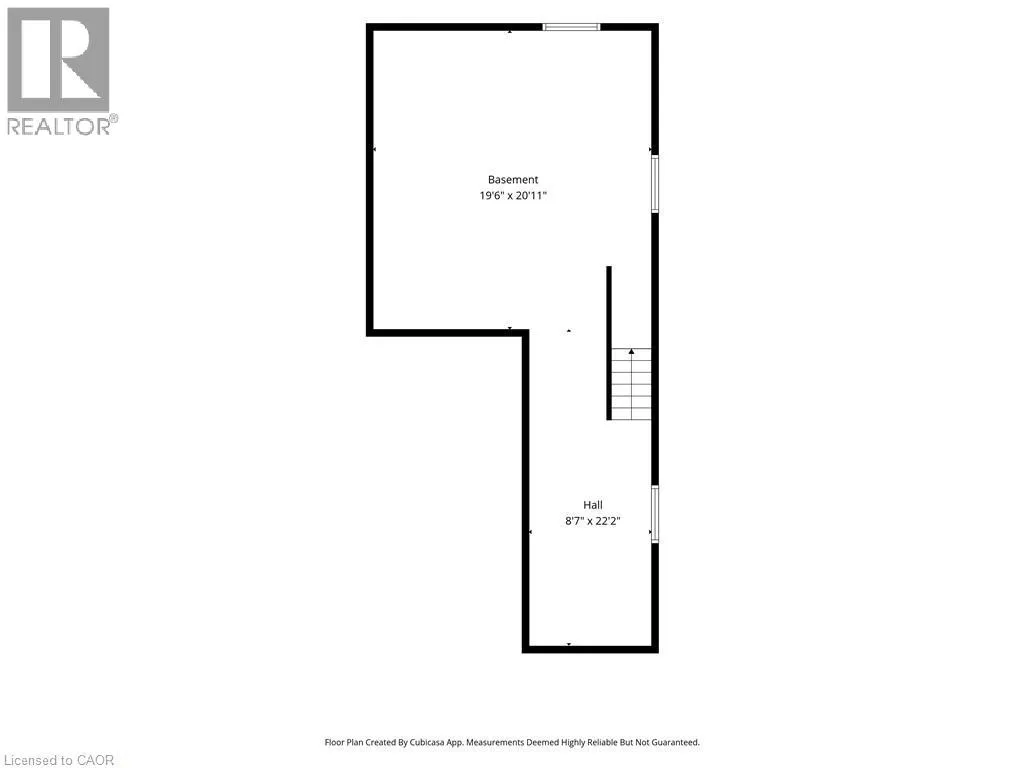
Recreation room
Basement
20'0'' x 22'11''
Dining room
Main level
9'4'' x 8'8''
2pc Bathroom
Main level
7'2'' x 3'5''
Living room
Main level
10'6'' x 22'11''
Kitchen
Main level
9'6'' x 12'1''
Foyer
Main level
8'7'' x 22'5''

Location

Learn more about this property
Listing provided by:
RE/MAX Escarpment Golfi Realty Inc.
MLS® number:
40864547
Agent:
Rob Golfi
*Indicates required field
Name is required
Email is required
Please enter a valid phone number (e.g., 416-111-1111).