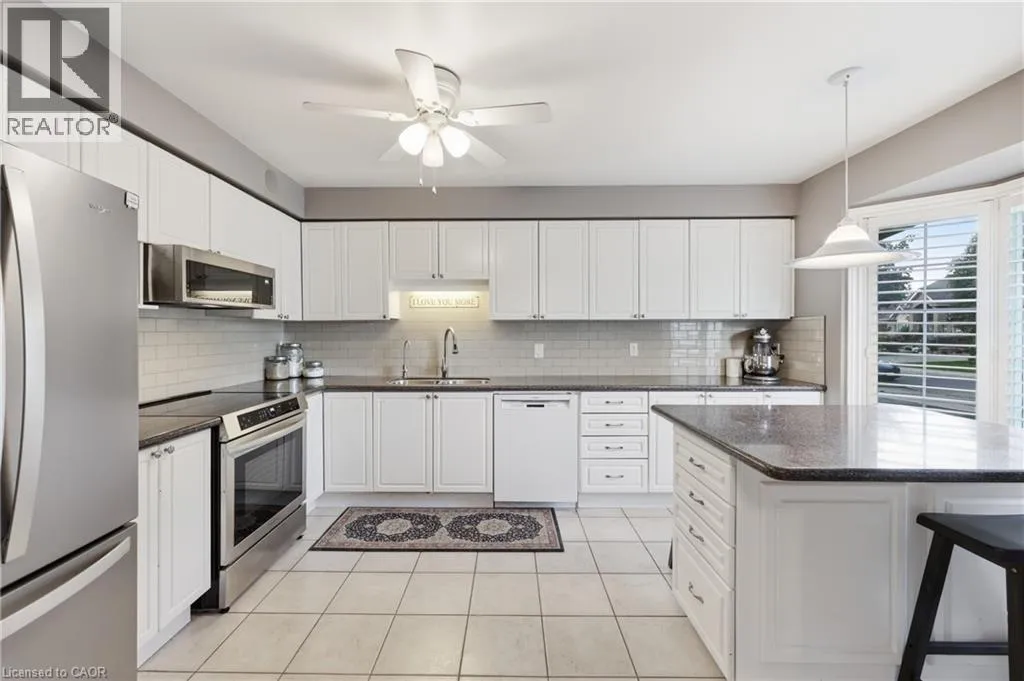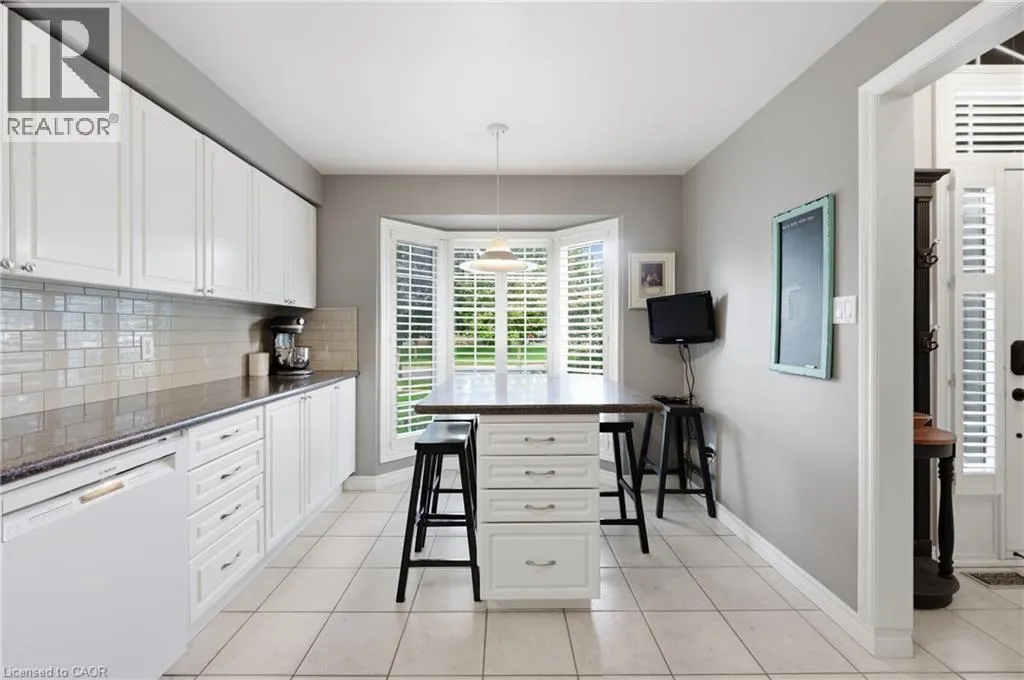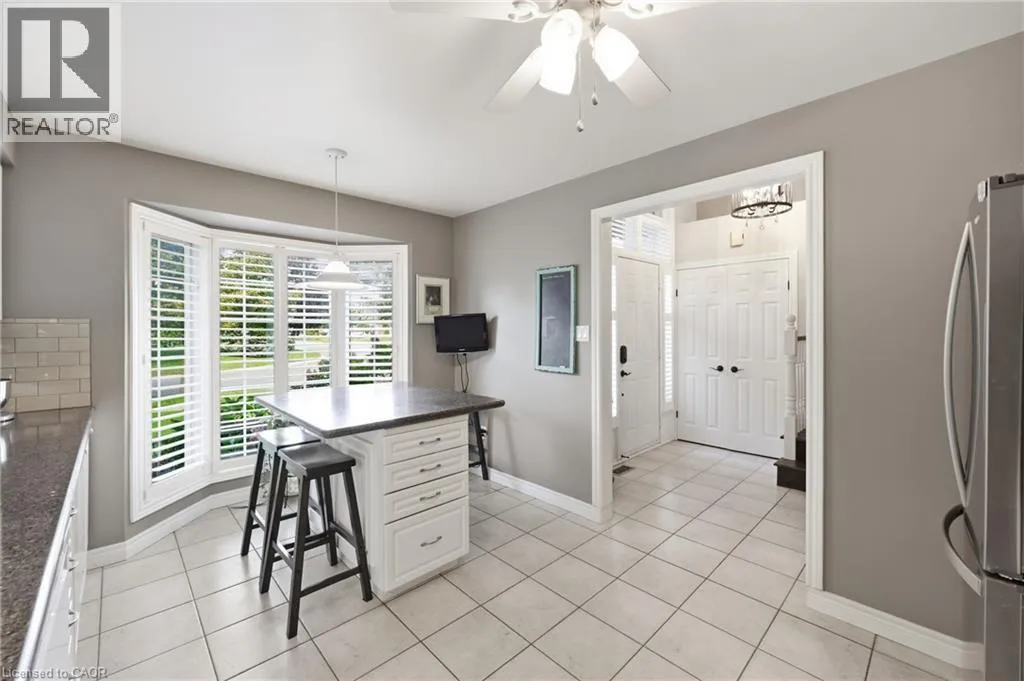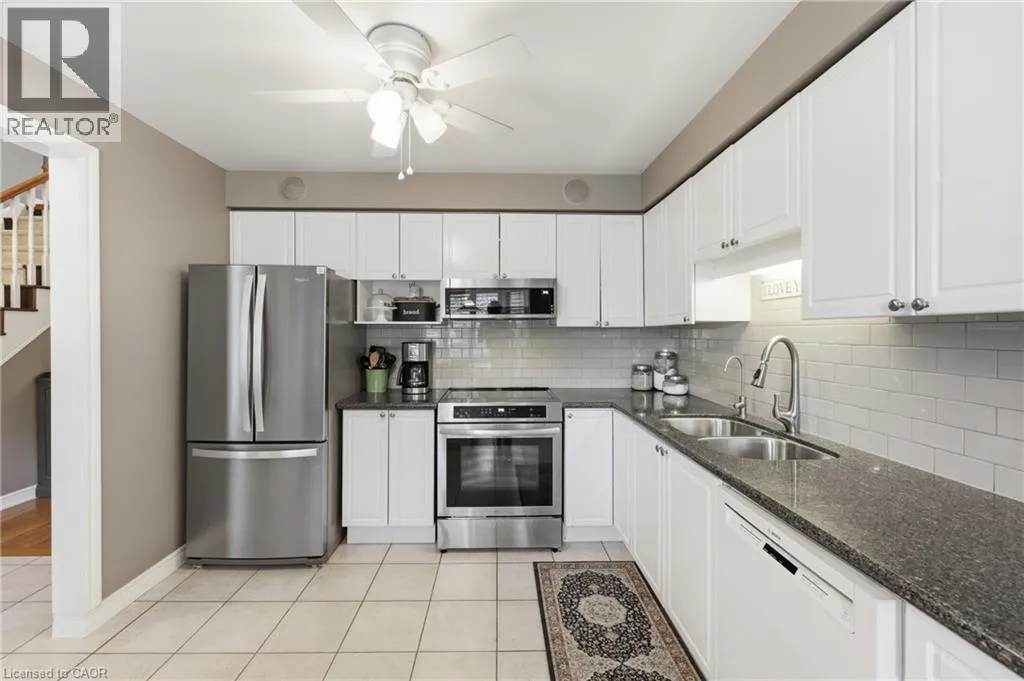
16 Red Haven Drive, Grimsby, Ontario L3M 5J7

Listed for:
$724,900
3 beds
4 baths
Listed 9 days ago
Row / Townhouse for rent: 16 Red Haven Drive, Grimsby, Ontario L3M 5J7

View all 42 photos

About

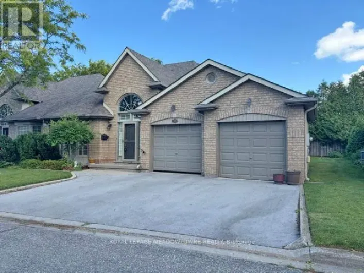
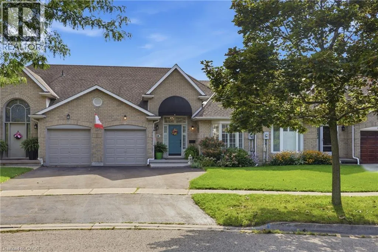
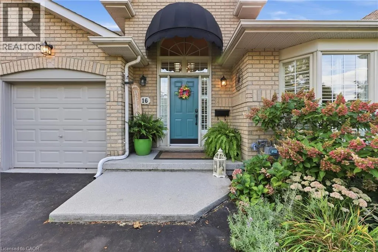
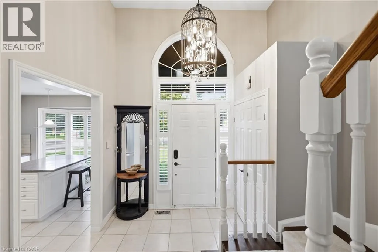
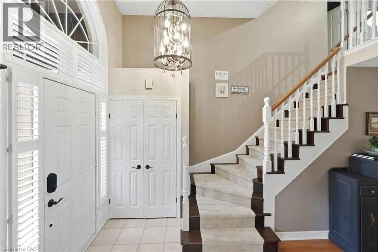
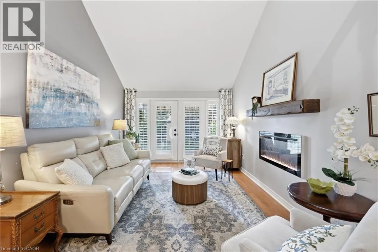
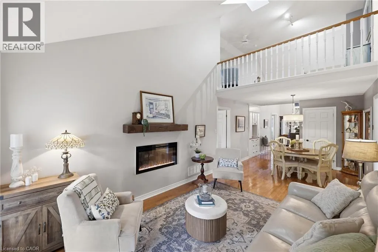
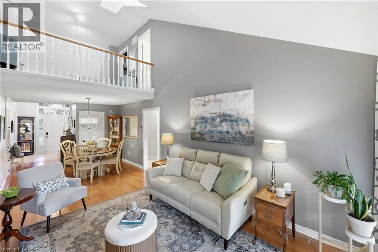
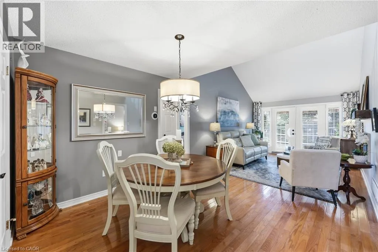
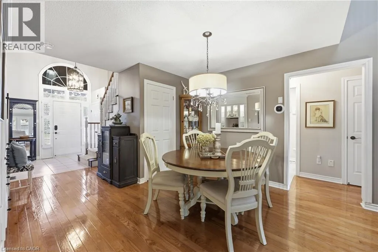
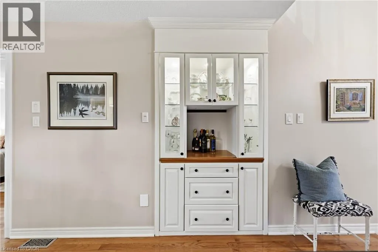
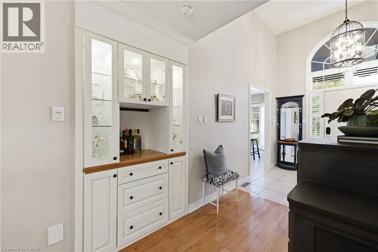
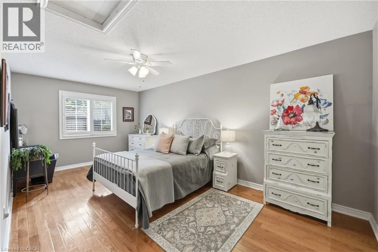
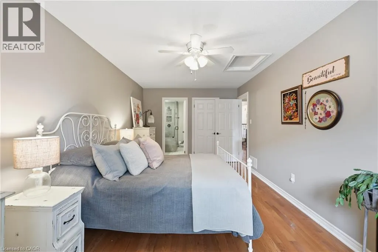
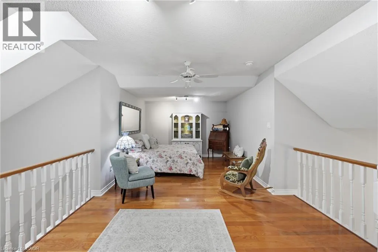
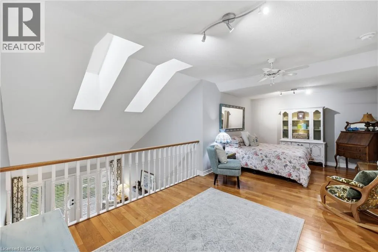
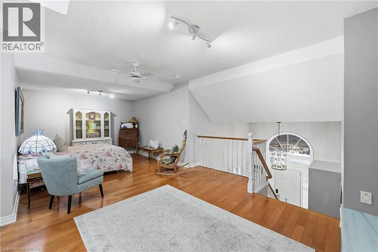
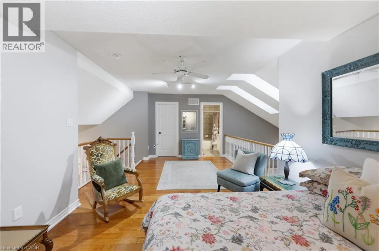
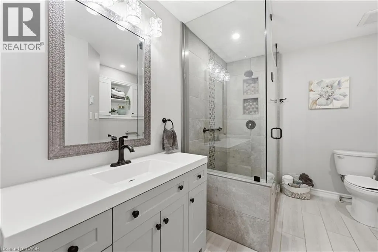
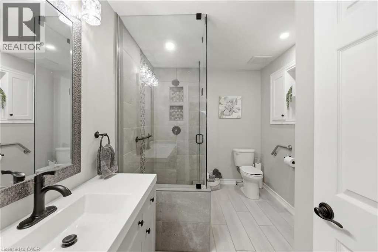
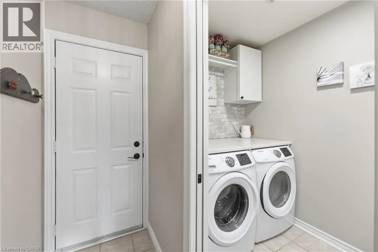
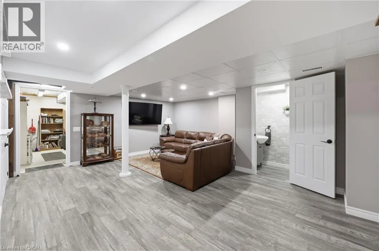
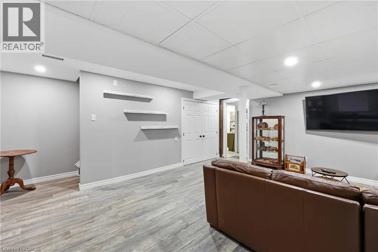
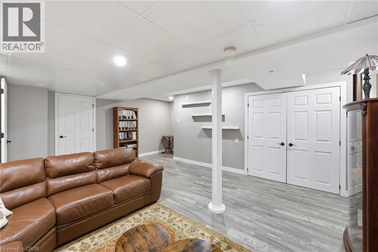
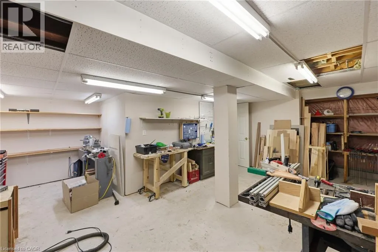
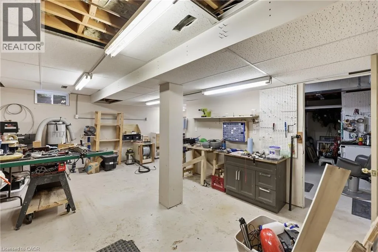
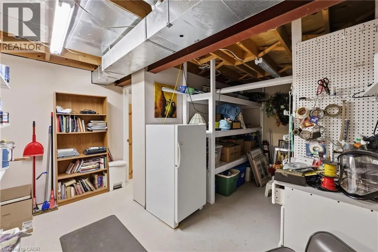
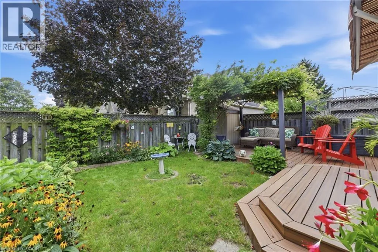
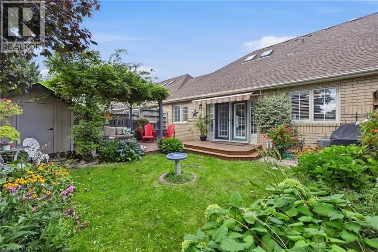
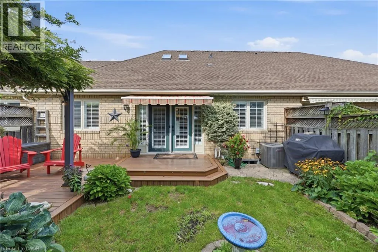
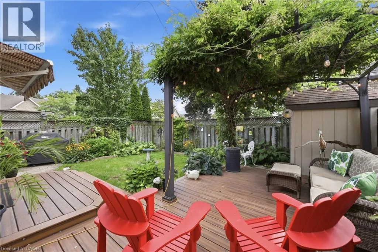
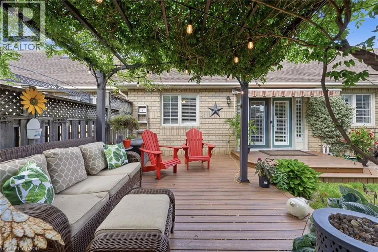
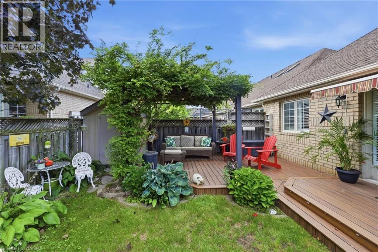
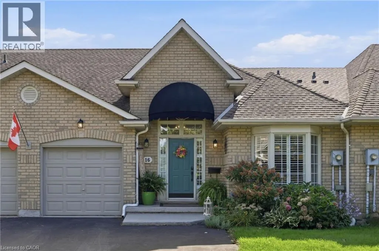
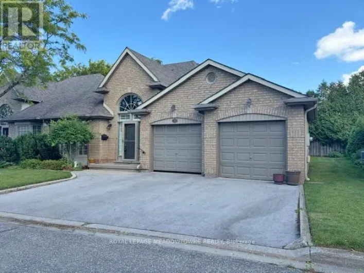
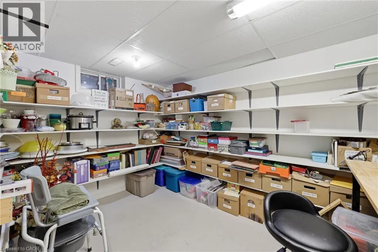
QEW TO NORTH ON MAPLE, EAST ON RED HAVEN Welcome to 16 Red Haven Drive — a beautifully maintained bungaloft in a quiet, sought-after Grimsby neighbourhood, with no condo fees and easy access to the QEW, shopping, and downtown. The main floor primary bedroom offers a walk-in closet and a beautifully updated bathroom with a separate glass shower.. Upstairs, a bright loft bonus space adds flexible living with a massive storage closet. The finished basement family room is perfect for movie nights, plus a dedicated workshop for hobbies or extra storage. Step outside to a private, fully fenced backyard with mature gardens. Don't miss this one! (id:27476)

Property Highlights

MLS® Number
40864070
Type
Single Family
Ownership Type
Freehold
Land Size
under 1/2 acre
Parking Space Total
3

Building

Building Type
Row / Townhouse
Storeys
1.00
Square Footage
1533 sqft
Bathrooms Total
4
Bedrooms Above Ground
3
Bedrooms Total
3
Amenities
Beach, Hospital, Place of Worship, Shopping
Exterior Finish
Brick, Other
Fireplace Present
Yes
Basement Type
Full (Partially finished)
Basement Features
Building Heating Type
Forced air
Heating Fuel
Natural gas
Building Cooling Type
Central air conditioning

Utilities

Water
Municipal water
Utility Sewer
Municipal sewage system

Room Layout

Bedroom
Second level
21'5'' x 12'5''
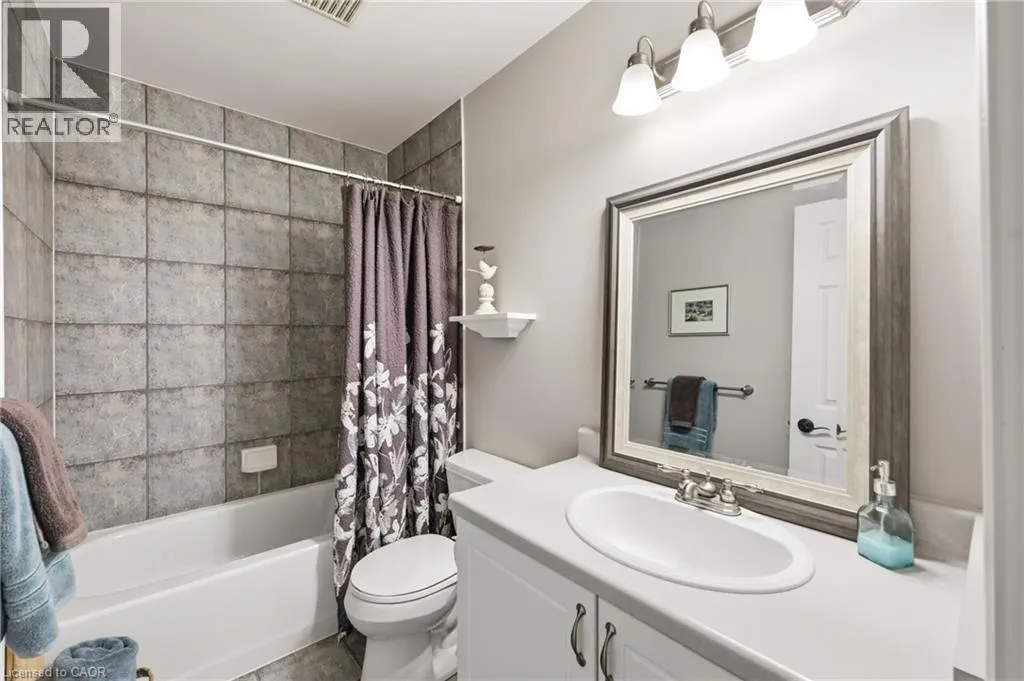
4pc Bathroom
Second level
8'6'' x 4'11''
Other
Basement
19'6'' x 23'7''
Storage
Basement
10'5'' x 11'10''
Storage
Basement
16'5'' x 12'1''
Recreation room
Basement
18'8'' x 16'6''
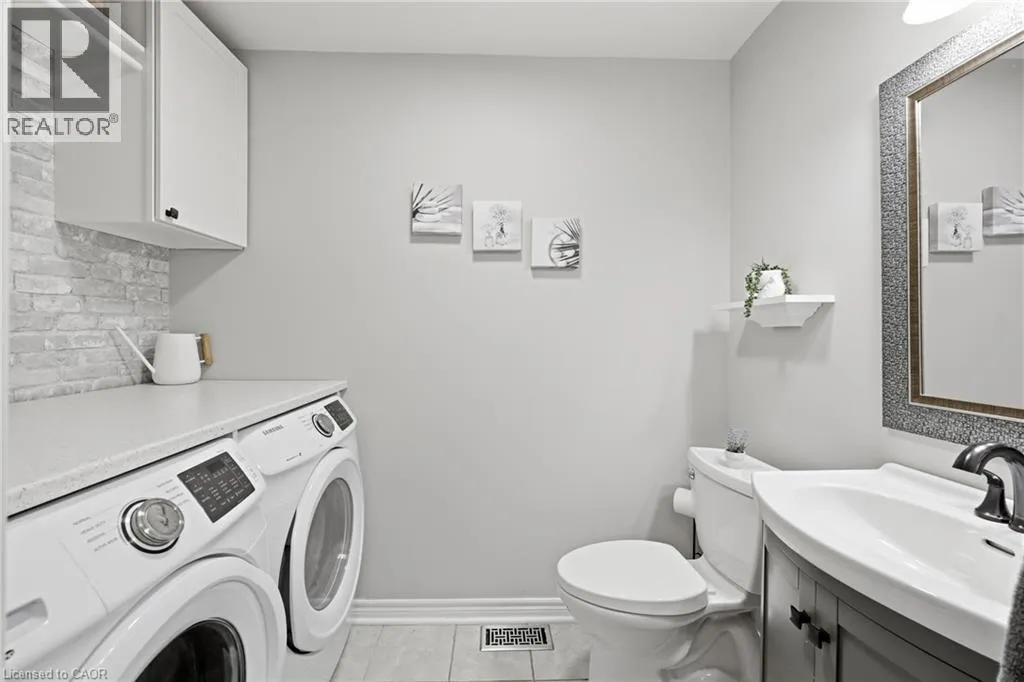
2pc Bathroom
Basement
6'0'' x 3'1''
Storage
Basement
10'5'' x 4'10''
Living room/Dining room
Main level
24'7'' x 10'10''
Kitchen
Main level
14'11'' x 10'5''
3pc Ensuite bath
Main level
10'6'' x 7'5''
Primary Bedroom
Main level
18'5'' x 9'1''
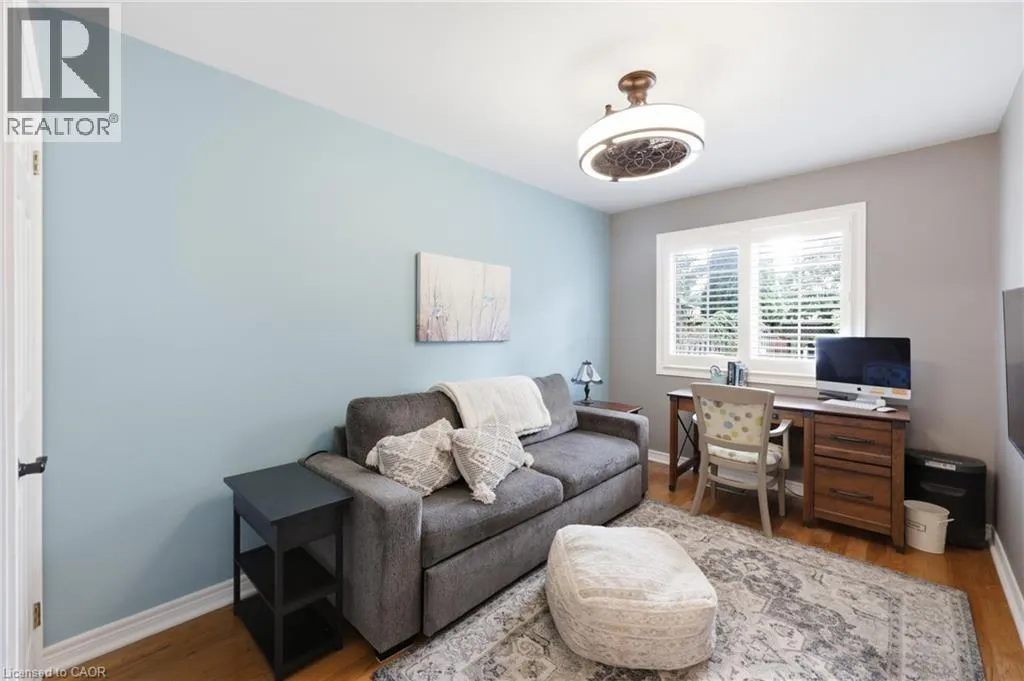
Bedroom
Main level
13'1'' x 8'4''
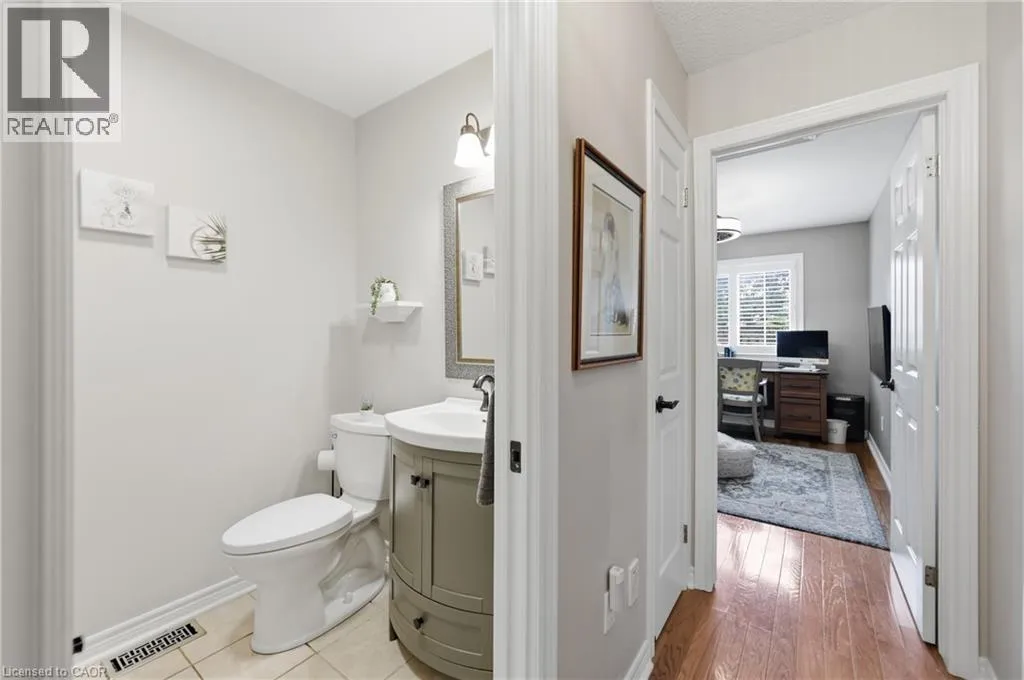
2pc Bathroom
Main level
7'8'' x 4'8''
Foyer
Main level
14'5'' x 7'8''

Location

Learn more about this property
Listing provided by:
Royal LePage NRC Realty Inc.
MLS® number:
40864070
Agent:
Rebecca Goulet
*Indicates required field
Name is required
Email is required
Please enter a valid phone number (e.g., 416-111-1111).