31 Book Road Unit# 44, Grimsby, Ontario L3M 2M3

Listed for:
$699,888
2 beds
3 baths
Listed 9 days ago
Row / Townhouse for rent: 31 Book Road Unit# 44, Grimsby, Ontario L3M 2M3

View all 49 photos

About

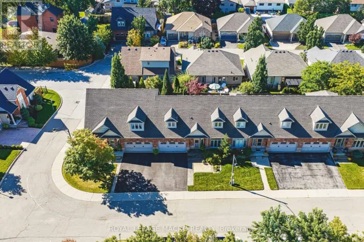
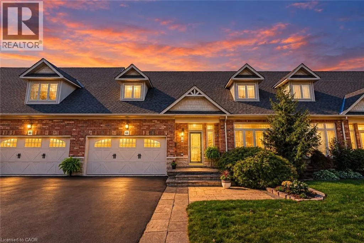
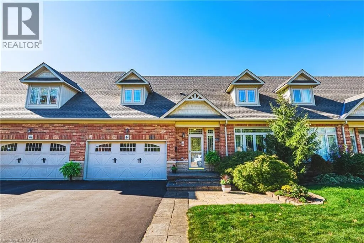
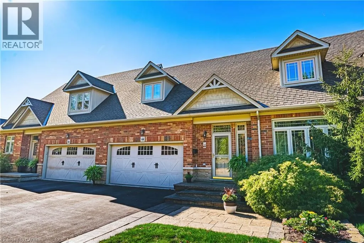
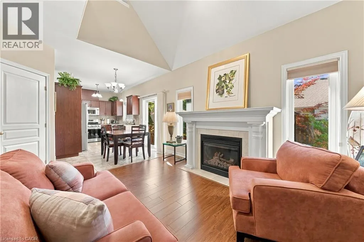
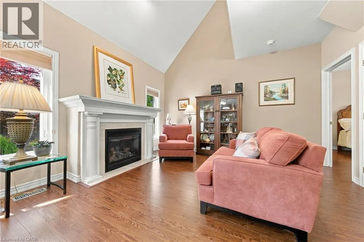
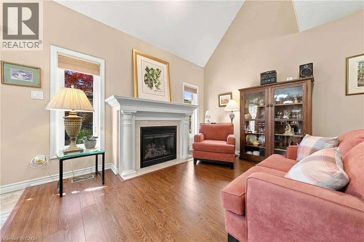
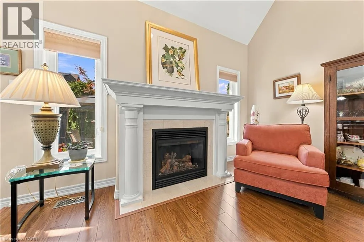
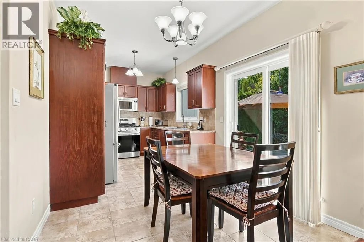
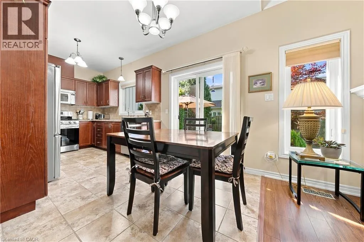
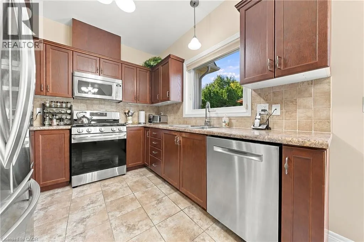
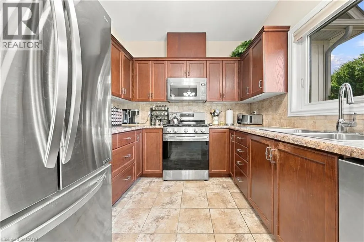
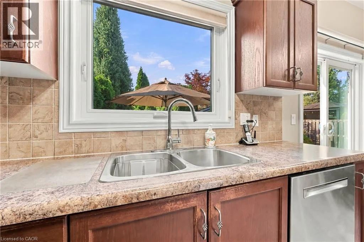
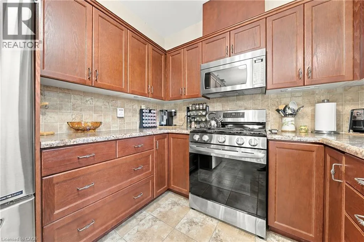
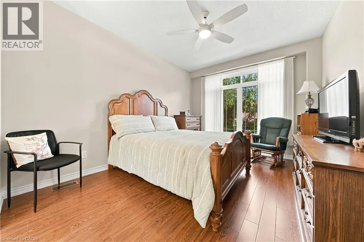
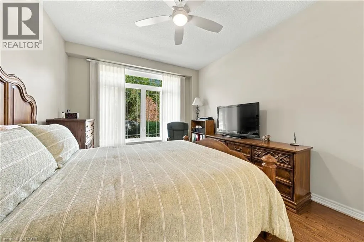
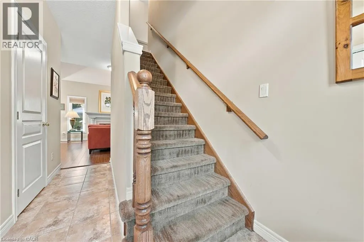
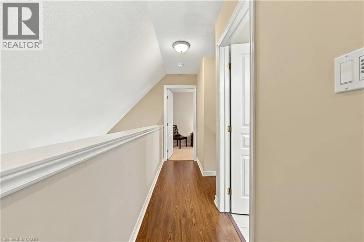
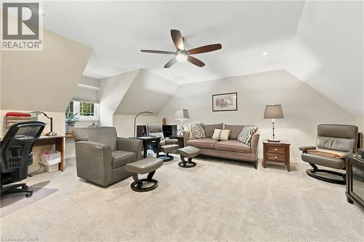
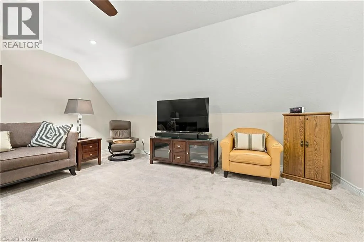
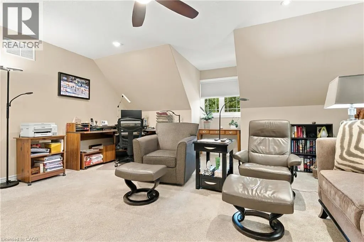
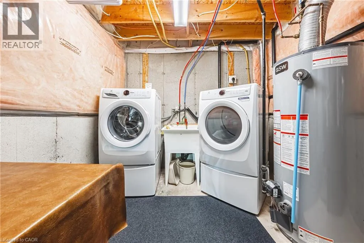
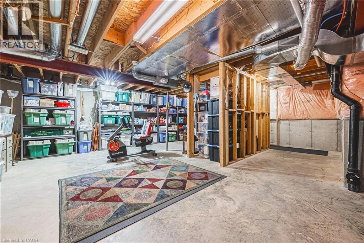
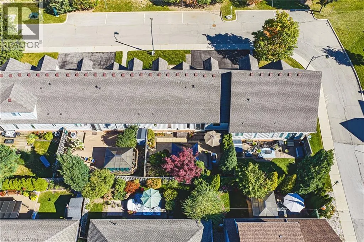
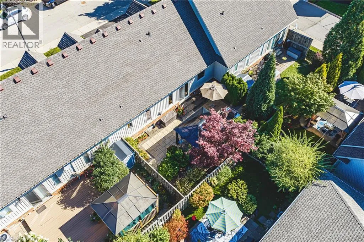
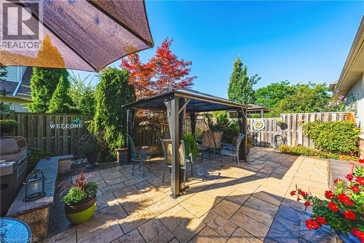
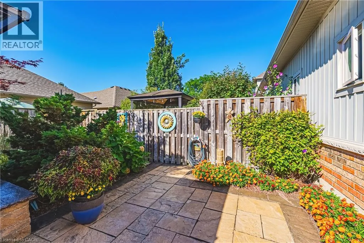
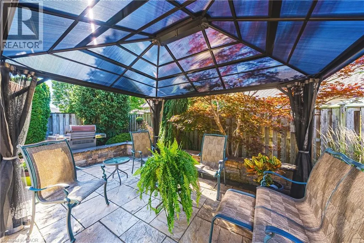
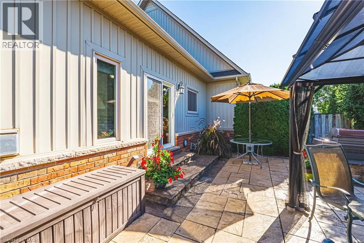
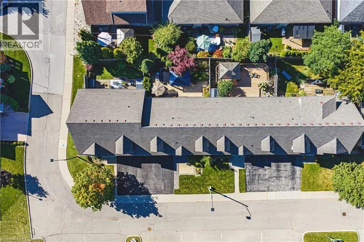
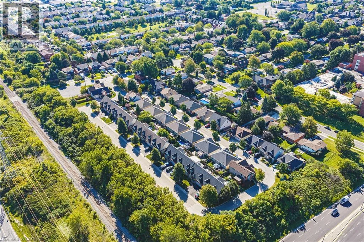
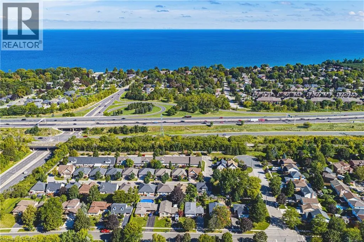
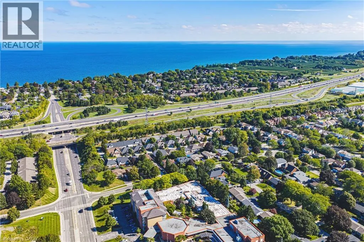
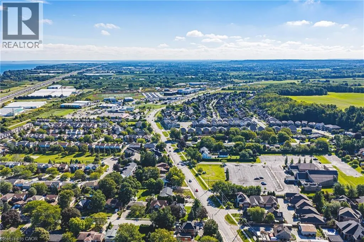
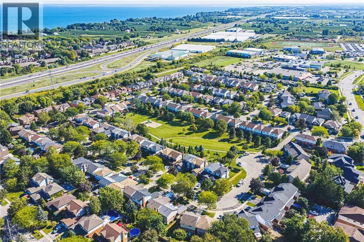
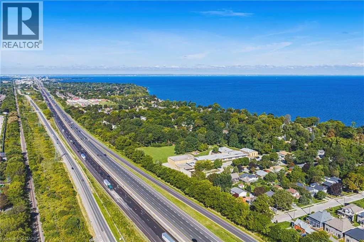
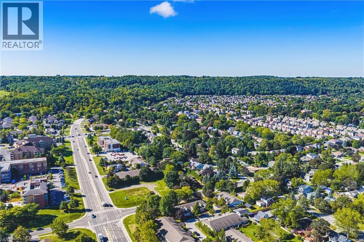
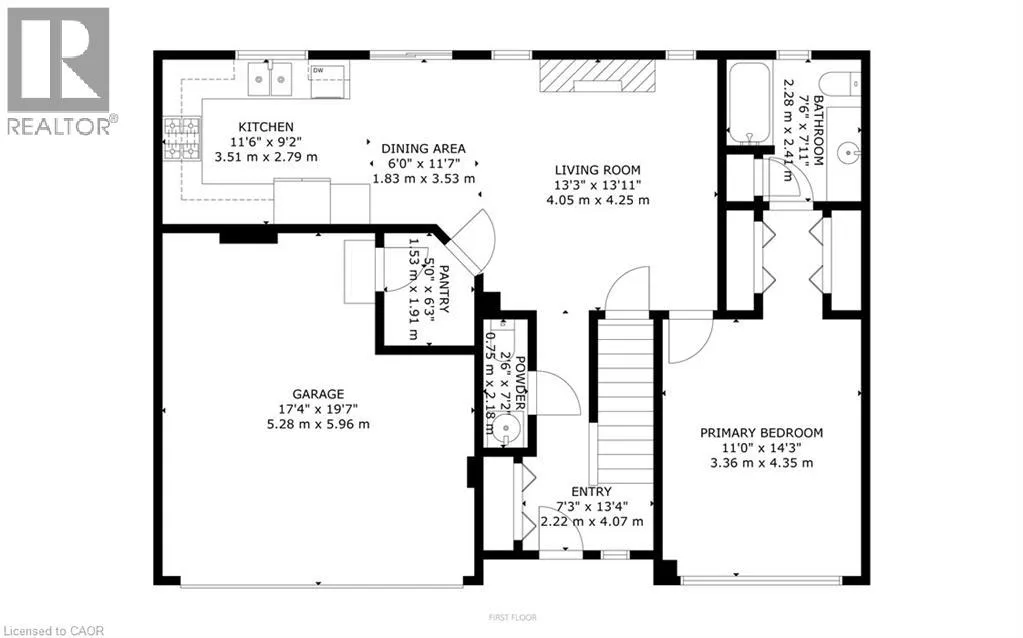
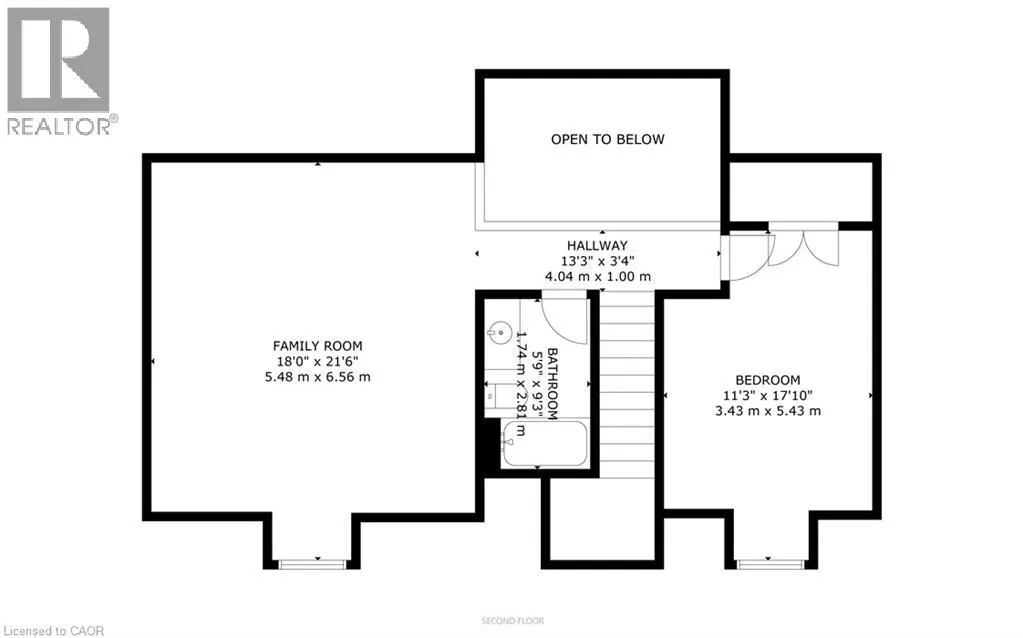
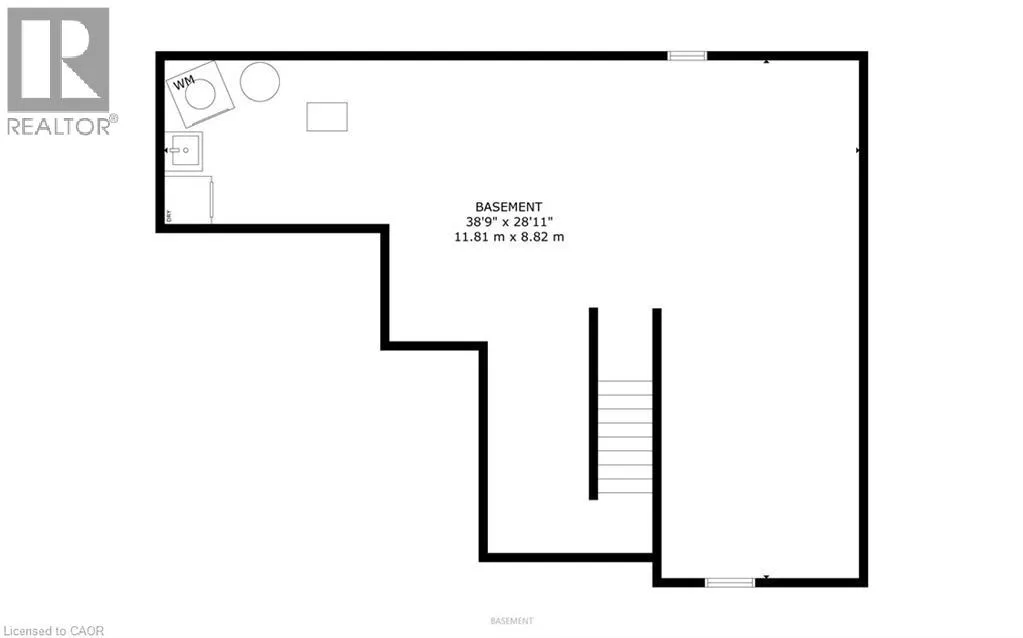
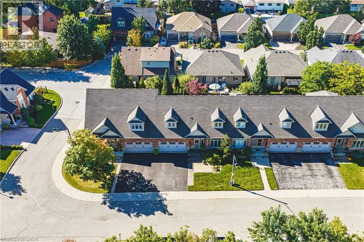
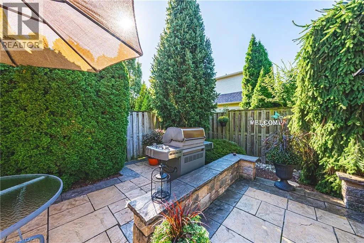
Welcome to 44-31 Book Road, an extremely well-maintained bungalow loft townhome in a quiet Grimsby community. The thoughtfully designed floor plan offers the convenience of a main-floor primary bedroom, making everyday living comfortable and practical. The open living and dining area features hardwood flooring, a gas fireplace and impressive ceiling height, while the kitchen offers ample cabinetry, stainless steel appliances and convenient pantry pull-outs. Upstairs, the spacious loft adds valuable flexibility for overnight guests, a home office, hobbies or a separate sitting area. Outside, enjoy a private patio and gazebo (2026) with room to relax or entertain without the upkeep of a traditional yard. Recent improvements include triple-pane windows (2016), shingles (2022), furnace (2021), A/C (2021) and updated flooring(2021 & 2022). The unfinished basement with bathroom rough-in provides excellent storage today and plenty of potential for the future. An attached garage and low condo fee of approximately $155/month add to the appeal. Ideally located close to everyday shopping, restaurants, healthcare, recreation, the Grimsby waterfront and QEW access. A great opportunity to simplify your home while keeping the space and flexibility you still want. (id:27476)

Property Highlights

MLS® Number
40864641
Type
Single Family
Ownership Type
Freehold
Land Size
under 1/2 acre
Parking Space Total
3

Building

Building Type
Row / Townhouse
Storeys
1.00
Square Footage
1622 sqft
Bathrooms Total
3
Bedrooms Above Ground
2
Bedrooms Total
2
Amenities
Park, Place of Worship, Schools, Shopping
Exterior Finish
Brick Veneer, Stone, Vinyl siding
Fireplace Present
Yes
Basement Type
Full (Unfinished)
Basement Features
Building Heating Type
Forced air
Heating Fuel
Natural gas
Building Cooling Type
Central air conditioning

Utilities

Water
Municipal water
Utility Sewer
Municipal sewage system

Room Layout

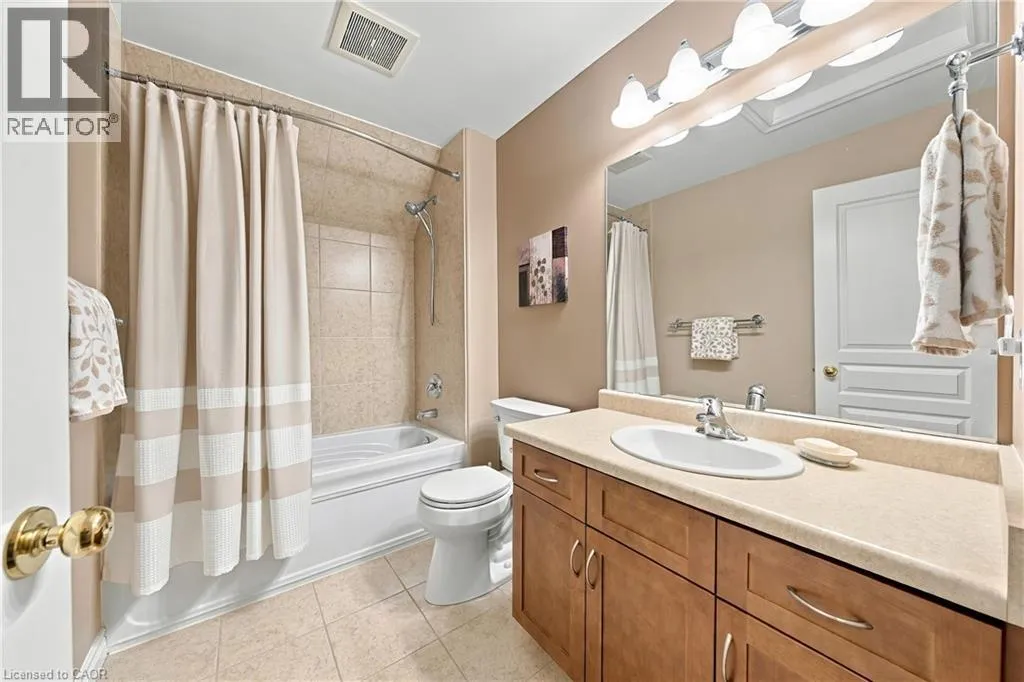
4pc Bathroom
Second level
Measurements not available
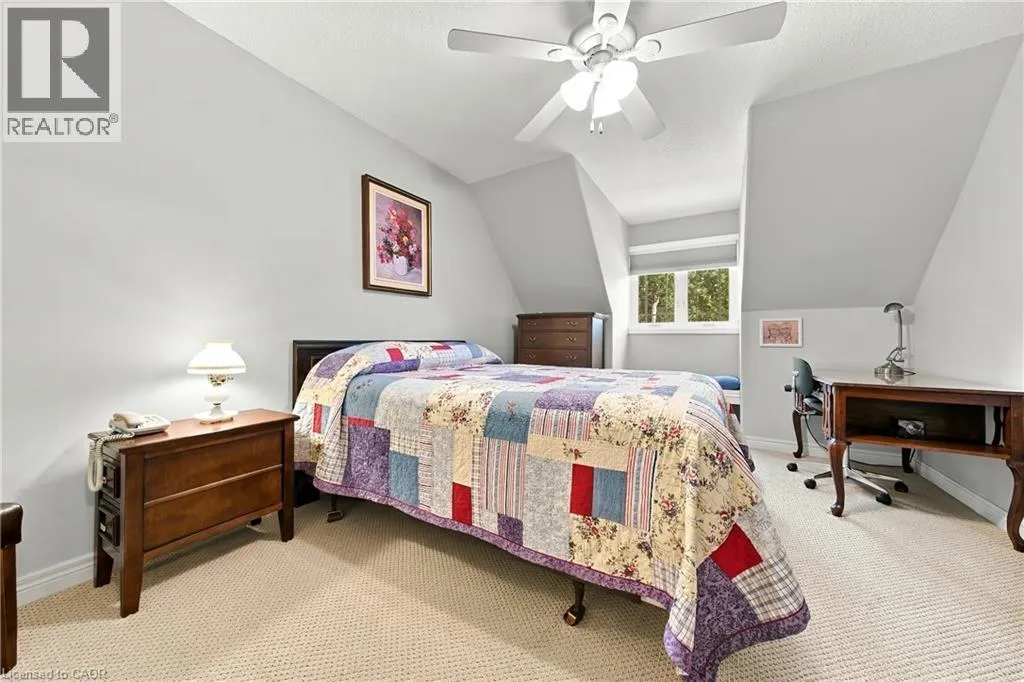
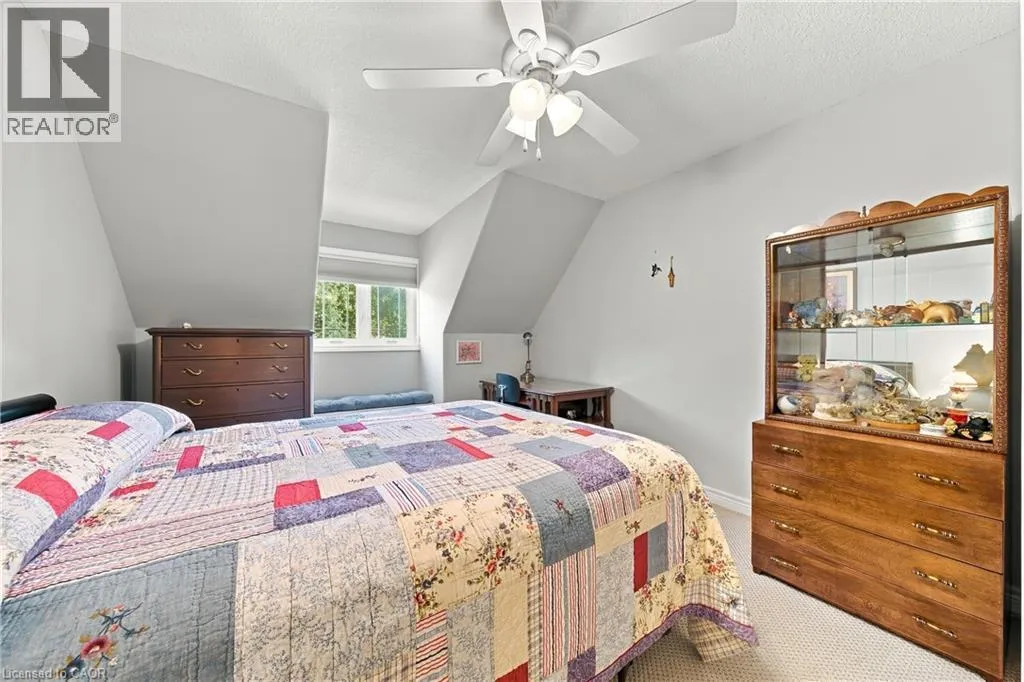
Bedroom
Second level
11'3'' x 17'10''
Family room
Second level
18'0'' x 21'6''
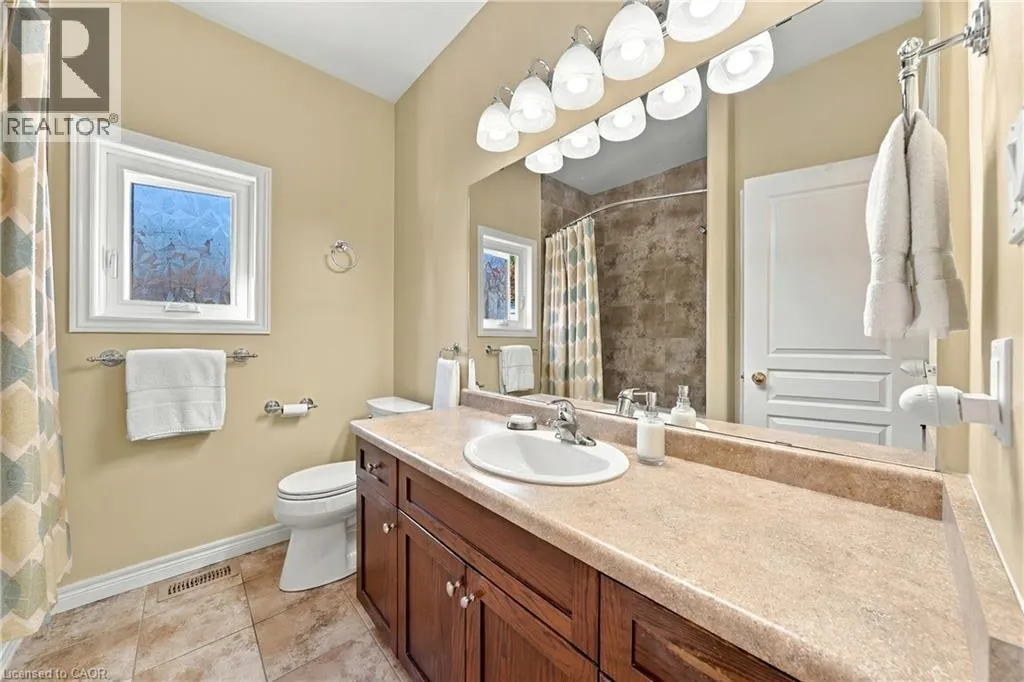
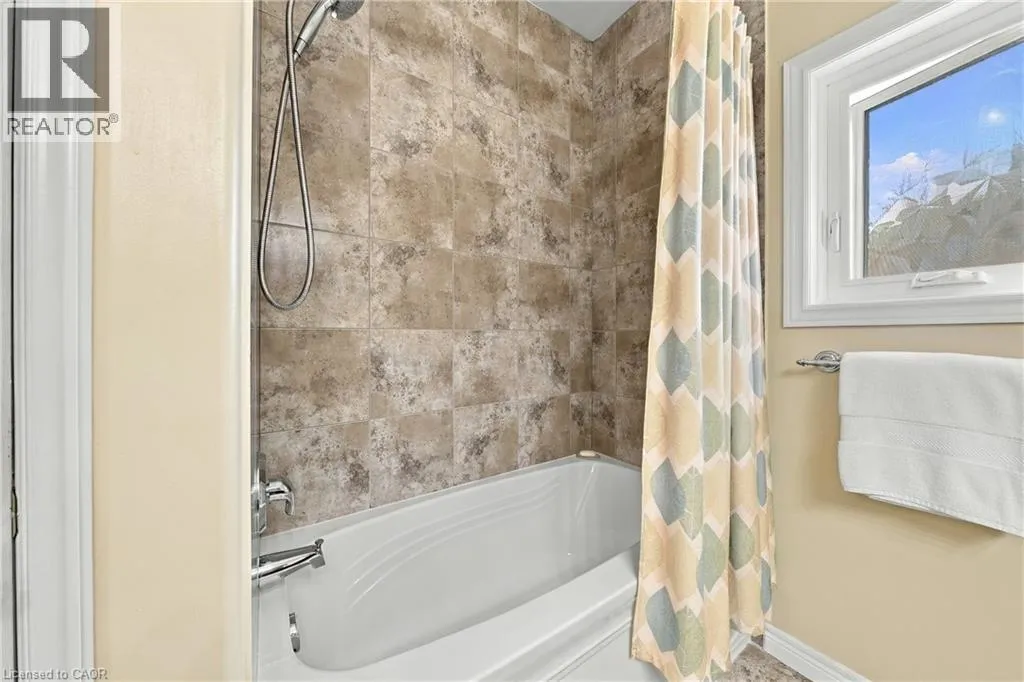
4pc Ensuite bath
Main level
Measurements not available
Primary Bedroom
Main level
11'0'' x 14'3''
Pantry
Main level
5'0'' x 6'3''
Kitchen
Main level
11'6'' x 9'2''
Dinette
Main level
6'0'' x 11'7''
Living room
Main level
13'3'' x 13'11''
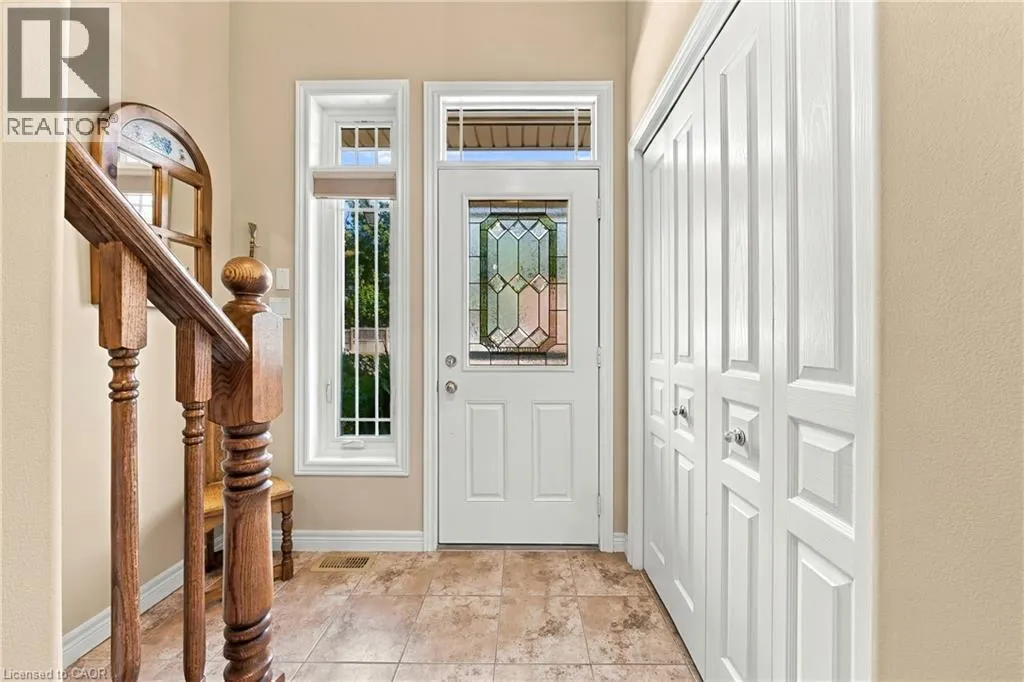
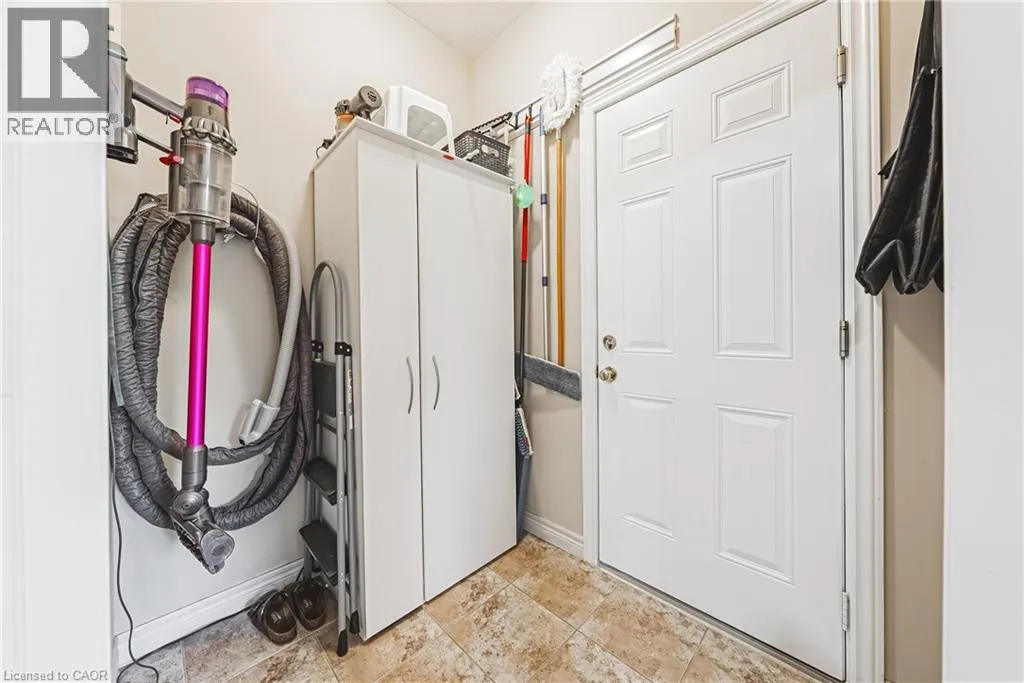
Foyer
Main level
Measurements not available
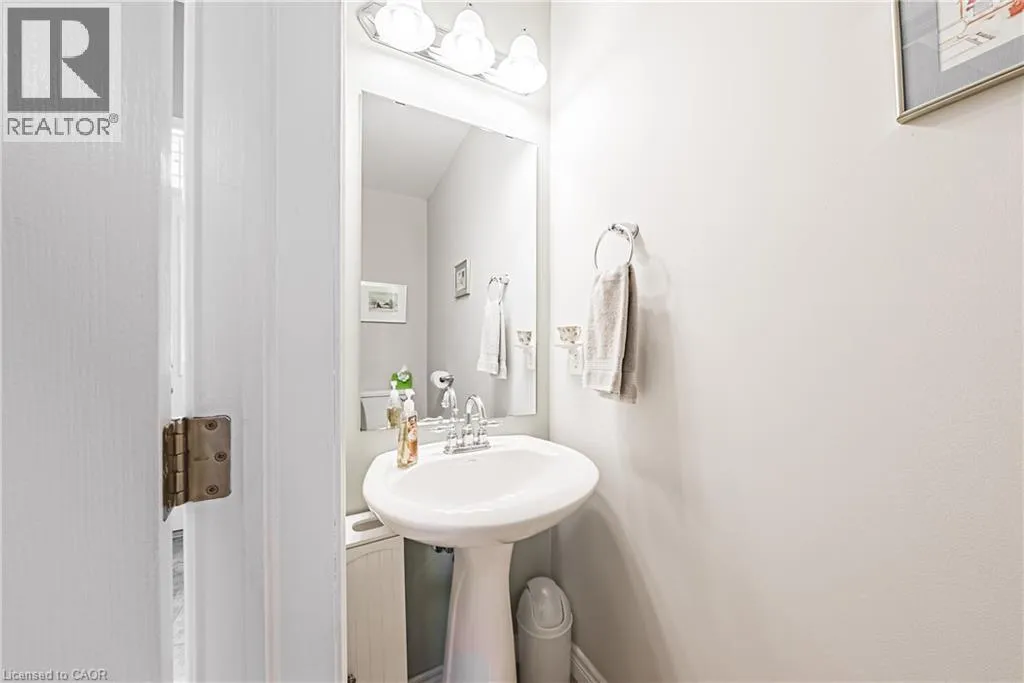
2pc Bathroom
Main level
Measurements not available

Location

Learn more about this property
Listing provided by:
Royal LePage Macro Realty
MLS® number:
40864641
Agent:
Stacey Adamson
*Indicates required field
Name is required
Email is required
Please enter a valid phone number (e.g., 416-111-1111).