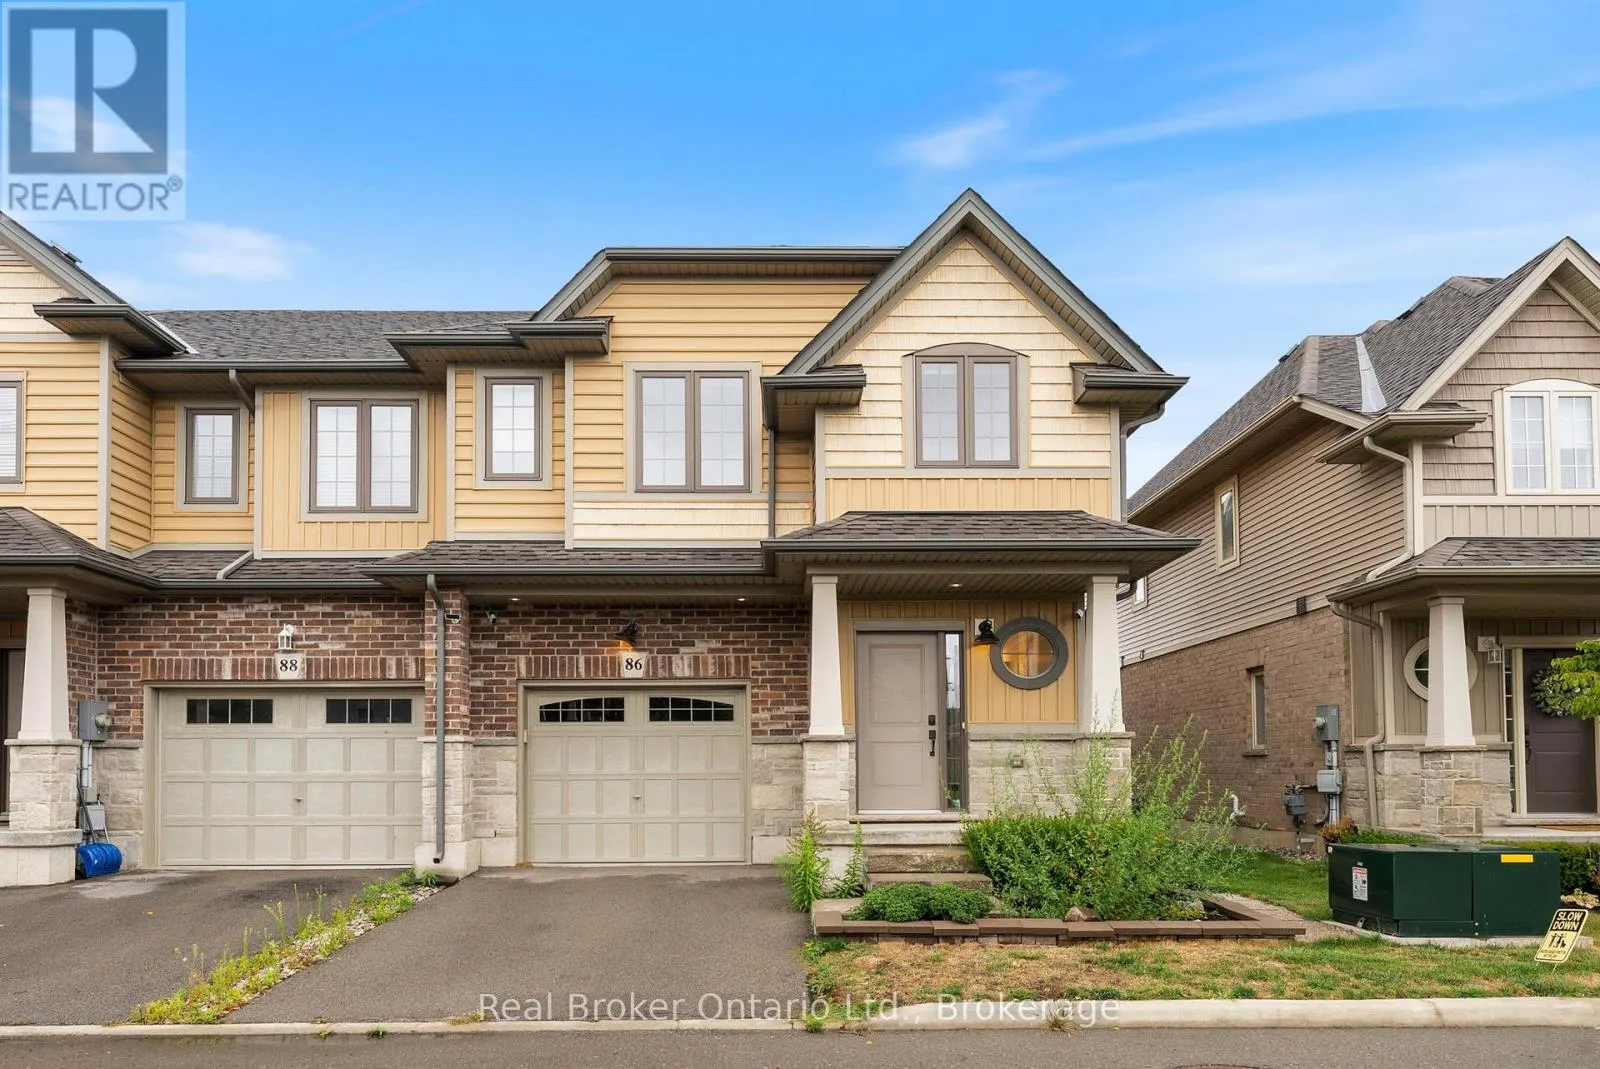
86 Dunrobin Lane, Grimsby, Ontario L3M 0H4

Listed for:
$3,150
3 beds
4 baths
Listed 9 days ago
Row / Townhouse for rent: 86 Dunrobin Lane, Grimsby, Ontario L3M 0H4

View all 33 photos

About

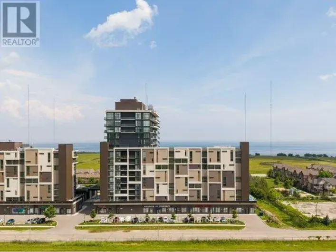
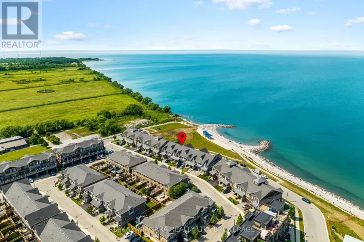
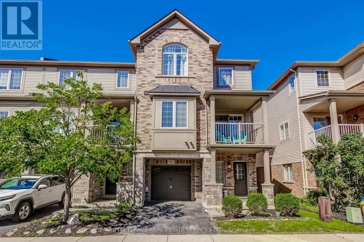
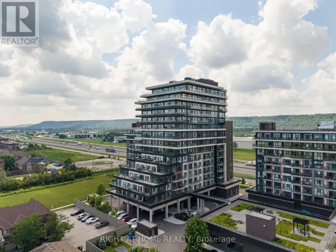
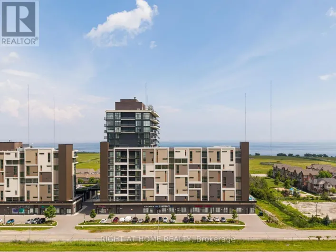
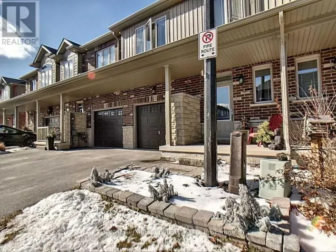
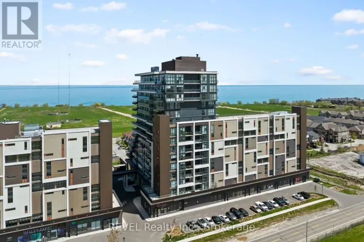
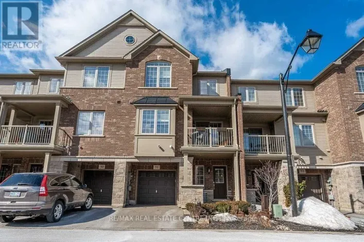
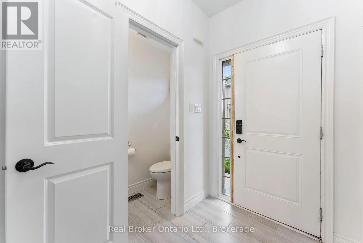
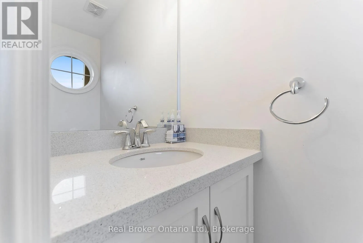
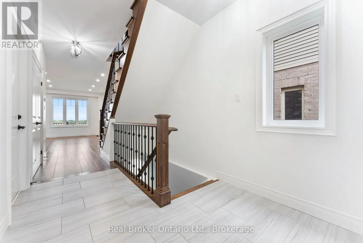
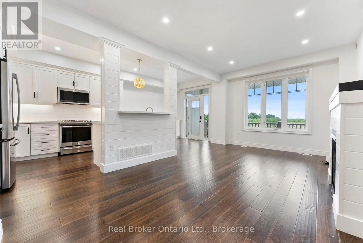
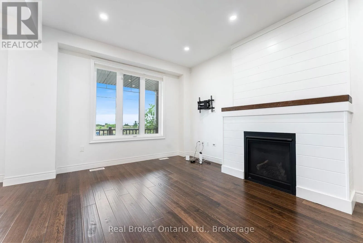
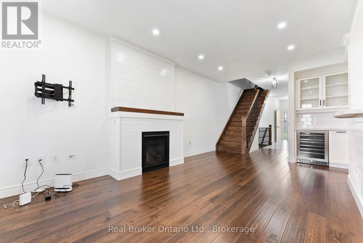
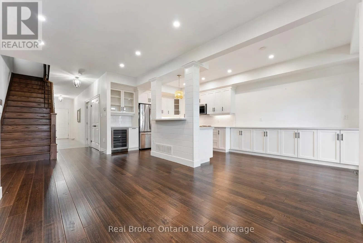
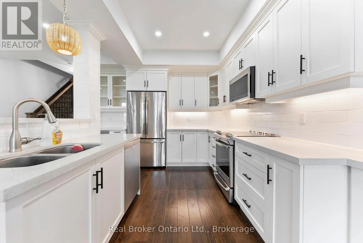
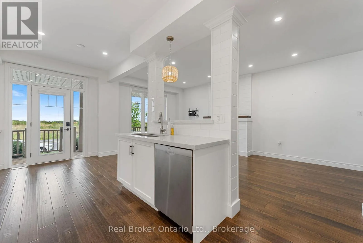
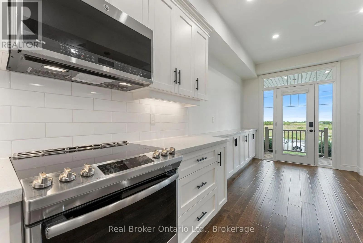
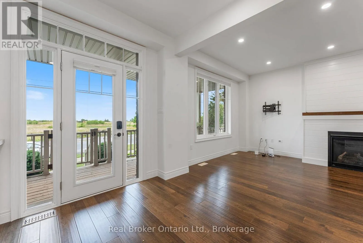
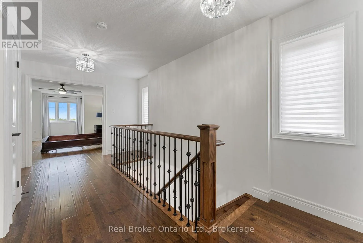
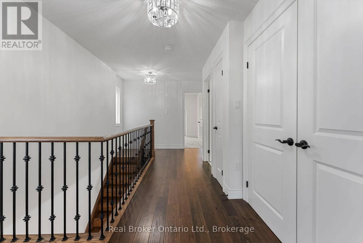
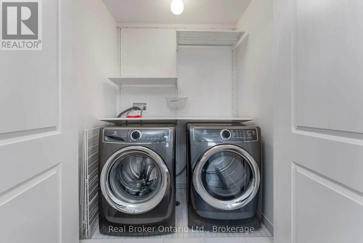
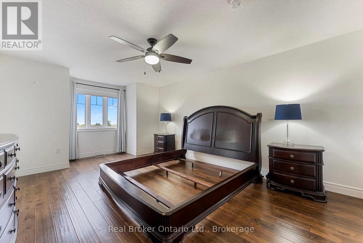
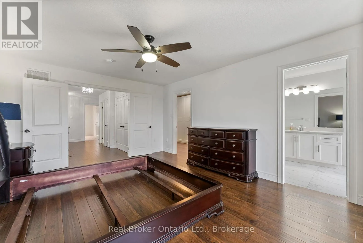
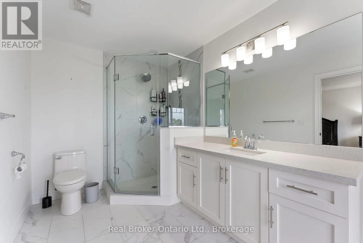
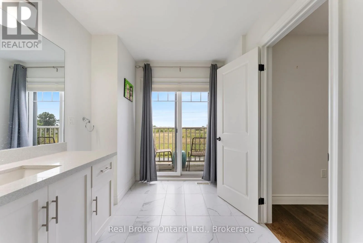
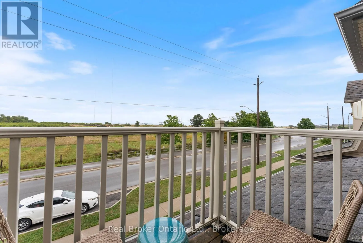
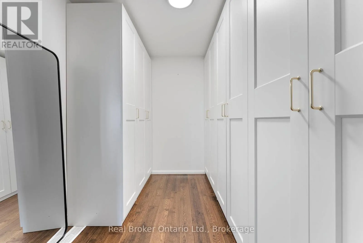
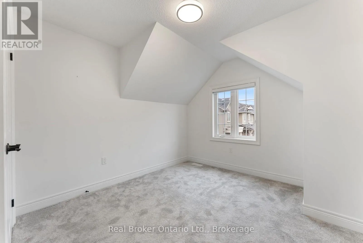
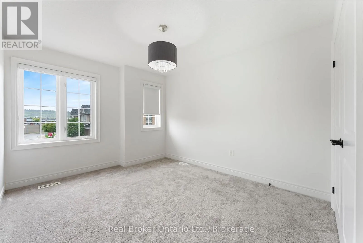
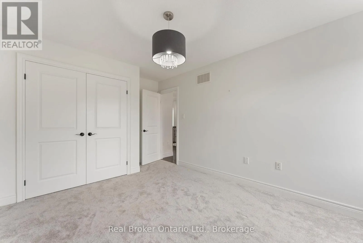
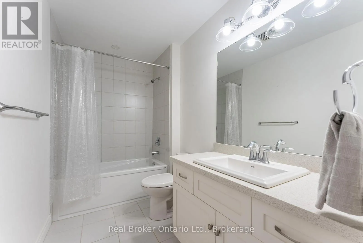
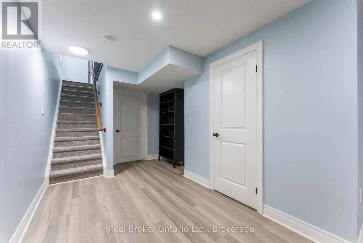
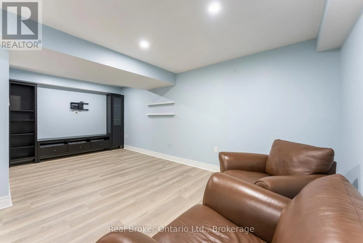
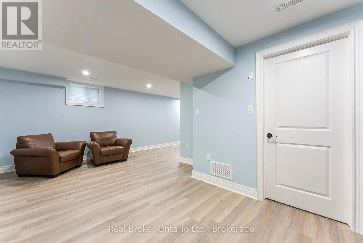
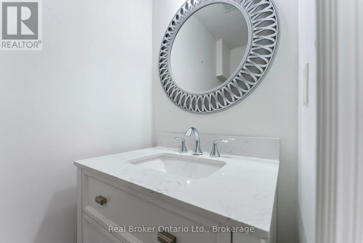
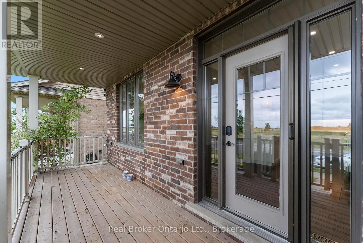
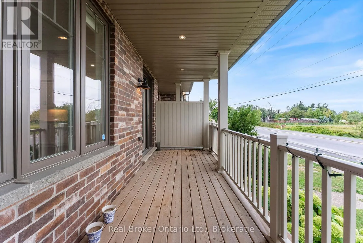
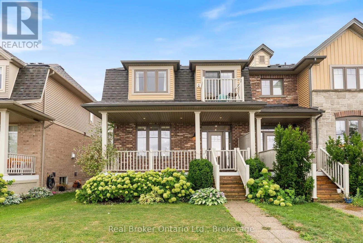
Cross Streets: White Star Lane. ** Directions: Off Winston Rd., West of Casablanca Blvd, and East of Fifty Rd. Welcome to lakeside living at its finest! This exceptional End-Unit Townhome by Marz Homes, located in a desirable lakeside community with stunning views of Lake Ontario. Offering over 2,300 sq. ft. of finished living space and premium builder upgrades, this home is a rare find. The open-concept main floor features a designer kitchen with quartz countertops and high-end appliances, a spacious great room with gas fireplace, and a walkout to a covered porch. Wide-plank hardwood flooring extends throughout. The upper level offers 3 generous bedrooms and a convenient laundry room. The primary suite includes a private balcony, custom closets, and a spa-inspired ensuite. The finished lower level provides additional living space with a media/rec room, 2-piece bath, and ample storage. Ideally located close to major amenities, highway access, 50 Point Marina, farmers markets, wineries, the future GO station, and Downtown Grimsby. (id:27476)

Property Highlights

MLS® Number
X13812604
Type
Single Family
Community Name
540 - Grimsby Beach
Ownership Type
Freehold
Land Size
27.3 x 87.2 FT
Parking Space Total
2

Building

Building Type
Row / Townhouse
Storeys
2.00
Square Footage
1500 - 2000 sqft
Bathrooms Total
4
Bedrooms Above Ground
3
Bedrooms Total
3
Exterior Finish
Brick, Stone
Fireplace Present
Yes
Basement Type
Full (Finished)
Basement Features
Building Heating Type
Forced air
Heating Fuel
Natural gas
Building Cooling Type
Central air conditioning, Air exchanger

Utilities

Water
Municipal water
Utility Sewer
Sanitary sewer

Room Layout

Primary Bedroom
Second level
5.92 m x 3.96 m
Bathroom
Second level
4.27 m x 2.26 m
Bedroom
Second level
4.47 m x 3.12 m
Bathroom
Second level
1.65 m x 3.63 m
Bedroom
Second level
3.94 m x 3.12 m
Recreational, Games room
Basement
7.57 m x 6.02 m
Utility room
Basement
3.28 m x 3.28 m
Other
Basement
5.56 m x 2.34 m
Bathroom
Basement
2 m x 0.89 m
Living room
Main level
6.17 m x 3.48 m
Kitchen
Main level
3.66 m x 3.66 m
Dining room
Main level
2.74 m x 2.69 m
Bathroom
Main level
2.06 m x 0.79 m

Location

Learn more about this property
Listing provided by:
Real Broker Ontario Ltd.
MLS® number:
X13812604
Agent:
Andrea Mcdonald
*Indicates required field
Name is required
Email is required
Please enter a valid phone number (e.g., 416-111-1111).

Community Spotlight: Homes For rent in Your Neighborhood