14 Kenyon Crescent, Grimsby, Ontario L3M 5P4

Listed for:
$699,900
3 beds
3 baths
Listed 8 days ago
Row / Townhouse for rent: 14 Kenyon Crescent, Grimsby, Ontario L3M 5P4

View all 41 photos

About

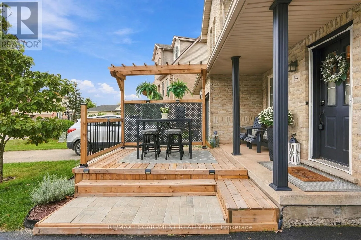
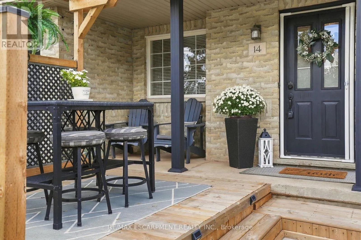
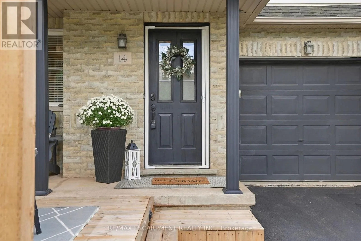
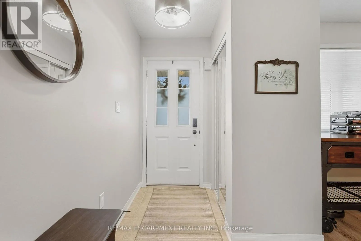
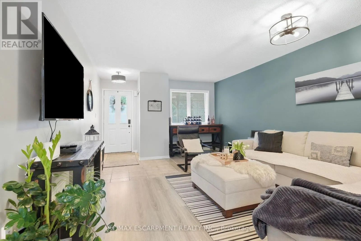
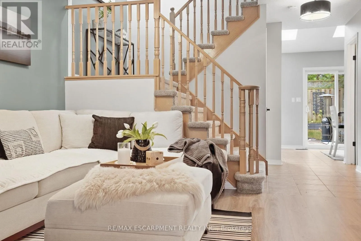
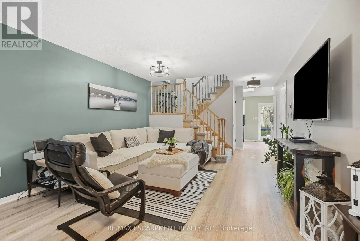
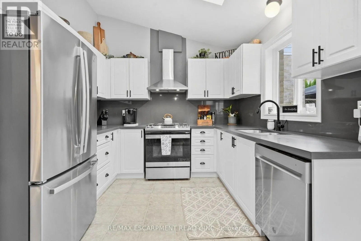
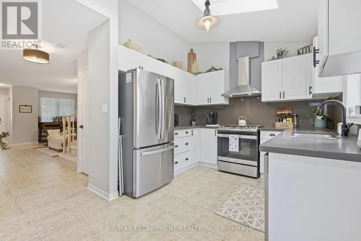
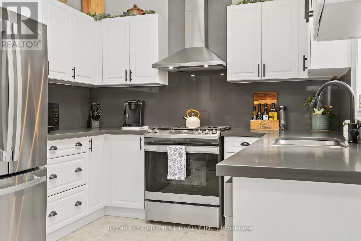
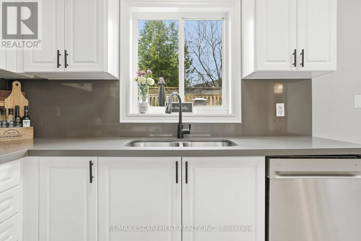
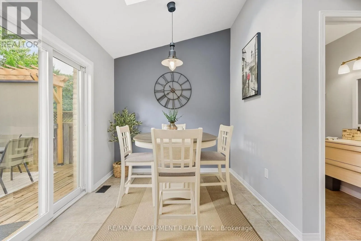
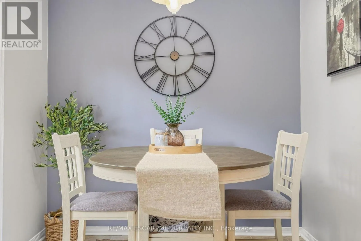
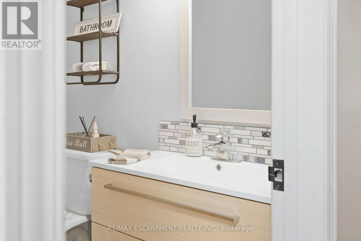
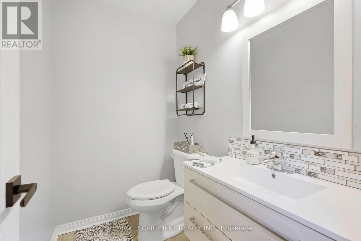
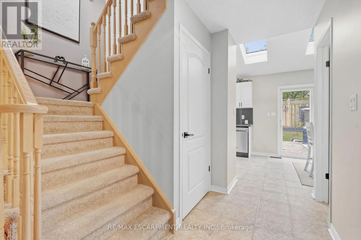
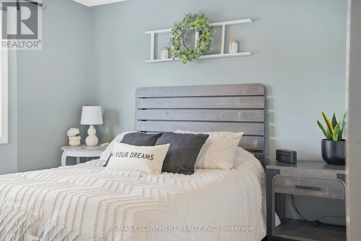
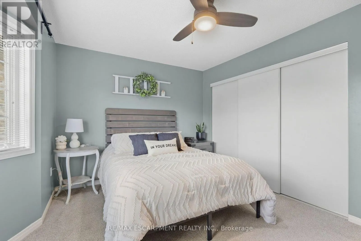
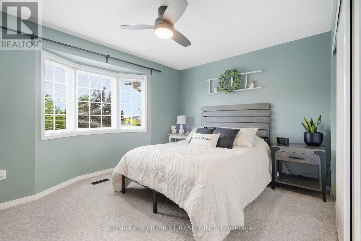
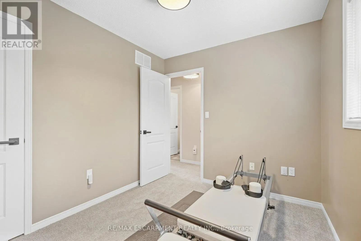
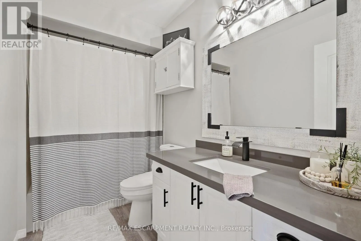
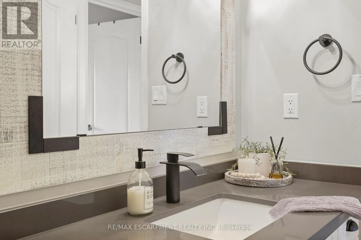
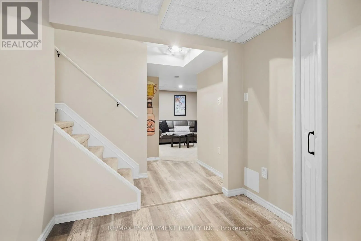
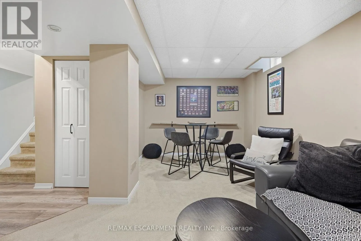
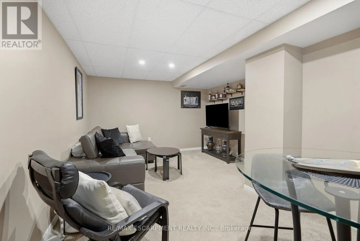
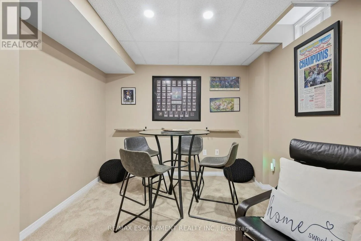
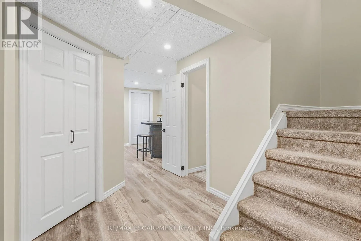
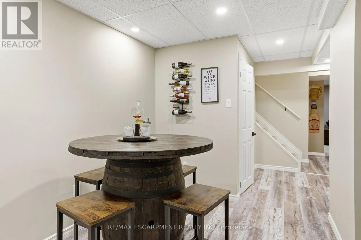
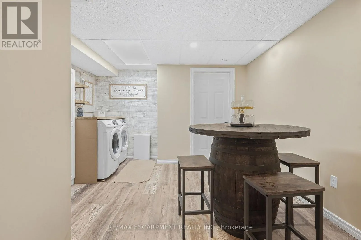
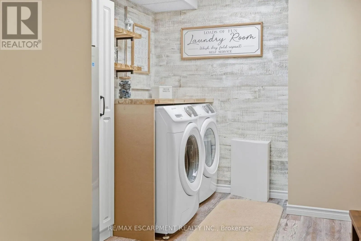
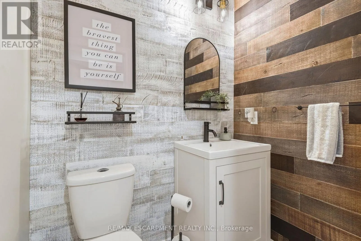
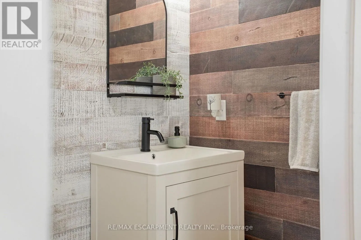
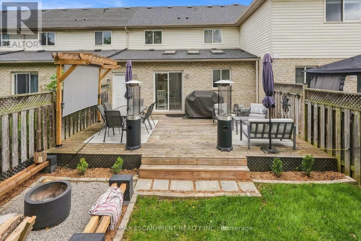
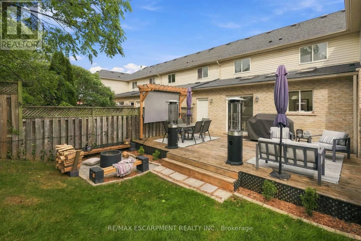
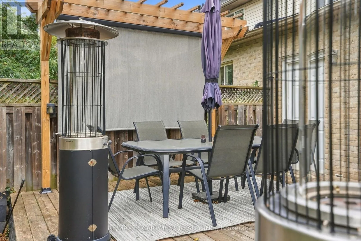
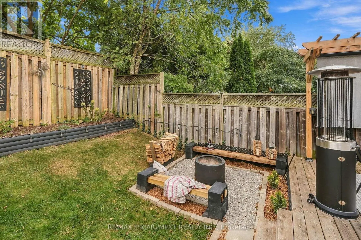
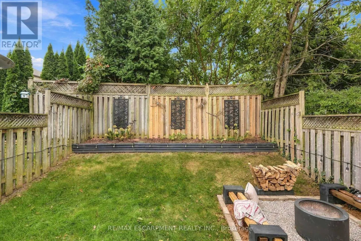
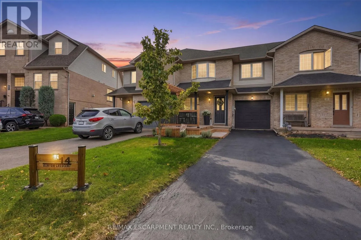
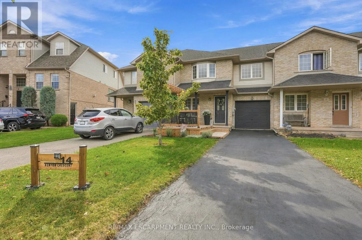
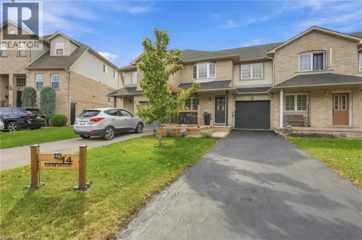
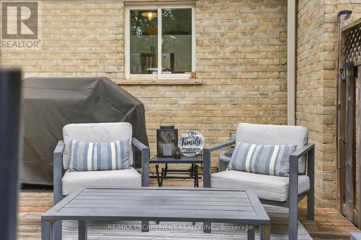
Cross Streets: ARROWHEAD LANE AND KENYON CRESCENT. ** Directions: BARTLETT AVE TO MAIN ST E TO ARROWHEAD LANE TO KENYON CRESCENT. Welcome to 14 Kenyon Crescent, a beautifully updated townhome that instantly feels like home. A charming front porch invites you to slow down and stay awhile, leading into a warm and inviting family space perfect for everyday living. The kitchen spans the back of the home, filled with natural light from stunning skylights, and flows seamlessly into a nicely landscaped backyard with soft lighting which is ideal for quiet evenings or hosting friends. Upstairs offers three generously sized bedrooms, a full bath, and brand new (2025) carpeting that adds comfort underfoot. The finished lower level features a newly updated laundry area and stylish powder room, making daily routines that much easier. Meticulously maintained and truly move-in ready, this home is close to the YMCA, top-rated schools, the lake and highway access. You'll love being able to spend weekends exploring nearby wineries this is more than a home; it's a lifestyle you'll love coming back to. RSA (id:27476)

Property Highlights

MLS® Number
X13820478
Type
Single Family
Community Name
542 - Grimsby East
Ownership Type
Freehold
Land Size
24.1 x 98.4 FT|under 1/2 acre
Parking Space Total
3

Building

Building Type
Row / Townhouse
Storeys
2.00
Square Footage
1100 - 1500 sqft
Bathrooms Total
3
Bedrooms Above Ground
3
Bedrooms Total
3
Amenities
Beach, Marina, Park
Exterior Finish
Brick, Vinyl siding
Fireplace Present
No
Basement Type
Full (Finished)
Basement Features
Building Heating Type
Forced air
Heating Fuel
Natural gas
Building Cooling Type
Central air conditioning

Utilities

Water
Municipal water
Utility Sewer
Sanitary sewer

Room Layout

Primary Bedroom
Second level
3.94 m x 3.1 m
Bedroom
Second level
3.05 m x 3.05 m
Bedroom
Second level
3.05 m x 2.44 m
Recreational, Games room
Basement
5.61 m x 3.53 m
Living room
Main level
5.77 m x 3.91 m
Kitchen
Main level
2.49 m x 5.84 m

Location

Learn more about this property
Listing provided by:
RE/MAX ESCARPMENT REALTY INC.
MLS® number:
X13820478
Agent:
Drew Woolcott
*Indicates required field
Name is required
Email is required
Please enter a valid phone number (e.g., 416-111-1111).