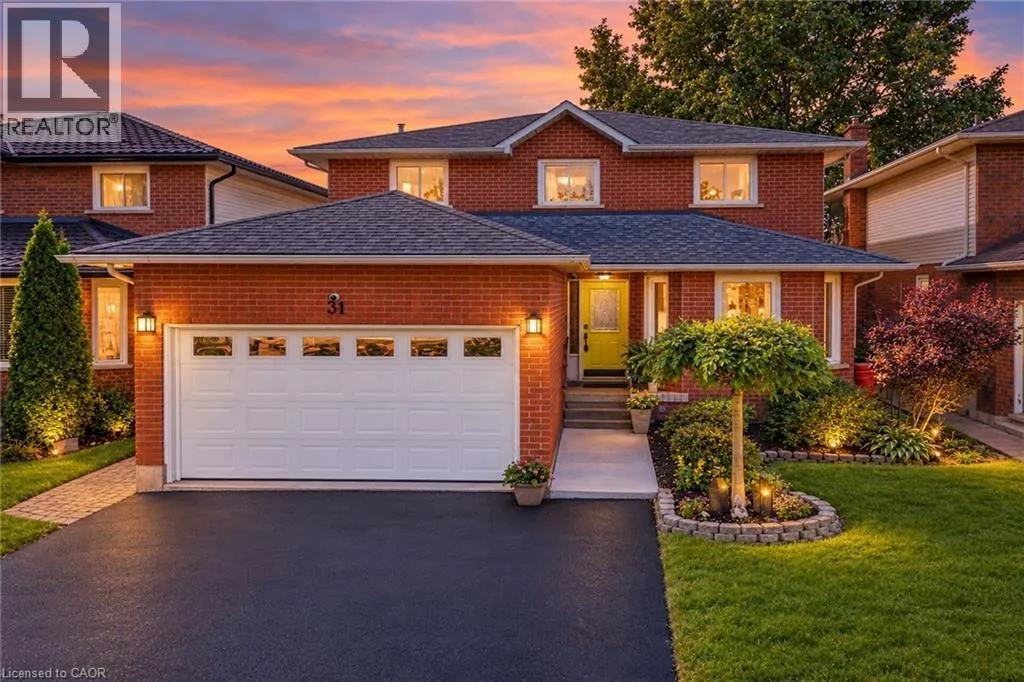
31 Princess Boulevard, Grimsby, Ontario L3M 5A8

Listed for:
$839,900
4 beds
4 baths
Listed 6 days ago
House for rent: 31 Princess Boulevard, Grimsby, Ontario L3M 5A8

View all 50 photos

About

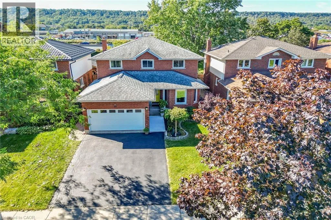
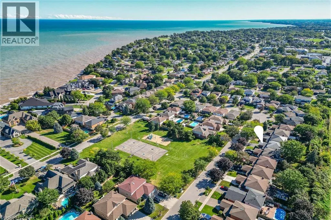
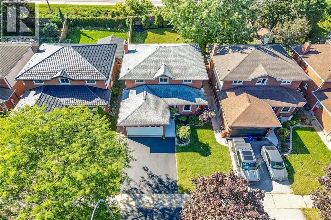
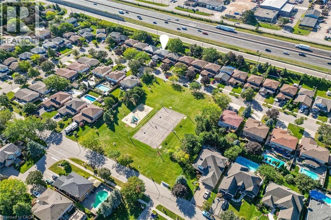
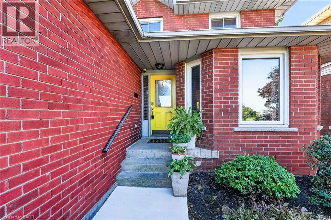
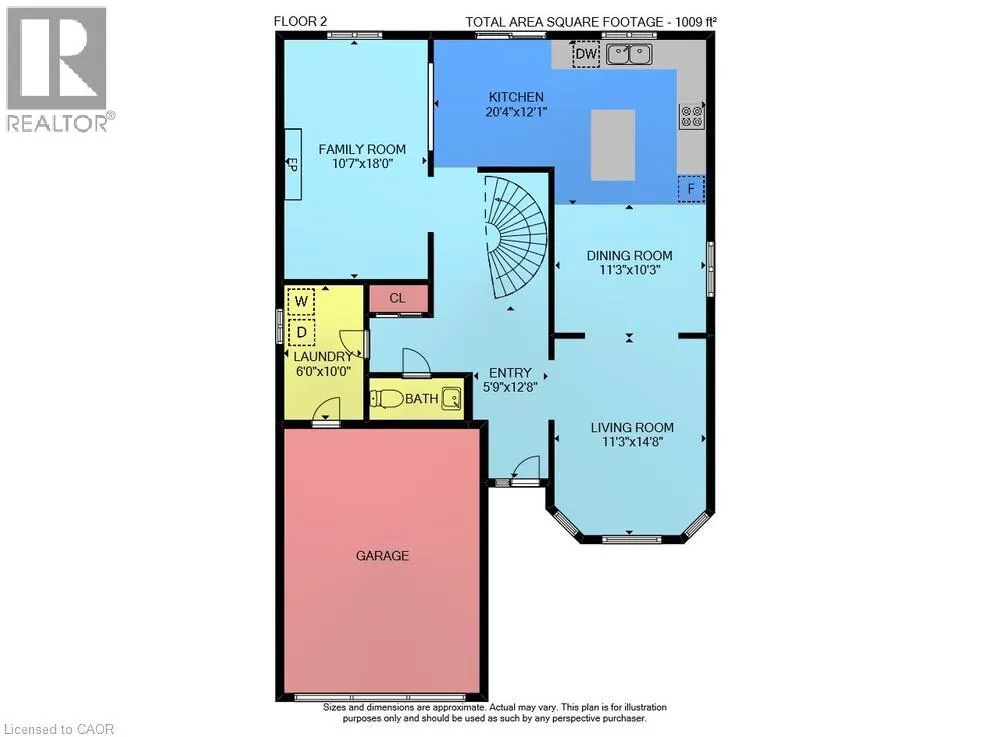
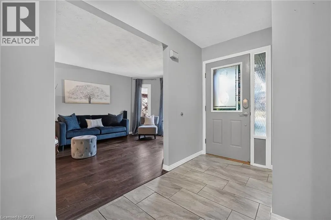
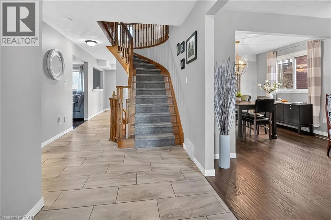
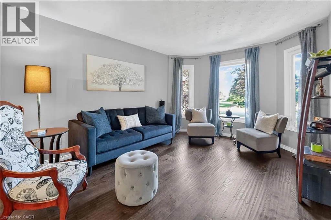
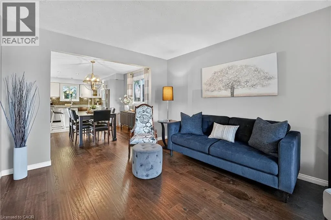
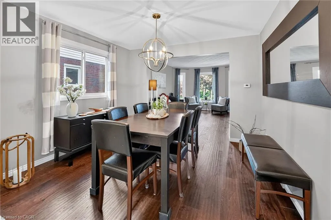
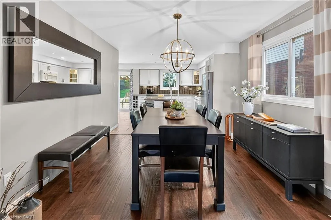
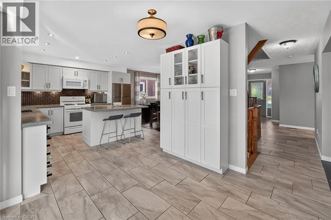
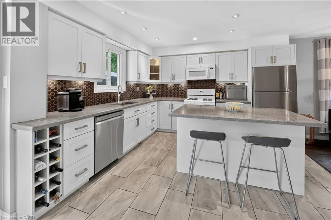
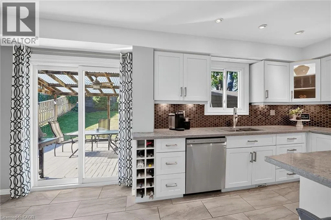
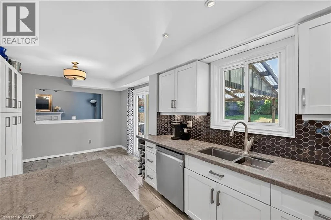
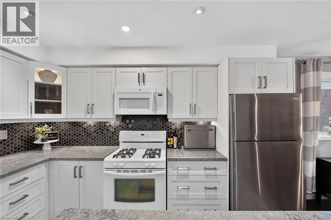
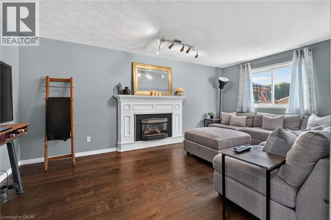
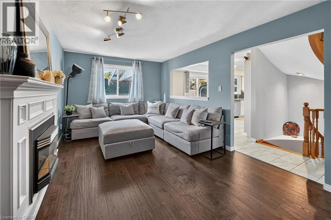
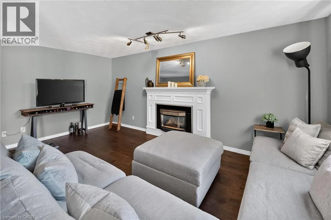
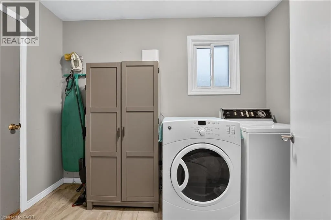
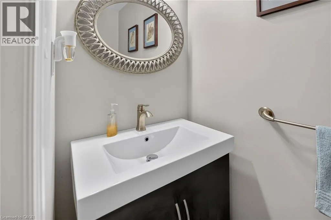
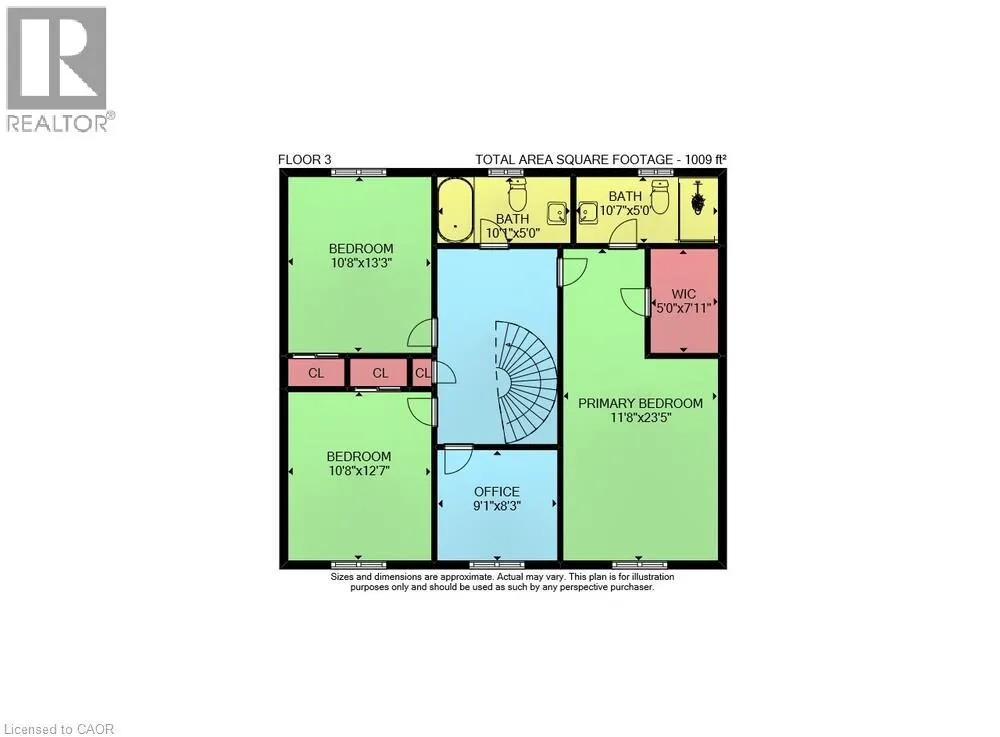
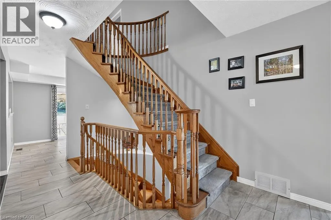
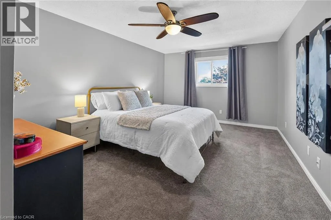
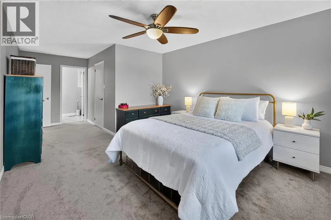
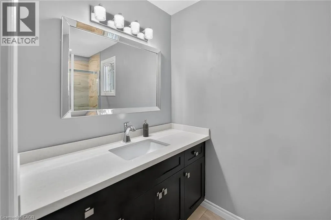
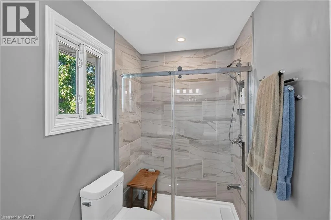
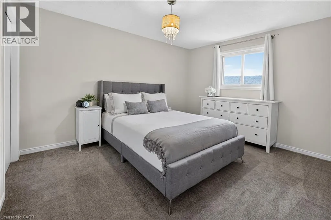
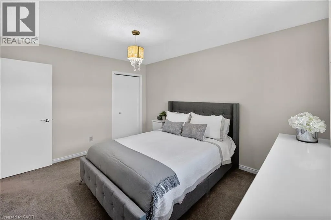
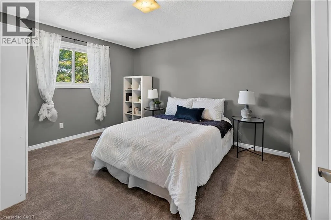
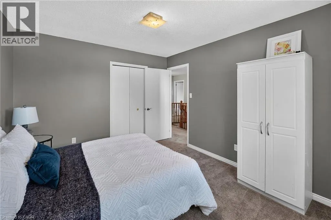
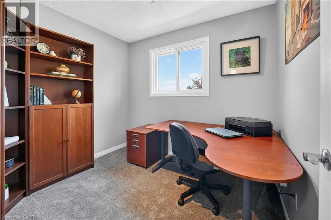
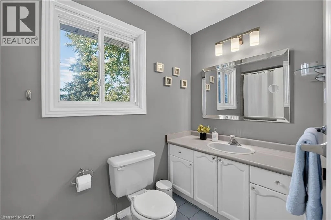
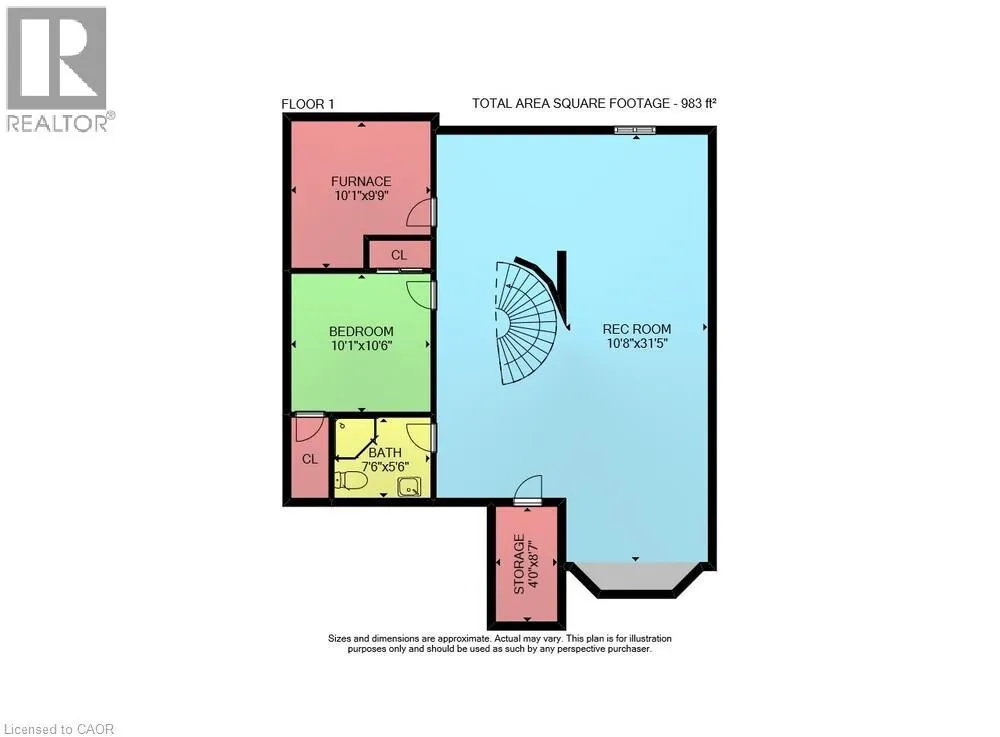
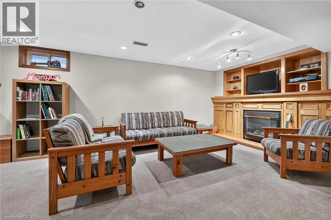
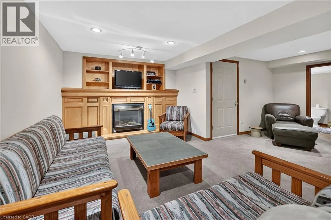
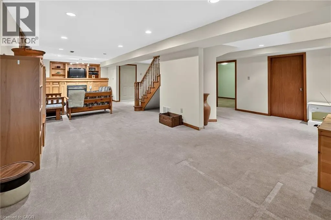
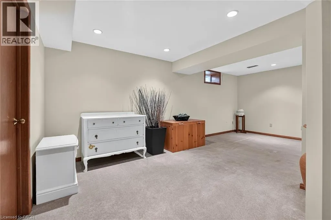
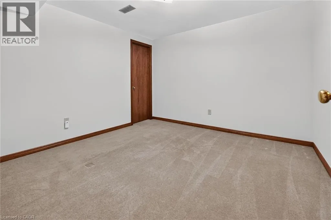
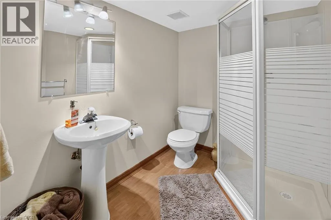
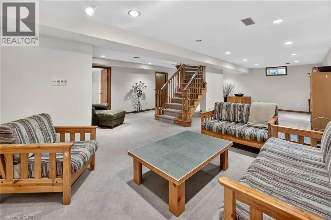
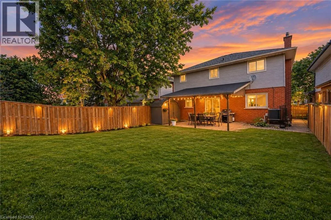
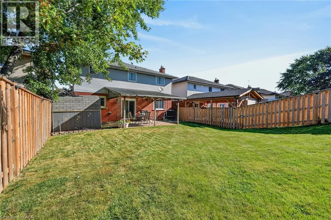
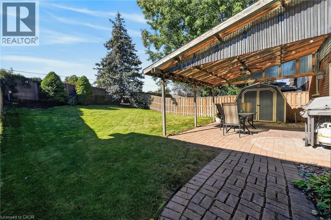
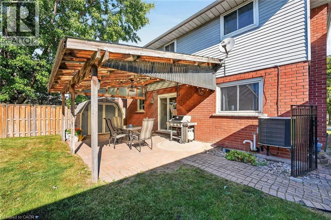
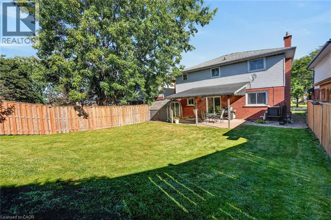
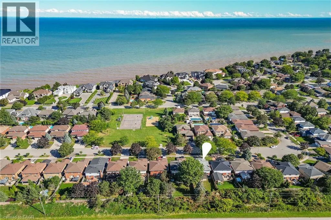
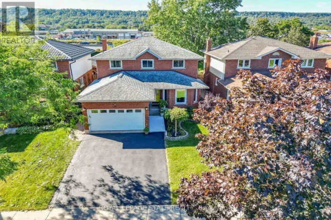
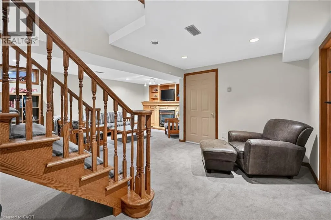
Lakeside living meets modern convenience - Located in a highly sought-after lakeside community with a park right outside your front door, this stunning 4-bedroom home delivers over 3,000 sq. ft. of finished living space designed for the modern family. The bright, expansive foyer welcomes you into an open-concept living and dining area featuring upgraded hardwood floors. Around the corner, the custom chef’s kitchen serves as the heart of the home, boasting endless cabinetry, premium solid-surface countertops, and a breakfast bar that opens directly into a cozy family room with a gas fireplace. A main-floor powder room and laundry room off the double garage add ultimate everyday convenience. Upstairs, unwind in the spacious primary suite, complete with a walk-in closet and a newly renovated 3-piece ensuite featuring a custom tile-and-glass shower. Three bright, versatile bedrooms share a clean 4-piece bathroom. The fourth bedroom is currently styled as a home office and serves as an ideal nursery or flex room. The fully finished lower level is an entertainer's dream, showcasing a massive rec room with custom built-ins, a second gas fireplace, a private den/guest space, and a 3-piece bathroom. Spend your summers relaxing under the covered awning in your private, mature backyard. With a double-wide driveway and unmatched access to shopping, the Peach King Centre, and the QEW, this home offers the perfect balance of community charm and commuter convenience! (id:27476)

Property Highlights

MLS® Number
40865918
Type
Single Family
Ownership Type
Freehold
Land Size
under 1/2 acre
Parking Space Total
4

Building

Building Type
House
Storeys
2.00
Square Footage
2900 sqft
Bathrooms Total
4
Bedrooms Above Ground
4
Bedrooms Total
4
Amenities
Marina, Park, Playground, Schools
Exterior Finish
Brick, Vinyl siding
Fireplace Present
Yes
Basement Type
Full (Finished)
Basement Features
Building Heating Type
Forced air
Heating Fuel
Building Cooling Type
Central air conditioning

Utilities

Water
Municipal water
Utility Sewer
Municipal sewage system

Room Layout

4pc Bathroom
Second level
Measurements not available
Bedroom
Second level
9'1'' x 8'3''
Bedroom
Second level
10'8'' x 13'3''
Bedroom
Second level
10'8'' x 12'7''
3pc Ensuite bath
Second level
10'7'' x 5'0''
Primary Bedroom
Second level
11'8'' x 23'5''
3pc Bathroom
Basement
Measurements not available
Den
Basement
10'1'' x 10'6''
Recreation room
Basement
10'8'' x 31'5''
Laundry room
Main level
6'0'' x 10'0''
2pc Bathroom
Main level
Measurements not available
Family room
Main level
10'7'' x 18'0''
Eat in kitchen
Main level
20'4'' x 12'1''
Dining room
Main level
11'3'' x 10'3''
Living room
Main level
11'3'' x 14'8''

Location

Learn more about this property
Listing provided by:
Royal LePage State Realty Inc.
MLS® number:
40865918
Agent:
Jason Jacobs
*Indicates required field
Name is required
Email is required
Please enter a valid phone number (e.g., 416-111-1111).