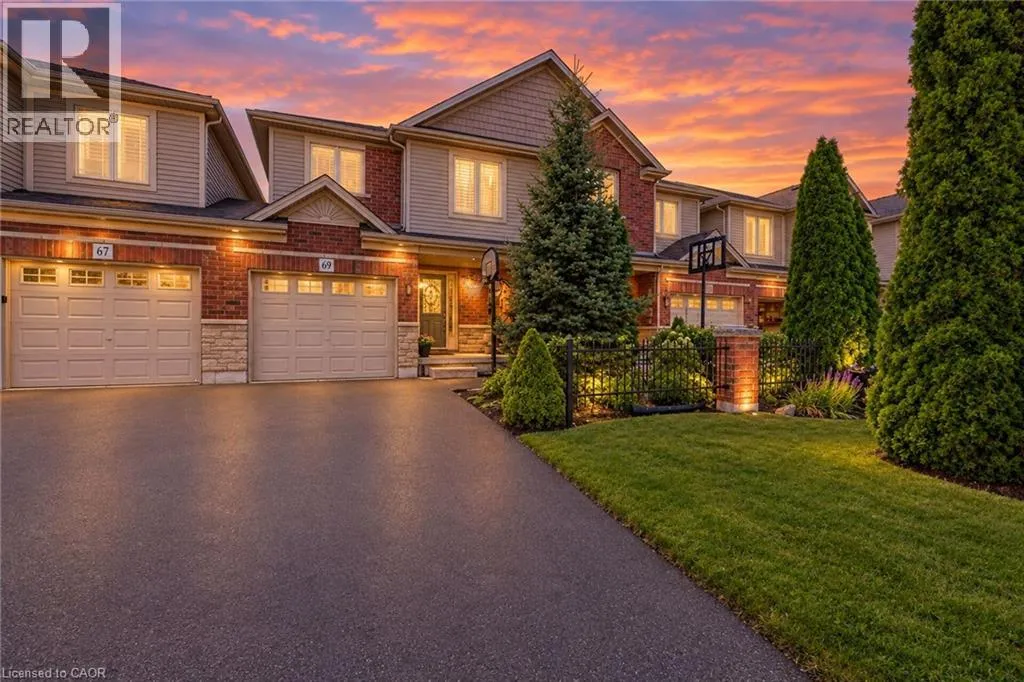
69 Sumner Crescent, Grimsby, Ontario L3M 5E3

Listed for:
$619,900
3 beds
3 baths
Listed 6 days ago
Row / Townhouse for rent: 69 Sumner Crescent, Grimsby, Ontario L3M 5E3

View all 37 photos

About

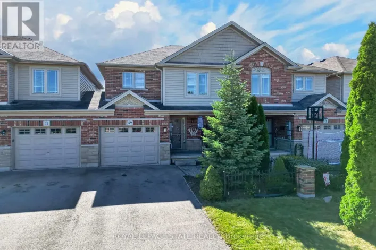
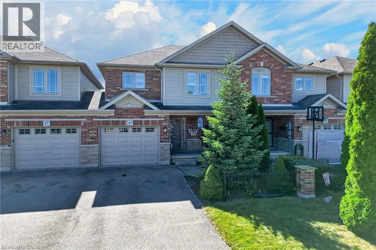
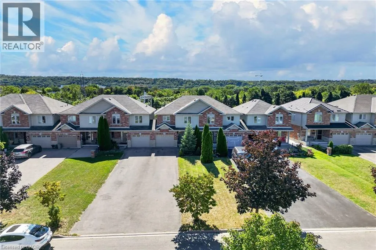
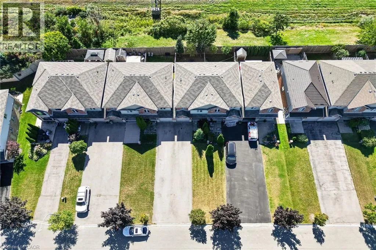
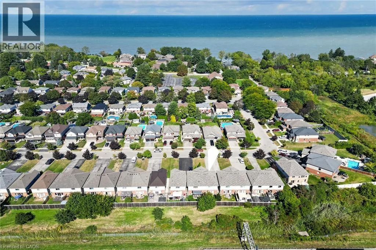
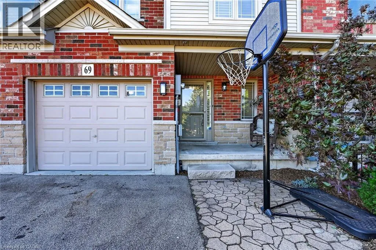
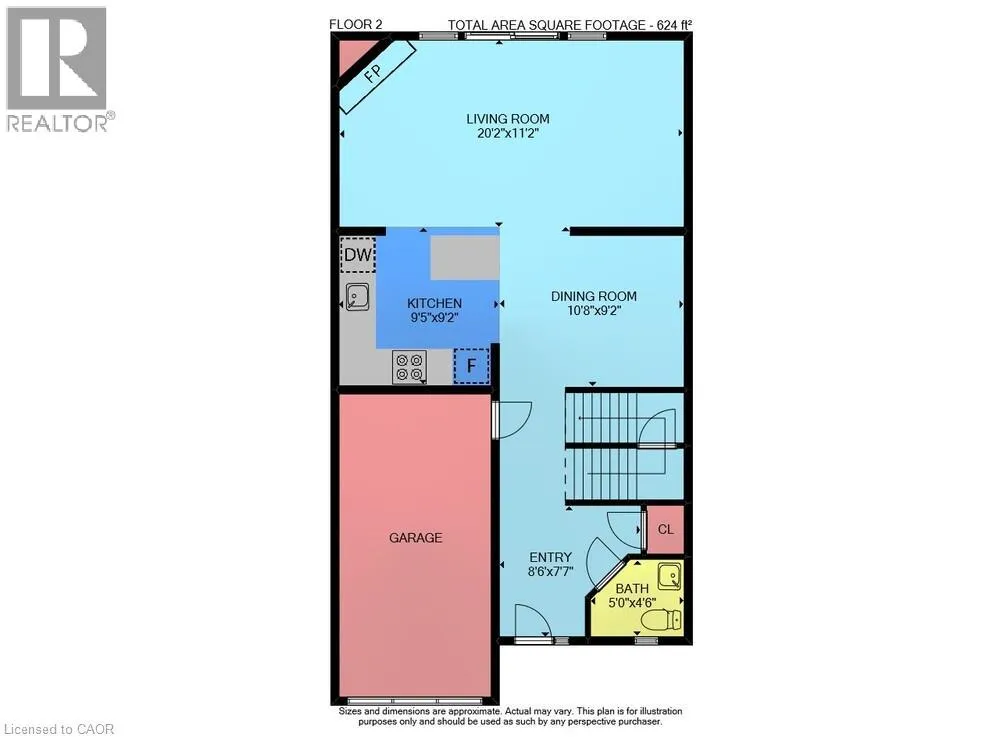
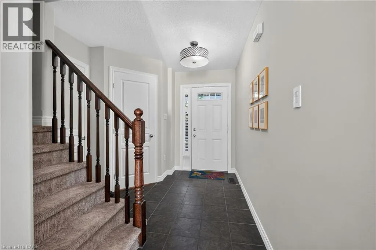
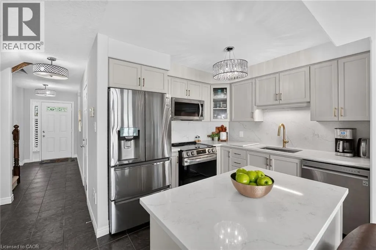
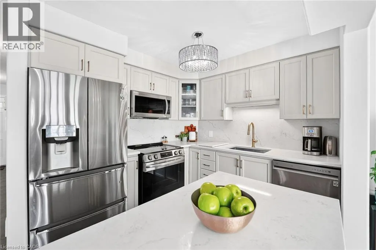
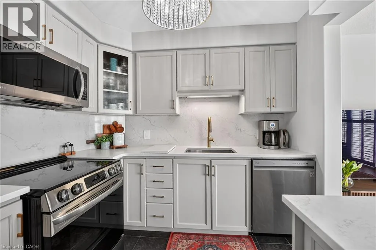
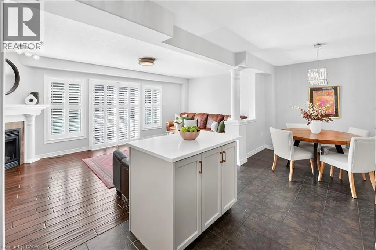
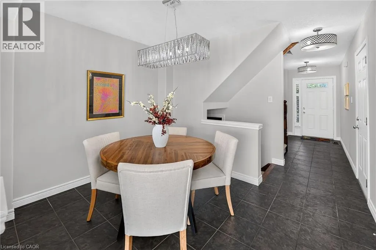
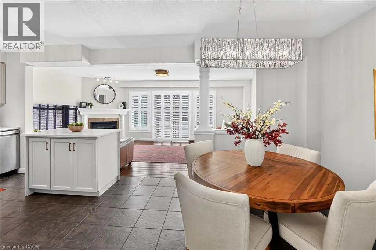
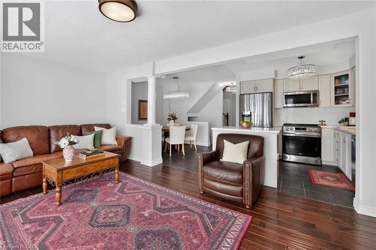
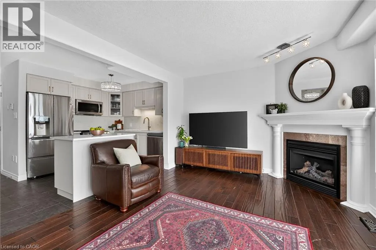
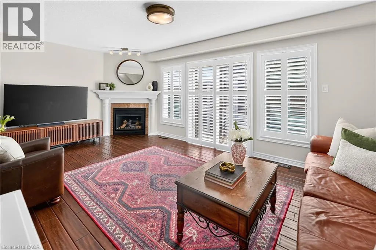
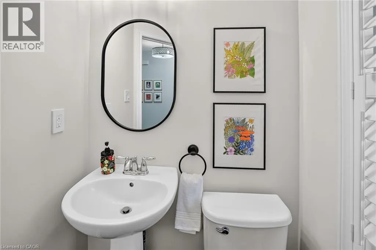
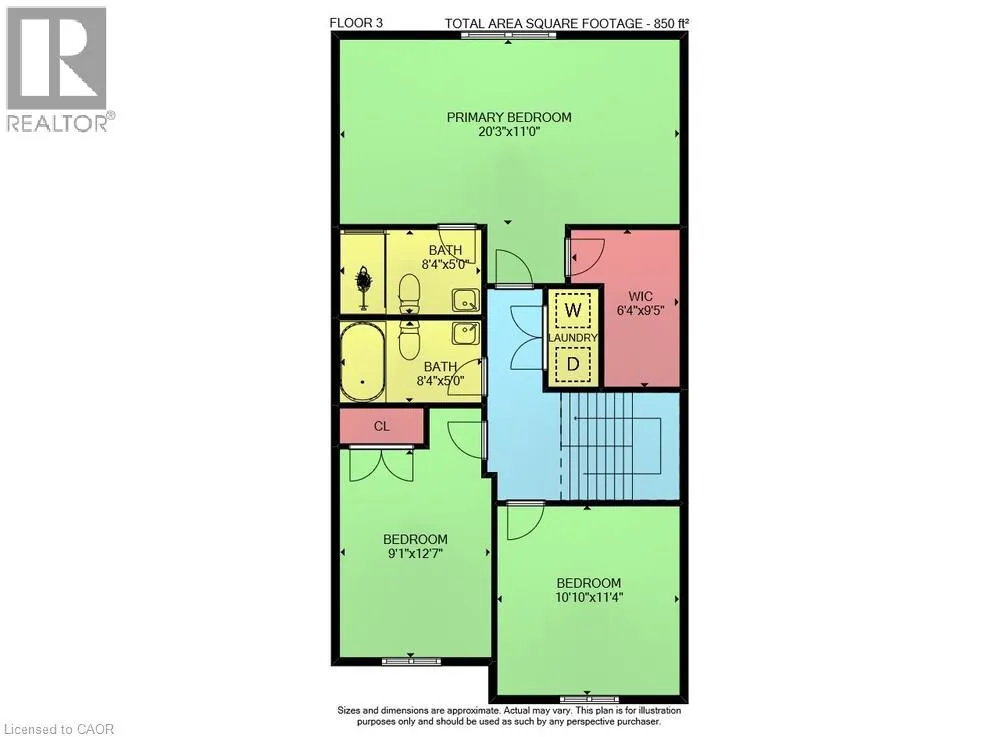
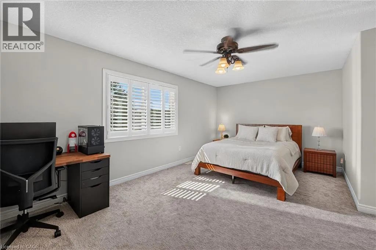
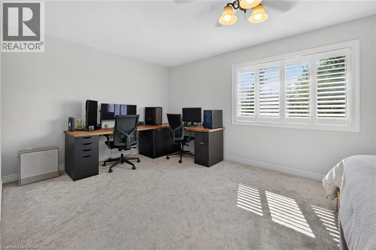
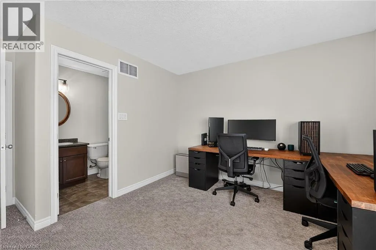
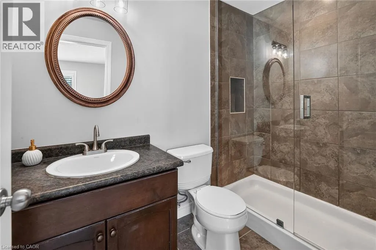
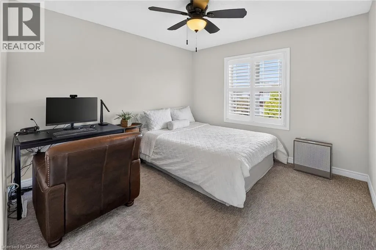
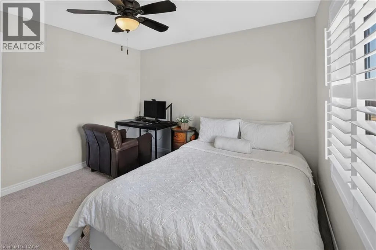
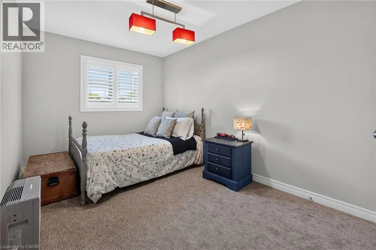
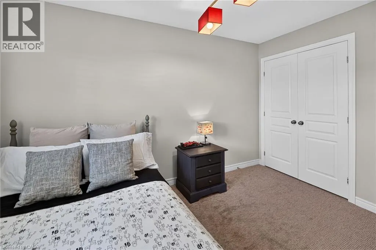
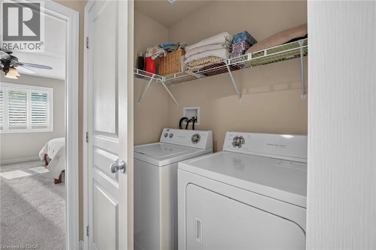
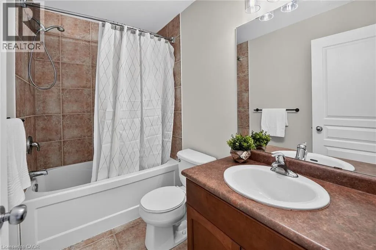
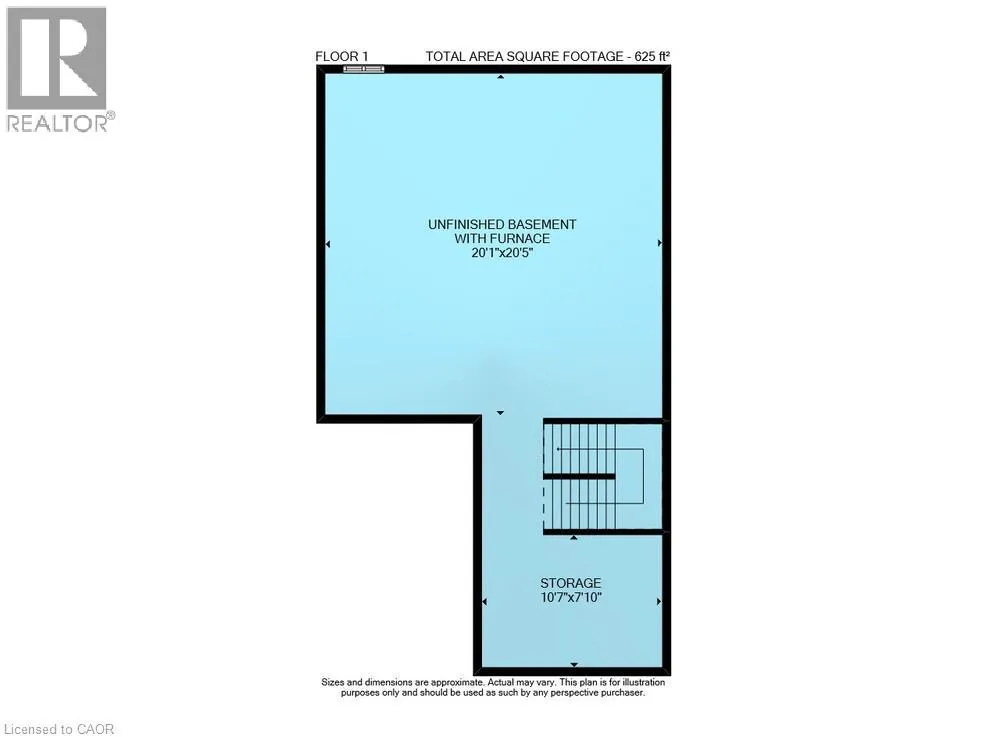
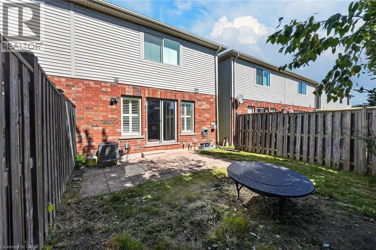
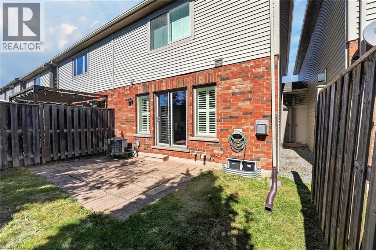
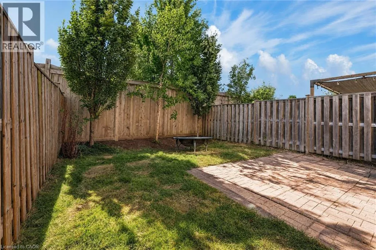
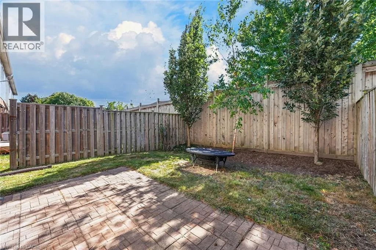
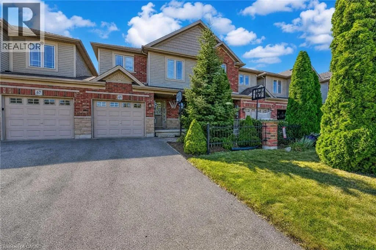
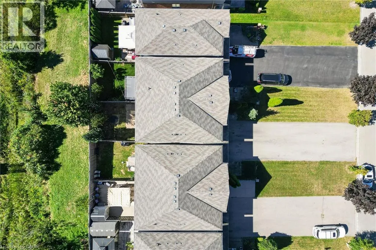
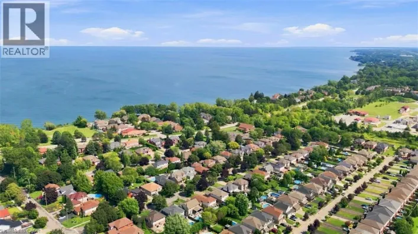
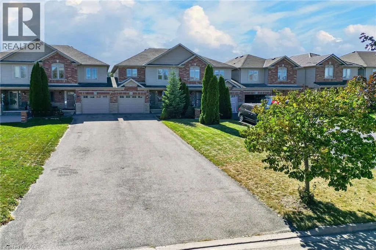
Nelles Road North, East on Summer Crescent Stunning freehold townhome in a fabulous lakeside community, just steps from Nelles Beach Park - This sunlit 1,475 sq. ft. home impresses the moment you step into the foyer. The main floor features a seamless open-concept dining area and a recently upgraded kitchen, complete with quartz countertops and backsplash, professionally painted cabinetry, and new Stainless Steel appliances. The kitchen flows into a large family room boasting rich hardwood flooring, a cozy gas fireplace, and elegant California shutters. A powder room and convenient inside access to the single-car garage—which features a rear door to the private backyard—complete this level. Upstairs, brand-new carpeting runs through all three spacious bedrooms. The massive primary suite is a true retreat, featuring a walk-in closet and a 3-piece ensuite with new glass shower doors. Two additional bright bedrooms share a 4-piece main bath, alongside a highly convenient upper-level laundry room. The lower level awaits your custom finishes and includes a 3-piece bathroom rough-in. Rare bonus: parking for up to 4 cars in the driveway! Enjoy quick QEW access, excellent local schools, and beautiful lakeside parks right at your doorstep. (id:27476)

Property Highlights

MLS® Number
40866242
Type
Single Family
Ownership Type
Freehold
Land Size
under 1/2 acre
Parking Space Total
5

Building

Building Type
Row / Townhouse
Storeys
2.00
Square Footage
1475 sqft
Bathrooms Total
3
Bedrooms Above Ground
3
Bedrooms Total
3
Amenities
Beach, Hospital, Marina, Park, Place of Worship, Playground
Exterior Finish
Brick, Vinyl siding
Fireplace Present
Yes
Basement Type
Full (Unfinished)
Basement Features
Building Heating Type
Forced air
Heating Fuel
Building Cooling Type
Central air conditioning

Utilities

Water
Municipal water
Utility Sewer
Municipal sewage system

Room Layout

Laundry room
Second level
Measurements not available
4pc Bathroom
Second level
Measurements not available
Bedroom
Second level
10'10'' x 11'4''
Bedroom
Second level
9'1'' x 12'7''
3pc Ensuite bath
Second level
8'4'' x 5'0''
Primary Bedroom
Second level
20'3'' x 11'0''
Other
Basement
20'1'' x 20'5''
Storage
Basement
10'7'' x 7'10''
2pc Bathroom
Main level
Measurements not available
Living room
Main level
20'2'' x 11'2''
Dinette
Main level
10'8'' x 9'2''
Kitchen
Main level
9'5'' x 9'2''

Location

Learn more about this property
Listing provided by:
Royal LePage State Realty Inc.
MLS® number:
40866242
Agent:
Jason Jacobs
*Indicates required field
Name is required
Email is required
Please enter a valid phone number (e.g., 416-111-1111).