416 Bartlett Avenue, Grimsby, Ontario L3M 2N4

Listed for:
$640,000
3 beds
2 baths
Listed 2 days ago
House for rent: 416 Bartlett Avenue, Grimsby, Ontario L3M 2N4

View all 40 photos

About

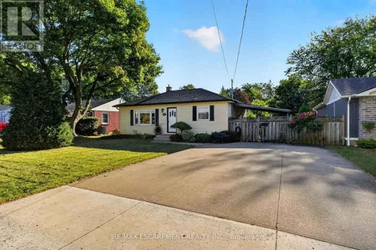
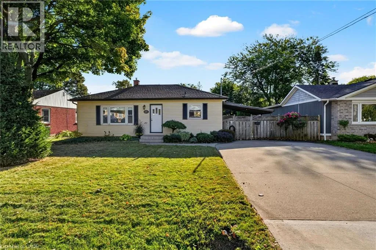
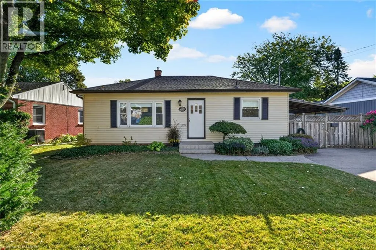
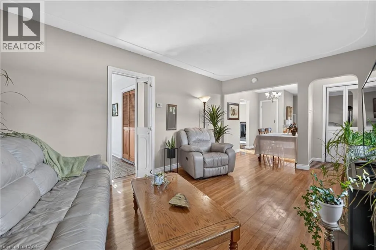
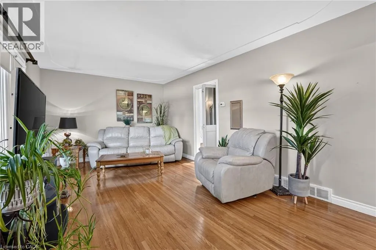
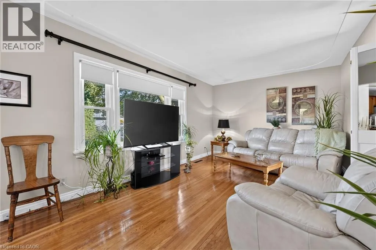
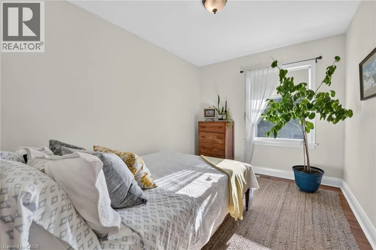
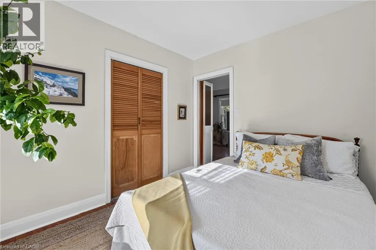
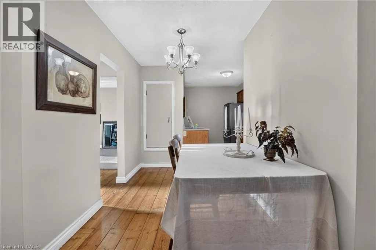
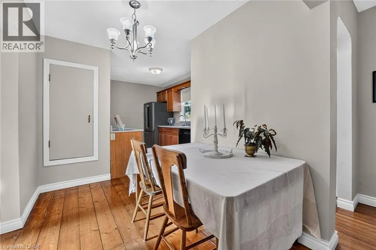
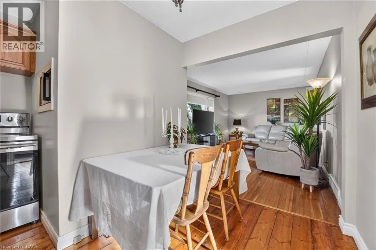
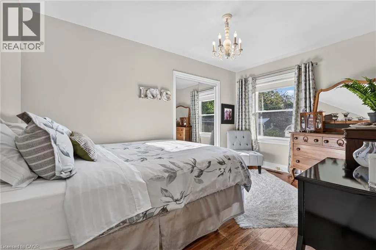
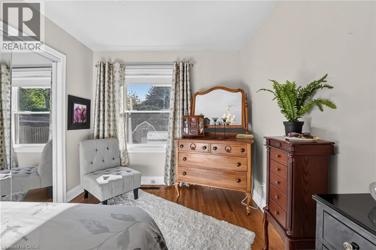
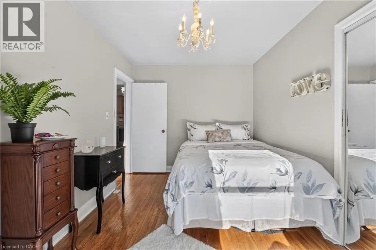
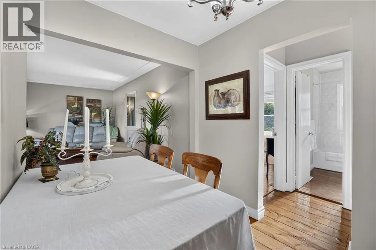
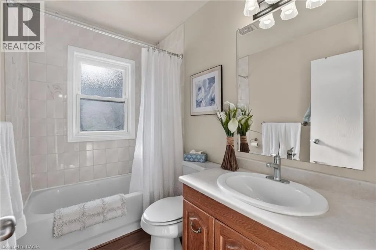
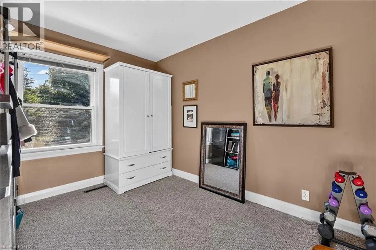
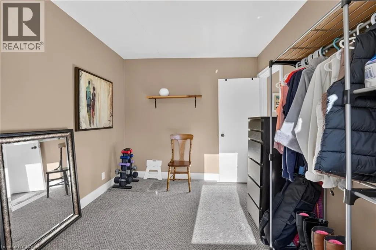
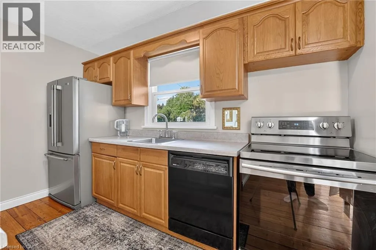
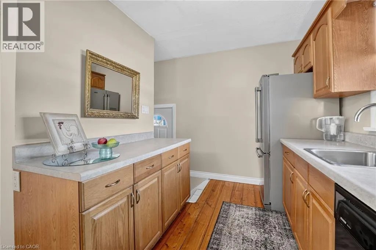
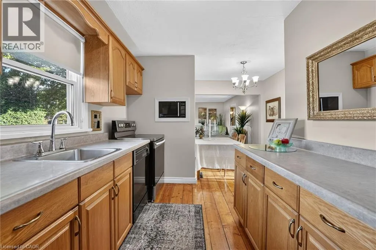
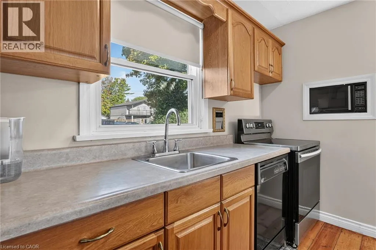
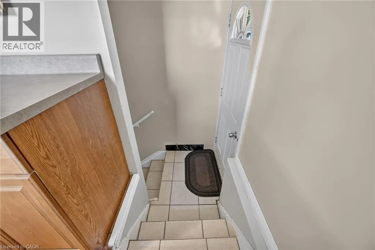
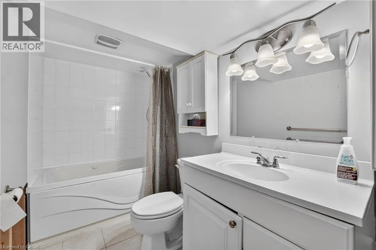
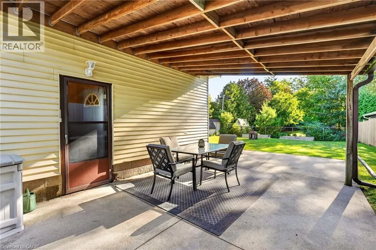
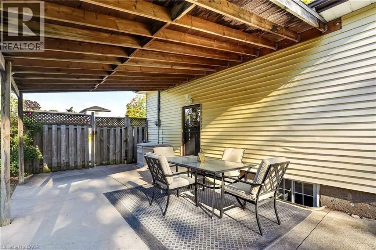
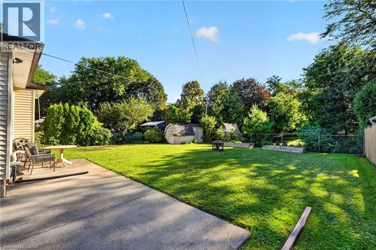
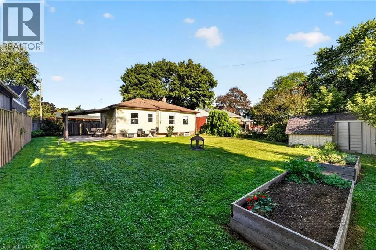
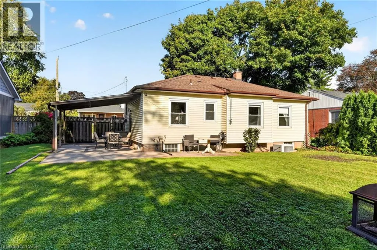
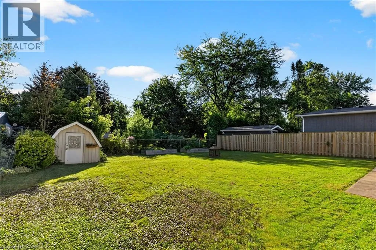
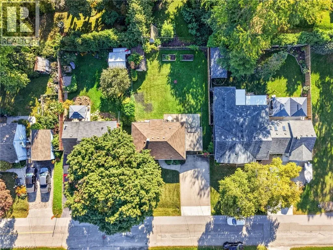
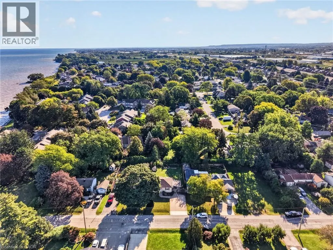
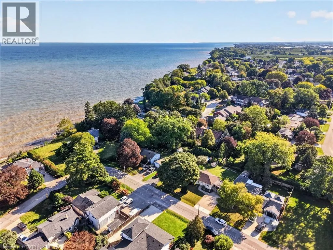
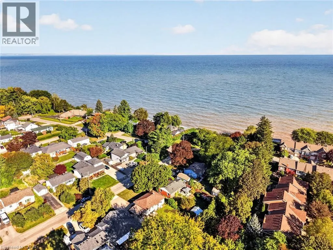
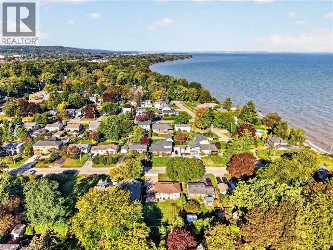
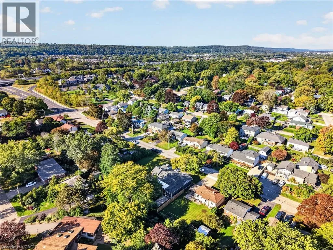
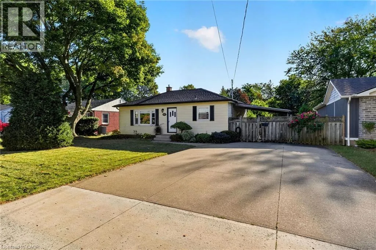
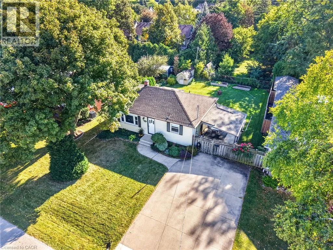
North from QEW on Bartlett Ave., Cross Lake St., on the East side before curve Welcome to 416 Bartlett Avenue, ideally situated in Grimsby's sought-after Beach neighbourhood. Just steps from the waterfront and historic Bell Park, this charming 3-bedroom, 2-full-bathroom bungalow offers a wonderful blend of classic 1950s character and thoughtful modern updates. The inviting layout is well suited to families, down sizers, or anyone looking to enjoy the relaxed lifestyle of one of Grimsby's most established neighbourhoods. Tastefully updated while preserving the home's original charm, the property offers comfortable living spaces and a warm, timeless feel. Outside, the impressive 110-foot-deep fenced yard provides plenty of room to relax, entertain, garden, or enjoy with the family. Conveniently located with excellent highway access and close to the new West Niagara Secondary School and Grand Avenue !Public School, this is a home that combines neighbourhood charm with everyday convenience. A wonderful opportunity to live steps from the lake, parks, schools and all that Grimsby Beach has to give. (id:27476)

Property Highlights

MLS® Number
40866987
Type
Single Family
Ownership Type
Freehold
Land Size
0.151 ac|under 1/2 acre
Parking Space Total
4

Building

Building Type
House
Storeys
1.00
Square Footage
853 sqft
Bathrooms Total
2
Bedrooms Above Ground
3
Bedrooms Total
3
Amenities
Beach, Park, Place of Worship, Playground, Schools
Exterior Finish
Vinyl siding
Fireplace Present
No
Basement Type
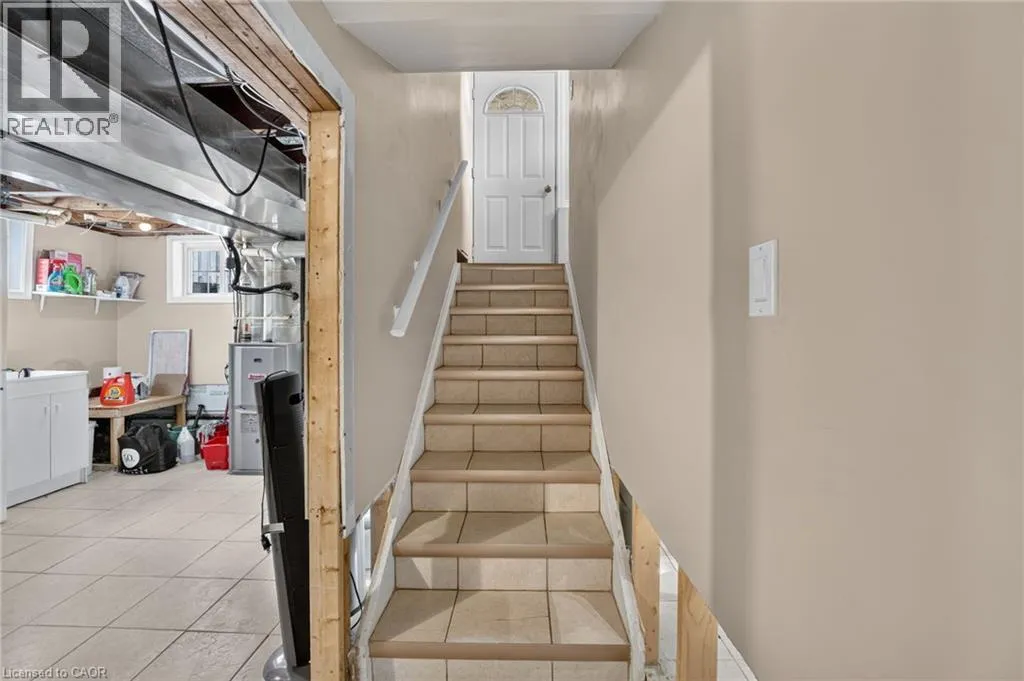
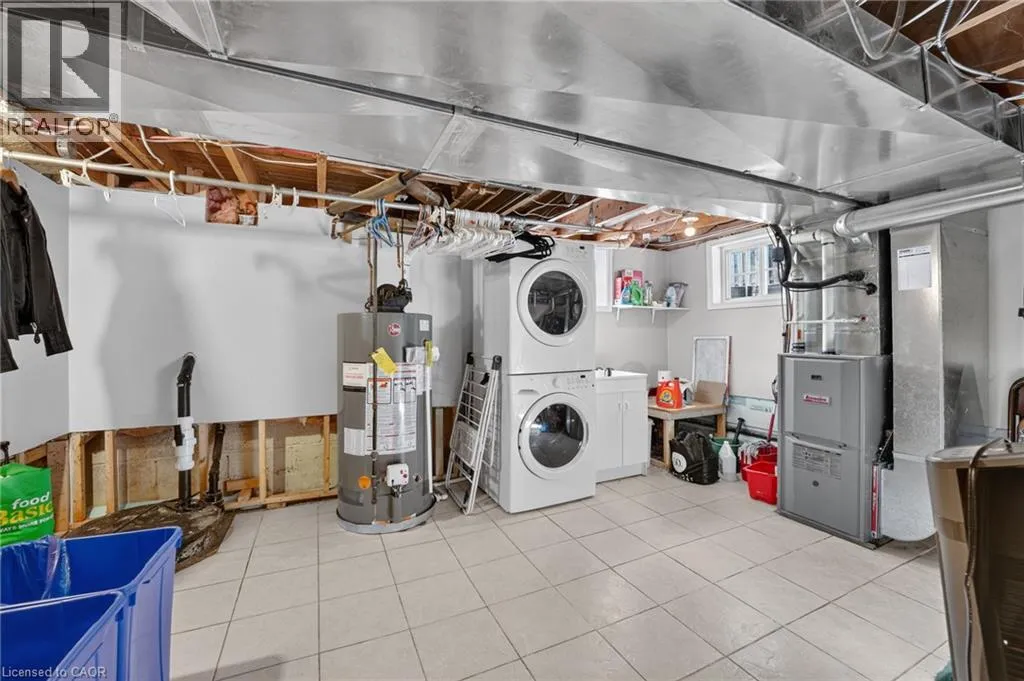
Full (Partially finished)
Basement Features
Building Heating Type
Forced air
Heating Fuel
Natural gas
Building Cooling Type
Central air conditioning

Utilities

Water
Municipal water
Utility Sewer
Municipal sewage system

Room Layout

4pc Bathroom
Basement
10'8'' x 4'10''
Utility room
Basement
15'6'' x 10'7''
Bedroom
Main level
13'6'' x 8'11''
Bedroom
Main level
11'6'' x 8'9''
4pc Bathroom
Main level
7'10'' x 5'0''
Bedroom
Main level
11'6'' x 8'10''
Living room
Main level
17'3'' x 11'1''
Dining room
Main level
9'1'' x 6'10''
Kitchen
Main level
11'9'' x 7'9''

Location

Learn more about this property
Listing provided by:
RE/MAX Escarpment Realty Inc.
MLS® number:
40866987
Agent:
David Boersma
*Indicates required field
Name is required
Email is required
Please enter a valid phone number (e.g., 416-111-1111).

Street Spotlight - For sale