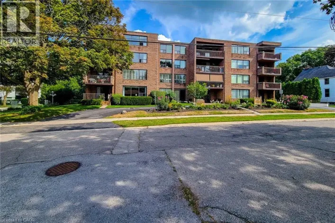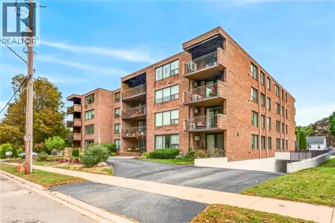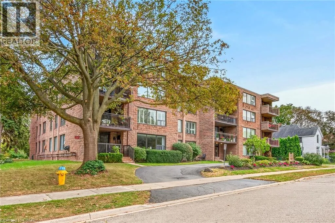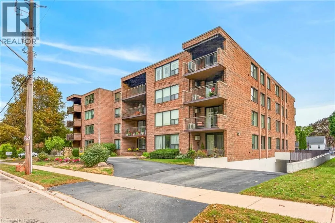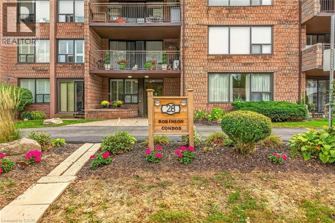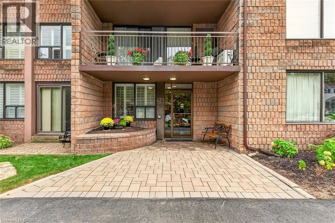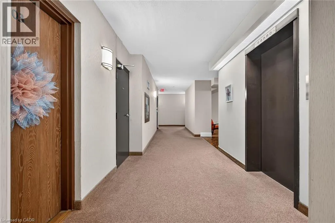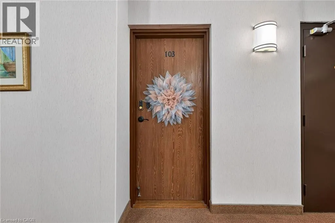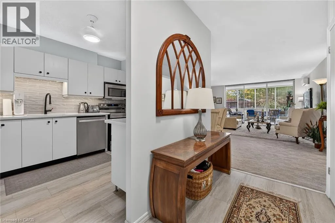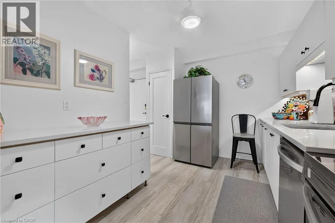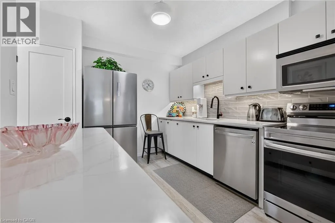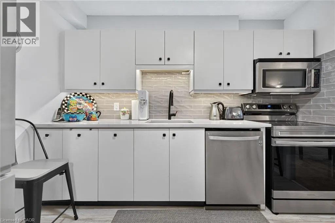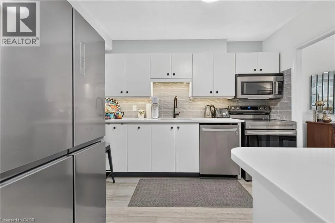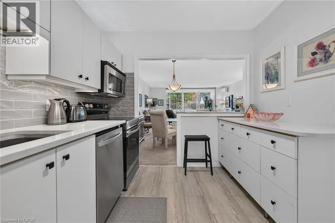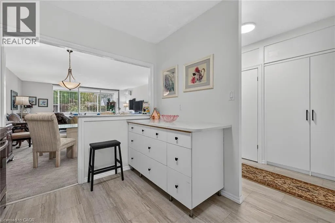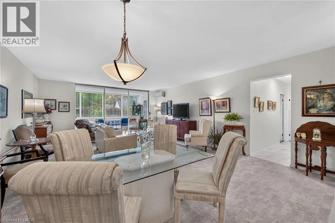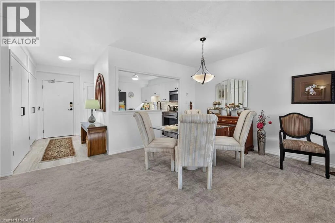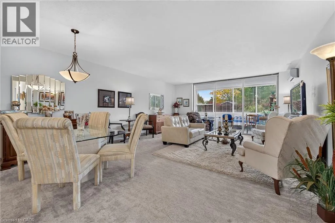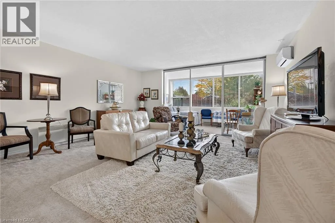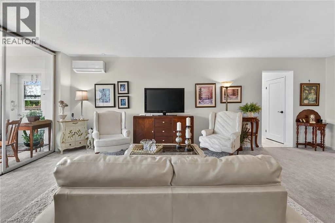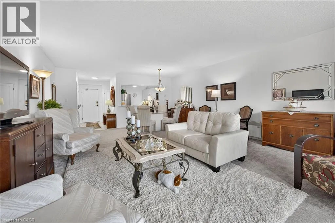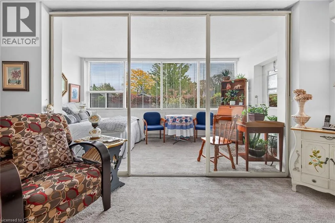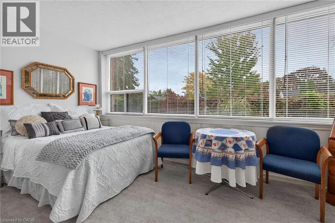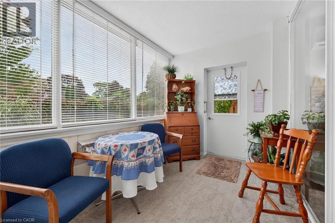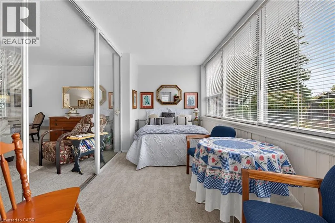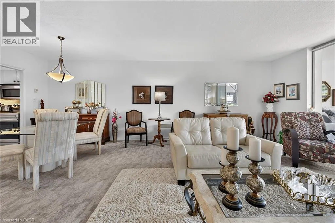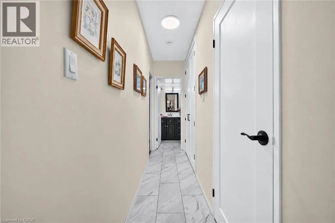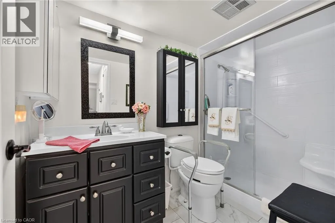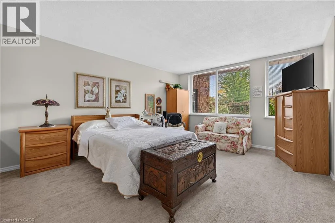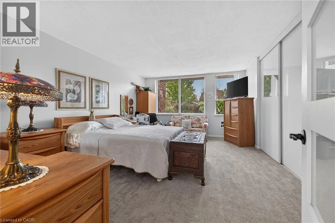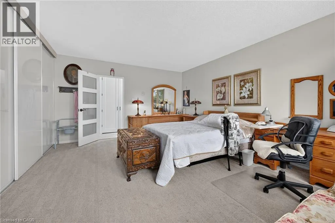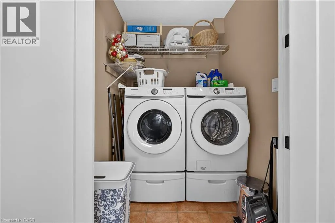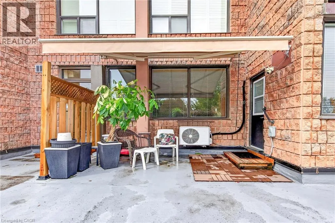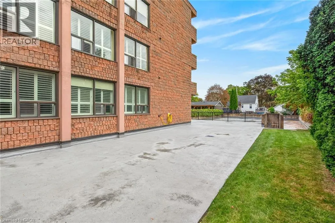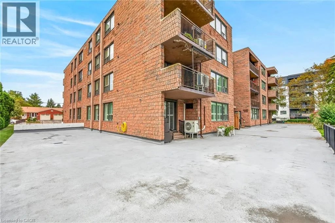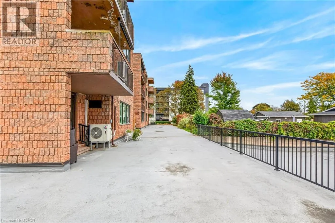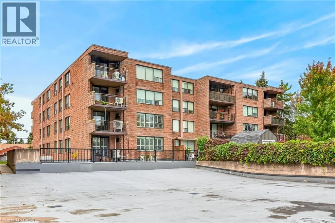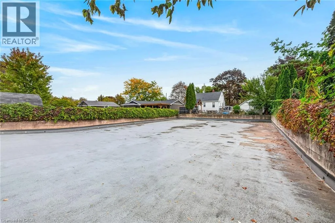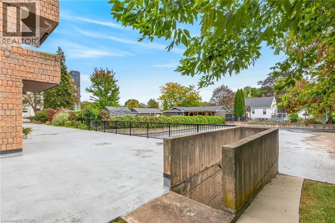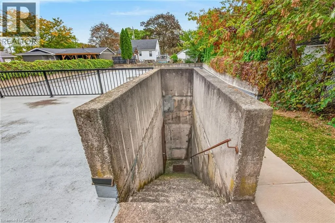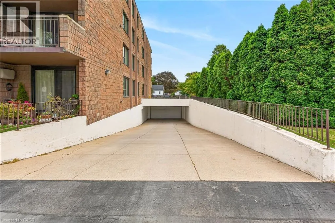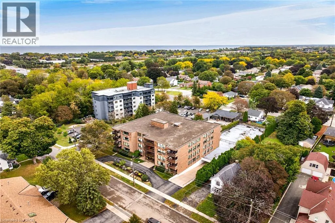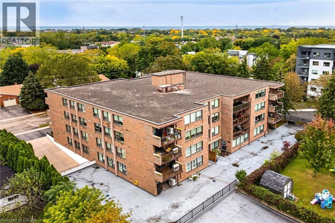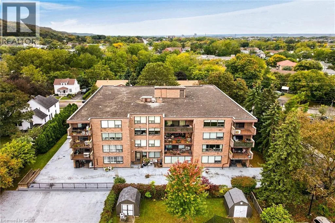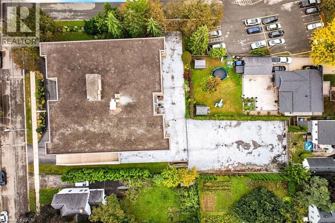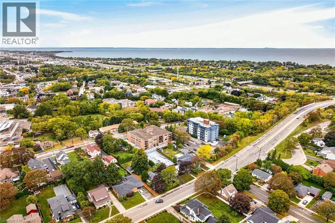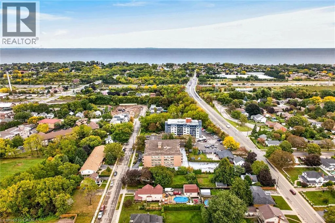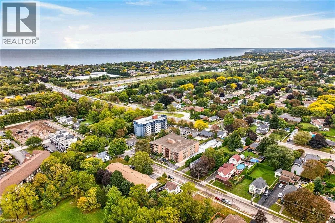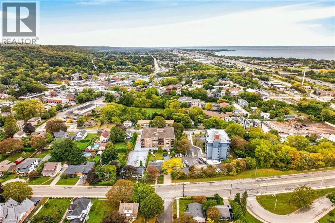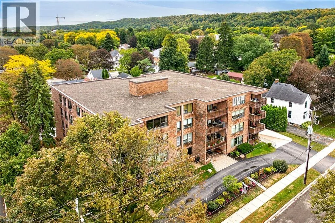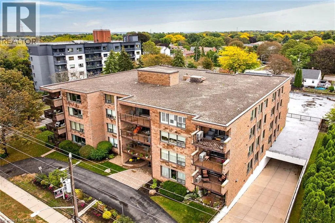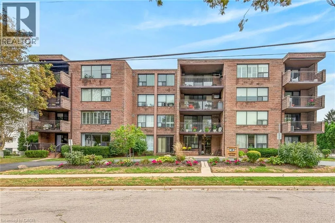
Immaculate 1150 square foot main floor condo situated in impressive 4 storey, well managed condominium complex located in popular, preferred Grimsby neighborhood offering close proximity to Hospital, schools, churches, shopping, eateries, Lake Ontario Marinas/Parks, easy QEW access & short drive to the Niagara Region’s famous Wineries. Welcome to Unit 103 where an inviting foyer leads to open concept living room/dining combination accented with quality broadloom - flows seamlessly thru 3 panel - 8ft high sliding door entering gorgeous all-seasons sunroom, suitable for guest bedroom, showcasing wall to wall east facing windows plus walk-out to private 14ft x 6ft outdoor patio enjoying retractable sun shade awning. All aspiring Chefs will to be “Wowed” once entering the incredible kitchen sporting modern cabinetry, quartz countertops, under cabinet lighting, stylish tile back-splash, near new hi-end stainless steel appliances & ample counter space. Roomy corridor continues past large, multiple door pantry, handy storage room, convenient main floor laundry room & chicly presented 3pc bath highlighted with gorgeous glass enclosed double walk-in shower - completed with elegant primary bedroom enhanced with oversized windows & huge closet outfitted with professional organizers. Noteworthy extras include exclusive underground parking spot, designated locker, party & games room. Reasonable condo fees include building insurance, exterior maintenance, lawn cutting/snow removal & water/sewer. Retiree, Young Couple or Professional “Dream” Venue! (id:27476)