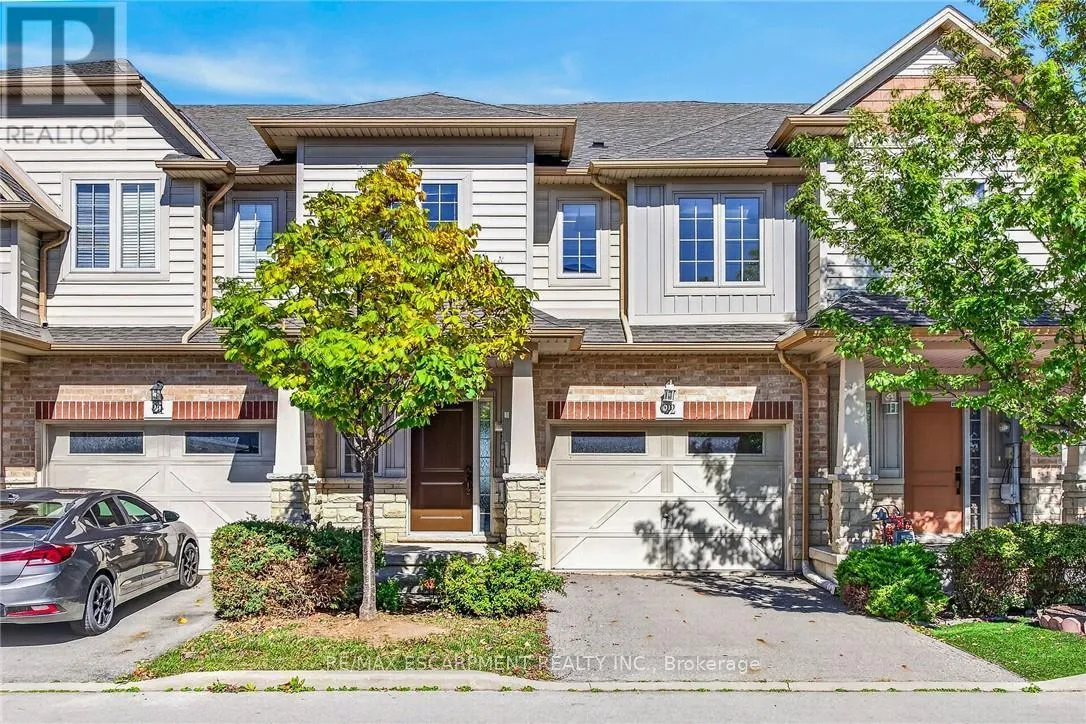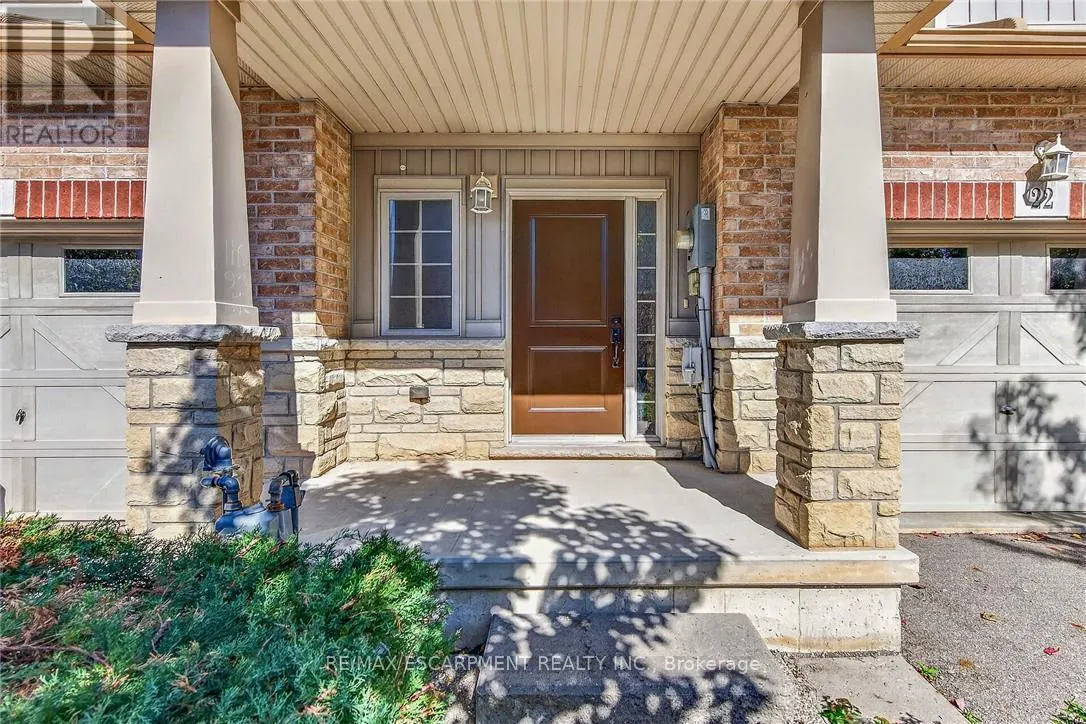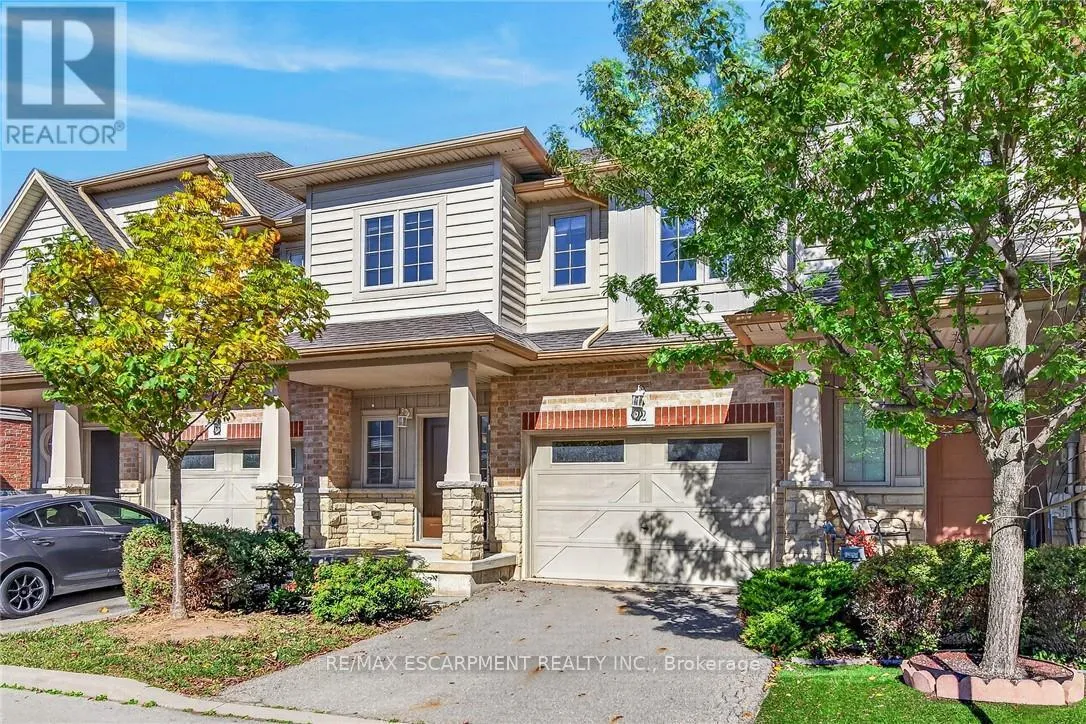
22 - 8 Lakelawn Road, Grimsby, Ontario L3M 0G1

Listed for:
$729,000
3 beds
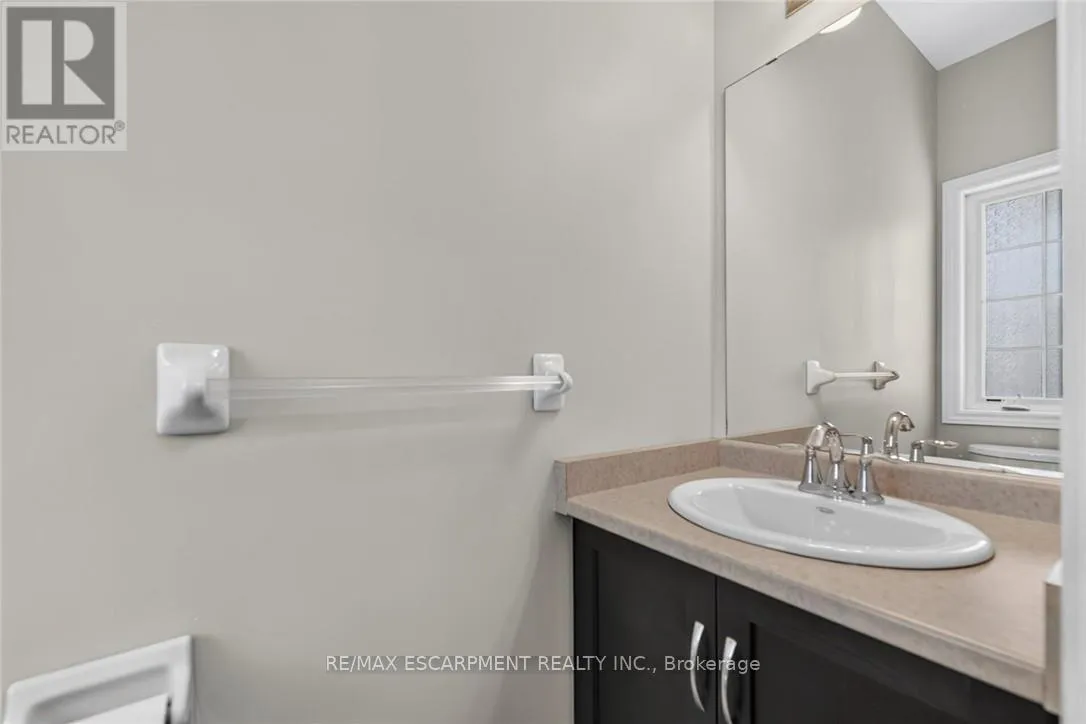
3 baths
Listed 14 days ago
Row / Townhouse for rent: 22 - 8 Lakelawn Road, Grimsby, Ontario L3M 0G1

View all 48 photos

About

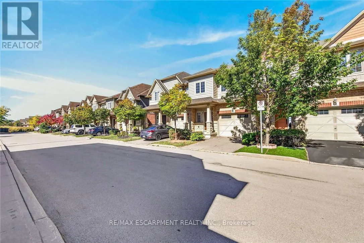
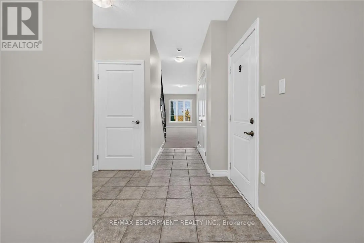
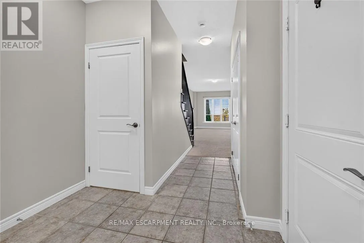
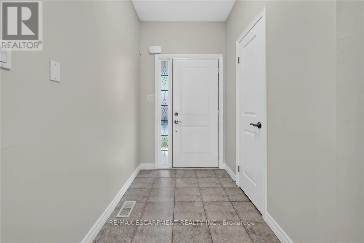
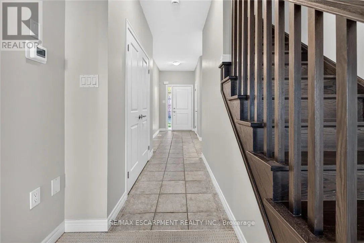
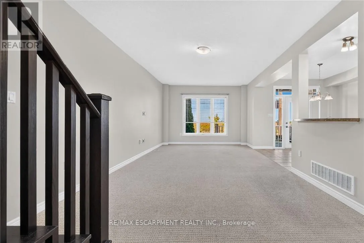
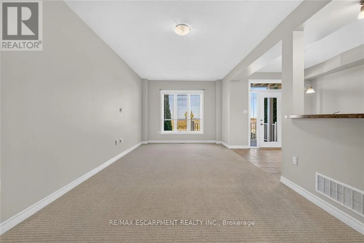
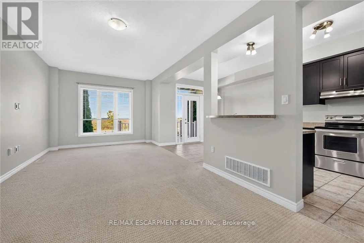
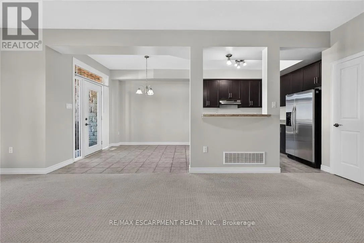
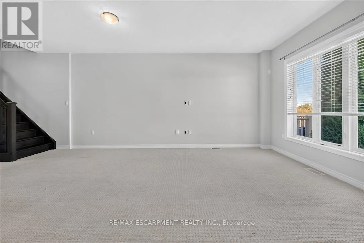
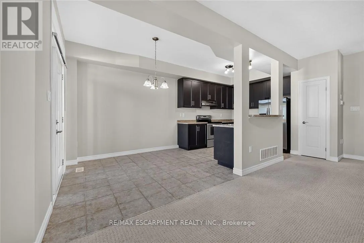
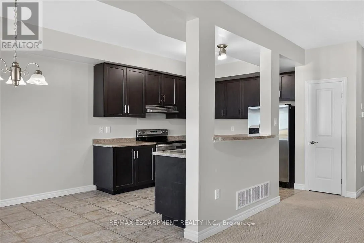
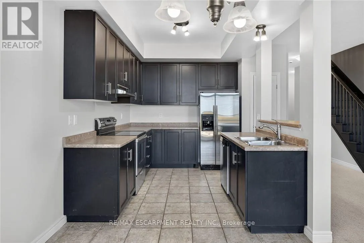
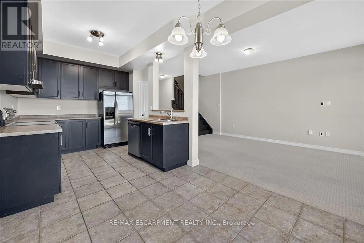
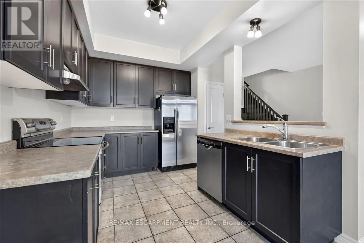
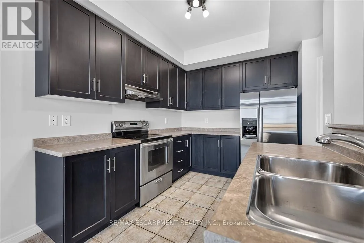
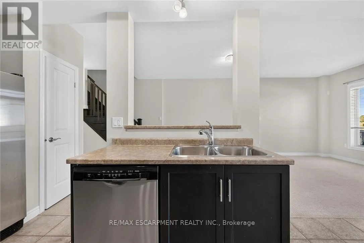
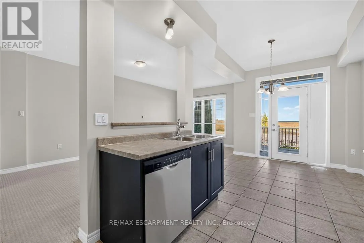
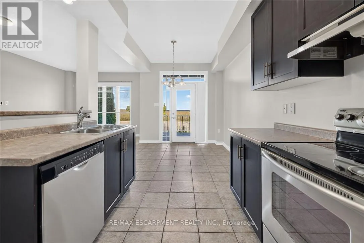
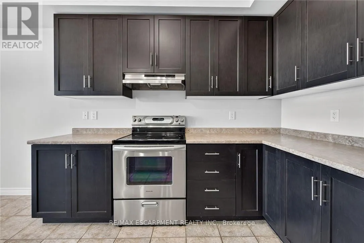
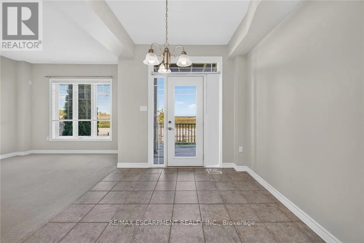
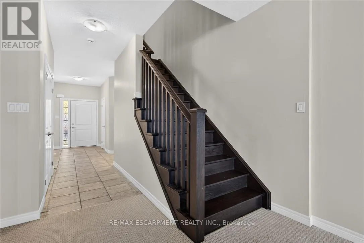
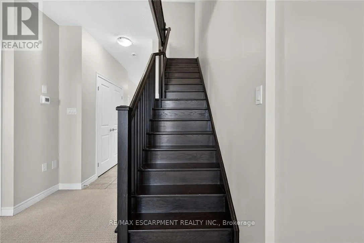
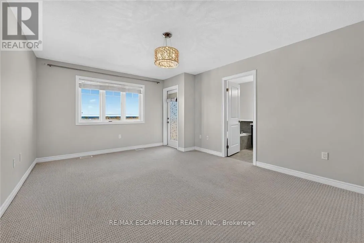
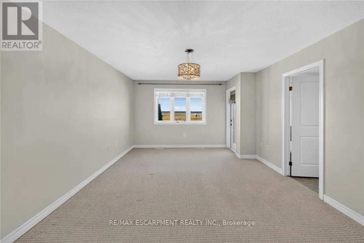
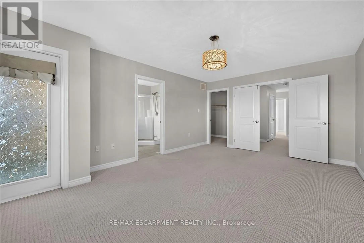
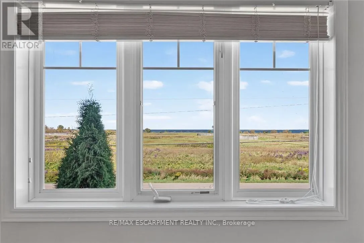
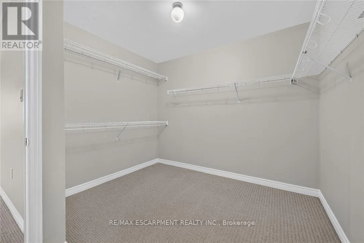
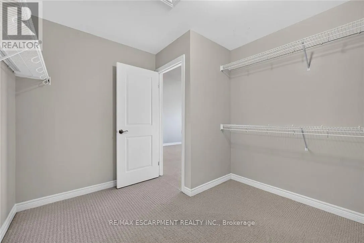
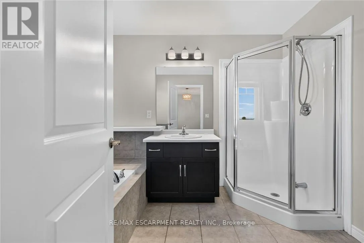
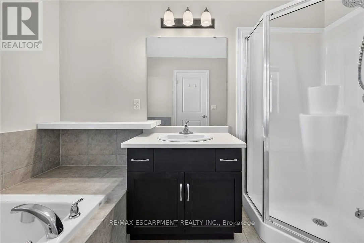
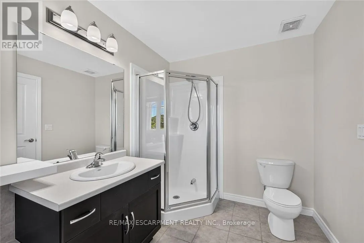
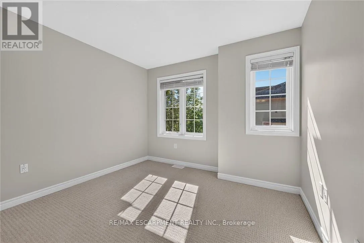
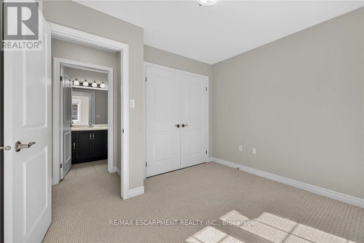
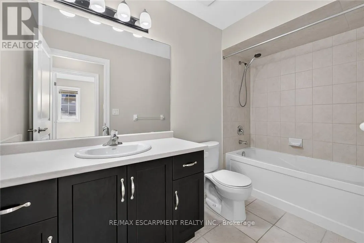
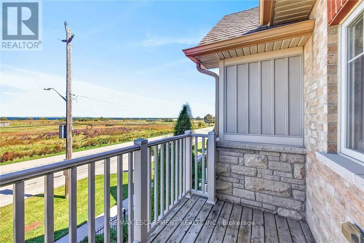
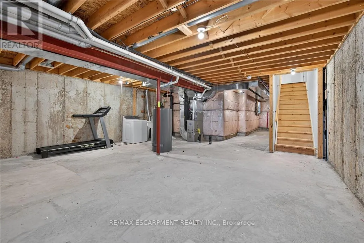
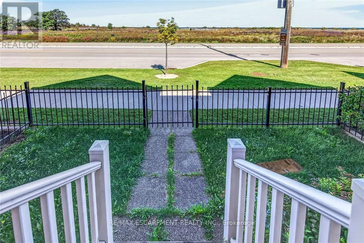
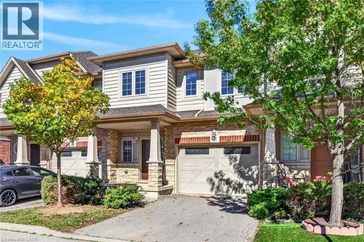
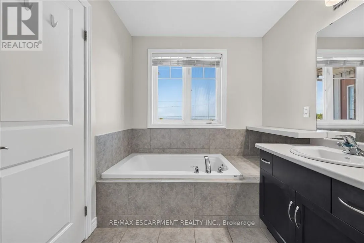
Cross Streets: Winston Road. ** Directions: Fifty Road Exit, North on Fifty Road, East on N Service Road, then Left on Lakelawn Rd. Welcome to lakeside living in the sought-after Grimsby Beach community! This beautifullymaintained 2-storey freehold townhome offers over 1,594 sq. ft. of comfortable living space,featuring 3 bedrooms and 2.5 bathrooms. The open-concept main floor is bright and inviting,with beautiful lake views that can be enjoyed from the living and dining areas.The spacious primary retreat offers a private balcony, an oversized walk-in closet, and plentyof natural light. The home includes several thoughtful upgrades, including extra-tall kitchencabinetry, raised breakfast ledge, oak staircase, conduit in the family room, and a rough-infor a 2-piece basement bathroom. Enjoy the convenience of being close to restaurants, shopping,parks, and Fifty Point Conservation Area, while experiencing the charm and tranquility ofGrimsby Beach. A wonderful opportunity for those seeking a stylish, low-maintenance home in a scenic lakeside setting! (id:27476)

Property Highlights

MLS® Number
X13883840
Type
Single Family
Community Name
540 - Grimsby Beach
Maintenance Fee
110.00
Ownership Type
Freehold
Land Size
21.5 x 81.7 FT ; 81.87FT X 21.54FT C 81.87FT X 21.54FT|under 1/2 acre
Parking Space Total
2

Building

Building Type
Row / Townhouse
Storeys
2.00
Square Footage
1500 - 2000 sqft
Bathrooms Total
3
Bedrooms Above Ground
3
Bedrooms Total
3
Exterior Finish
Brick, Vinyl siding
Fireplace Present
No
Basement Type
Full (Unfinished)
Basement Features
Building Heating Type
Forced air
Heating Fuel
Natural gas
Building Cooling Type
Central air conditioning

Utilities

Water
Municipal water
Utility Sewer
Sanitary sewer

Room Layout

Primary Bedroom
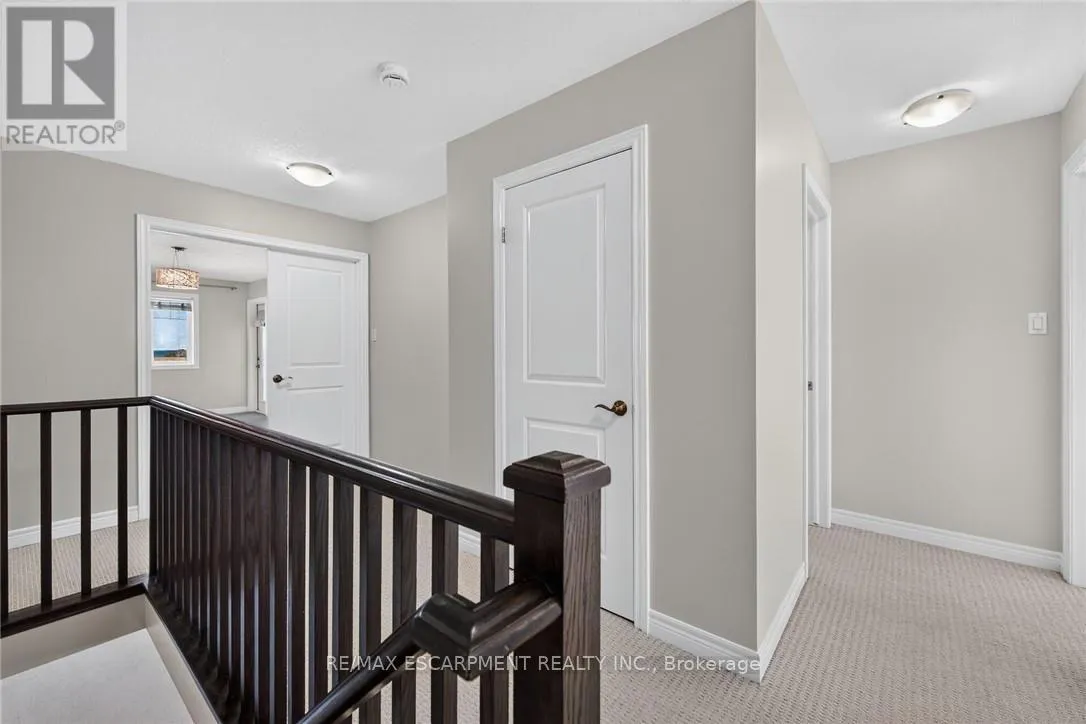
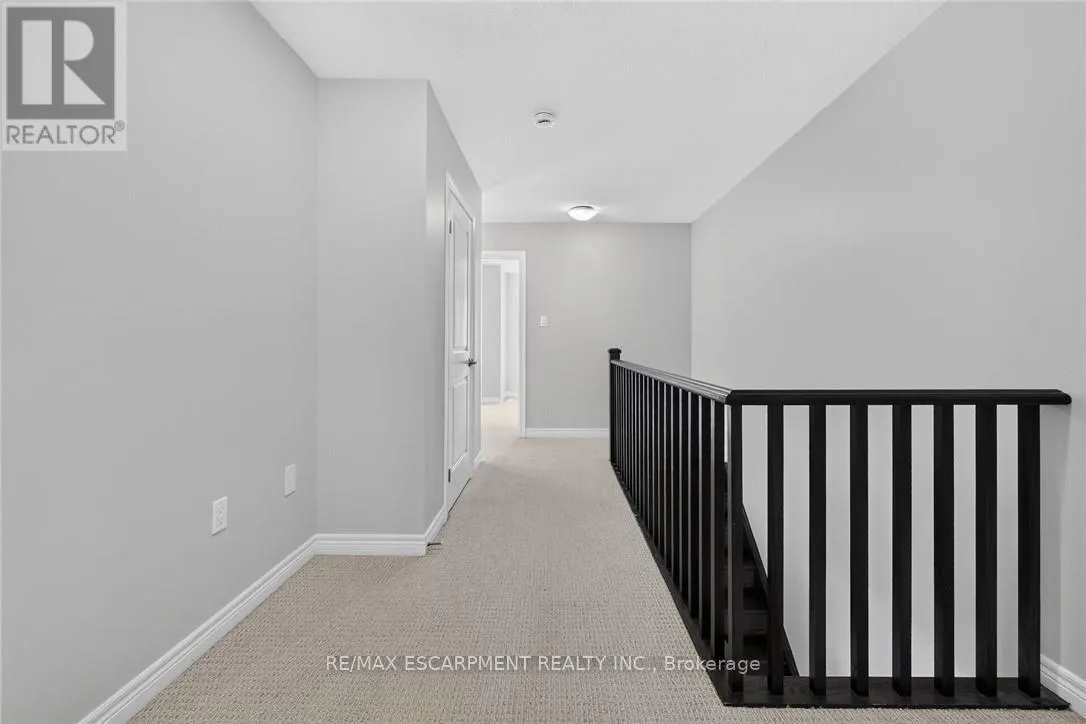
Second level
5.36 m x 3.84 m
Bathroom
Second level
3.02 m x 2.16 m
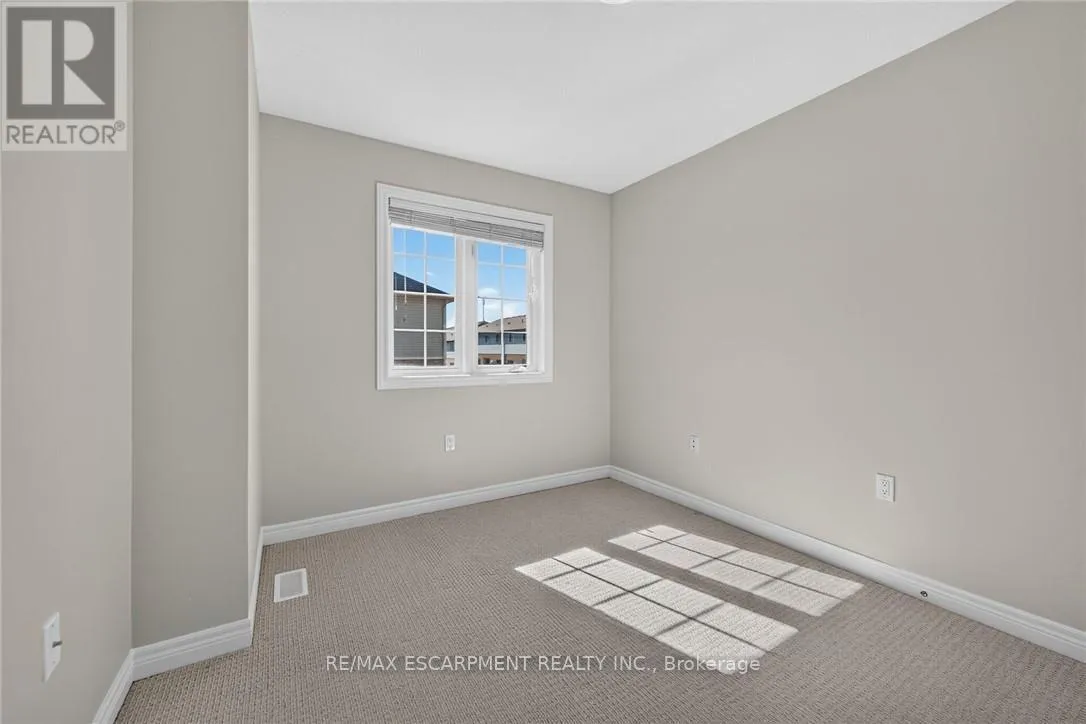
Bedroom
Second level
2.87 m x 2.84 m
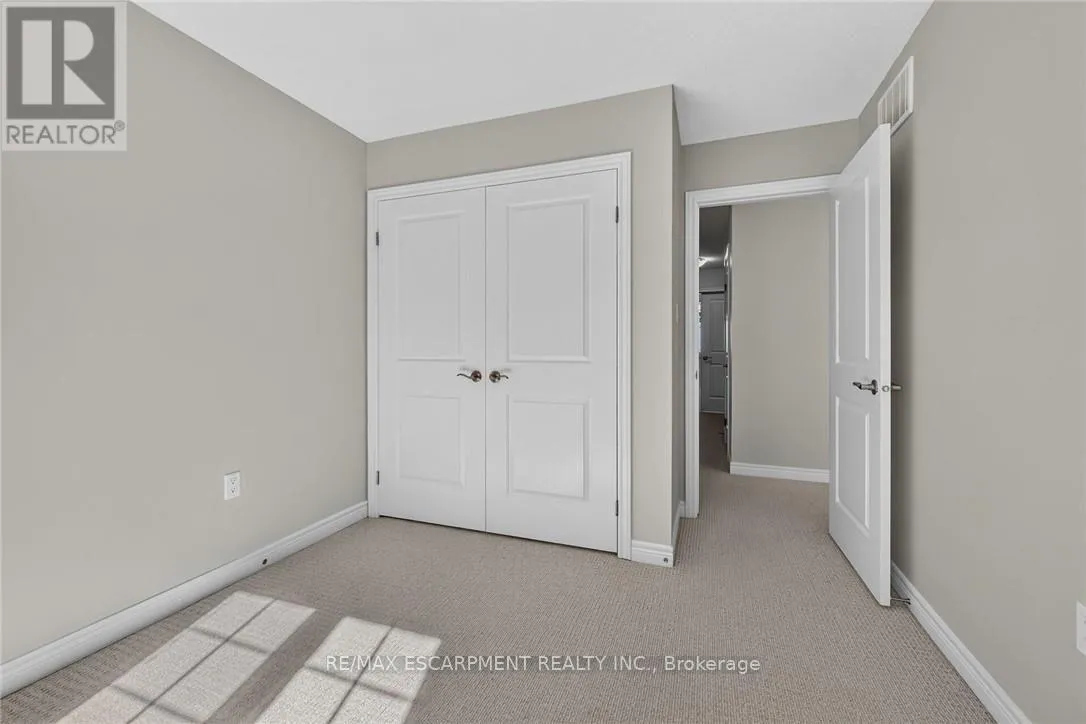
Bedroom 2
Second level
3.33 m x 3.18 m
Kitchen
Main level
3.35 m x 2.62 m
Dining room
Main level
2.77 m x 2.77 m
Living room
Main level
7.37 m x 3.4 m

Location

Learn more about this property
Listing provided by:
RE/MAX ESCARPMENT REALTY INC.
MLS® number:
X13883840
Agent:
Joey Zurini
*Indicates required field
Name is required
Email is required
Please enter a valid phone number (e.g., 416-111-1111).