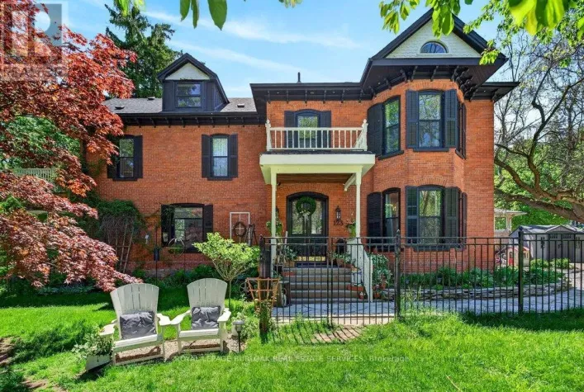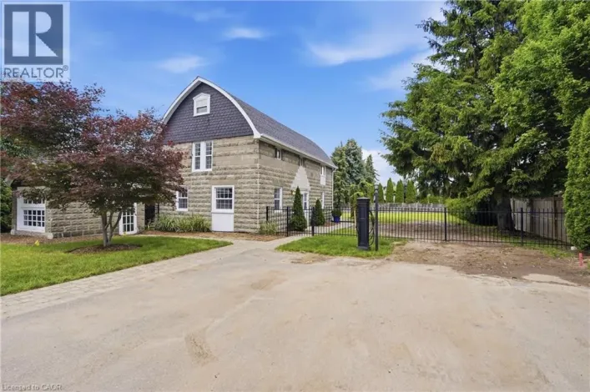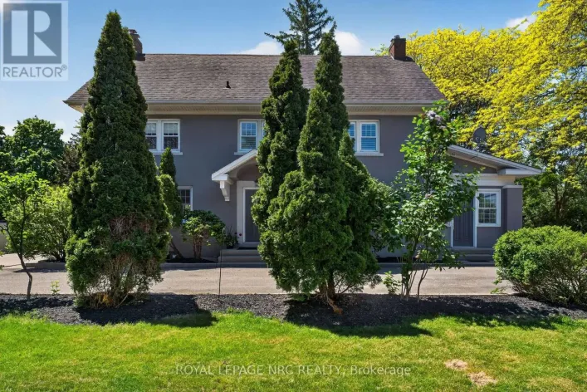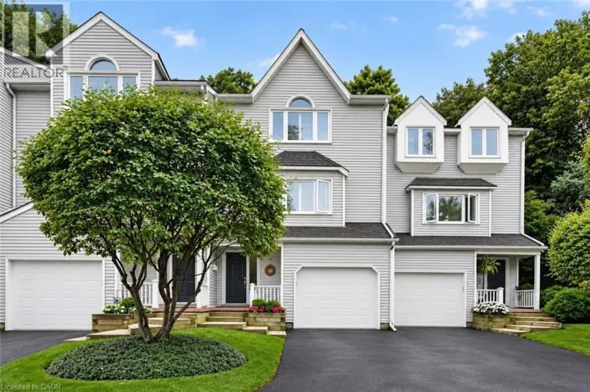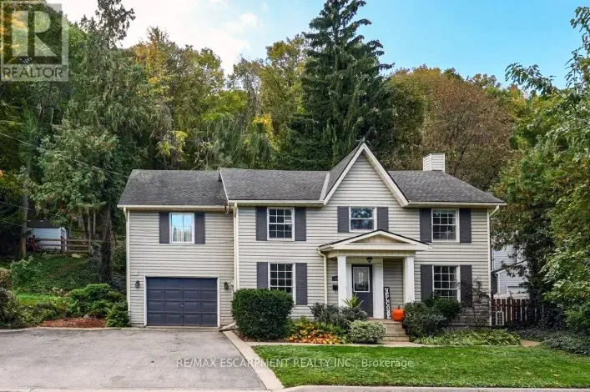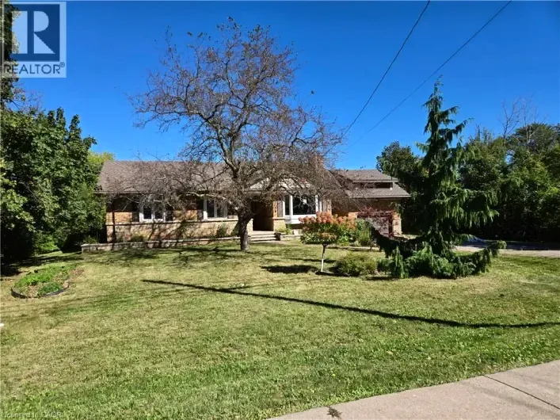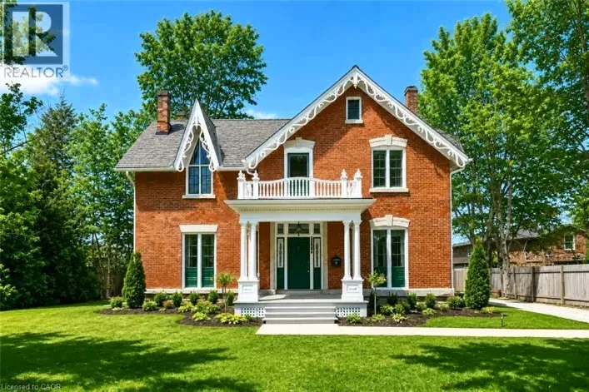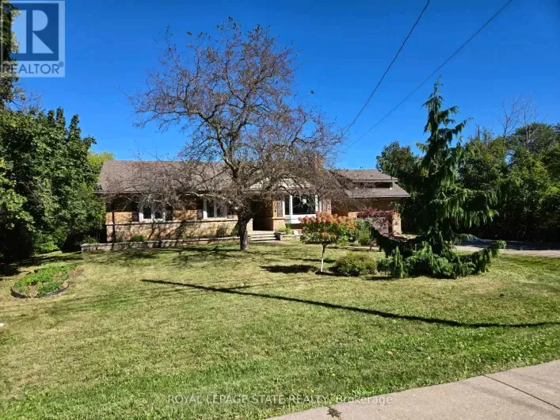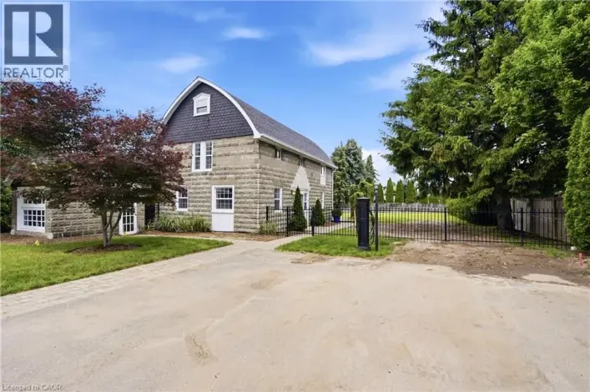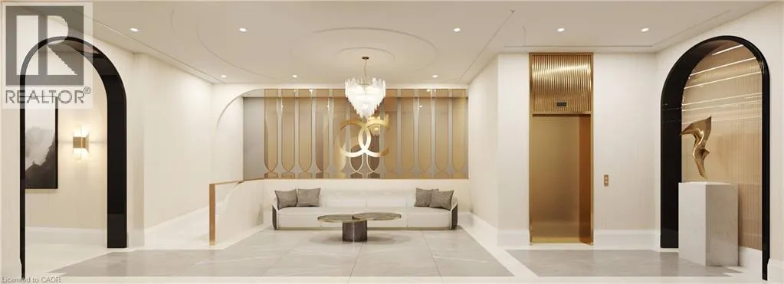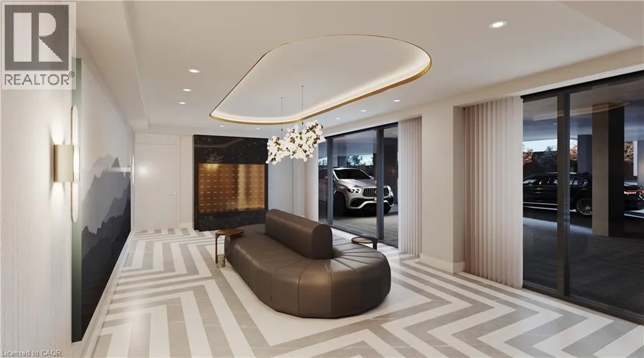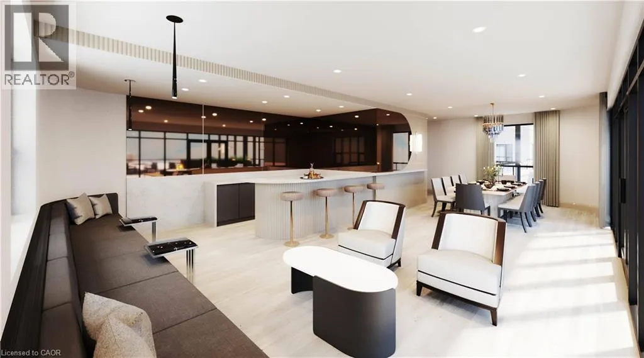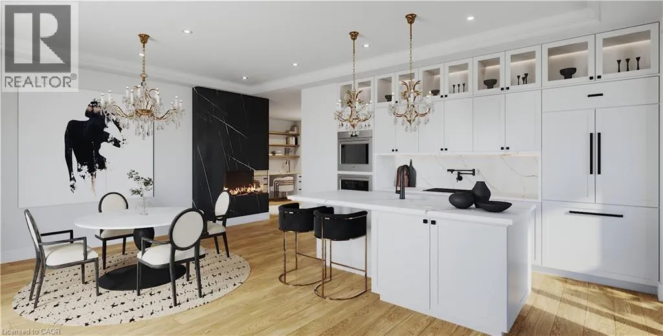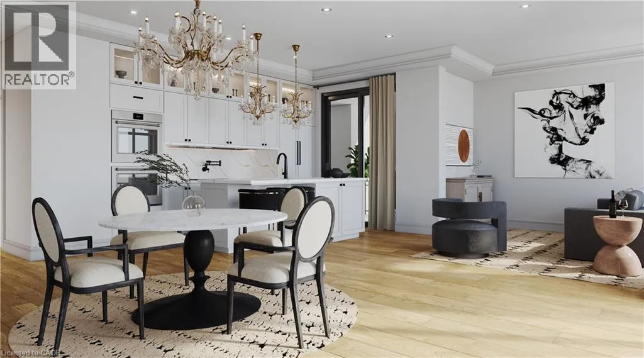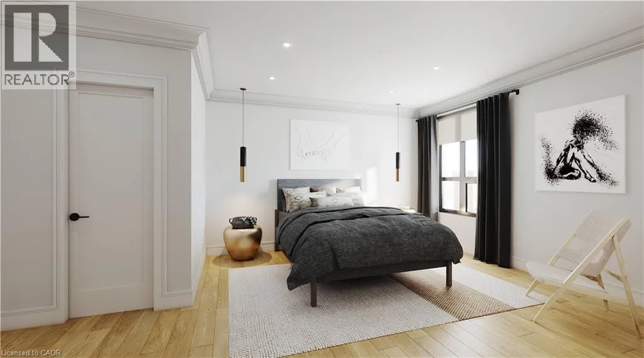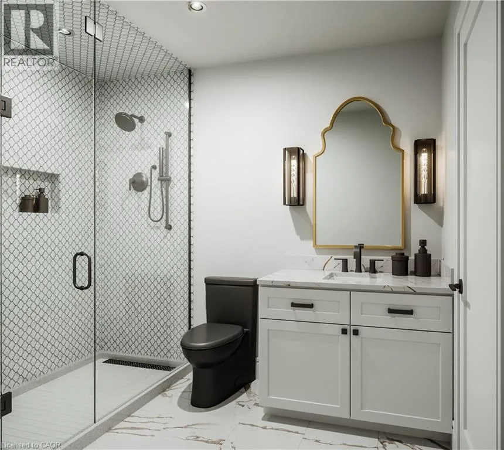
21 Main Street E Unit# 117, Grimsby, Ontario L3M 1M7

Listed for:
$679,990
2 beds
1 baths
Listed 9 days ago
Apartment for rent: 21 Main Street E Unit# 117, Grimsby, Ontario L3M 1M7

View all 10 photos

About

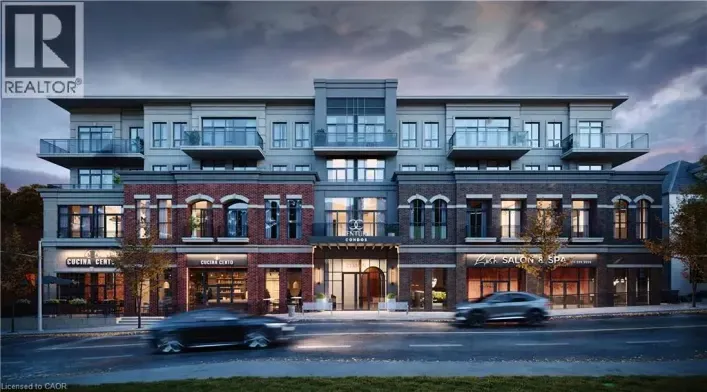
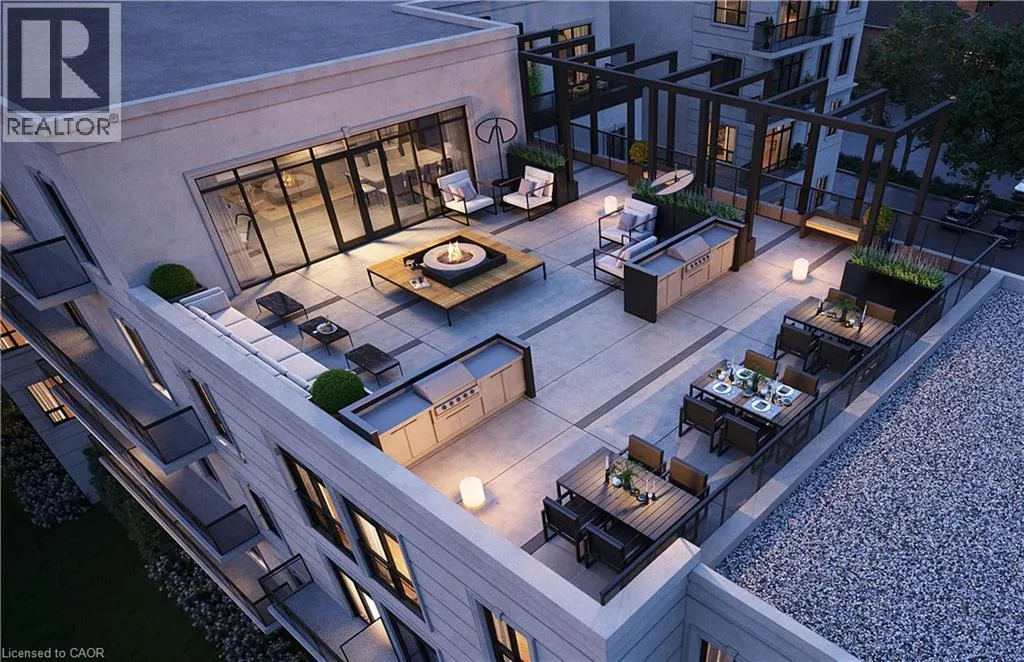
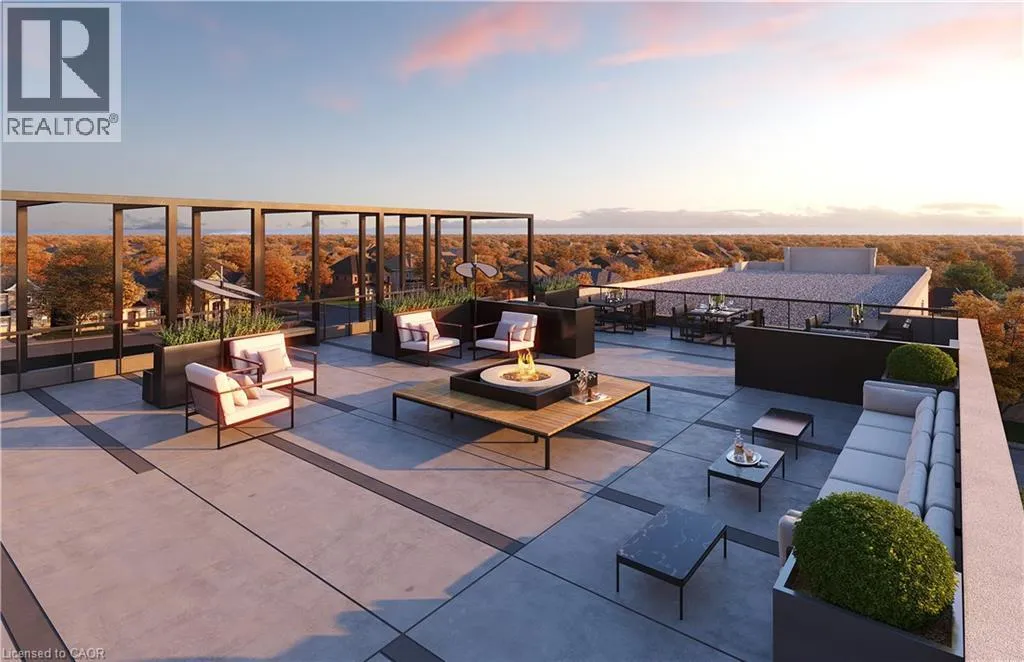
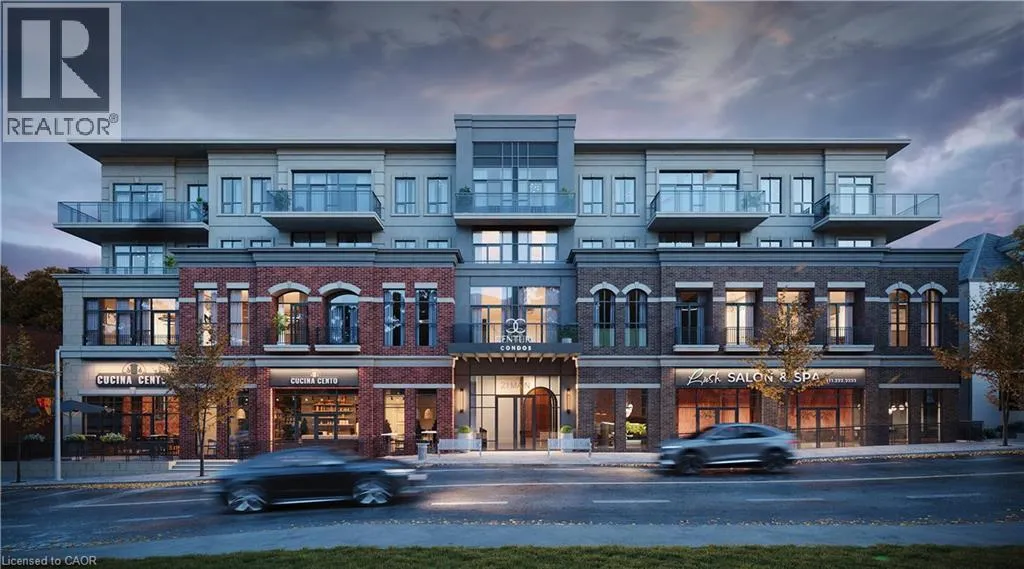
QEW EXIT ONTARIO ST, TURN LEFT ON MAIN ST E, LOCATED ON THE LEFT HAND SIDE ACROSS THE STREET FROM TD BANK TO BE BUILT WITH OCCUPANCY STARTING IN SPRING 2027 Welcome to Century Condos, a luxurious 4-storey heritage-inspired condominium conveniently located in the heart of downtown Grimsby! The Oaks offers 642 sq. ft. of thoughtfully designed living space, featuring 1 bedroom plus den, an open-concept layout, 9' ceilings, luxury vinyl plank flooring, and a 52 sq. ft. private balcony. Boasting over $120,000 in upgrades, including pot lights throughout, quartz countertops and backsplash, glass shower, upgraded kitchen cabinetry with 100 cm upper cabinets, deep fridge upper with gable for a built-in look, built-in microwave shelf with electrical, primary bedroom walk-in closet, and a 7-piece appliance package. Includes 1 underground parking space and 1 locker. Enjoy the convenience of DeSantis Smart Suite', featuring integrated lighting, heating/cooling and security controls, digital door lock, automated parcel system, and an in-suite voice and touch-enabled digital wall pad. An exceptional opportunity to enjoy modern luxury, smart-home convenience, and sophisticated condo living in one of Grimsby's most desirable downtown locations! (id:27476)

Property Highlights

MLS® Number
40870506
Type
Single Family
Maintenance Fee
321.00
Ownership Type
Condominium
Land Size
Unknown
Parking Space Total
1

Building

Building Type
Apartment
Storeys
1.00
Square Footage
642 sqft
Bathrooms Total
1
Bedrooms Above Ground
1
Bedrooms Total
2
Amenities
Party Room Hospital, Schools
Exterior Finish
Brick, Brick Veneer, Stone, Steel
Fireplace Present
No
Basement Type
None
Basement Features
Building Heating Type
Heat Pump
Heating Fuel
Electric
Building Cooling Type
Central air conditioning

Utilities

Water
Municipal water

Room Layout

Laundry room
Main level
Measurements not available
4pc Bathroom
Main level
Measurements not available
Den
Main level
7'1'' x 7'11''
Primary Bedroom
Main level
9'9'' x 9'1''
Kitchen
Main level
7'5'' x 7'5''
Living room/Dining room
Main level
21'5'' x 10'10''

Location

Learn more about this property
Listing provided by:
RE/MAX Escarpment Realty Inc.
MLS® number:
40870506
Agent:
Leo Puskar
*Indicates required field
Name is required
Email is required
Please enter a valid phone number (e.g., 416-111-1111).

Street Spotlight - For sale