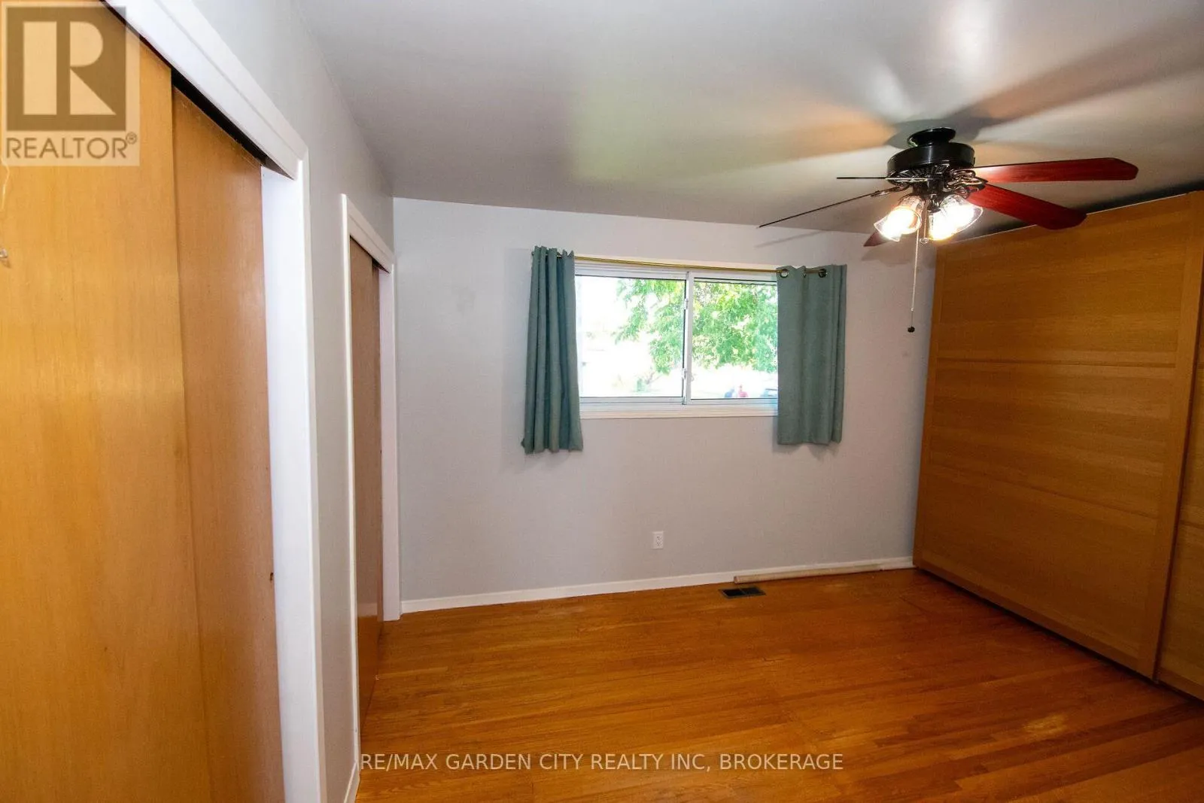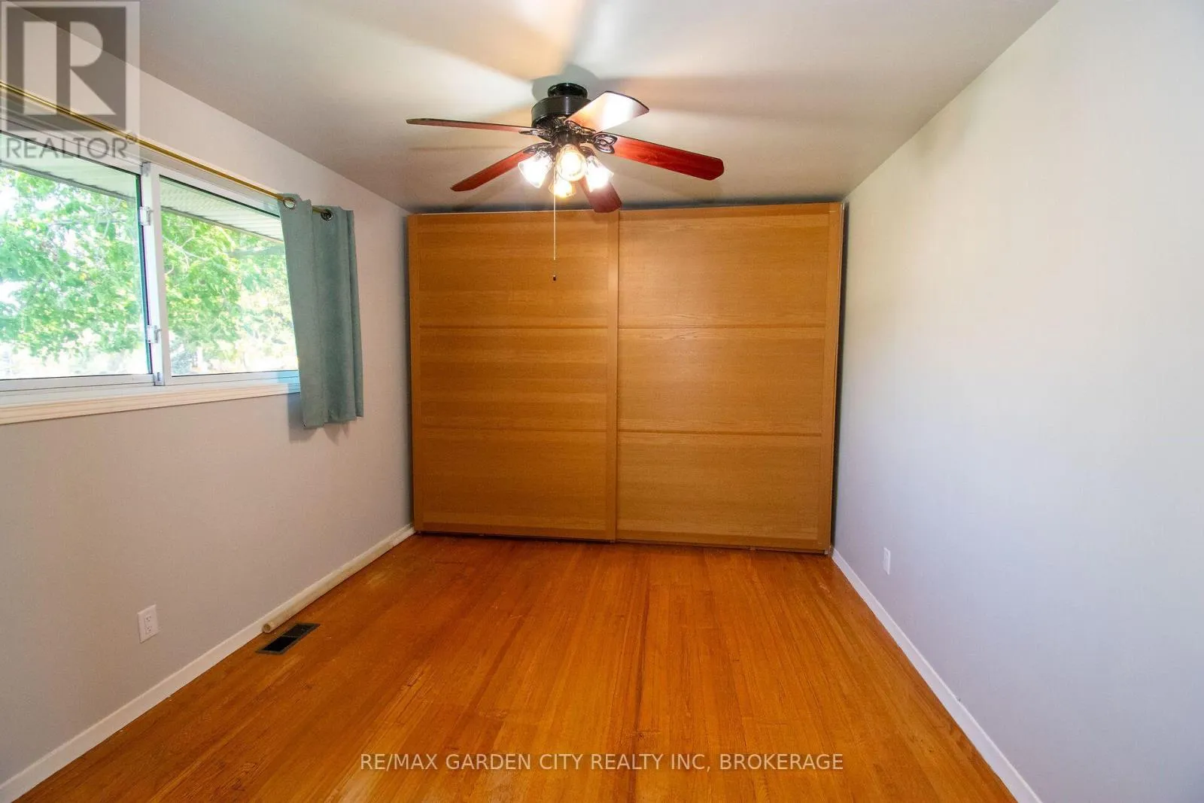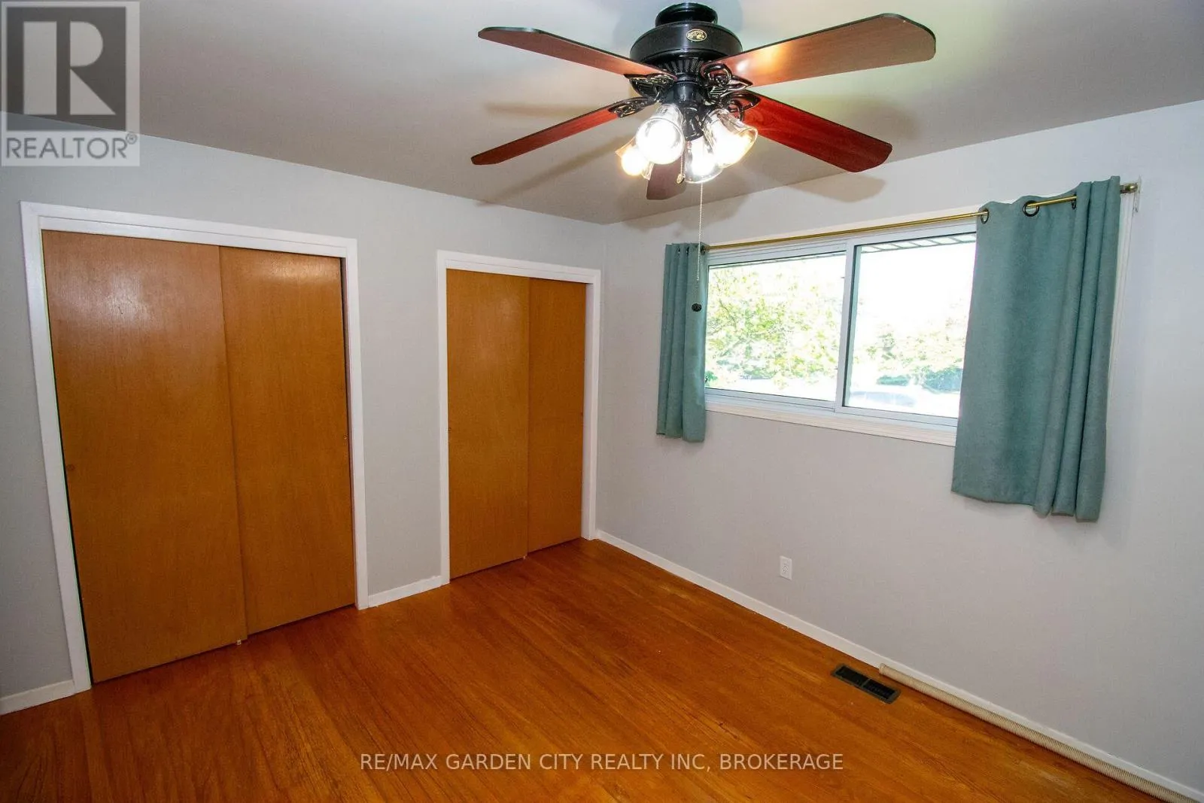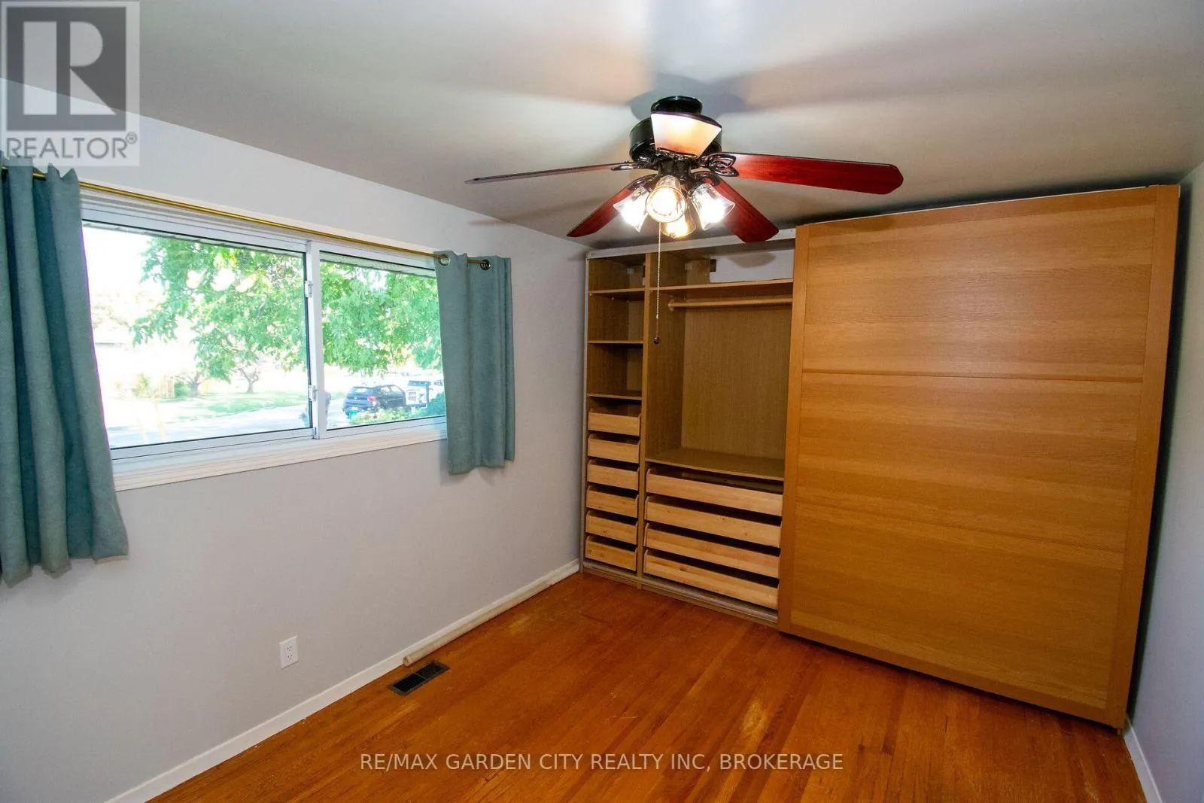
15 Karen Crescent, Grimsby, Ontario L3M 2E3

Listed for:
$899,900
3 beds
2 baths
Listed 8 days ago
House for rent: 15 Karen Crescent, Grimsby, Ontario L3M 2E3

View all 50 photos

About

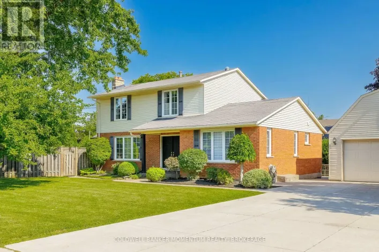
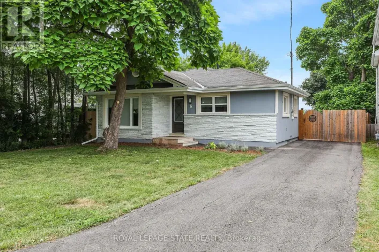
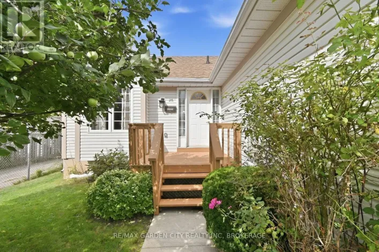
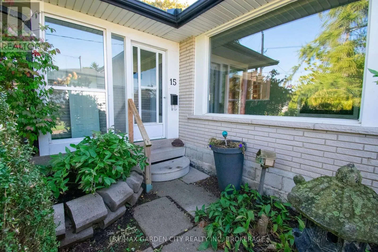
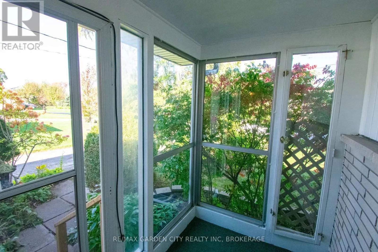
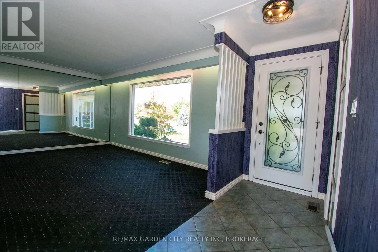
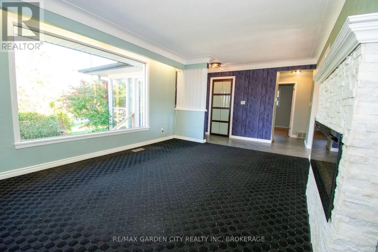
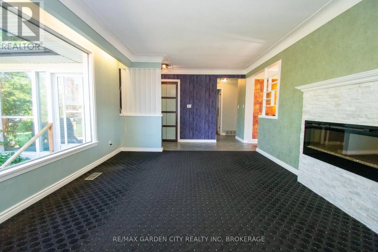
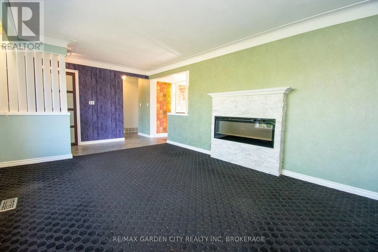
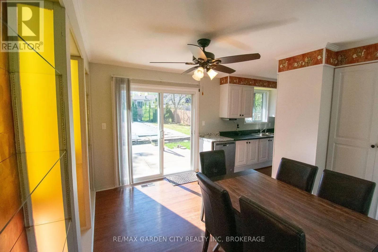
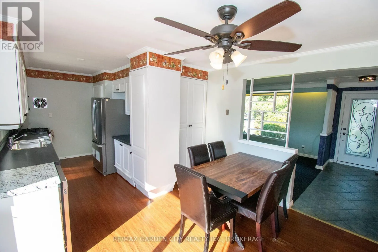
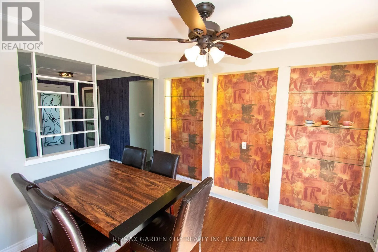
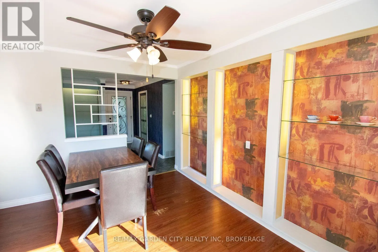
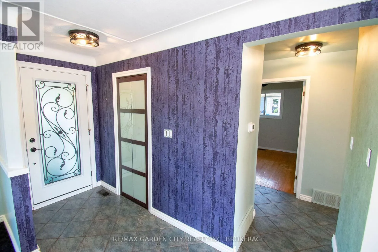
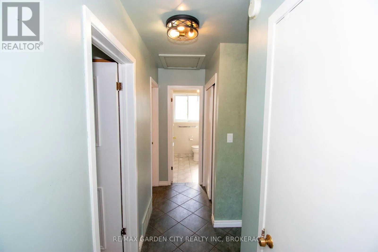
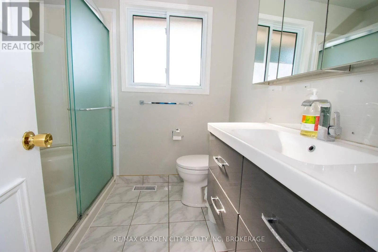
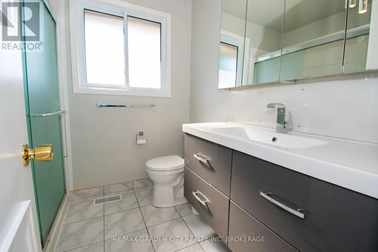
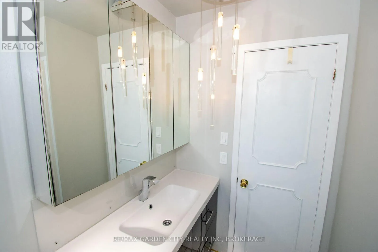
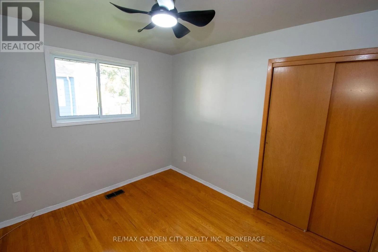
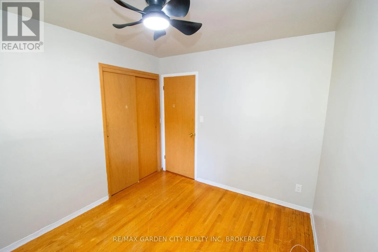
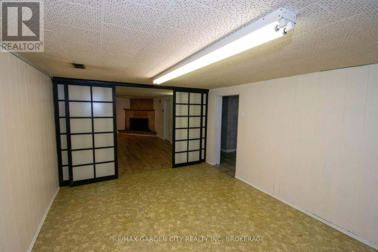
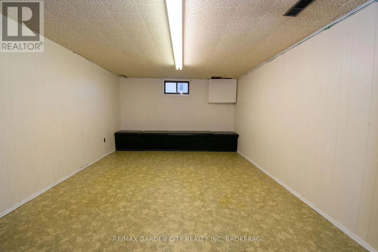
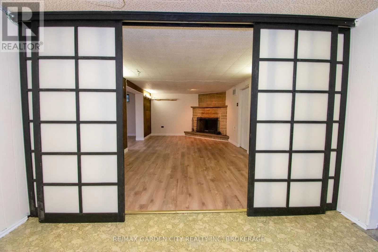
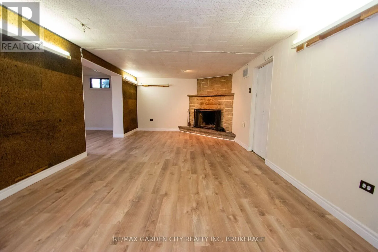
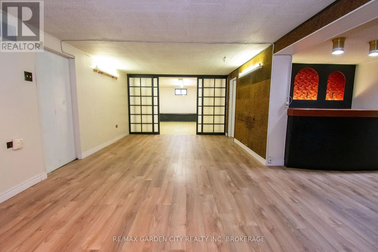
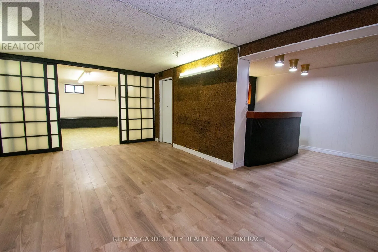
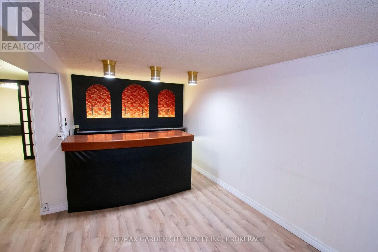
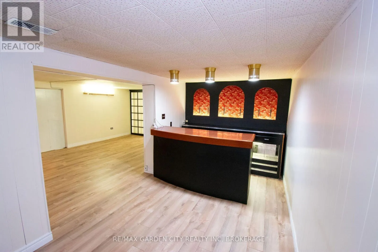
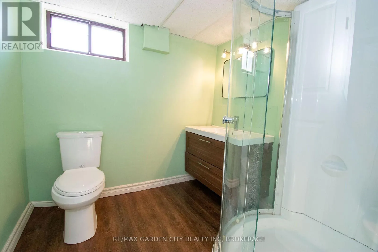
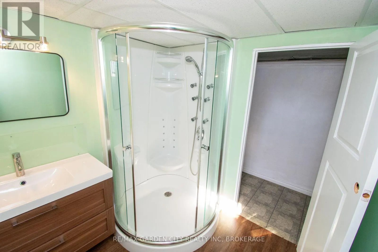
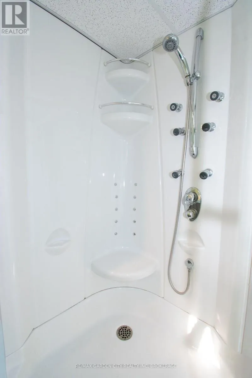
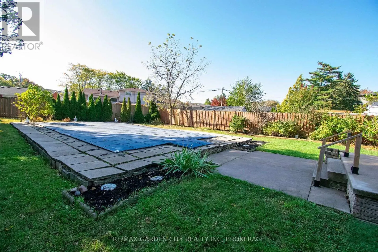
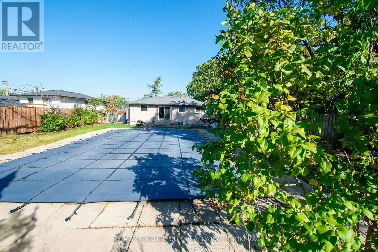
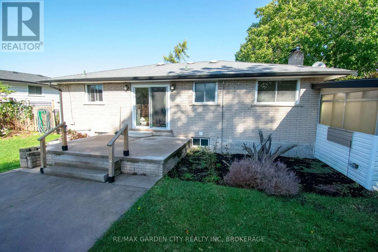
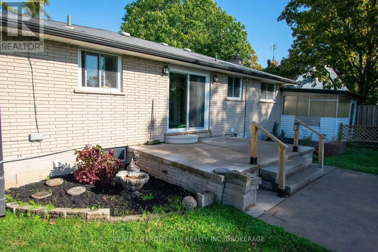
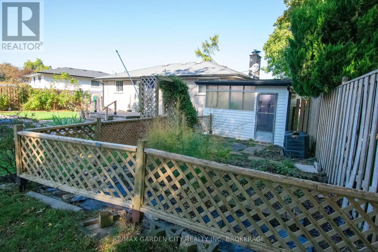
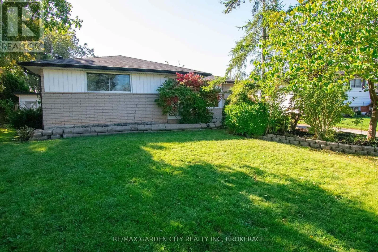
Cross Streets: Kerman. ** Directions: Kerman to Karen home on right. Welcome to this charming 1,200 sq. ft. bungalow nestled in a mature, established neighborhood, just a short walk to the beautiful shores of Lake Ontario. Featuring 3 bedrooms, 2 full bathrooms, and a finished basement, this home offers comfortable living space for families, downsizers, or anyone looking to enjoy a relaxed lakeside lifestyle. The dining room features patio doors that open directly onto the rear yard, creating a seamless connection between indoor and outdoor living. Step outside to enjoy the in-ground swimming pool, with depths ranging from 3 to 10 feet, perfect for summer entertaining, relaxing, and making lasting memories with family and friends. Located in a desirable, mature neighborhood close to the lake, this property offers a wonderful opportunity to enjoy comfortable living with the added appeal of your own private backyard retreat. (id:27476)

Property Highlights

MLS® Number
X14084666
Type
Single Family
Community Name
541 - Grimsby West
Ownership Type
Freehold
Land Size
55.1 x 133.1 FT
Parking Space Total
3

Building

Building Type
House
Storeys
1.00
Square Footage
700 - 1100 sqft
Bathrooms Total
2
Bedrooms Above Ground
3
Bedrooms Total
3
Amenities
Fireplace(s)
Exterior Finish
Aluminum siding, Brick
Fireplace Present
Yes
Basement Type
N/A (Finished)
Basement Features
Building Heating Type
Forced air
Heating Fuel
Natural gas
Building Cooling Type
Central air conditioning

Utilities

Water
Municipal water
Utility Sewer
Sanitary sewer

Room Layout

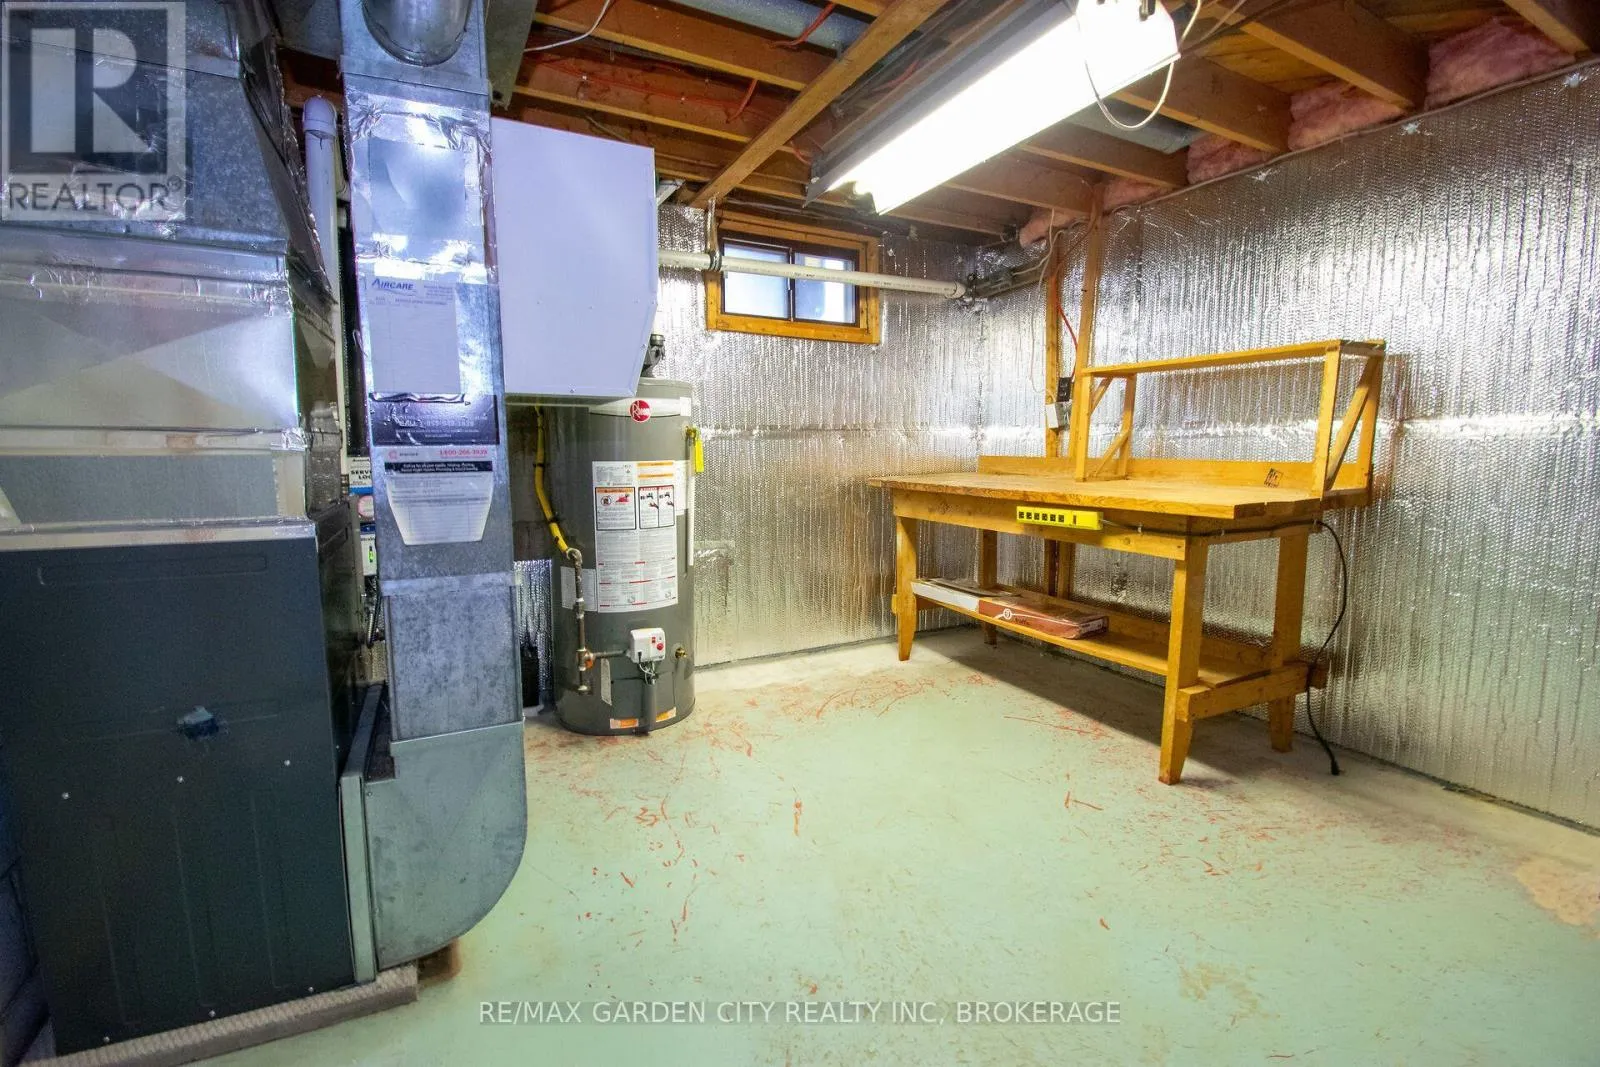
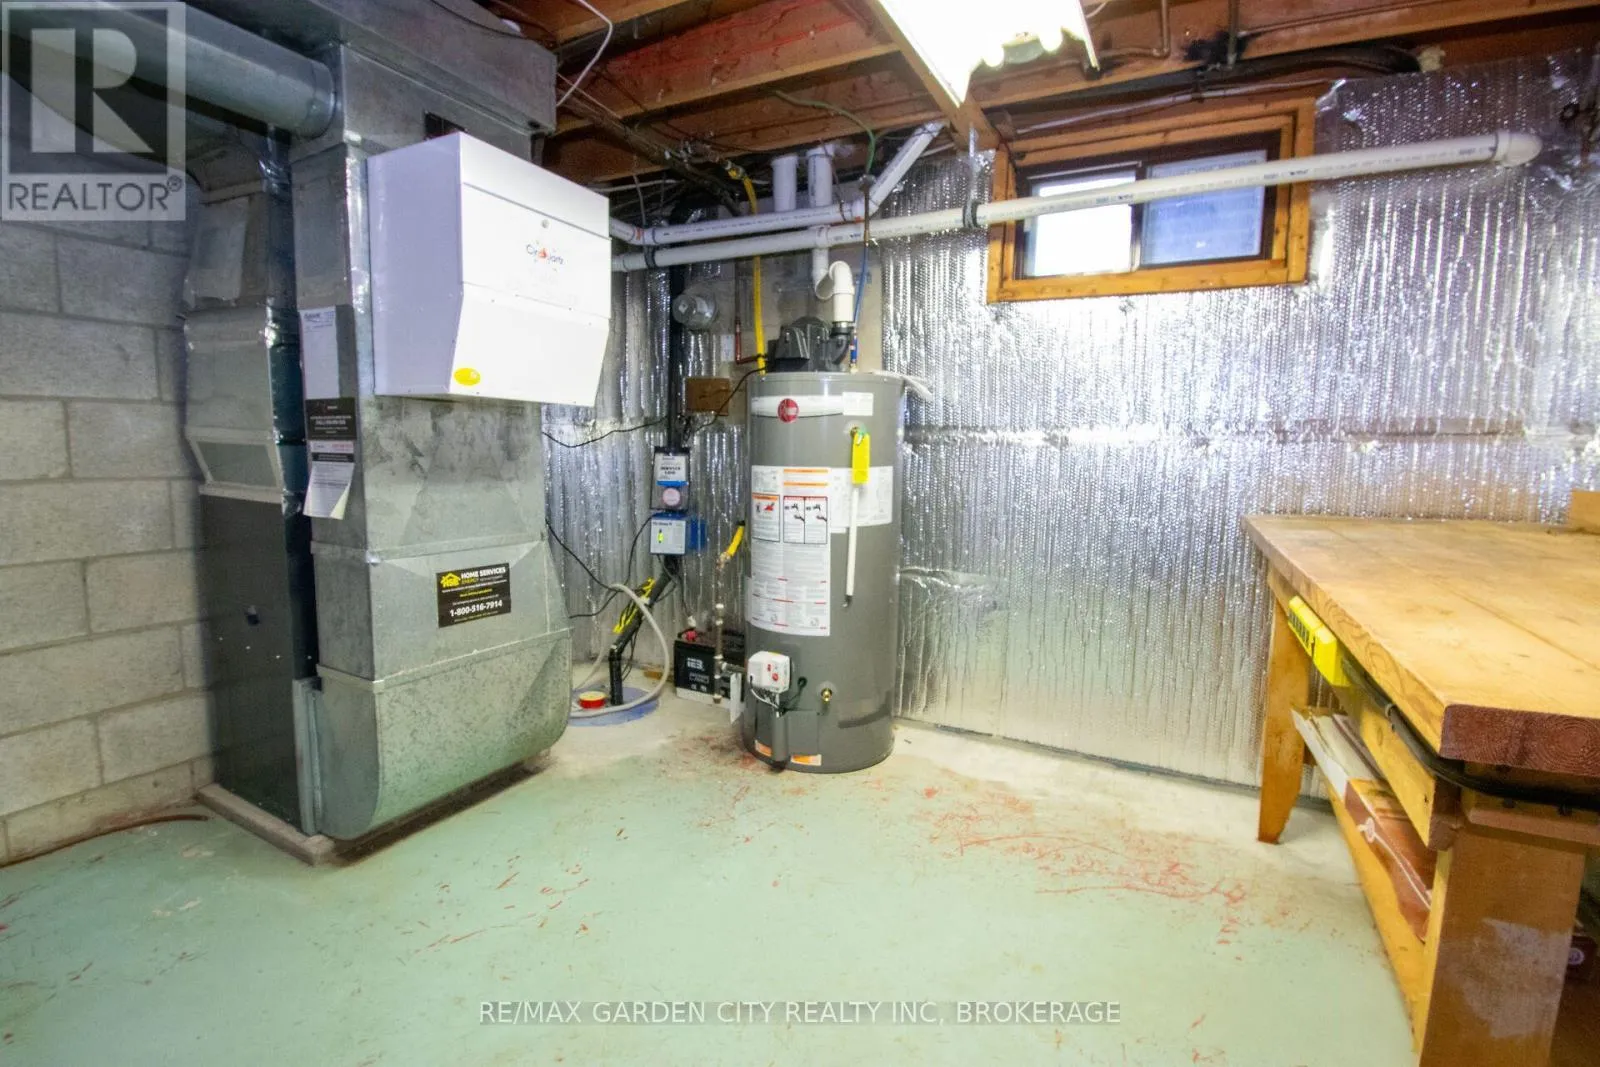
Furnace
Lower level
3.4 m x 3.66 m
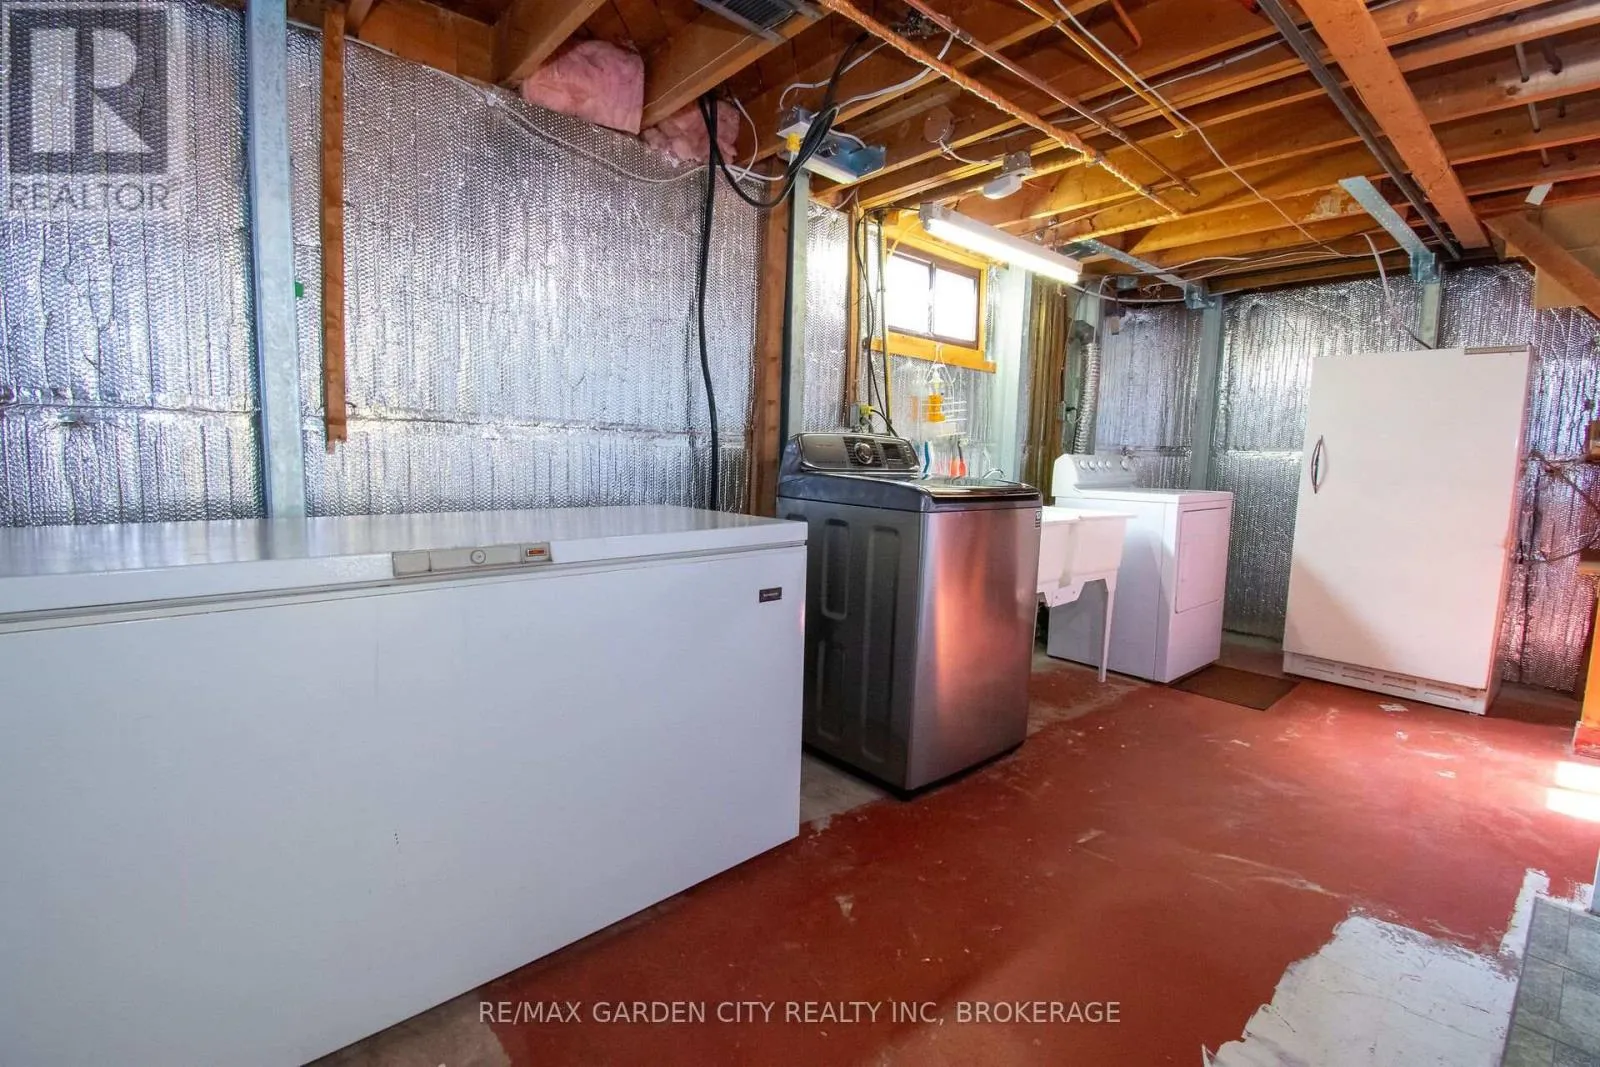
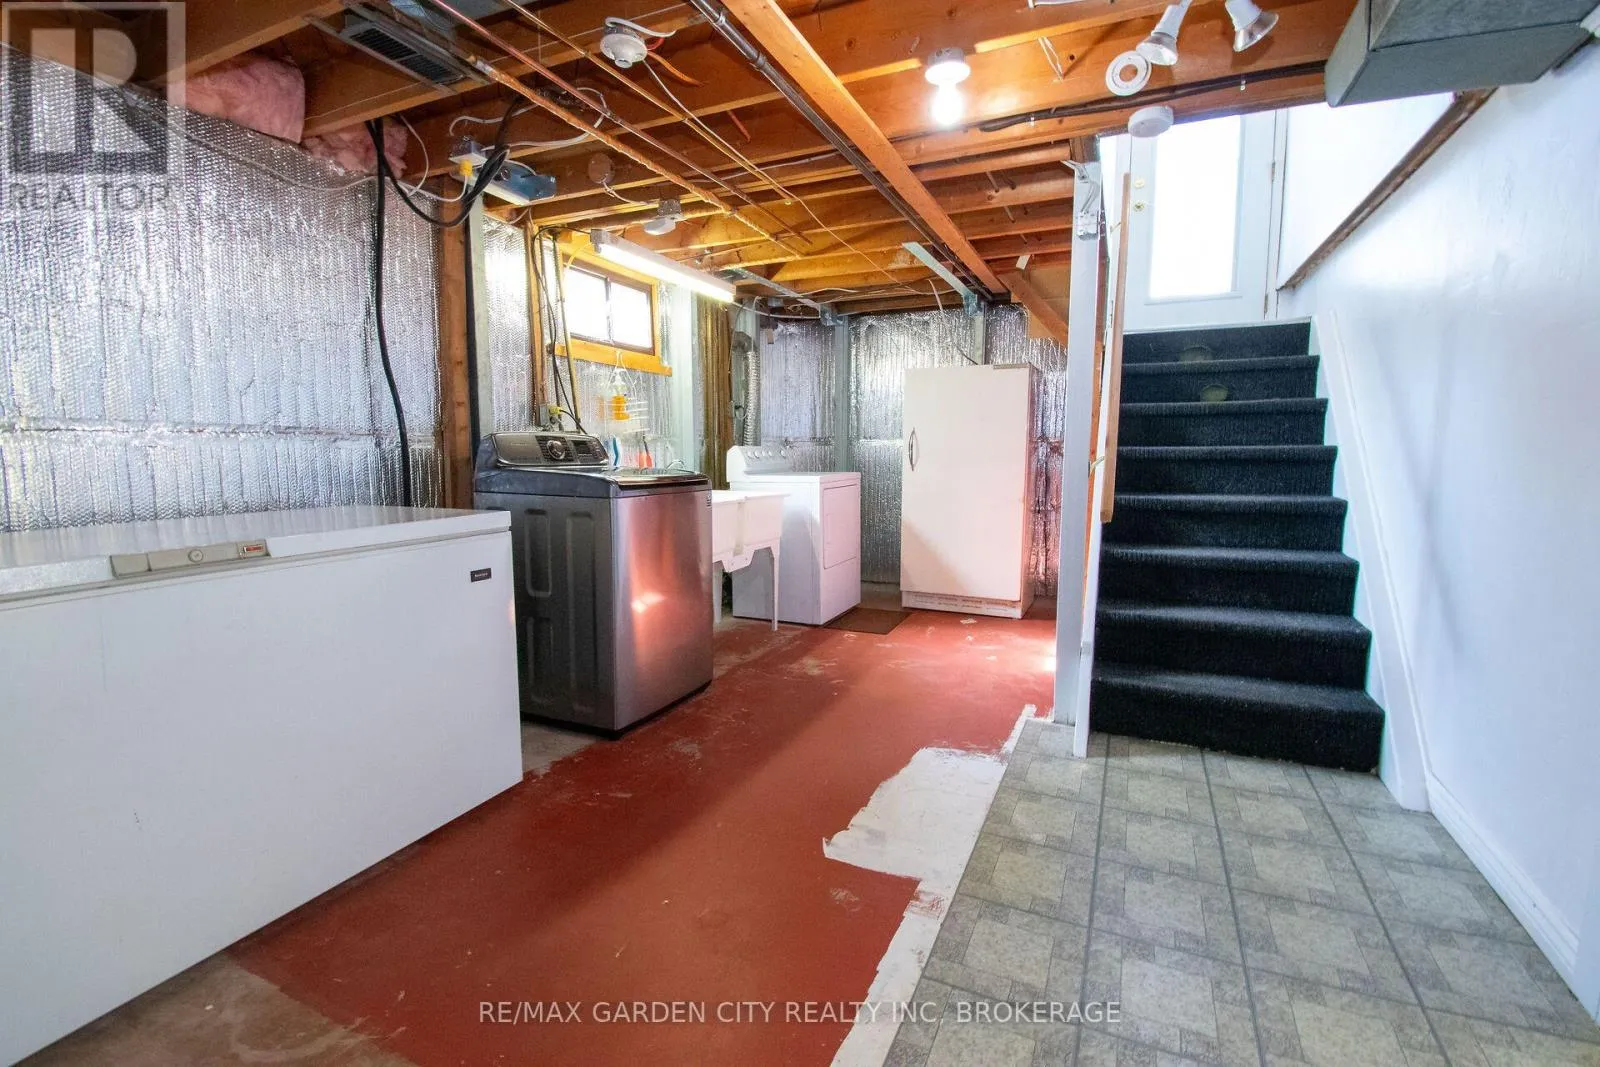
Laundry room
Lower level
3.41 m x 5.18 m
Bathroom
Lower level
1 m x 1 m
Games room
Lower level
3.35 m x 4.85 m
Recreational, Games room
Lower level
3.28 m x 6.4 m
Exercise room
Lower level
2.44 m x 4.88 m
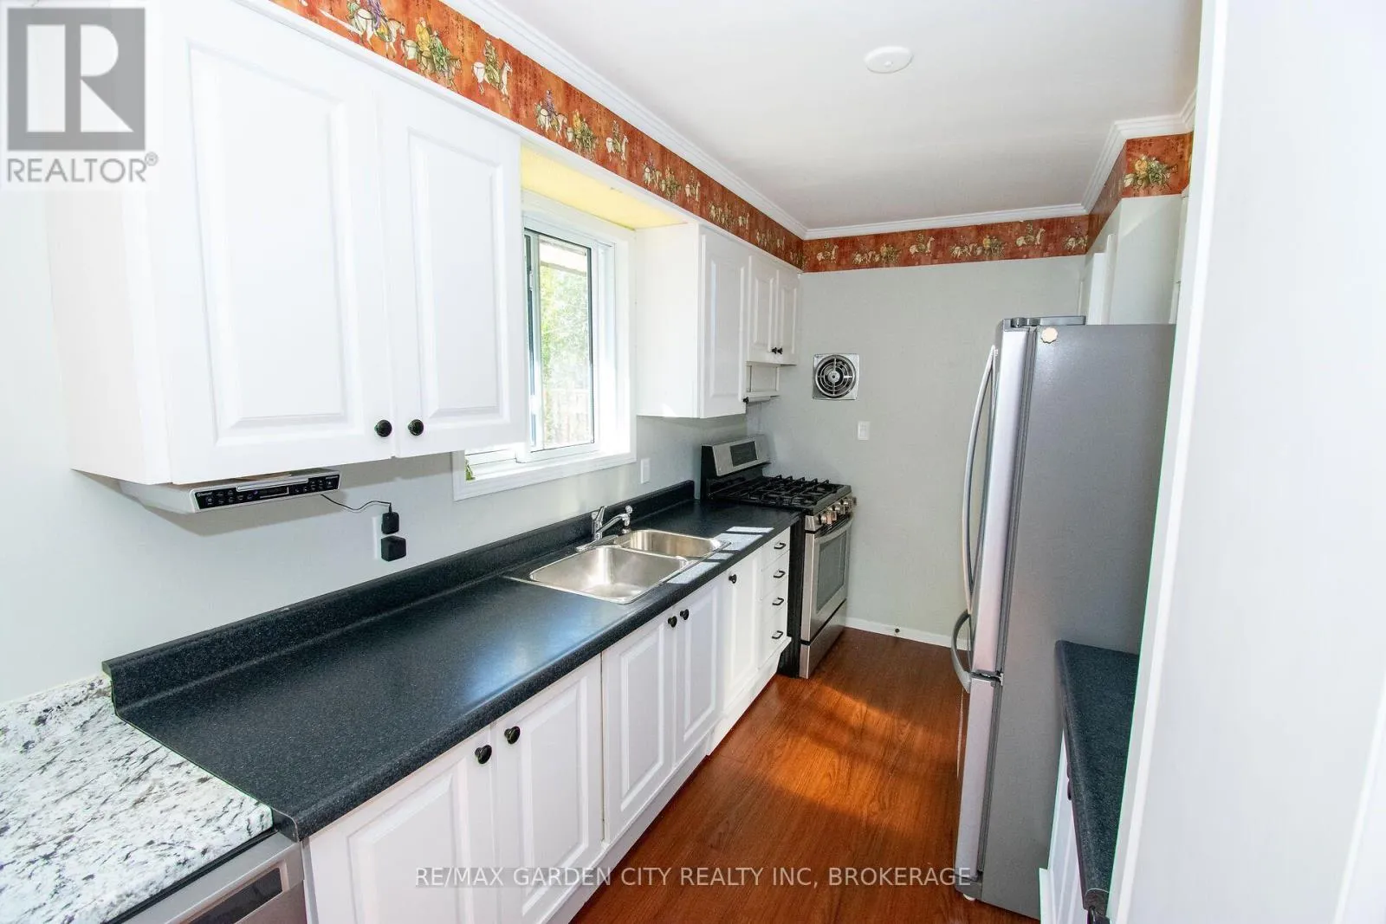
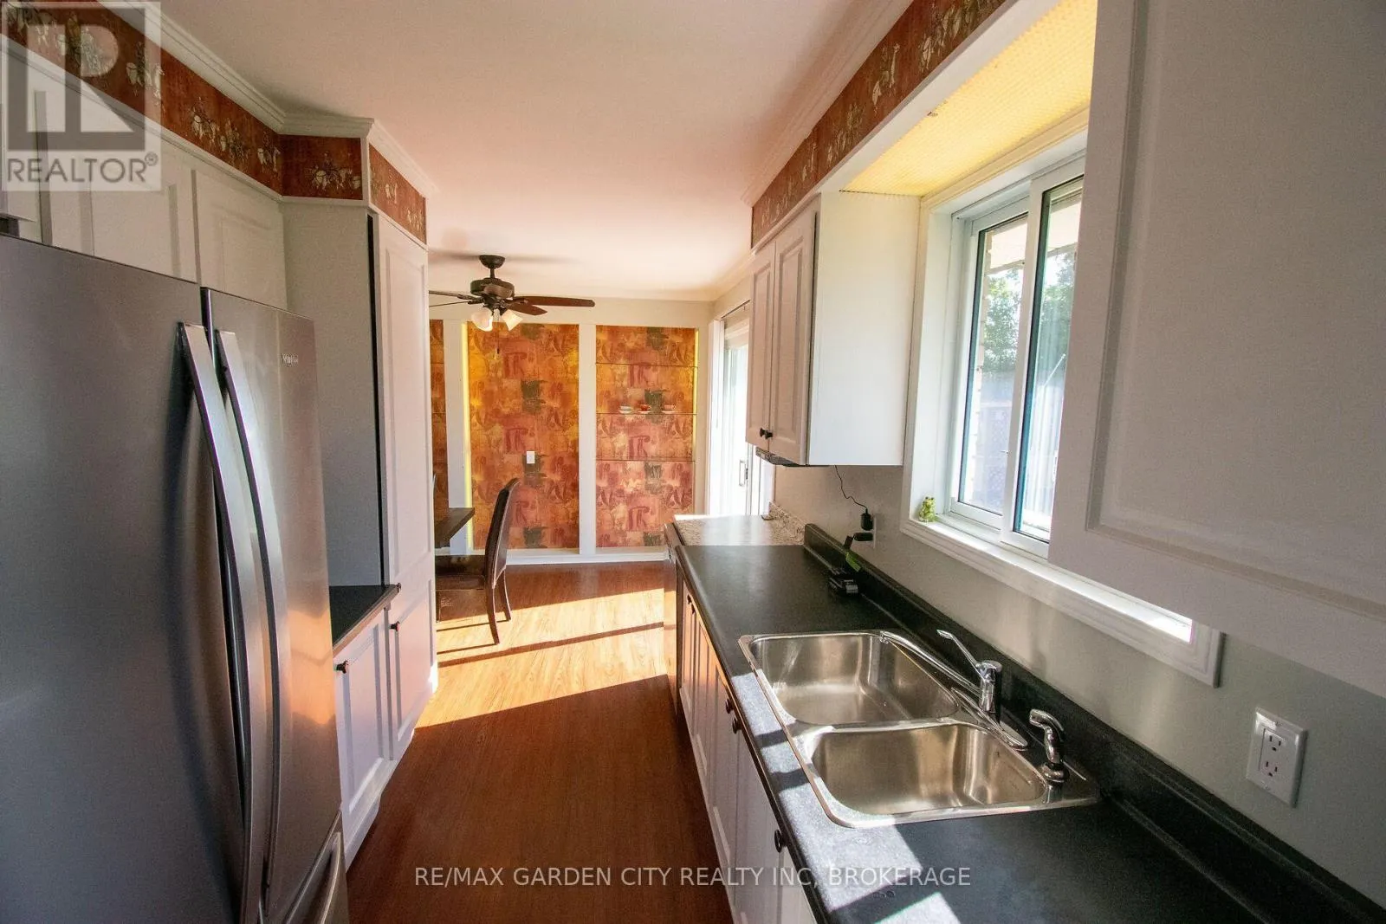
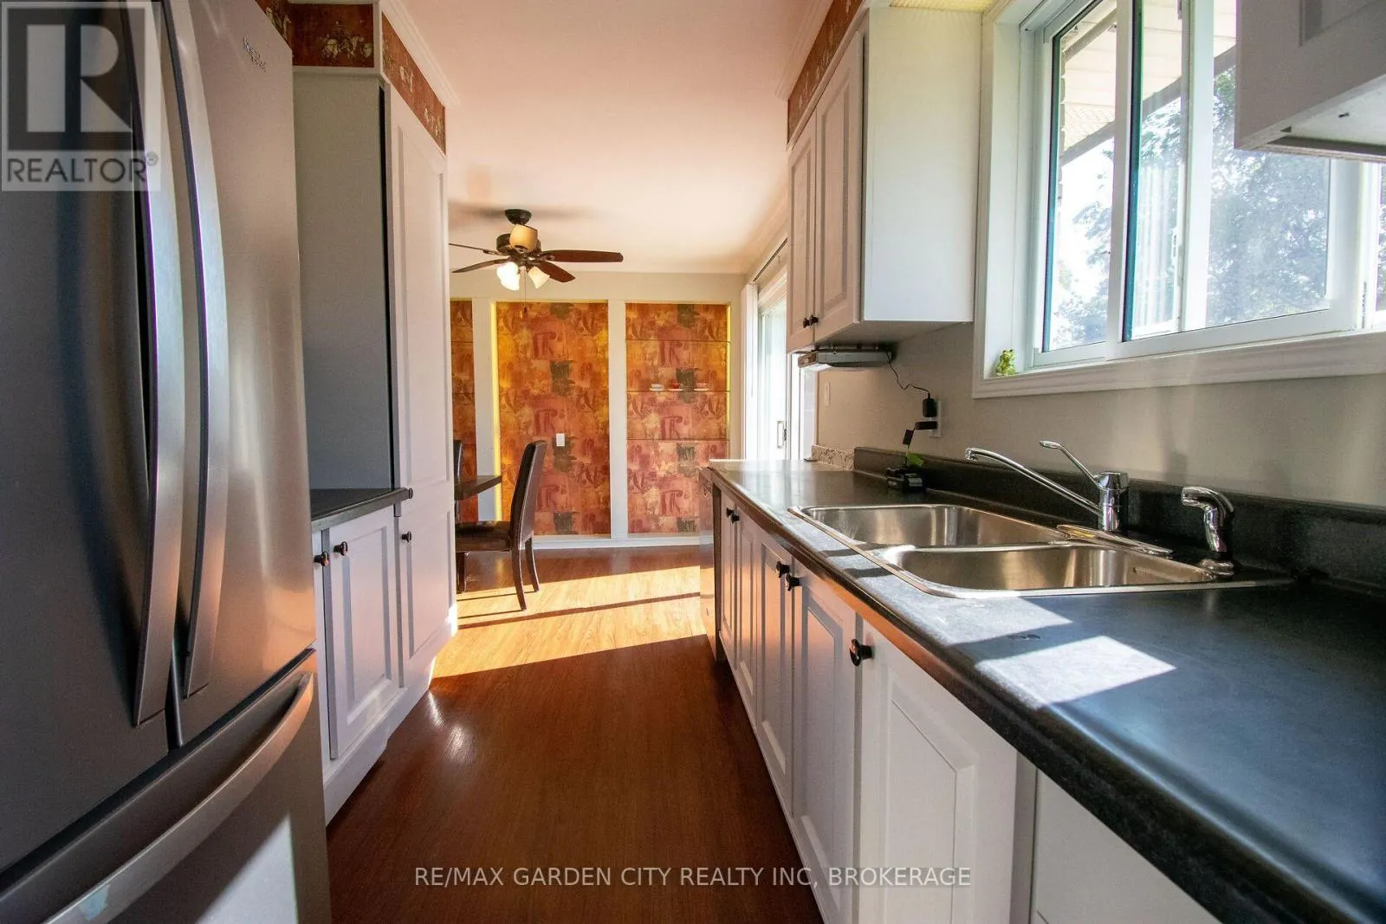
Kitchen
Main level
2.44 m x 3.72 m
Dining room
Main level
2.99 m x 3.38 m
Living room
Main level
3.66 m x 4.88 m
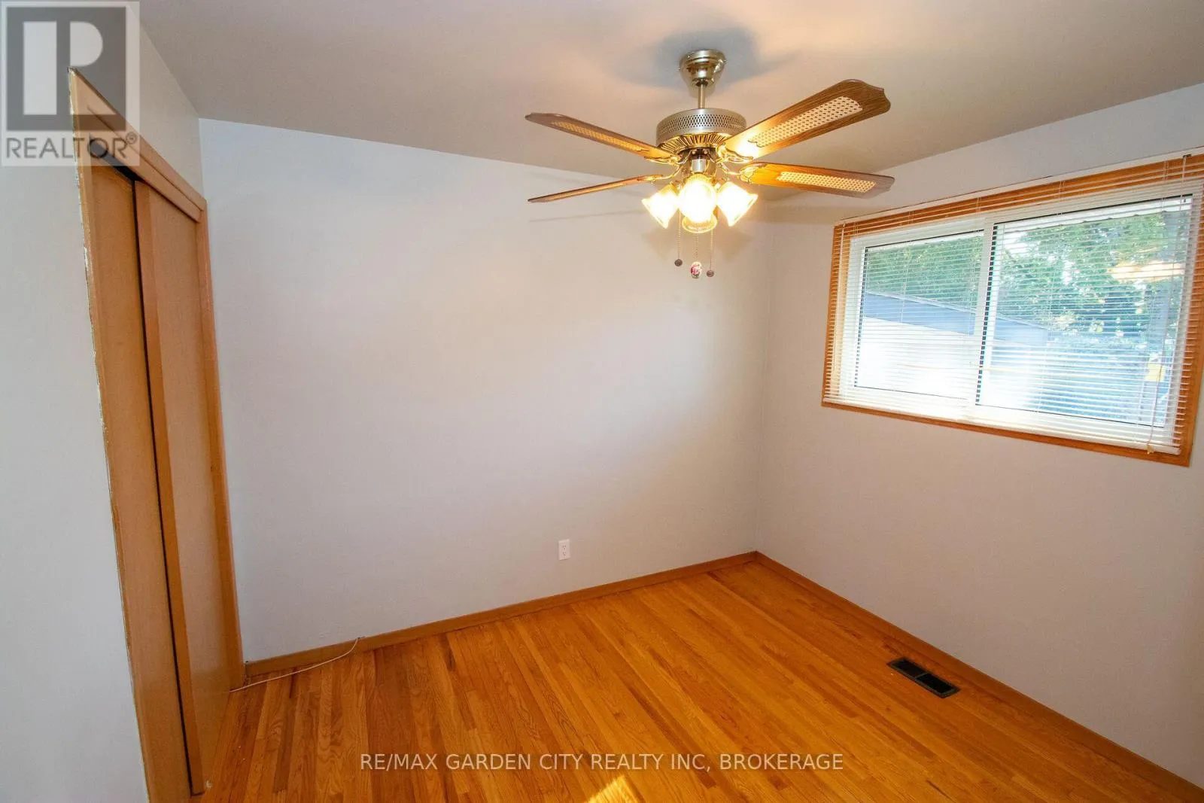
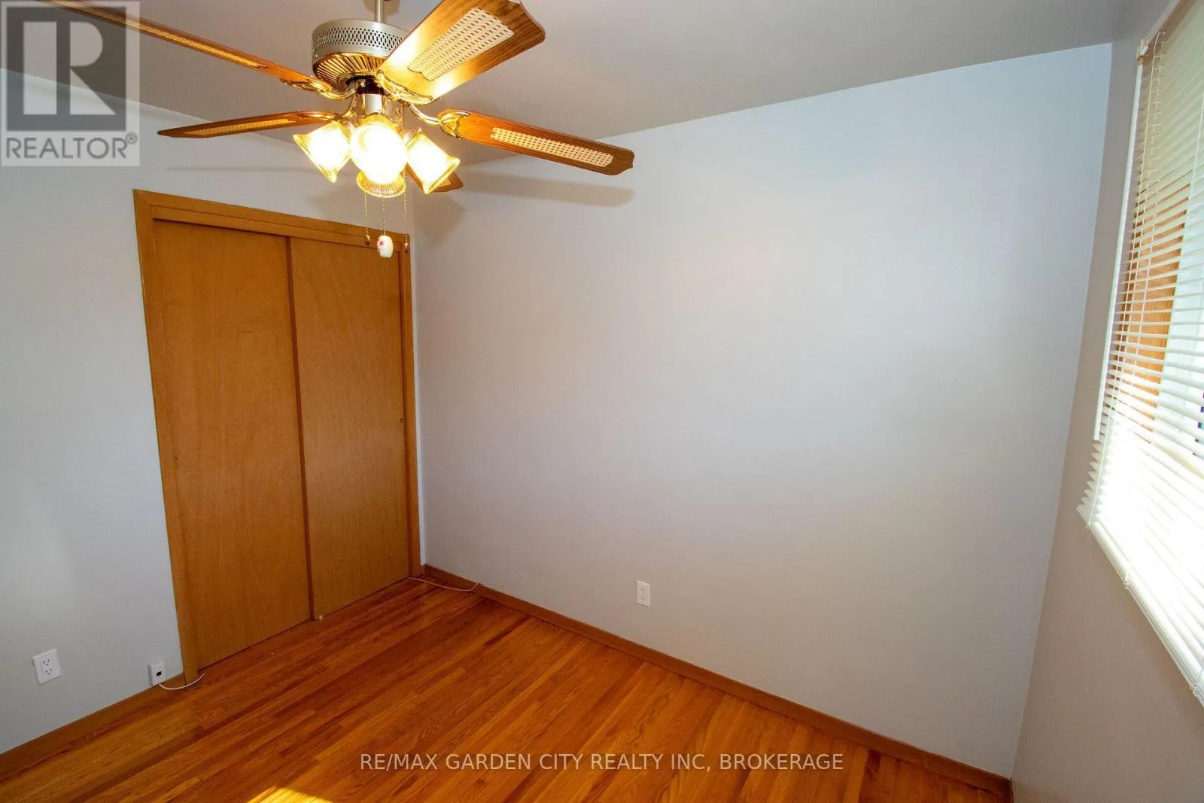
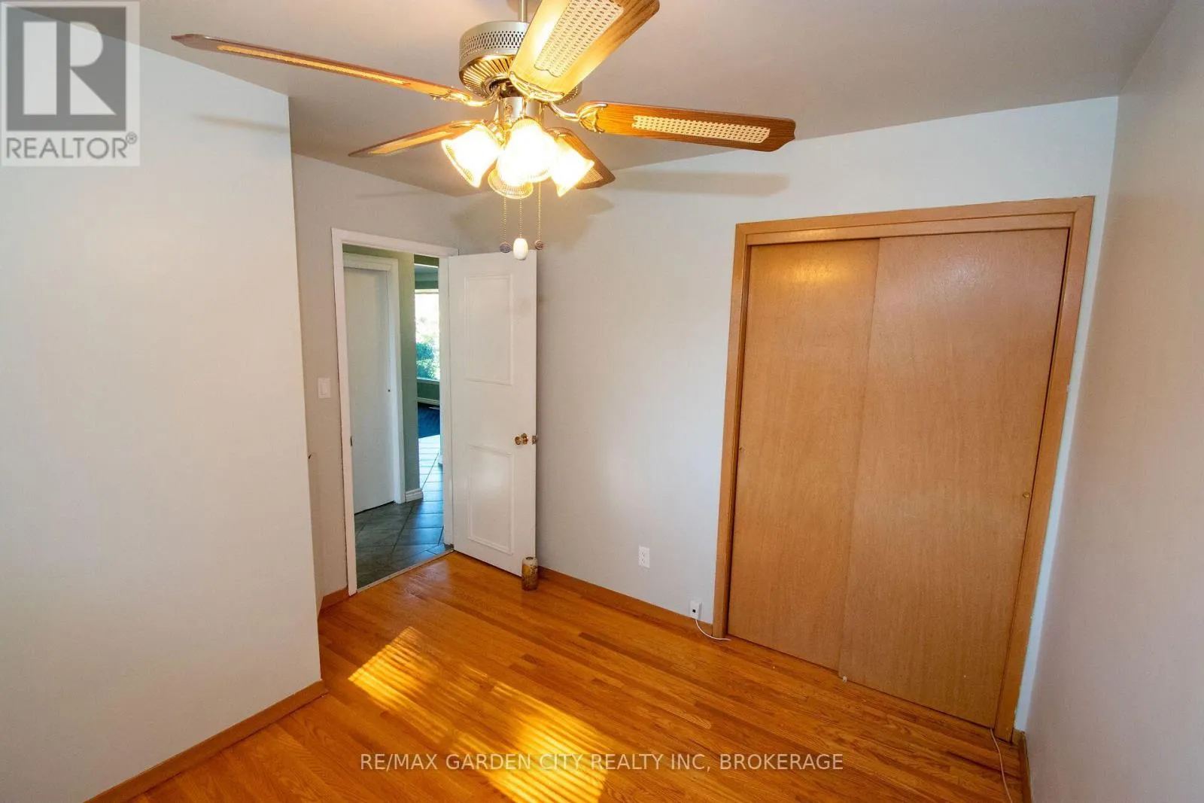
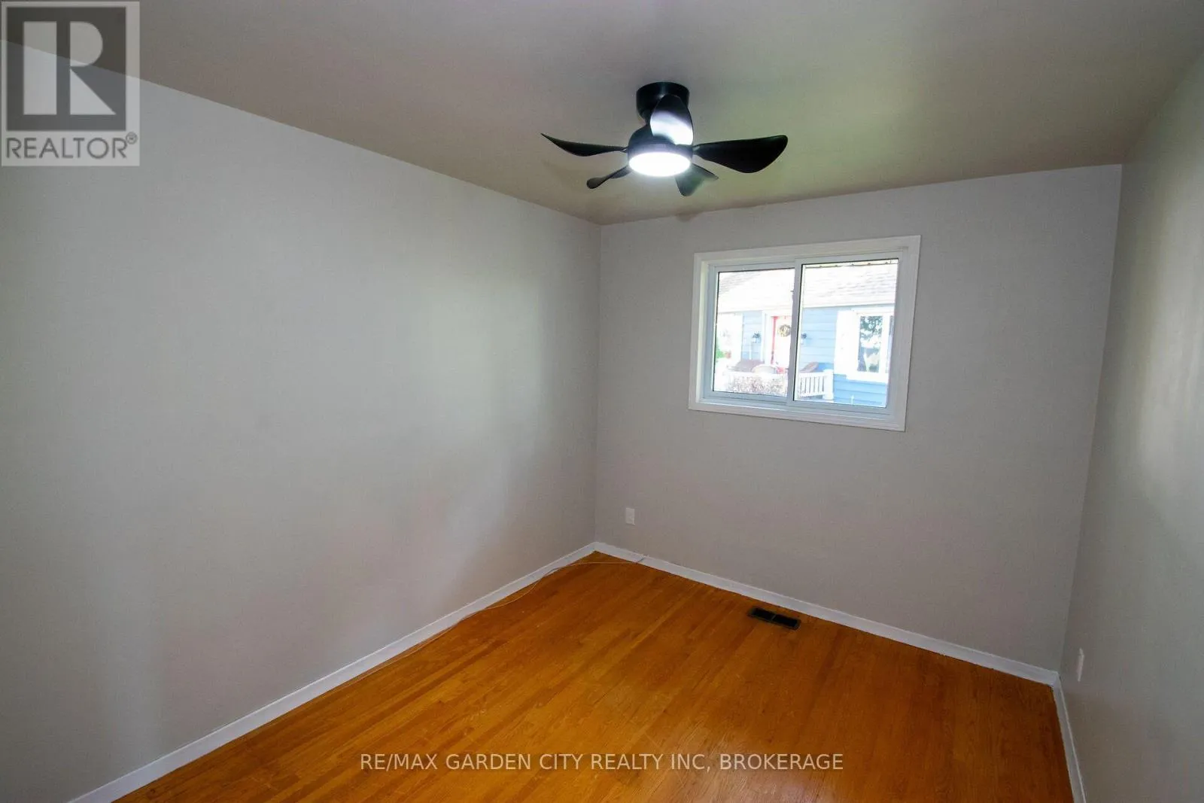
Bedroom
Main level
3.25 m x 3.02 m
Bedroom 2
Main level
2.74 m x 3.23 m
Bedroom 3
Main level
3.1 m x 4.32 m
Bathroom
Main level
1 m x 1 m

Location

Learn more about this property
Listing provided by:
RE/MAX GARDEN CITY REALTY INC, BROKERAGE
MLS® number:
X14084666
Agent:
Robert Murre
*Indicates required field
Name is required
Email is required
Please enter a valid phone number (e.g., 416-111-1111).

Community Spotlight: Homes For sale in Your Neighborhood