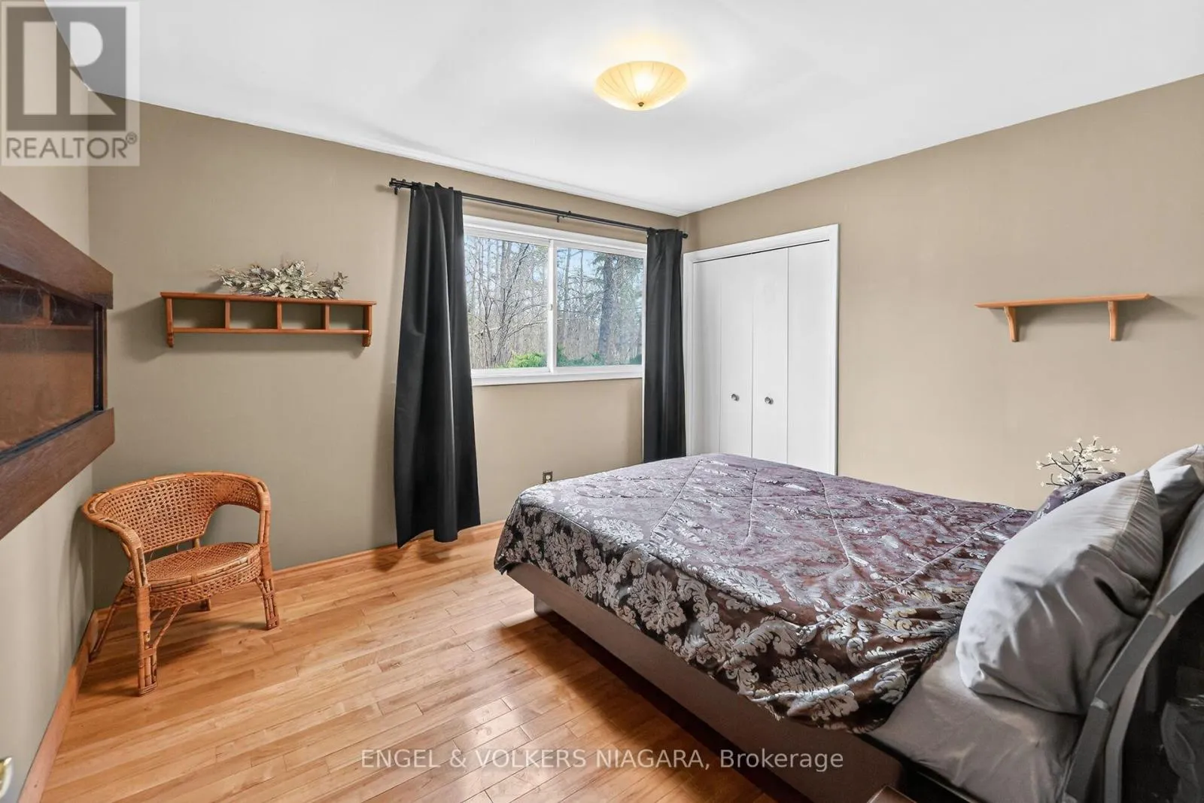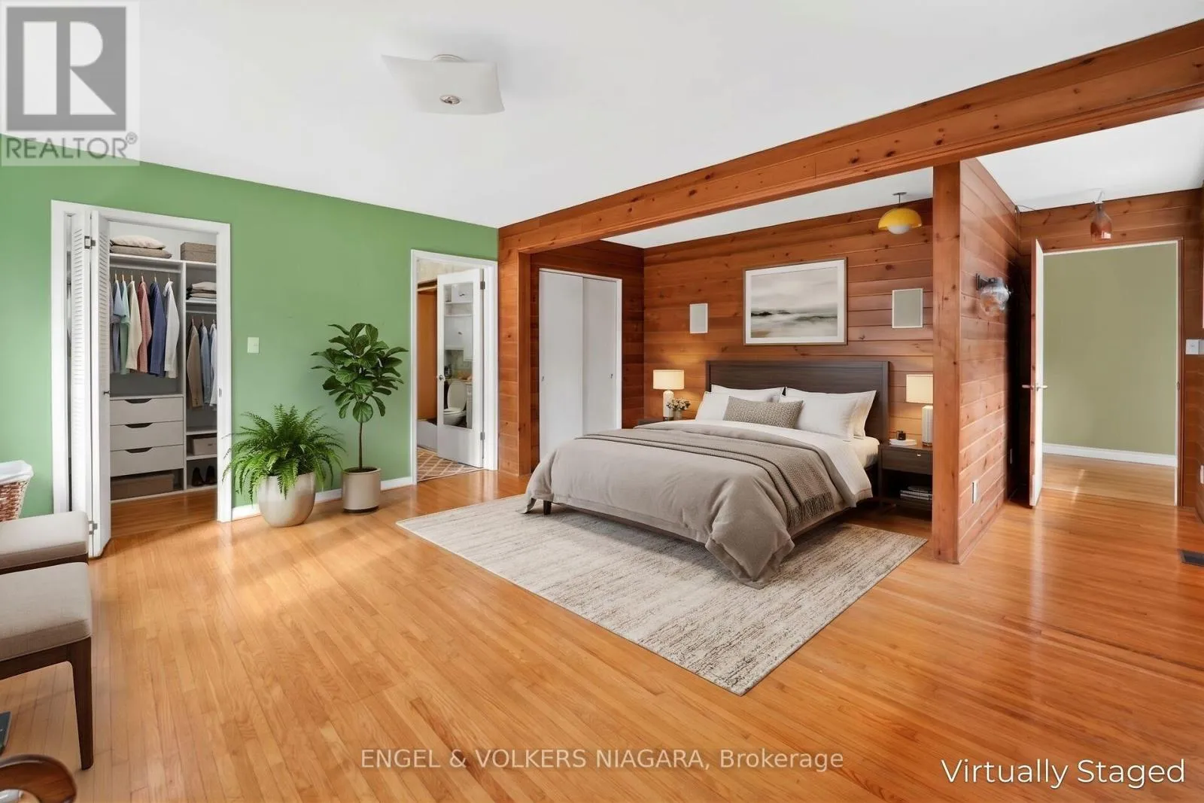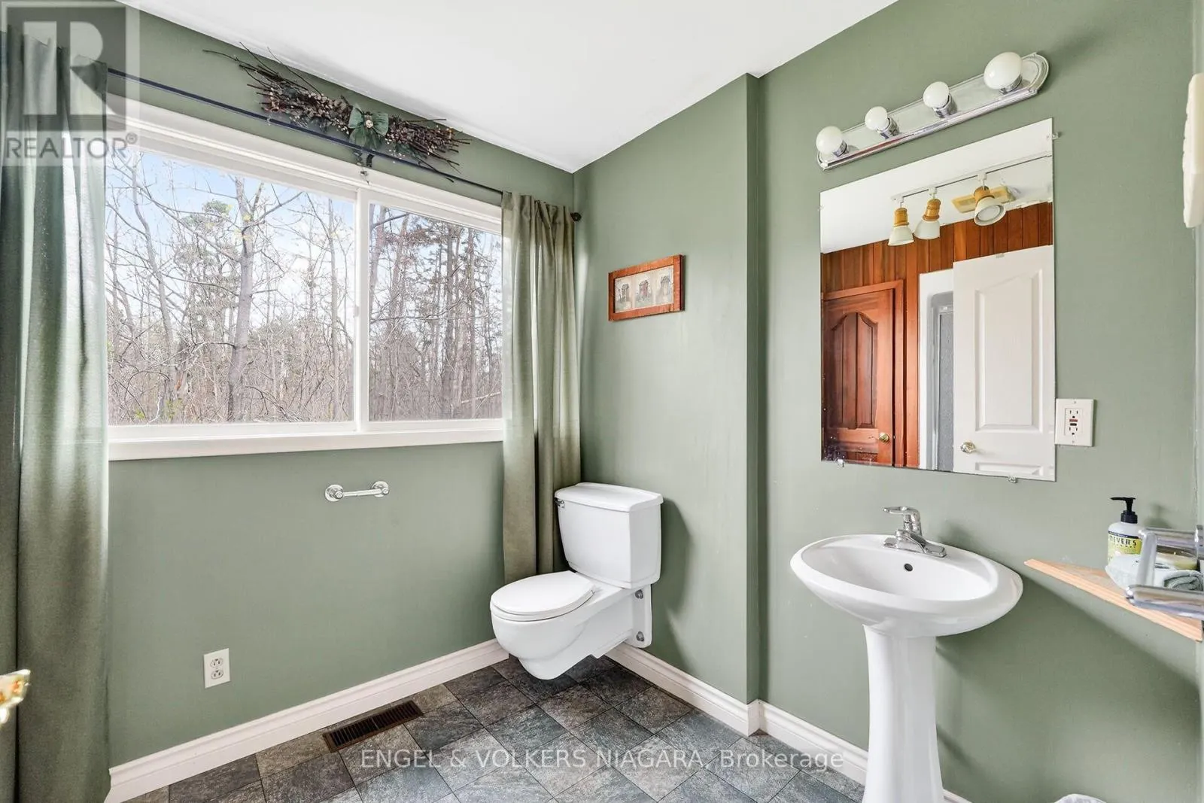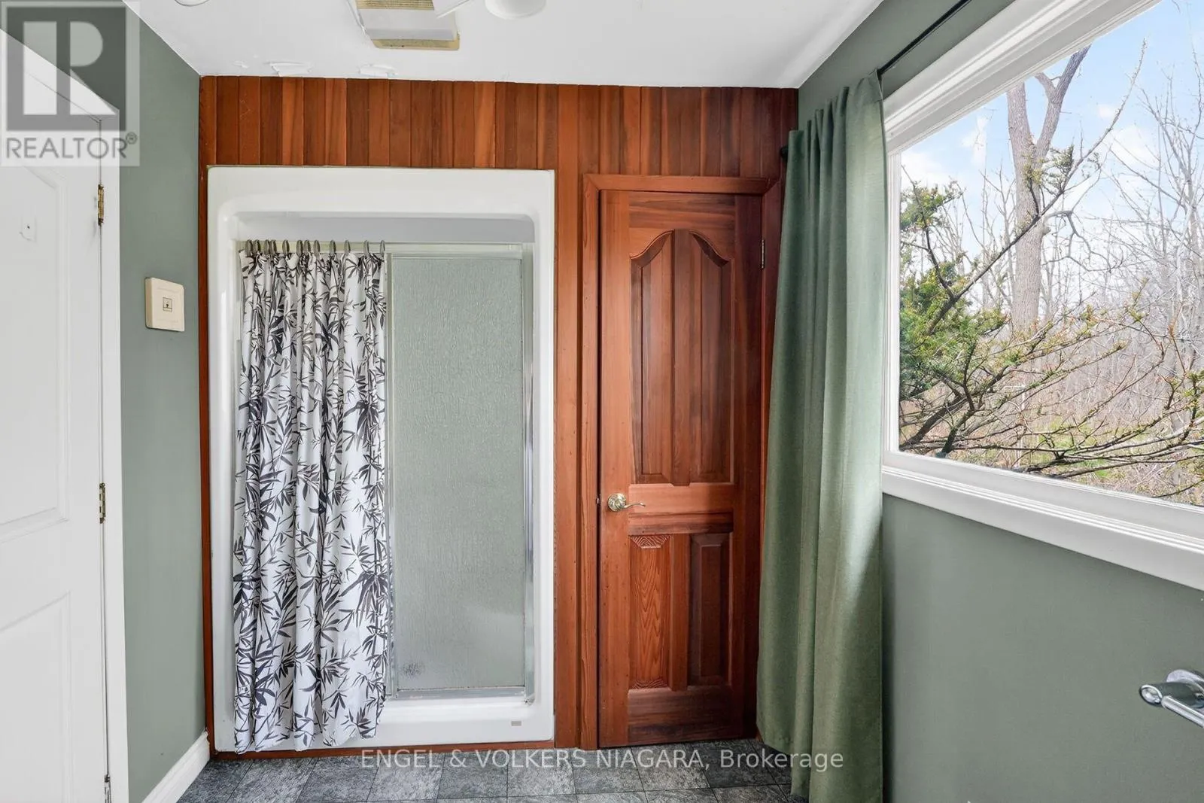
41 Park Road S, Grimsby, Ontario L3M 4E7

Listed for:
$1,465,000
3 beds
4 baths
Listed Today
House for rent: 41 Park Road S, Grimsby, Ontario L3M 4E7

View all 50 photos

About

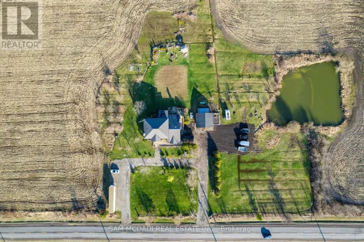
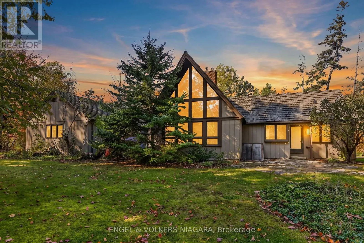
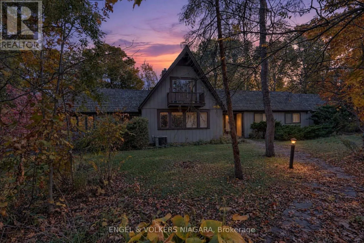
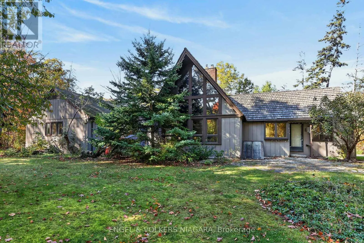
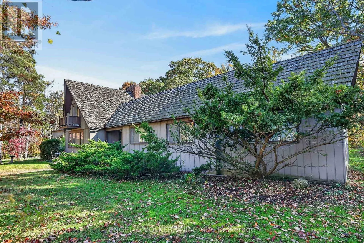
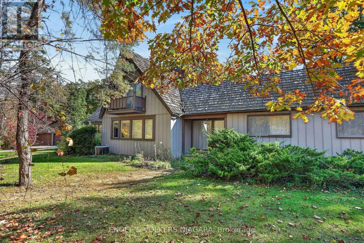
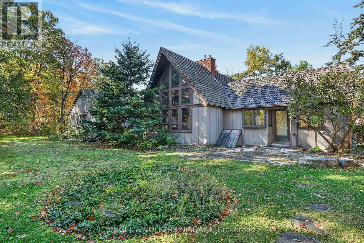
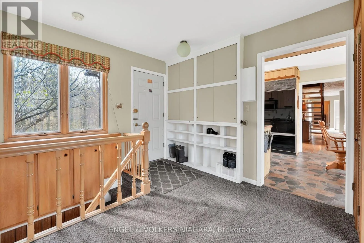
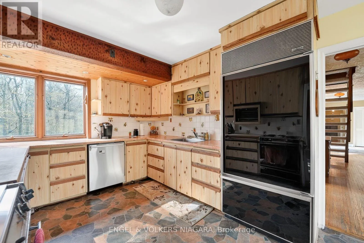
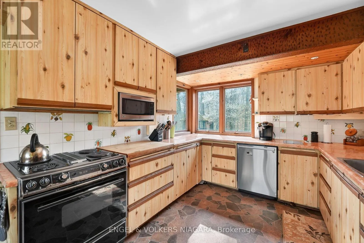
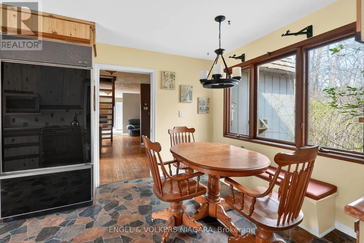
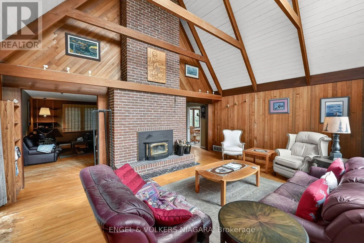
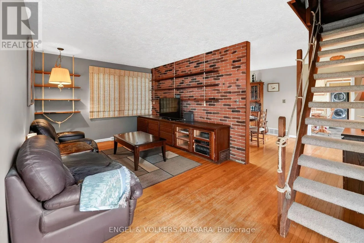
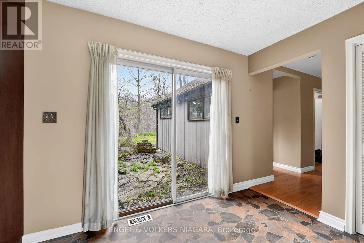
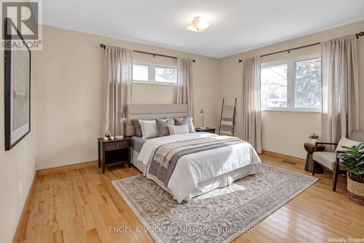
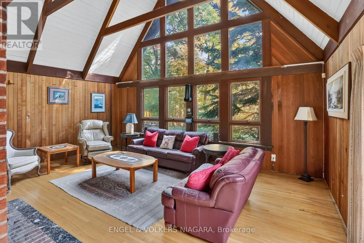
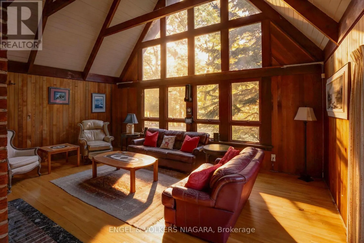
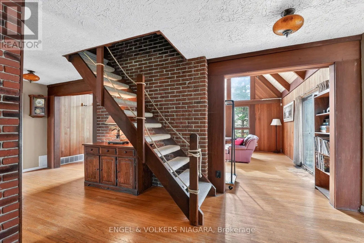
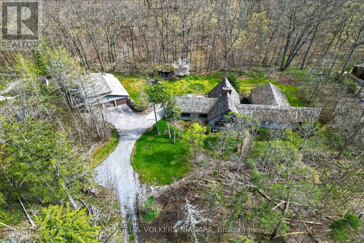
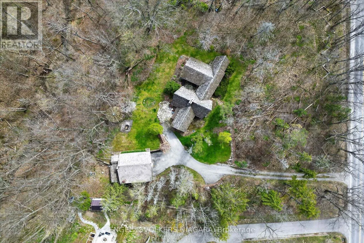
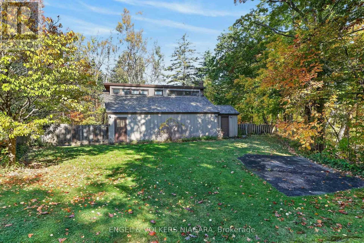
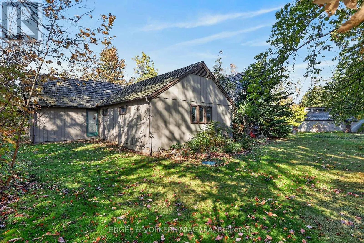
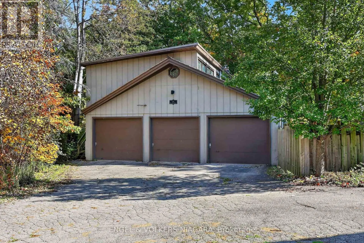
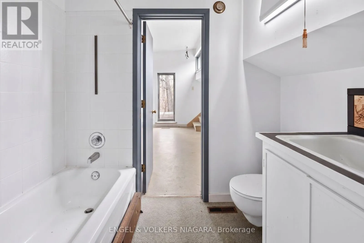
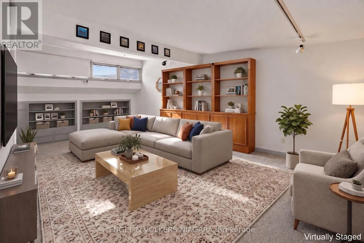
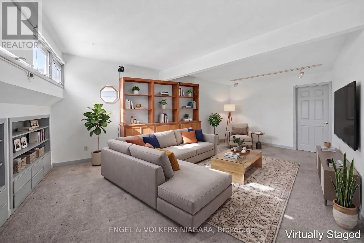
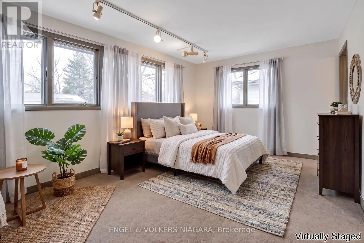
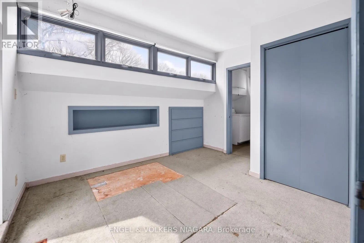
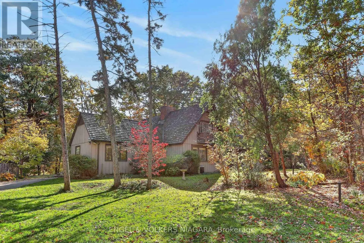
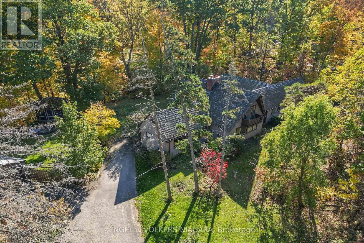
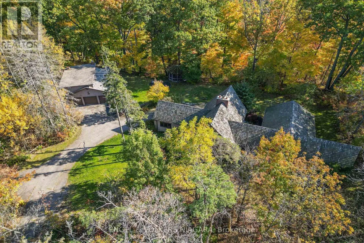
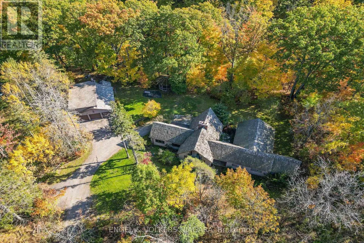
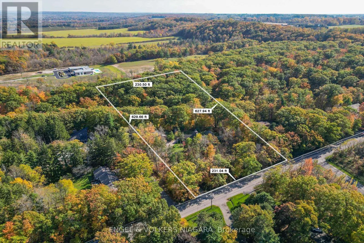
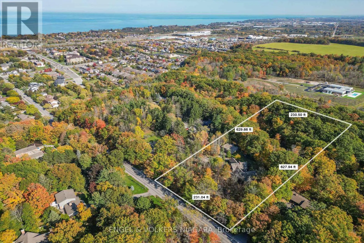
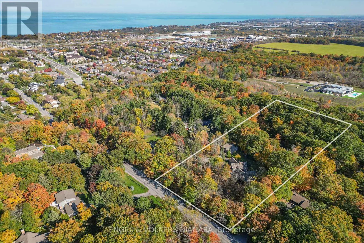
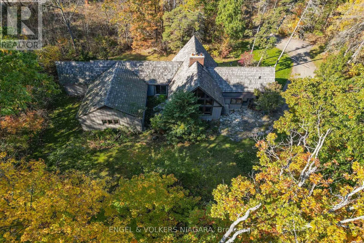
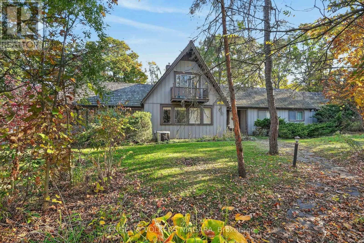
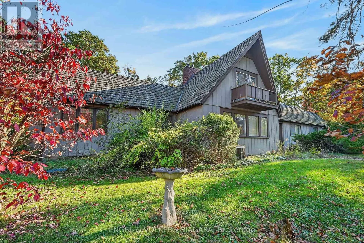
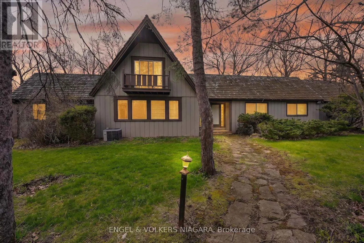
Cross Streets: Main and Park. ** Directions: Main to Park Street South. Bring your vision to life! This is a rare opportunity to live in a home backing onto tranquil greenspace, with a creek running through it, evoking a private nature inspired setting. Versatile living potential with loads of options for multi generational living, income generating possibilities and a unique ancillary living space. The detached 3 car garage has extra storage, its own heat source and extra bathroom. The studio above boasts 688 sq. ft. of additional living space creating multiple options for use. A blend of character and potential. Create something extraordinary! (id:27476)

Property Highlights

MLS® Number
X14109810
Type
Single Family
Community Name
542 - Grimsby East
Ownership Type
Freehold
Land Size
230 x 631.9 FT
Parking Space Total
15

Building

Building Type
House
Storeys
1.50
Square Footage
2500 - 3000 sqft
Bathrooms Total
4
Bedrooms Above Ground
3
Bedrooms Total
3
Exterior Finish
Wood
Fireplace Present
Yes
Basement Type
N/A (Partially finished)
Basement Features
Building Heating Type
Forced air
Heating Fuel
Oil
Building Cooling Type
Central air conditioning

Utilities

Water
Municipal water
Utility Sewer
Septic System

Room Layout

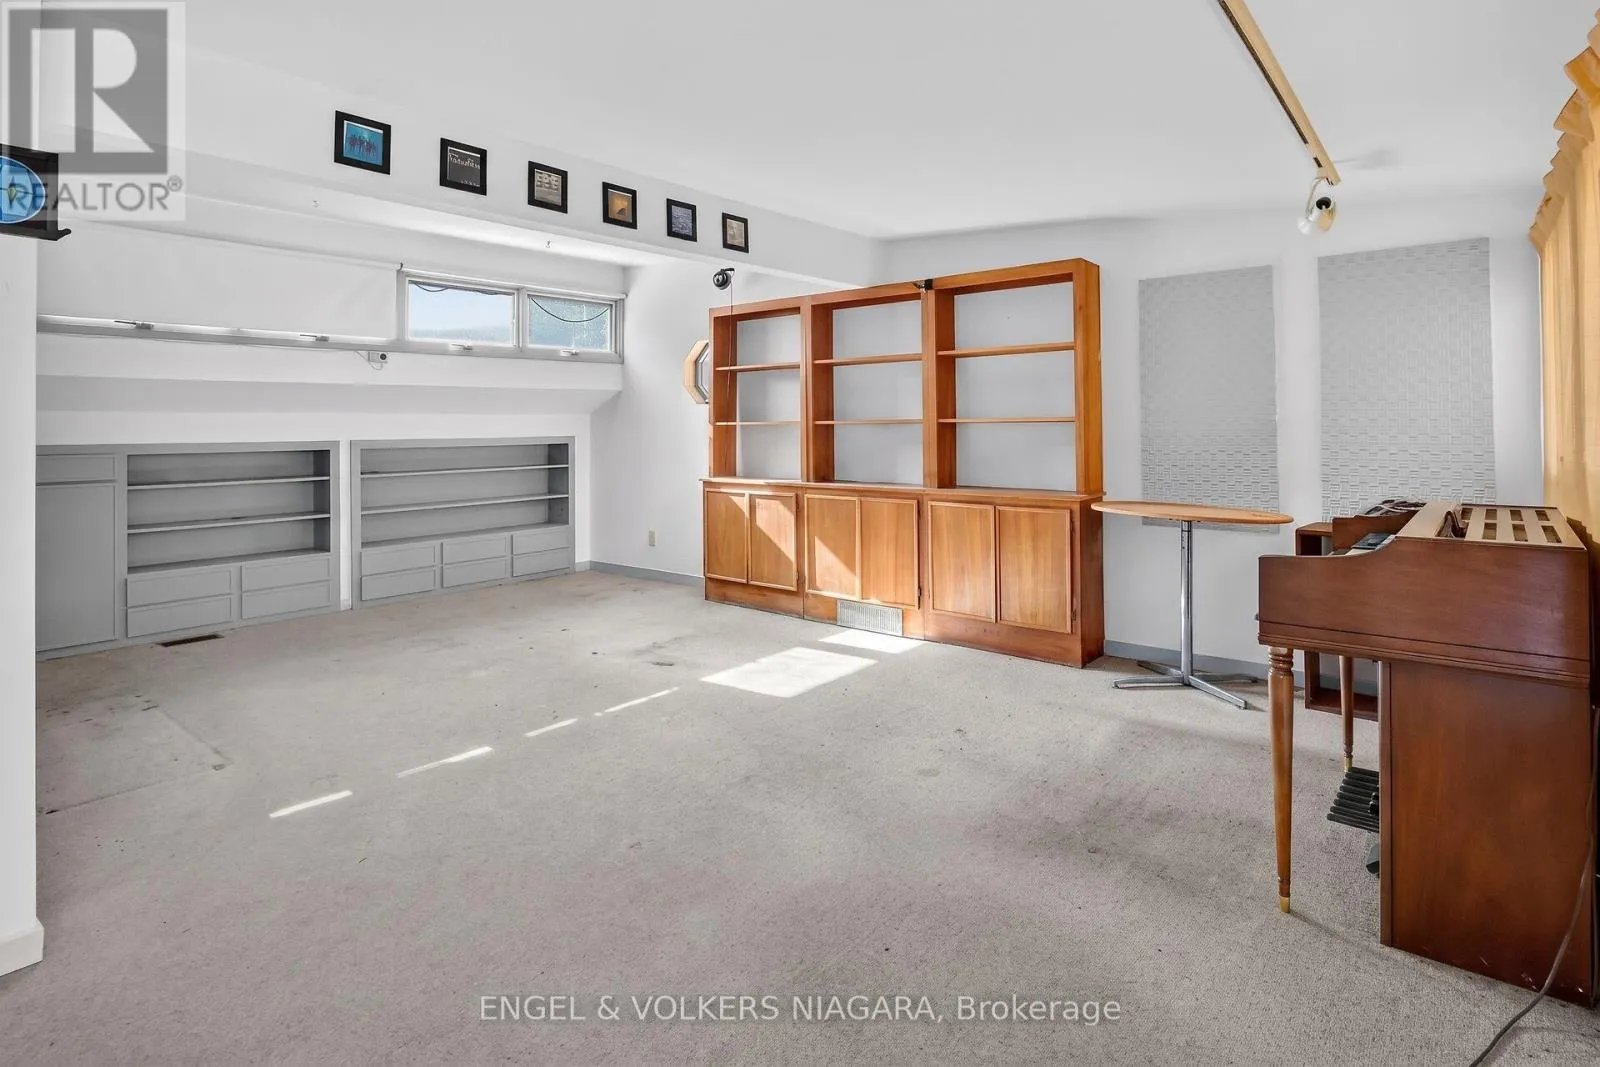
Recreational, Games room
Lower level
7.13 m x 4.33 m
Utility room
Lower level
6.25 m x 9.45 m
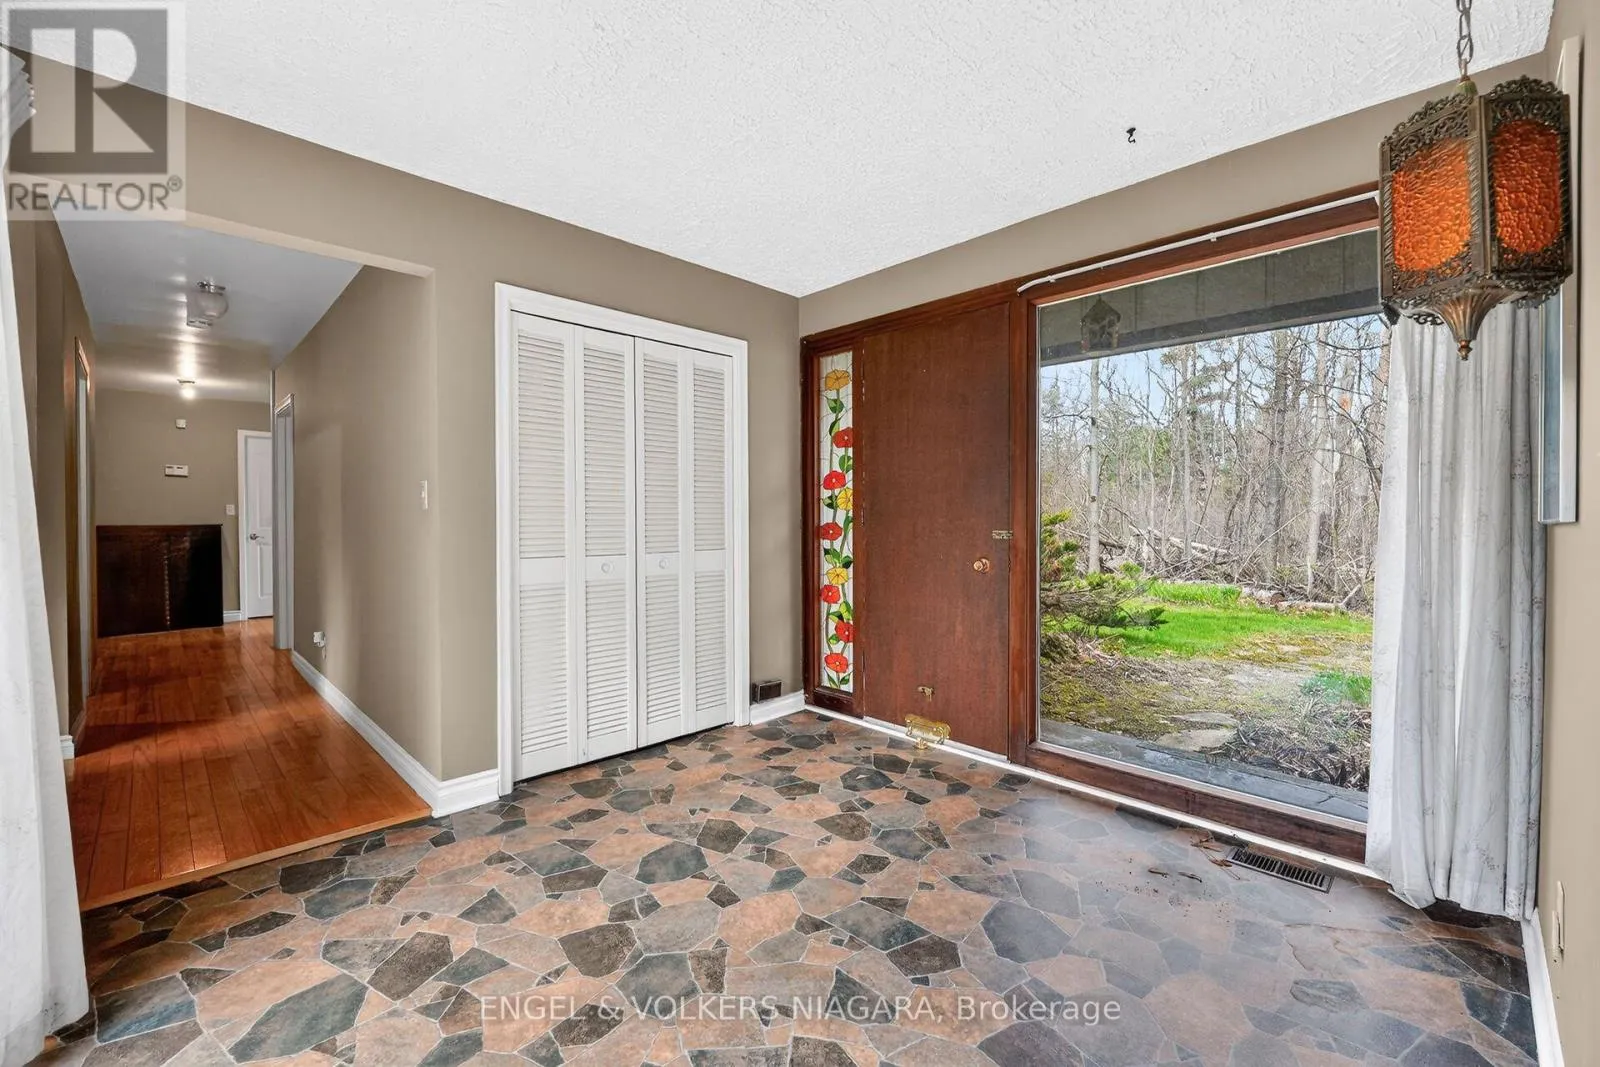
Foyer
Main level
2.77 m x 3.14 m
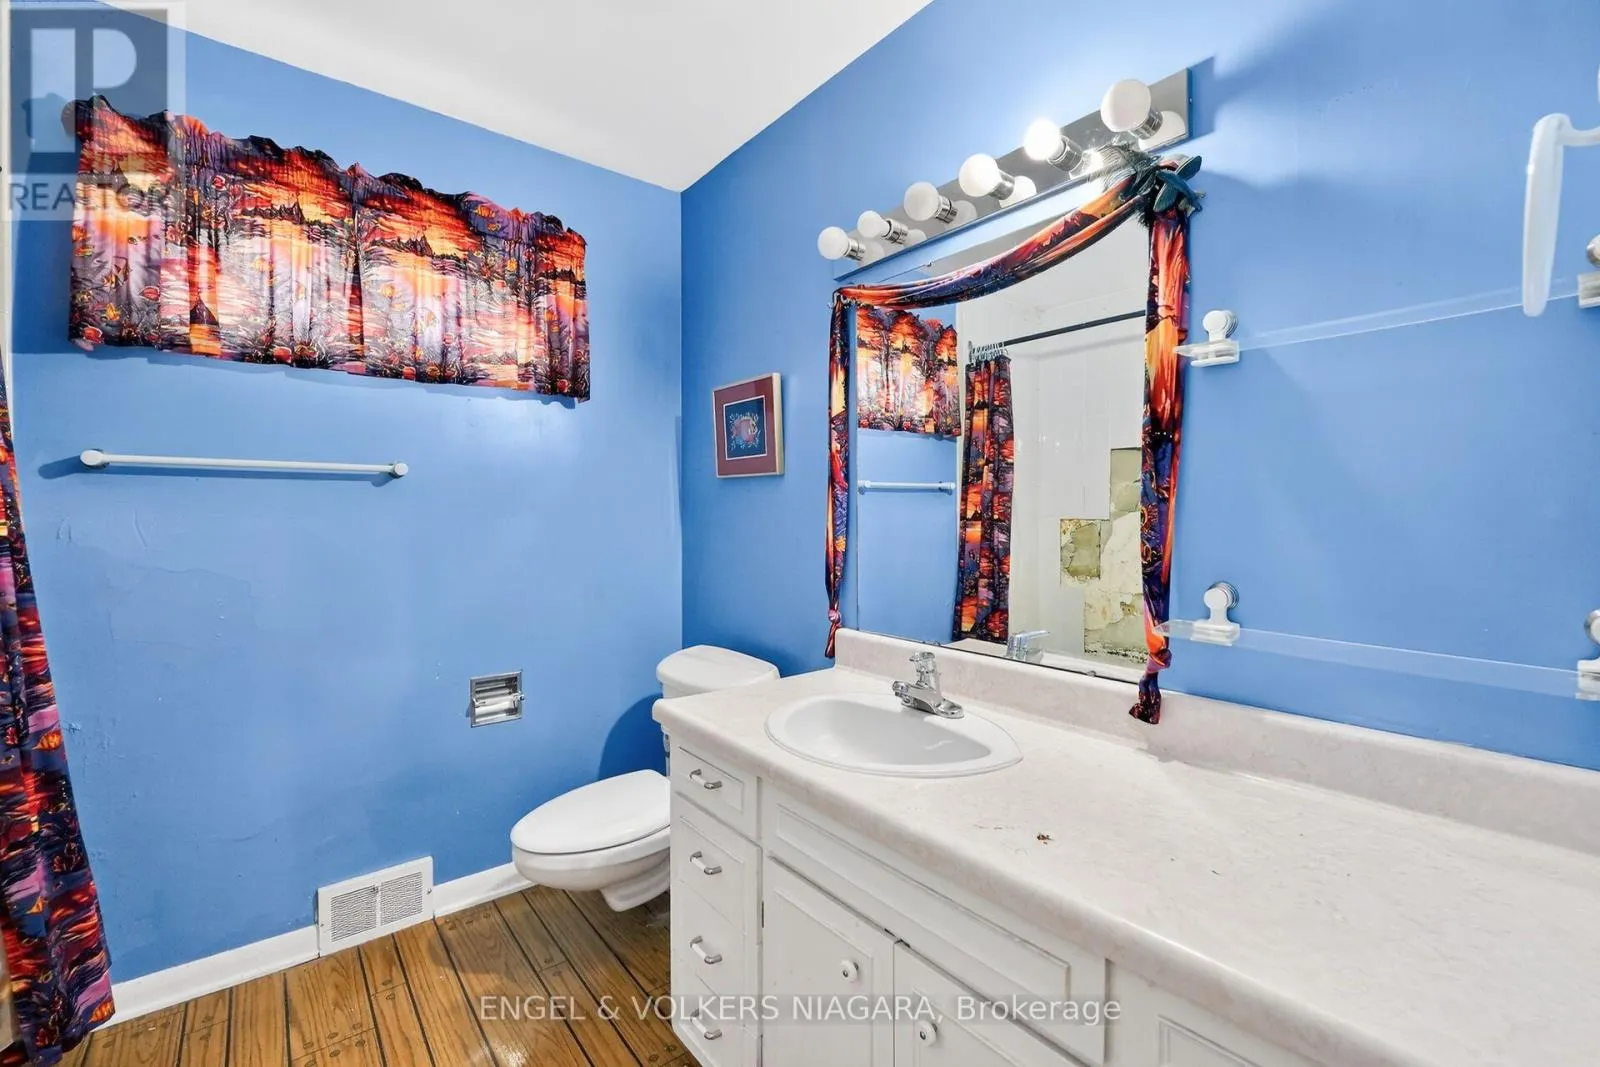
Bathroom
Main level
3.17 m x 2.13 m
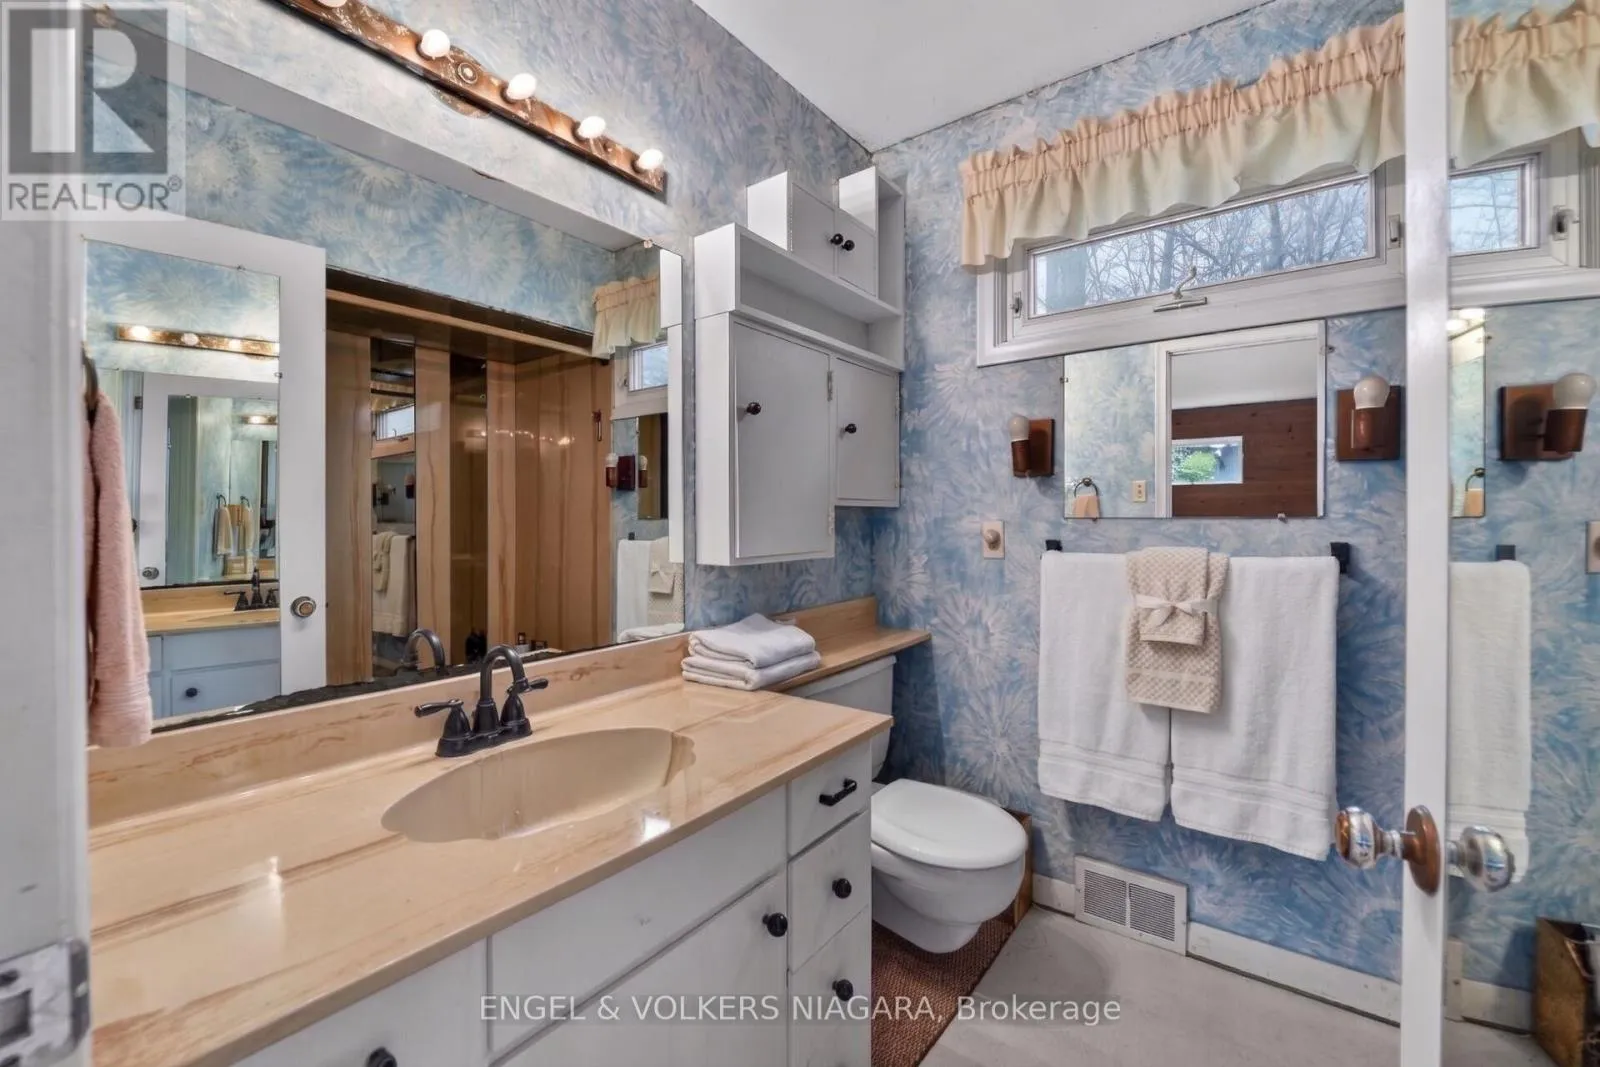
Bathroom
Main level
2.35 m x 2.56 m
Bathroom
Main level
2.04 m x 2.38 m
Kitchen
Main level
3.05 m x 5.52 m
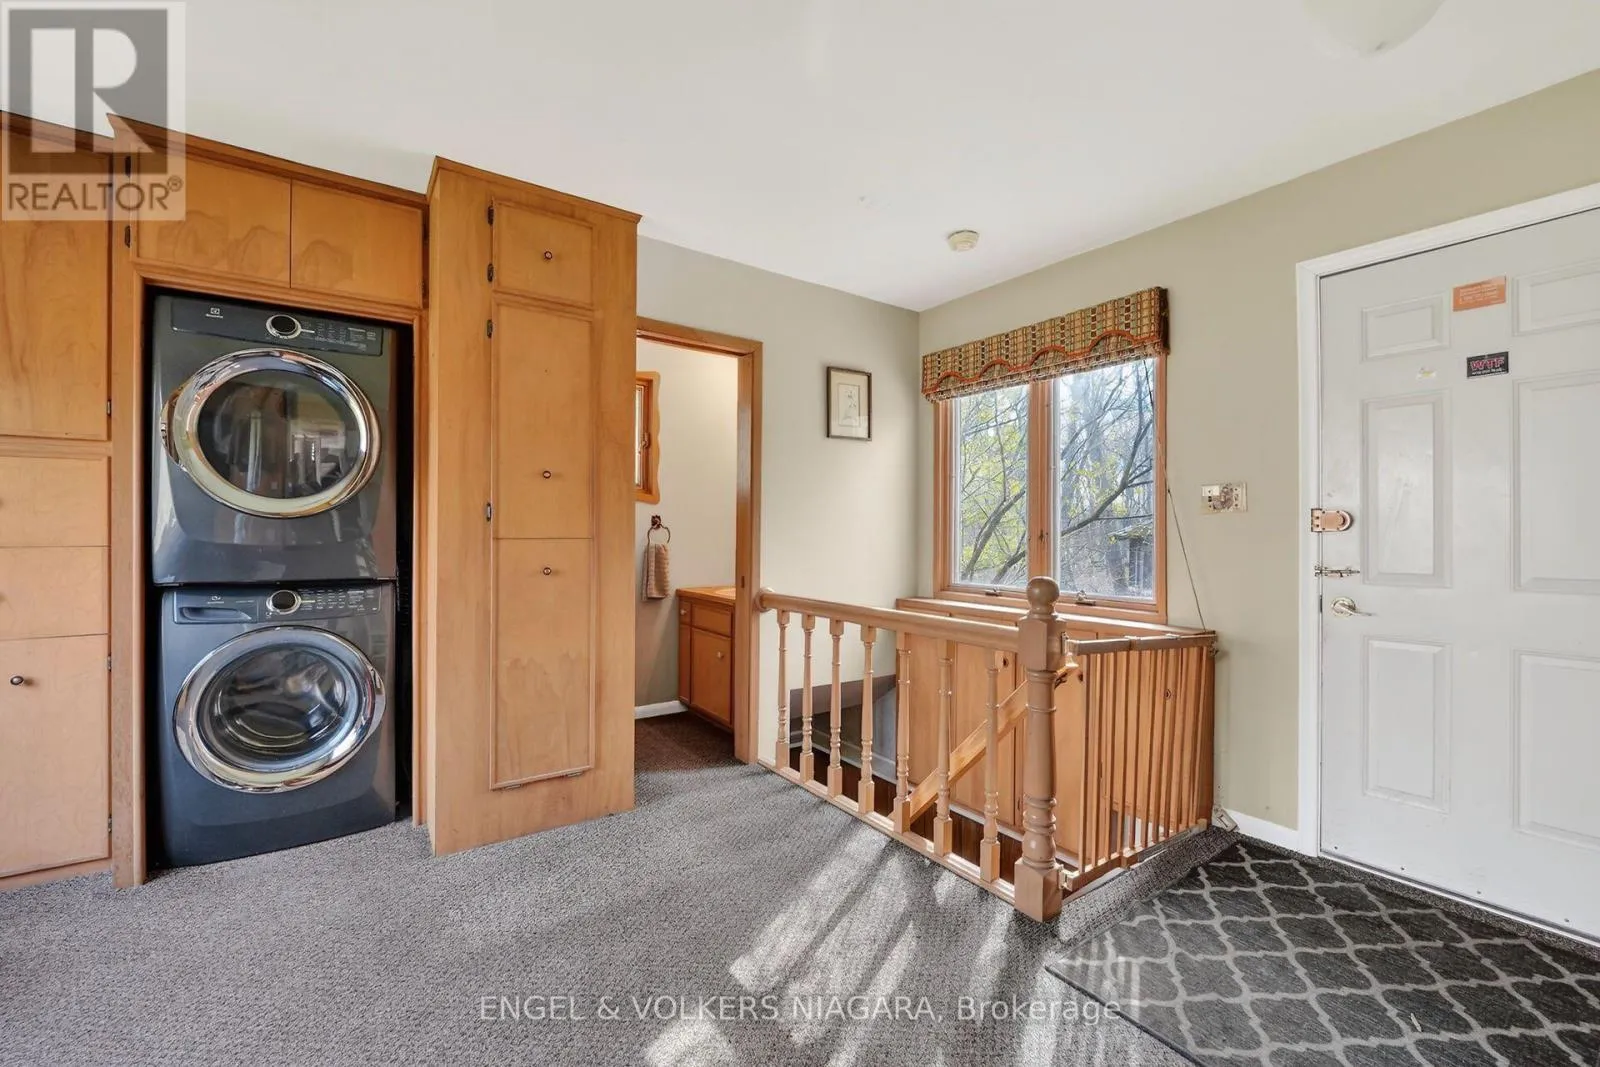
Laundry room
Main level
4.08 m x 4.72 m
Living room
Main level
3.2 m x 5.61 m
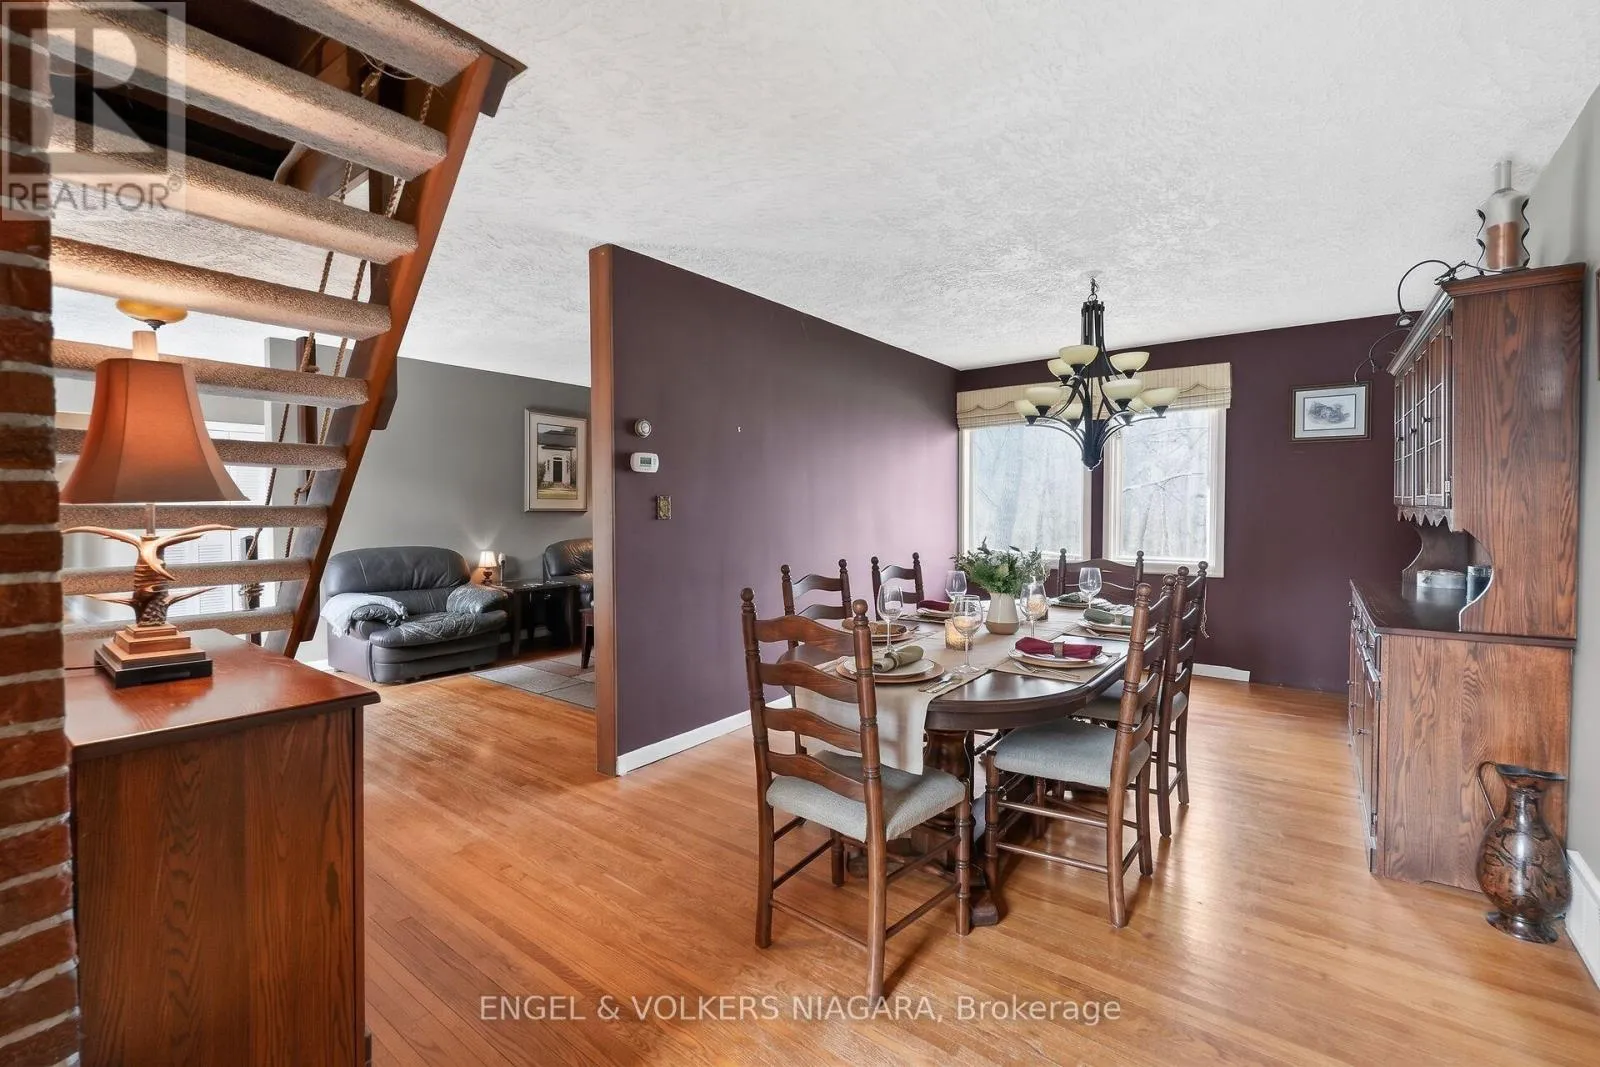
Dining room
Main level
3.23 m x 5.64 m
Family room
Main level
6.46 m x 5 m
Primary Bedroom
Main level
5 m x 5.55 m
Bedroom 2
Main level
3.69 m x 3.11 m
Bedroom 3
Main level
5.18 m x 4.08 m
Bathroom
Main level
0.95 m x 2.16 m
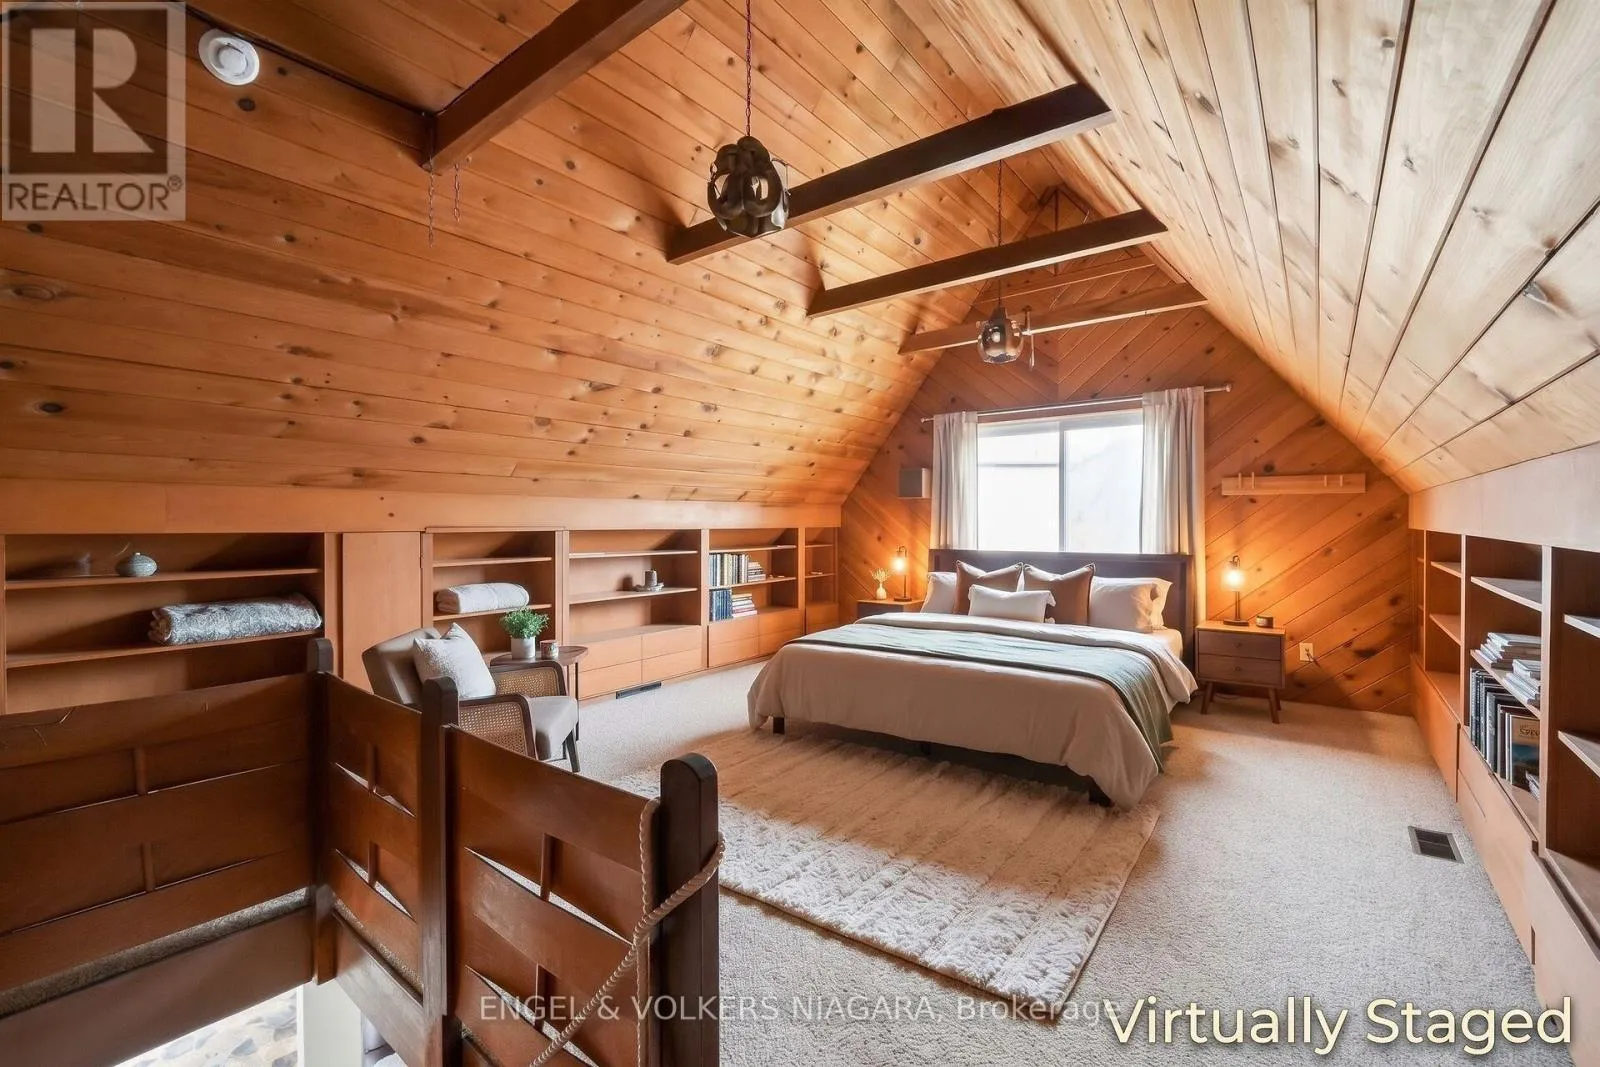
Loft
Upper Level
4.76 m x 5.55 m

Location

Learn more about this property
Listing provided by:
ENGEL & VOLKERS NIAGARA
MLS® number:
X14109810
Agent:
Mary Couturier
*Indicates required field
Name is required
Email is required
Please enter a valid phone number (e.g., 416-111-1111).