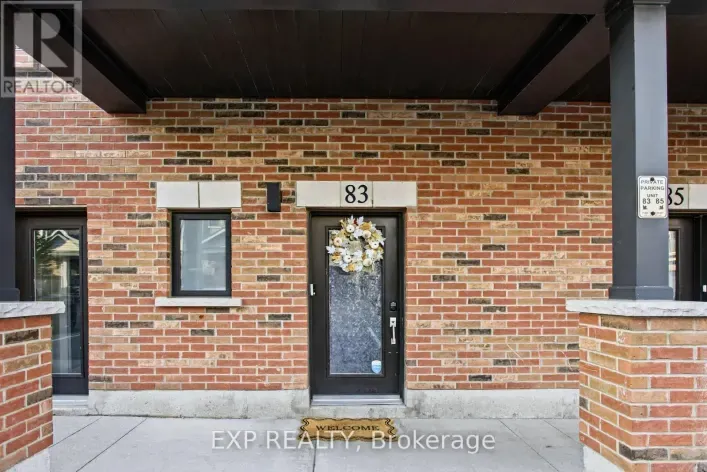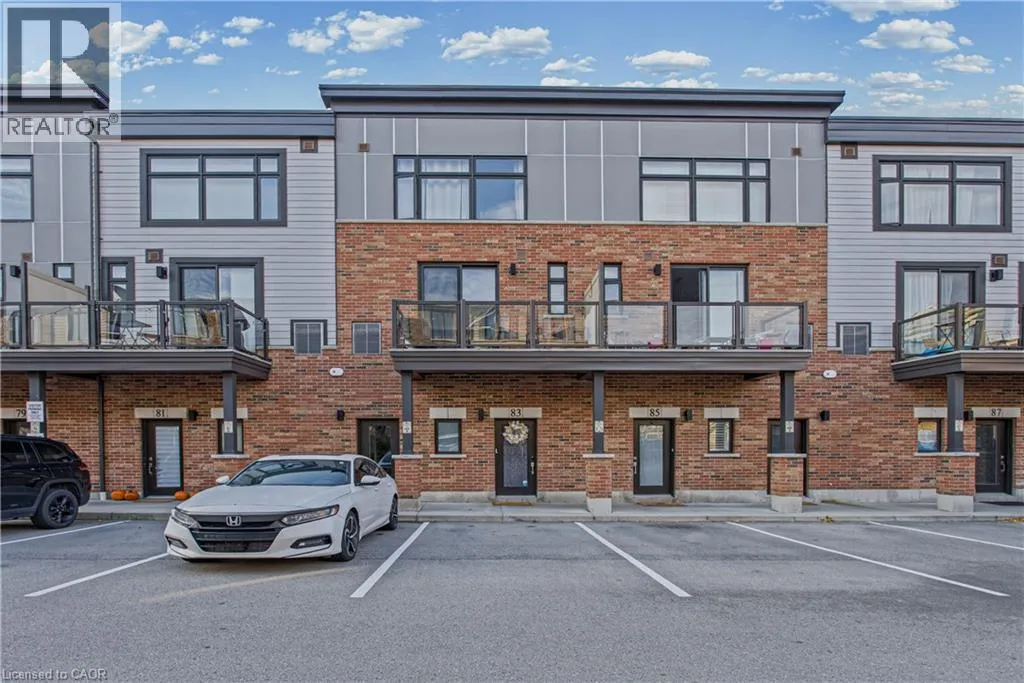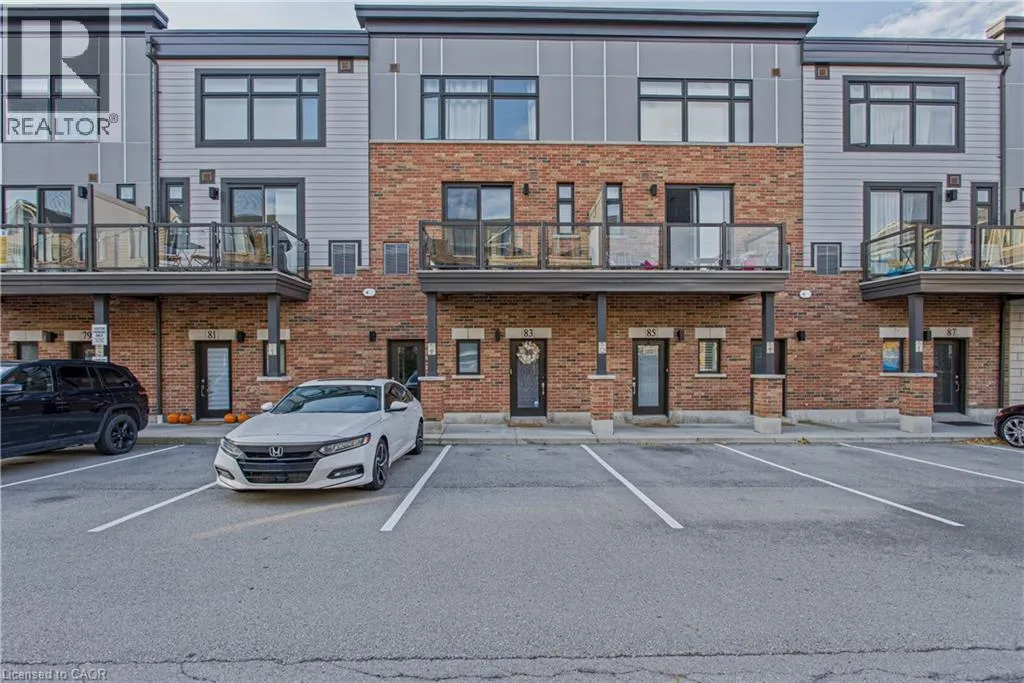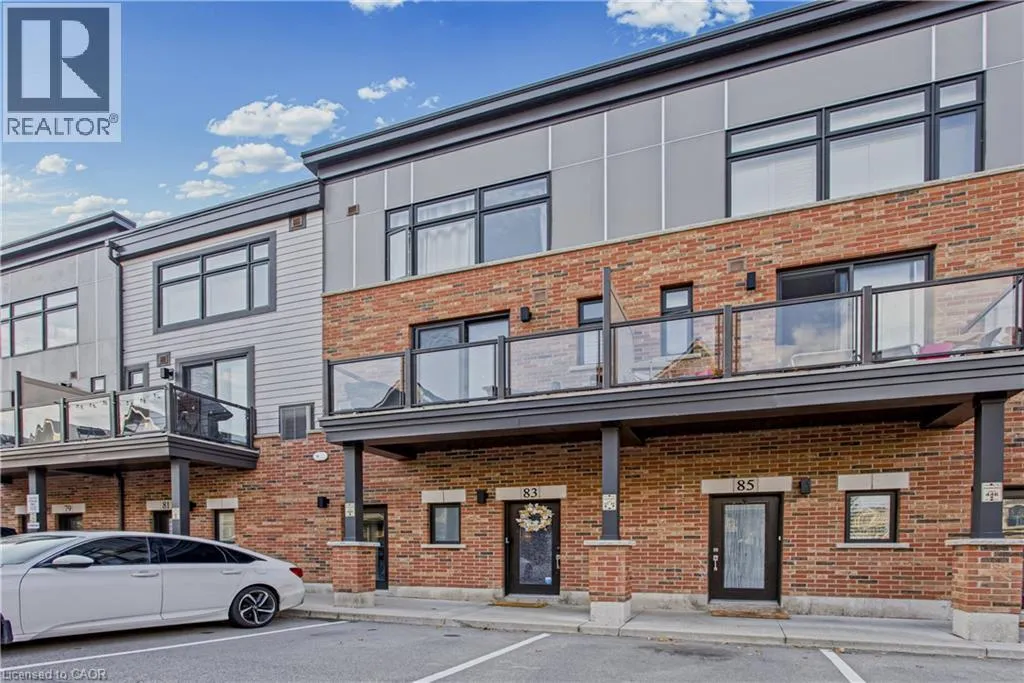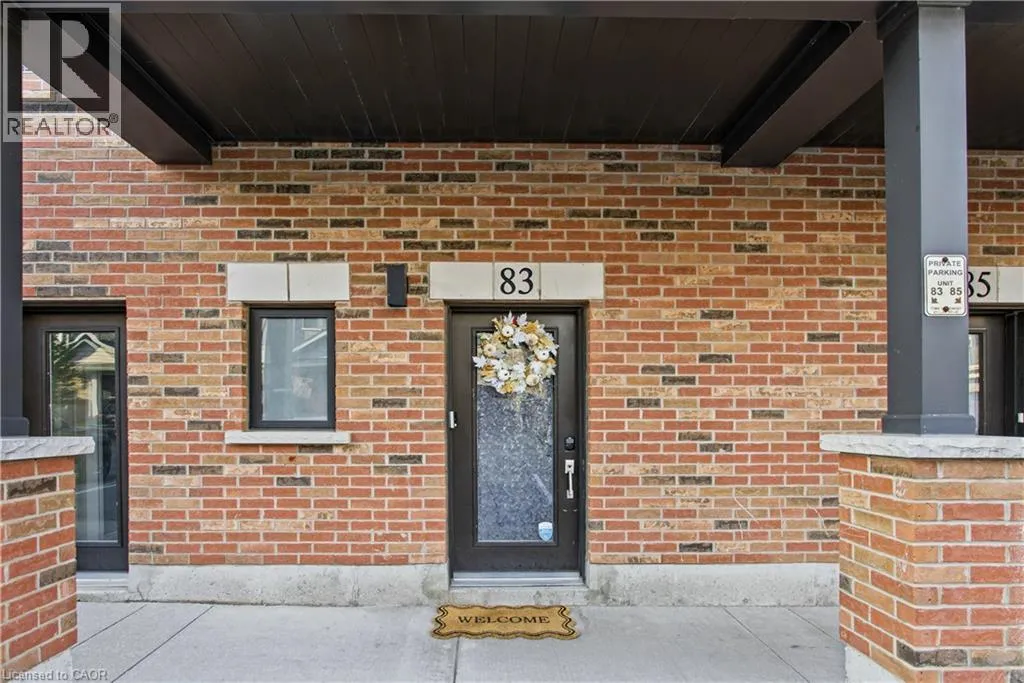
83 Esplanade Lane, Grimsby, Ontario L3M 0H2

Listed for:
$569,900
2 beds
3 baths
Listed 19 days ago
Row / Townhouse for rent: 83 Esplanade Lane, Grimsby, Ontario L3M 0H2

View all 30 photos

About

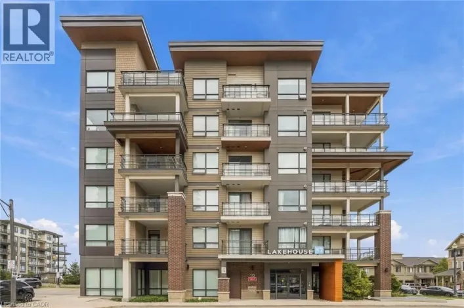
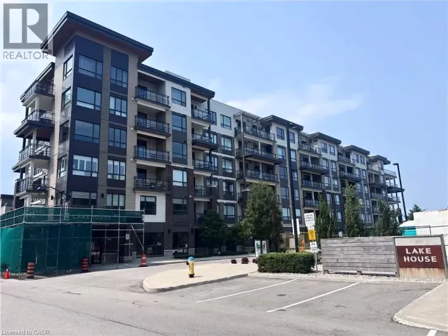
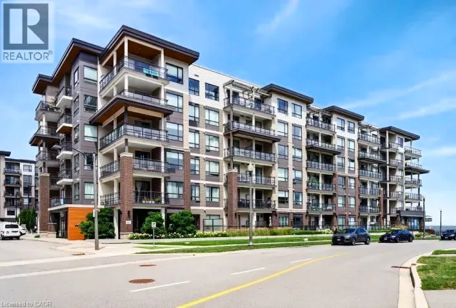
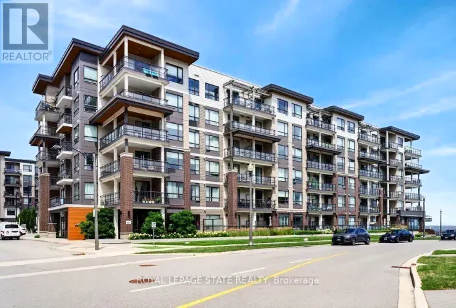
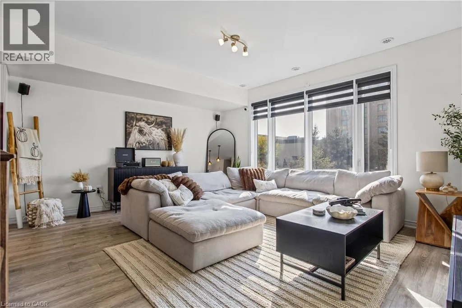
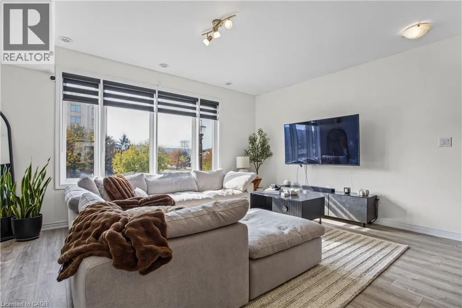
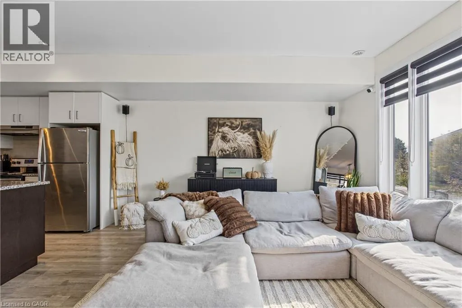
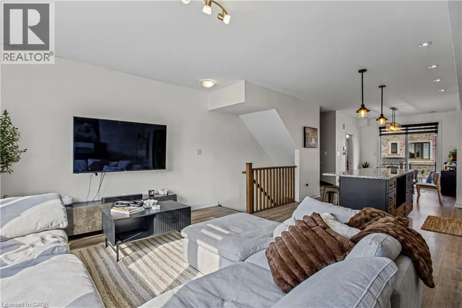
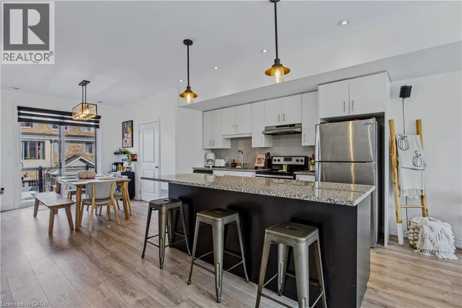
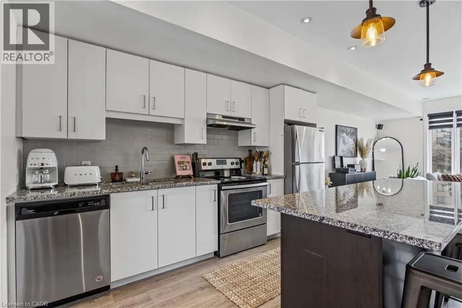
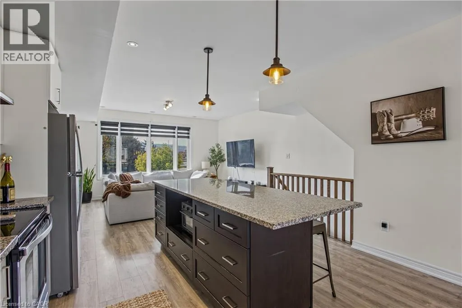
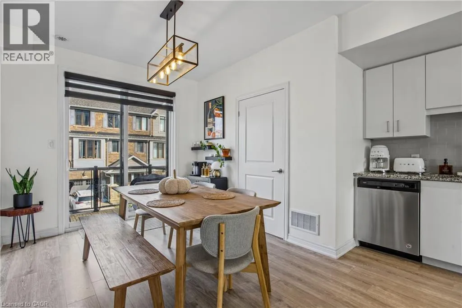
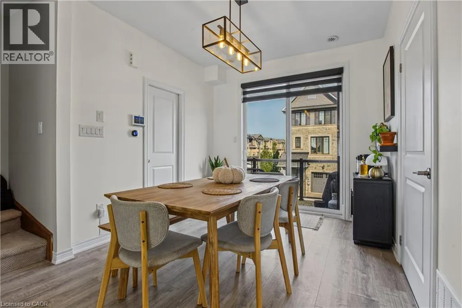
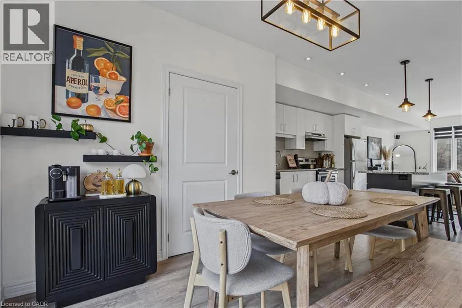
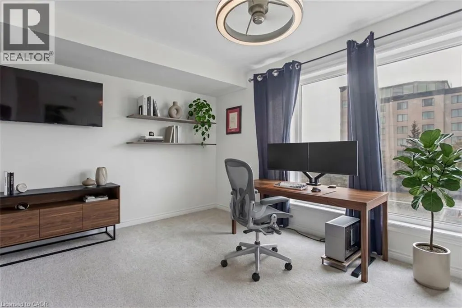
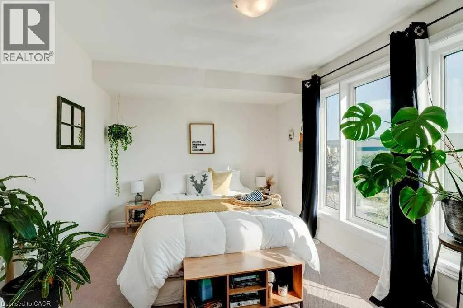
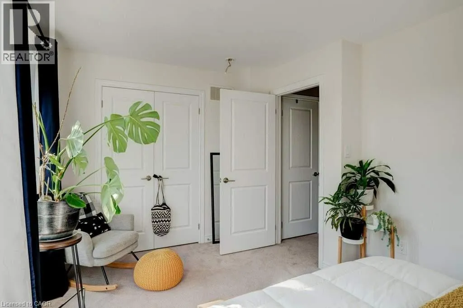
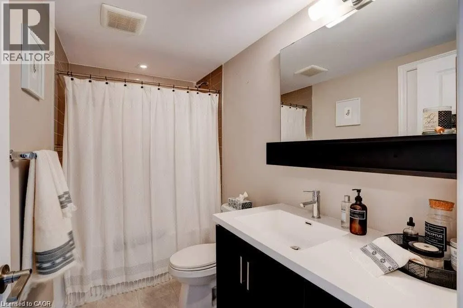
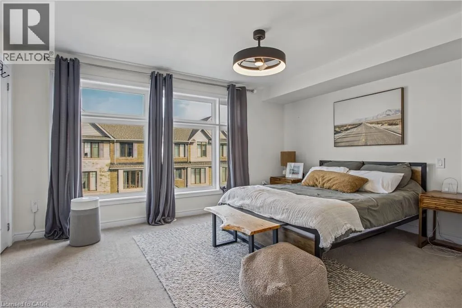
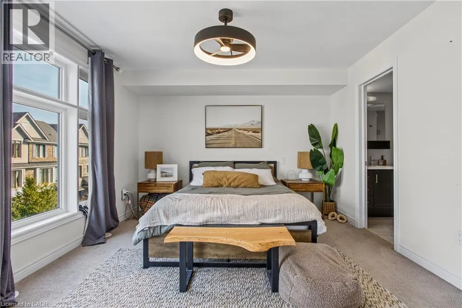
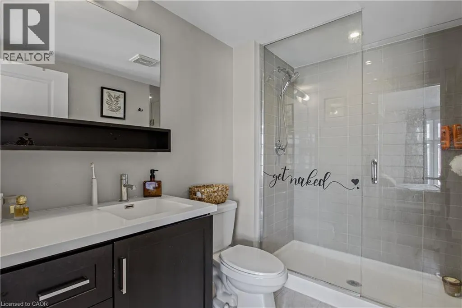
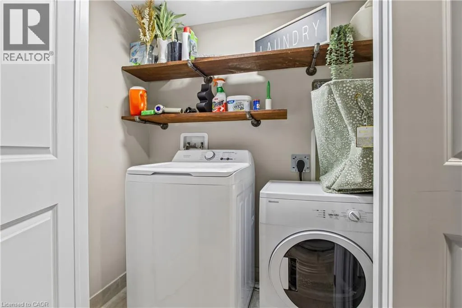
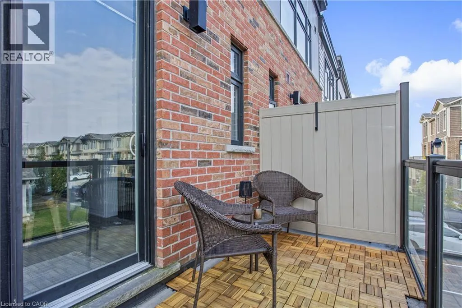
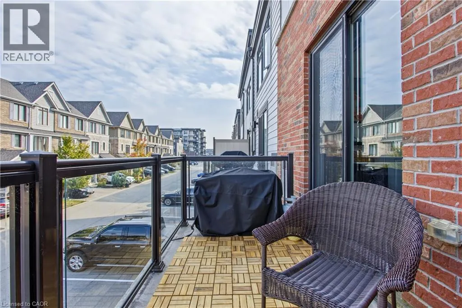
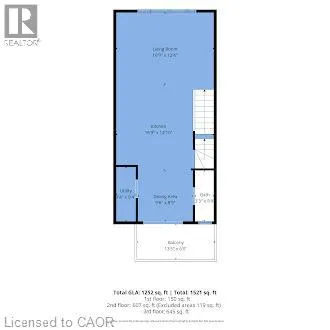
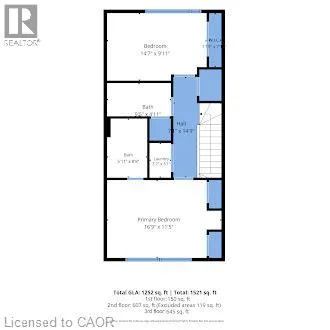
CASABLANCA TO NORTH SERVICE RD., RIGHT ON PLACE POLONAISE DR, LEFT ON ESPLANADE LANE Welcome to 83 Esplanade Lane, ideally situated in the sought-after community of Grimsby on the Lake! This bright 2-bedroom, 2.5-bathroom townhome features an open-concept second level designed for everyday living and effortless entertaining, bringing the living, dining, and kitchen areas together around an island with seating, plus an open balcony where BBQs are permitted. The third level offers a primary bedroom with a 3-piece ensuite, a second bedroom with a walk-in closet, a full 4-piece bath, and convenient upper-level laundry. Enjoy central air, forced-air gas heat, exclusive surface parking, visitor parking, and pet-friendly living. The $252 monthly fee covers building insurance, grounds, parking, and snow removal. Step outside to stroll along Lake Ontario, explore nearby Fifty Point Conservation Area, or walk to local shops and dining, all with easy QEW access to Niagara and Hamilton. Flexible possession available! (id:27476)

Property Highlights

MLS® Number
40873053
Type
Single Family
Maintenance Fee
252.30
Ownership Type
Condominium
Land Size
Unknown
Parking Space Total
1

Building

Building Type
Row / Townhouse
Storeys
3.00
Square Footage
1402 sqft
Bathrooms Total
3
Bedrooms Above Ground
2
Bedrooms Total
2
Amenities
Beach, Park
Exterior Finish
Brick
Fireplace Present
No
Basement Type
None
Basement Features
Building Heating Type
Forced air
Heating Fuel
Natural gas
Building Cooling Type
Central air conditioning

Utilities

Water
Municipal water
Utility Sewer
Municipal sewage system

Room Layout

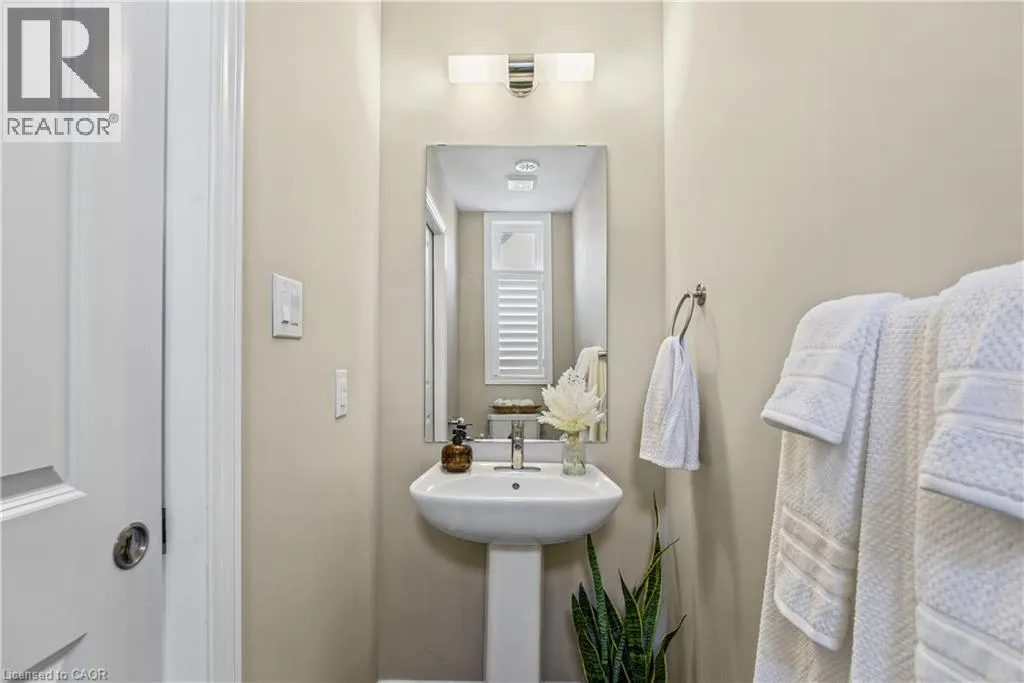
2pc Bathroom
Second level
3'3'' x 8'9''
Utility room
Second level
3'4'' x 9'4''
Dining room
Second level
9'6'' x 8'9''
Kitchen
Second level
16'9'' x 14'10''
Living room
Second level
16'9'' x 12'4''
3pc Ensuite bath
Third level
5'11'' x 8'8''
Primary Bedroom
Third level
16'9'' x 11'5''
Laundry room
Third level
3'2'' x 5'1''
4pc Bathroom
Third level
9'5'' x 8'8''
Bedroom
Third level
14'7'' x 9'11''
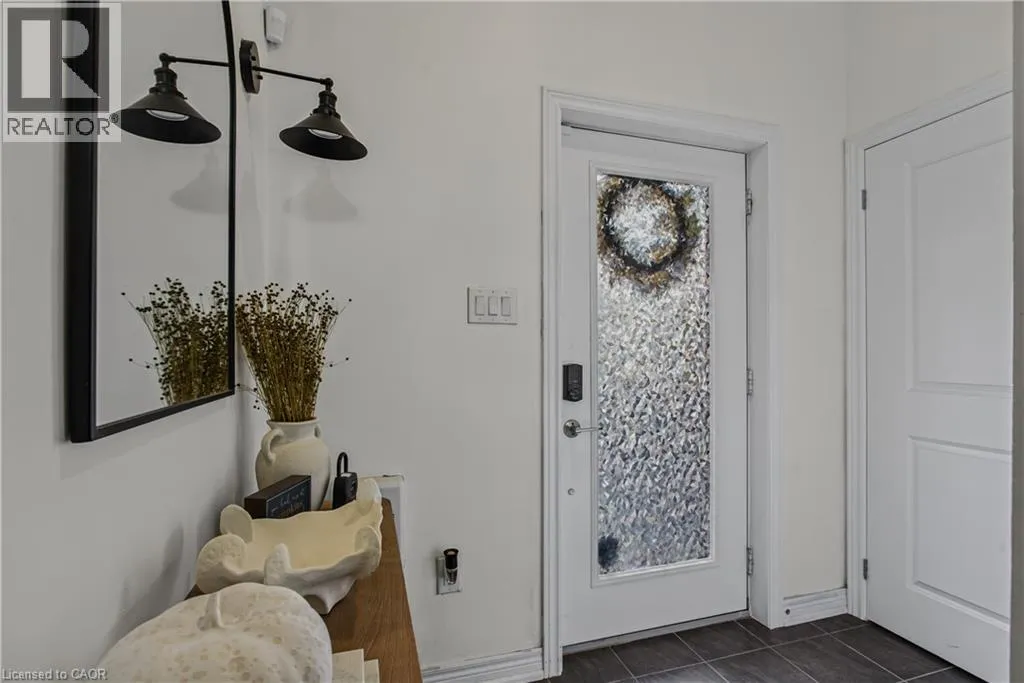
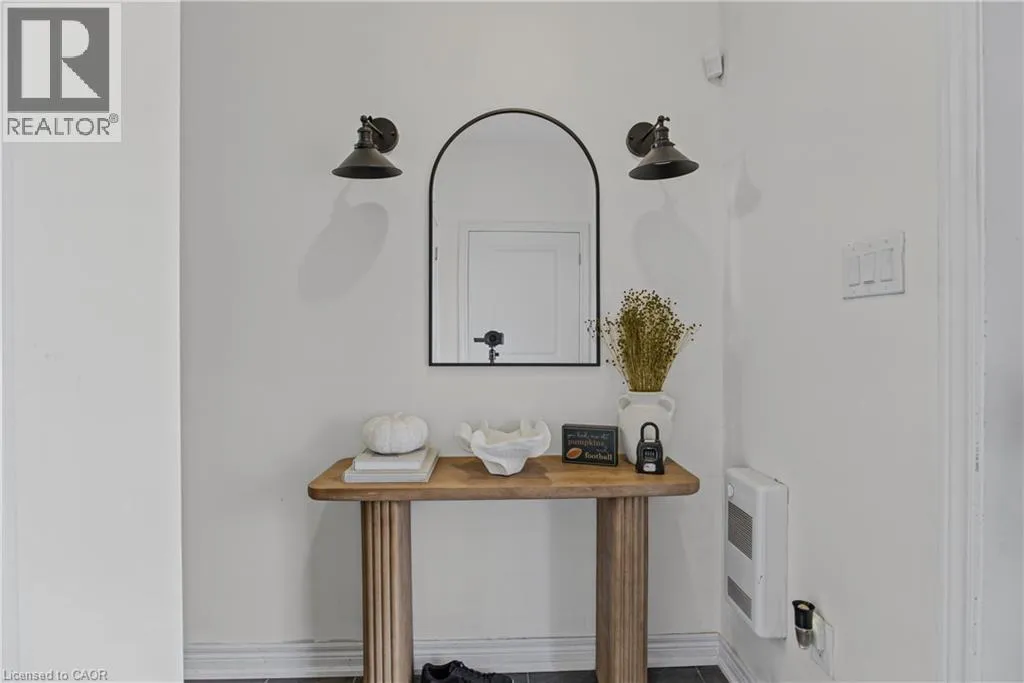
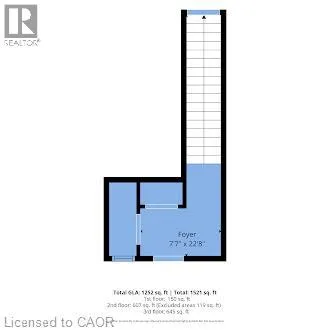
Foyer
Main level
7'7'' x 22'8''

Location

Learn more about this property
Listing provided by:
eXp Realty
MLS® number:
40873053
Agent:
Chris Knighton
*Indicates required field
Name is required
Email is required
Please enter a valid phone number (e.g., 416-111-1111).

Street Spotlight - For sale