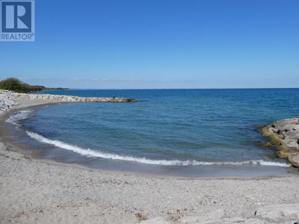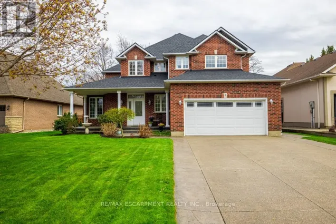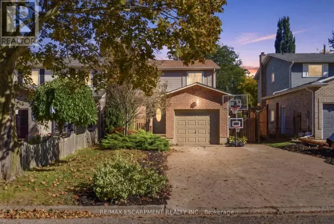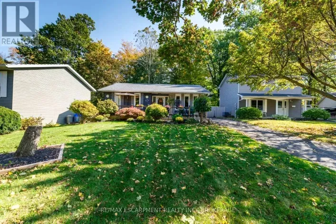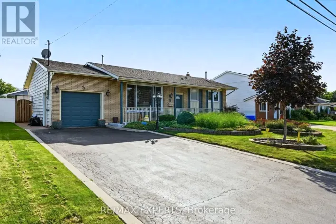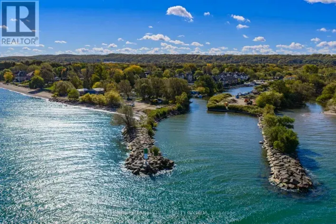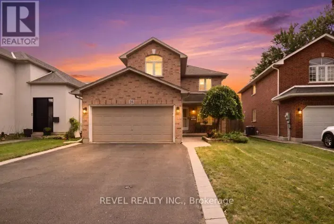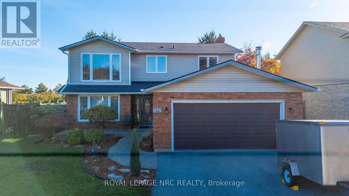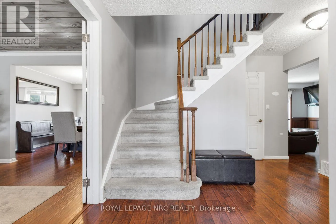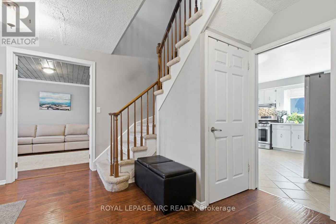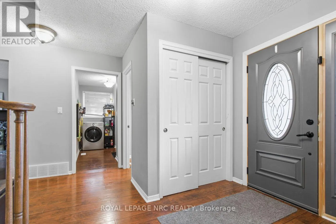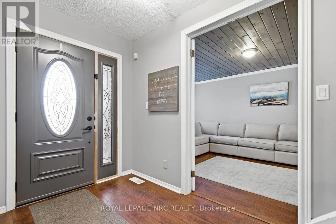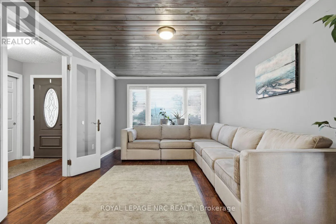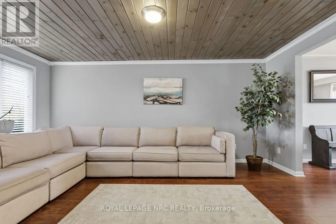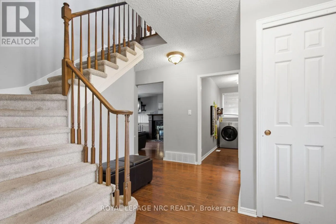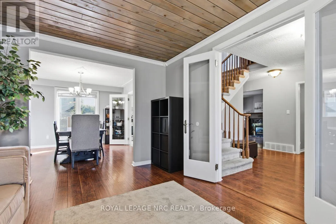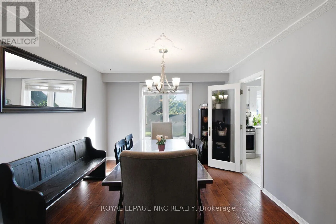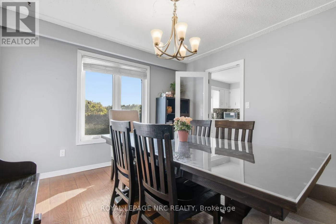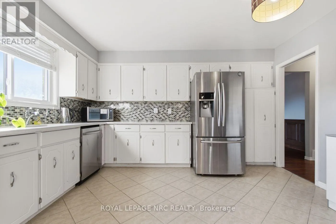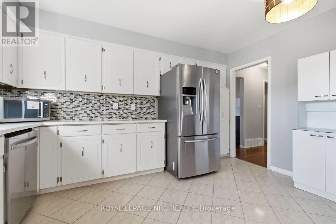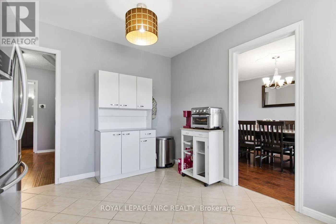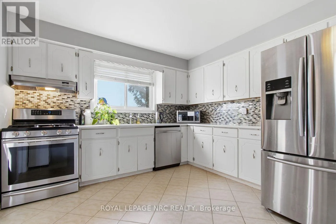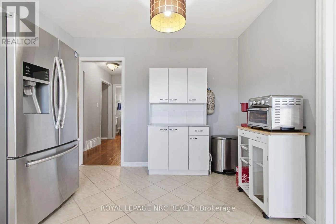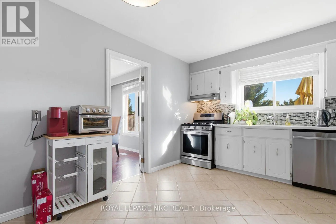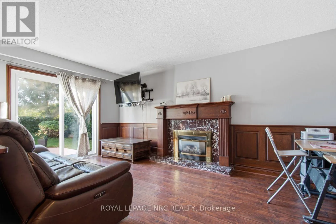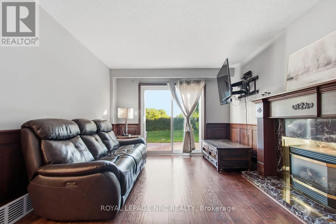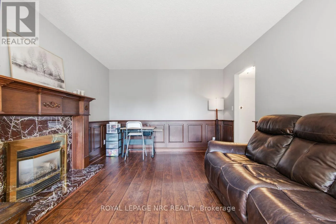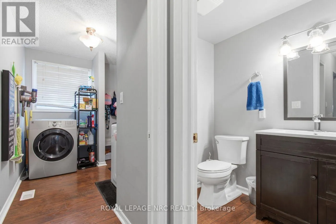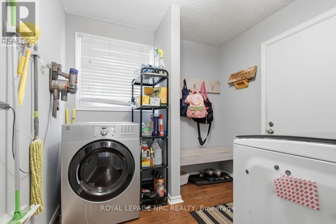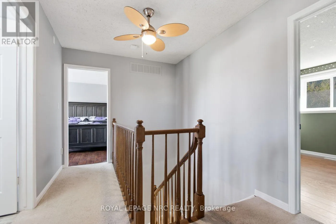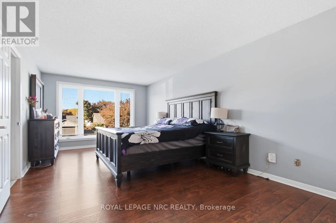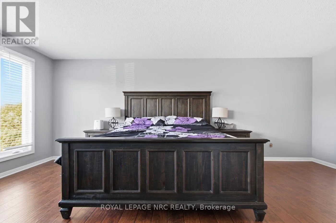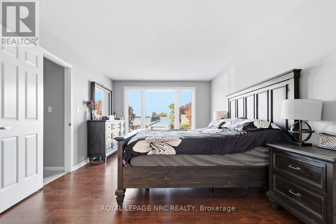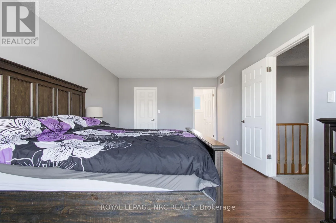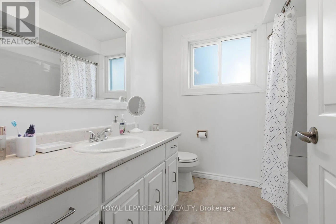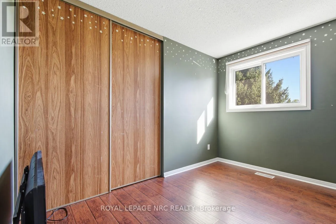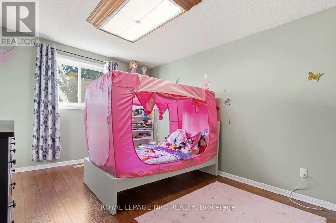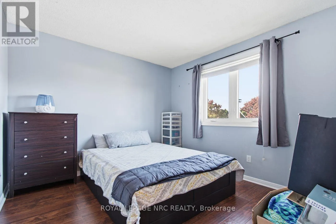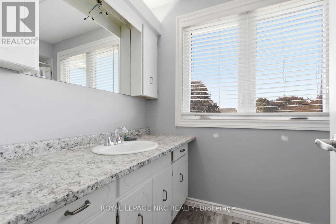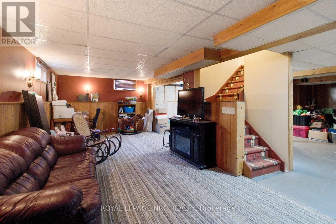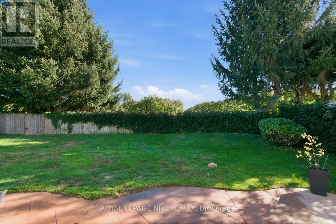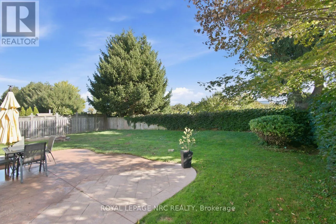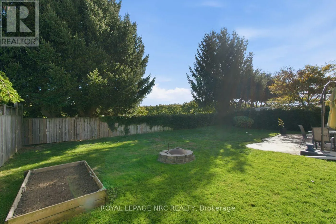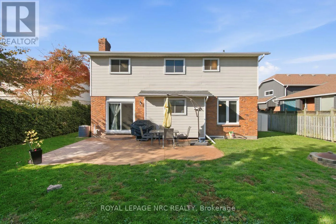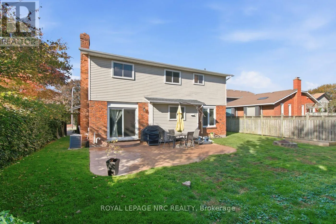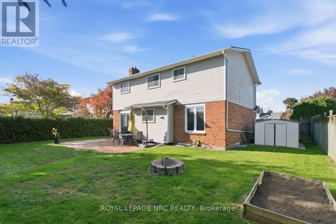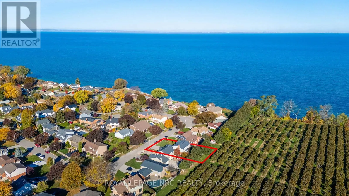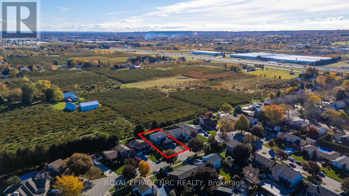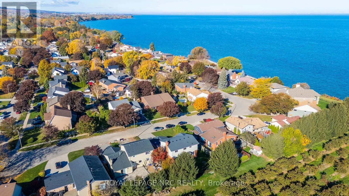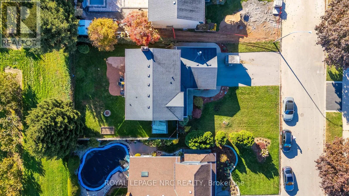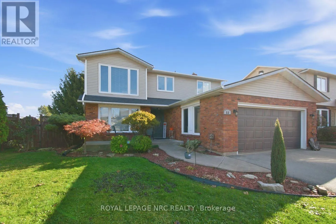
Cross Streets: Bal Harbour Dr. ** Directions: Lake St to Bal Harbour Dr to Cheval. Welcome to one of Grimsby's most sought-after neighbourhoods! Tucked away in the beautiful Grimsby Beach area, this exceptional location offers a lifestyle that's hard to beat. The quiet, low-traffic street gently loops around, following the shoreline of Lake Ontario, with Bal Harbour Park and lake access just steps away. It's the kind of neighbourhood where you can enjoy peaceful surroundings while still being just minutes from the QEW, shopping and schools.And the home? There's room for the whole family to grow! Featuring four naturally bright bedrooms, including an incredible primary bedroom that spans the full length of the home, front to back. This generous retreat offers a walk-in closet, private 4-piece ensuite and plenty of room for a sitting area. Outside, enjoy the added privacy of backing directly onto an orchard. The double garage features a new ultra high efficiency wood stove & pipe installed in 2019. The current homeowners used it regularily - it works well. Talk about a beautiful backdrop too! Additional updates include new windows, patio door and front door in 2019, along with a high-efficiency furnace installed the same year. There's also an in-ground sprinkler system, professionally winterized for the season in October 2026. This is a fabulous family home in a truly special location, offering the best of quiet lakeside living with convenient access to everything you need. Whether you're commuting to Niagara or the GTA, this is a wonderful place to call home! (id:27476)