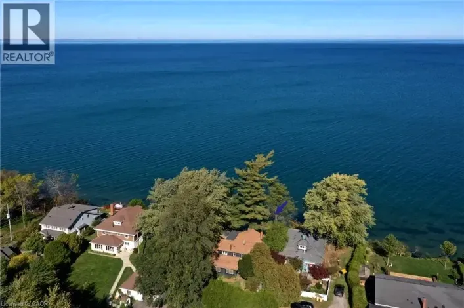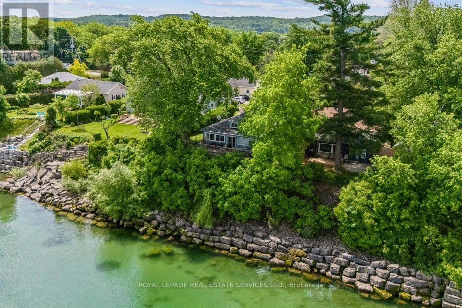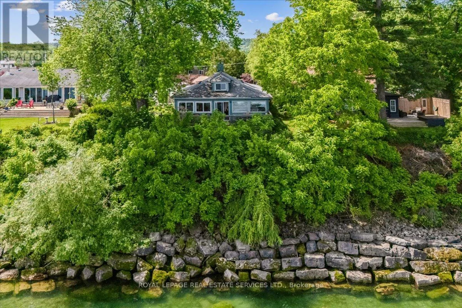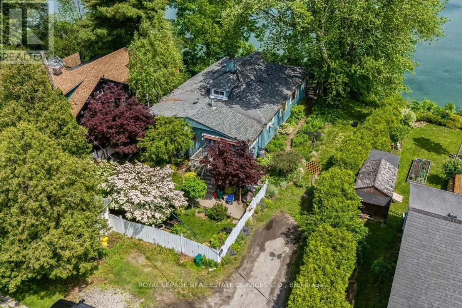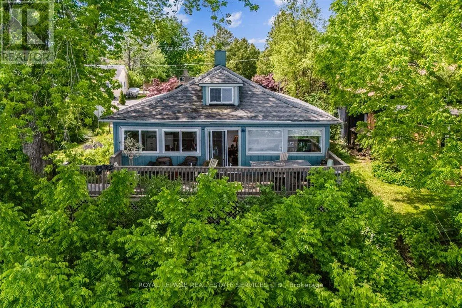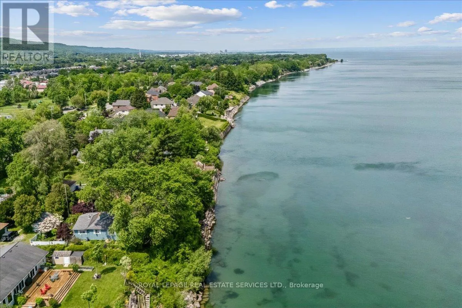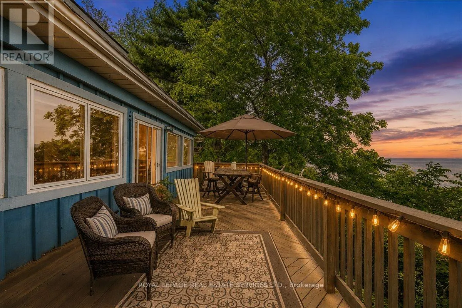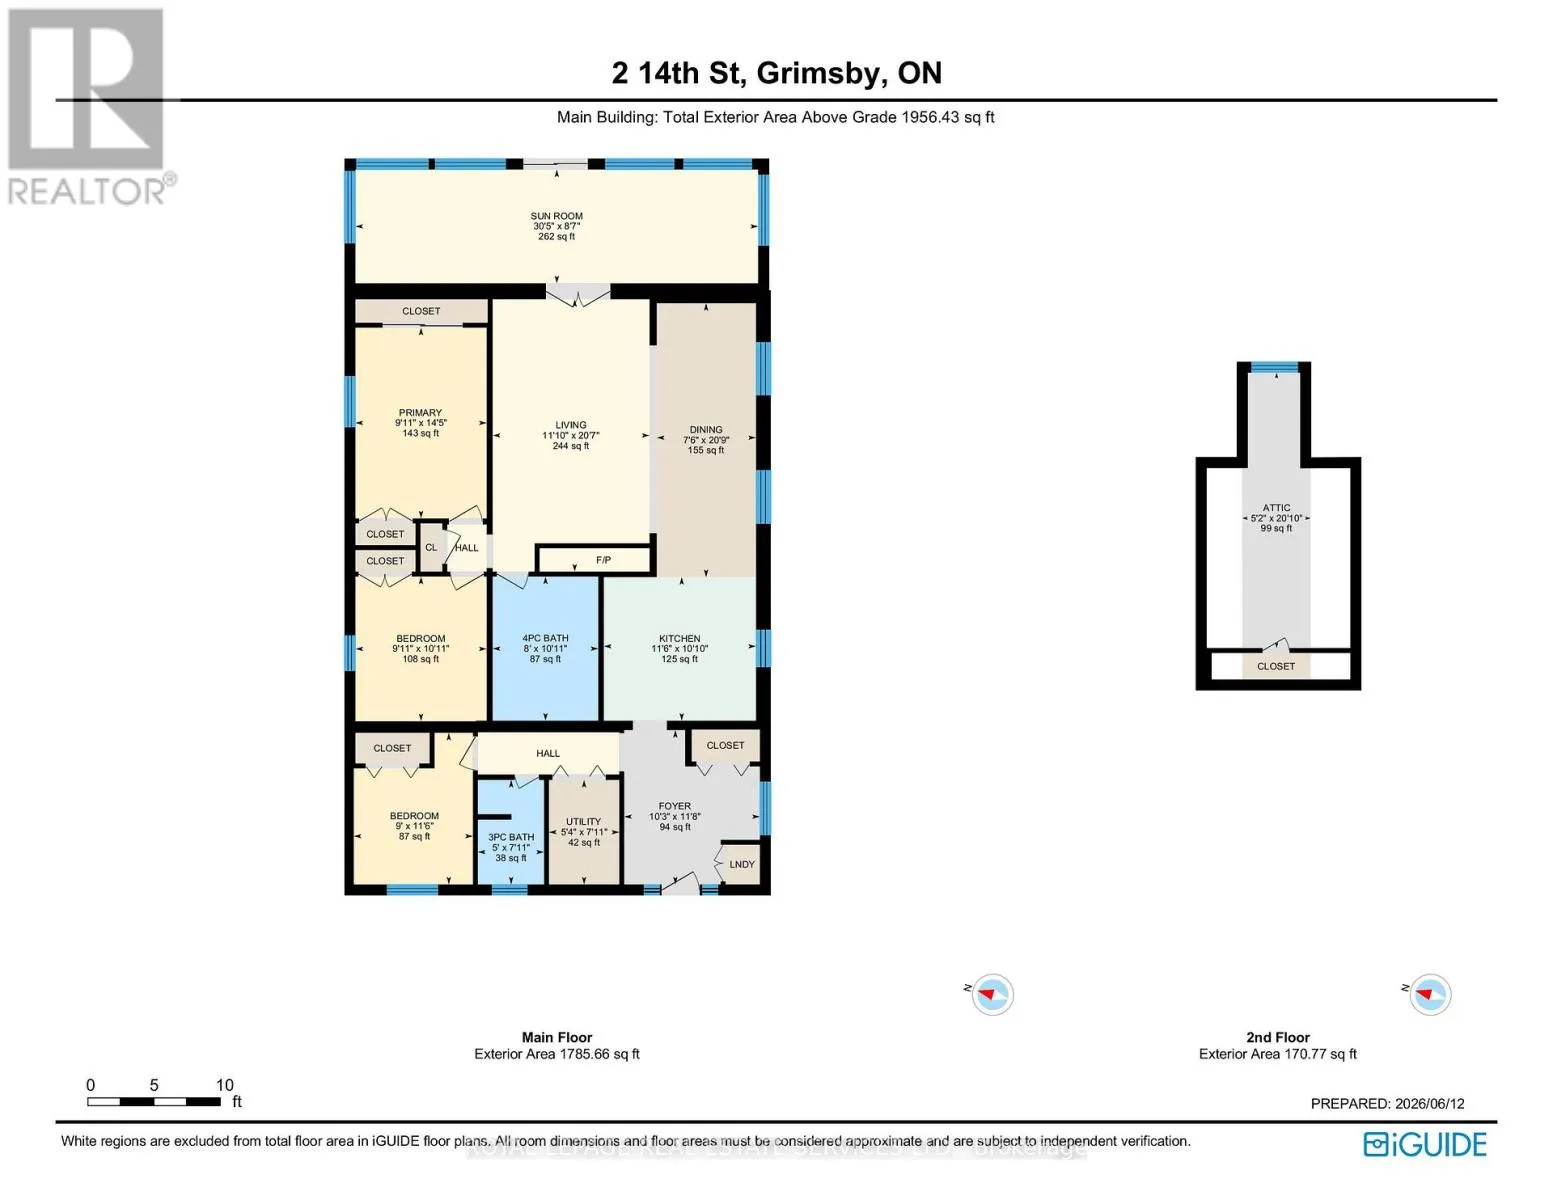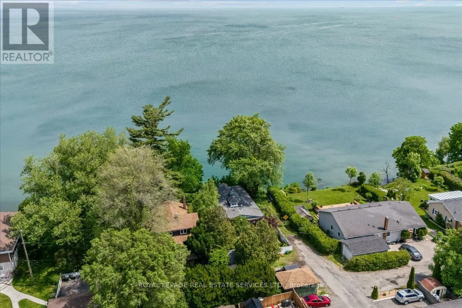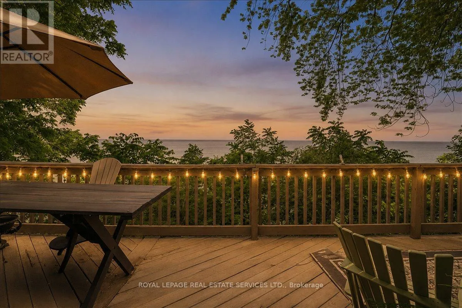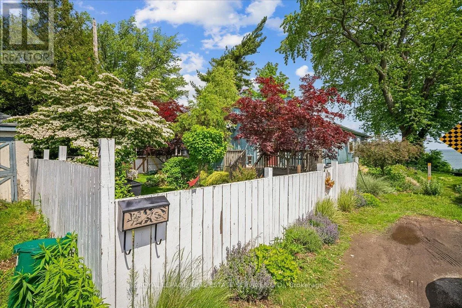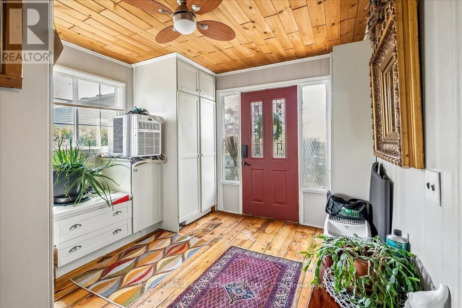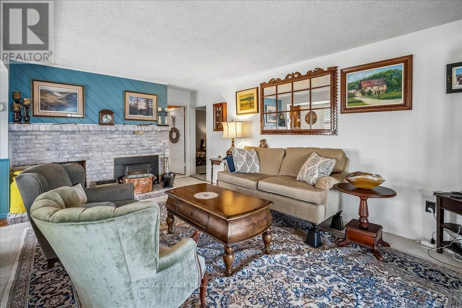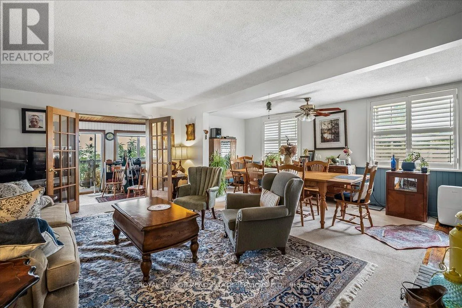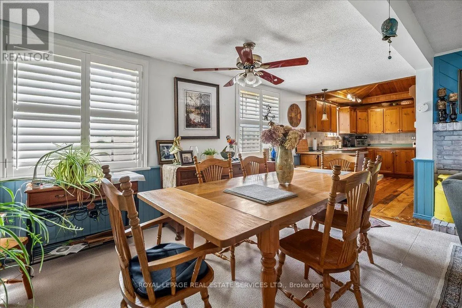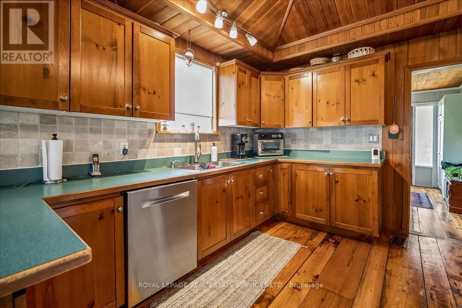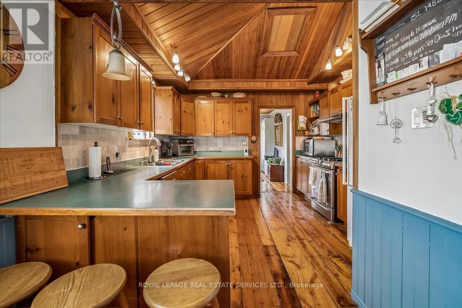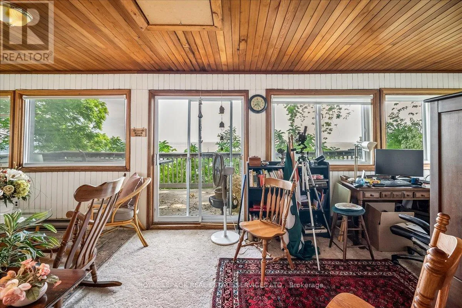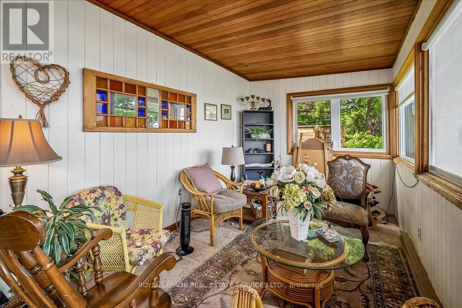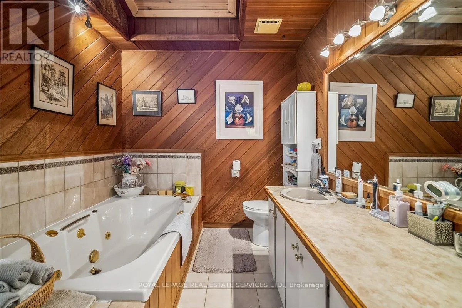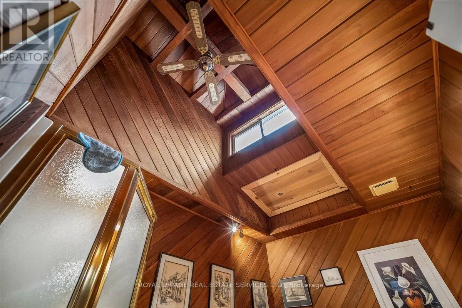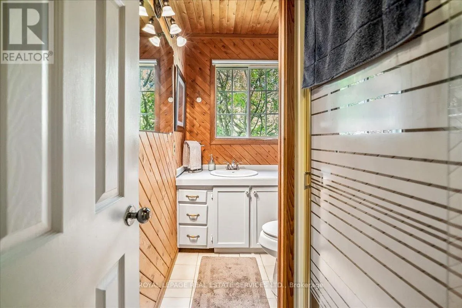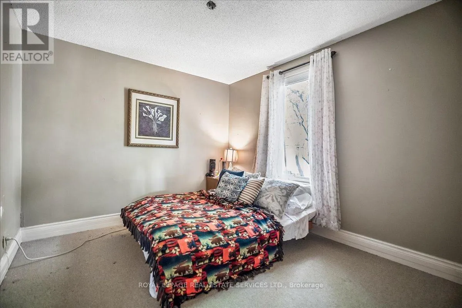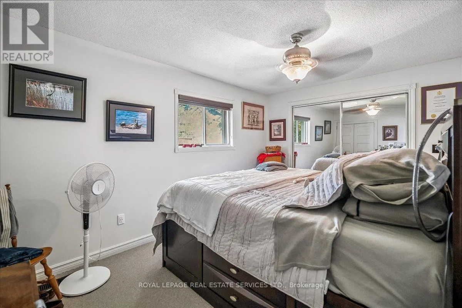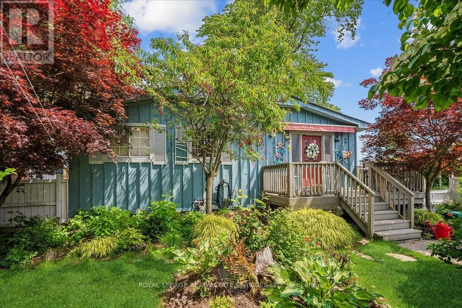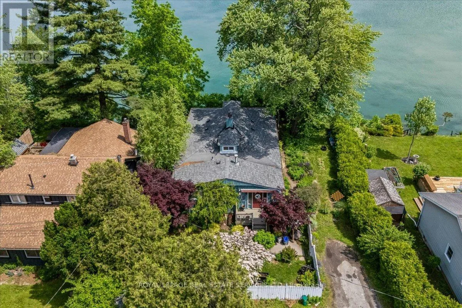
Baker Rd N & Lake St Rare Lakefront Bungalow with 50+ Feet of Lake Ontario Frontage! Experience the beauty of true lakefront living in this exceptional offering, tucked away on a quiet cul-de-sac in one of Grimsby's most desirable waterfront communities. This charming 3-bedroom bungalow has over 50 feet of Lake Ontario frontage and breathtaking, unobstructed water views. Expansive windows invite an abundance of natural light while framing the ever-changing beauty of the lake, creating a seamless connection between indoor and outdoor living. Thoughtfully designed for comfortable single-level living, the home features spacious open-concept living and dining areas, a sun-filled sunroom, and inviting spaces ideal for both everyday living and entertaining. A finished attic loft, accessed by pull-down ladder, offers versatile bonus space perfect for a home office, creative studio, reading retreat or additional storage. Outside, beautifully landscaped grounds create a private garden retreat, featuring enchanting English-style gardens, mature trees, colourful perennial beds, winding pathways and multiple outdoor spaces to relax, entertain and take in the tranquil waterfront surroundings. Offering the perfect opportunity to renovate, personalize and create something truly special, this property captures the charm of a "cottage in the city" while offering the conveniences of everyday living. Just minutes from downtown Grimsby, waterfront trails, shops, restaurants, schools and convenient QEW access, this is a rare opportunity to embrace peaceful lakeside living in an exceptional location. Some pictures have been virtually staged. (id:27476)