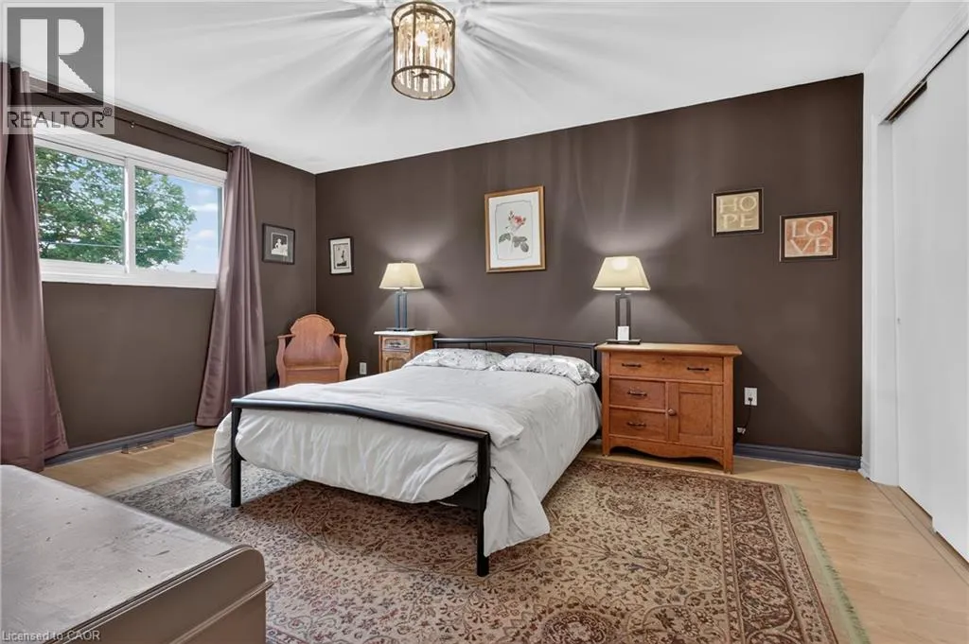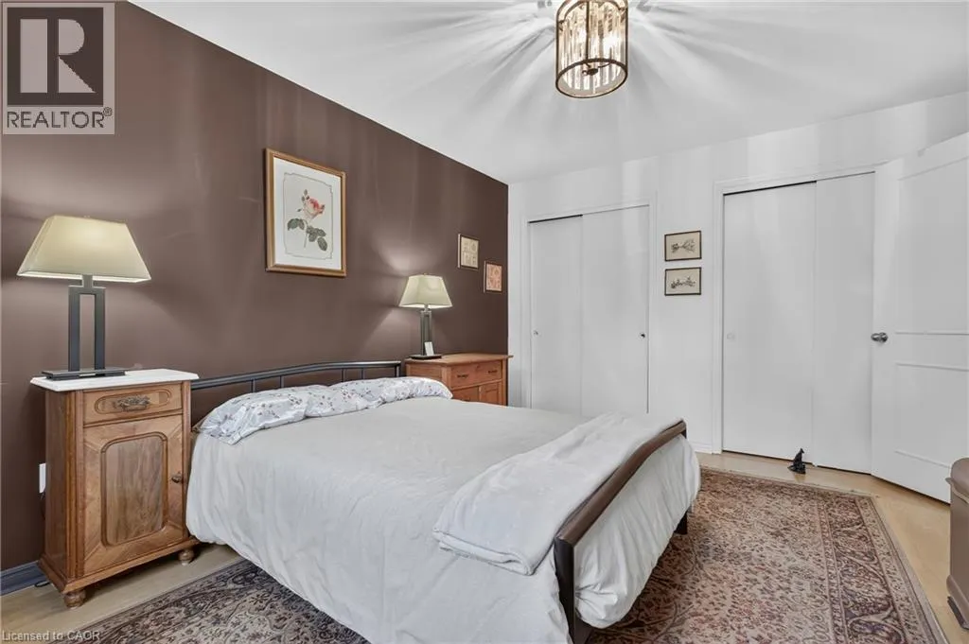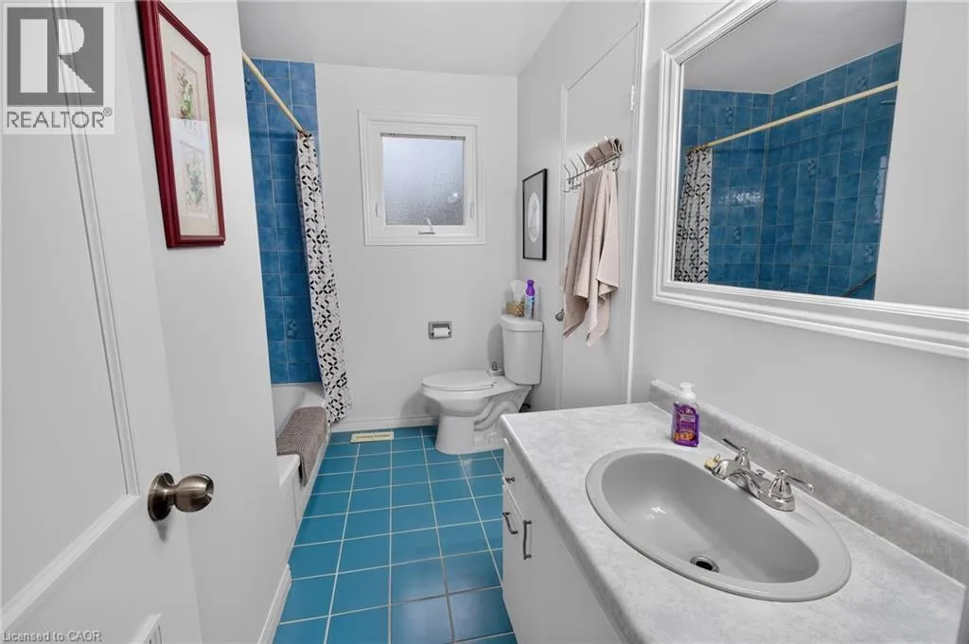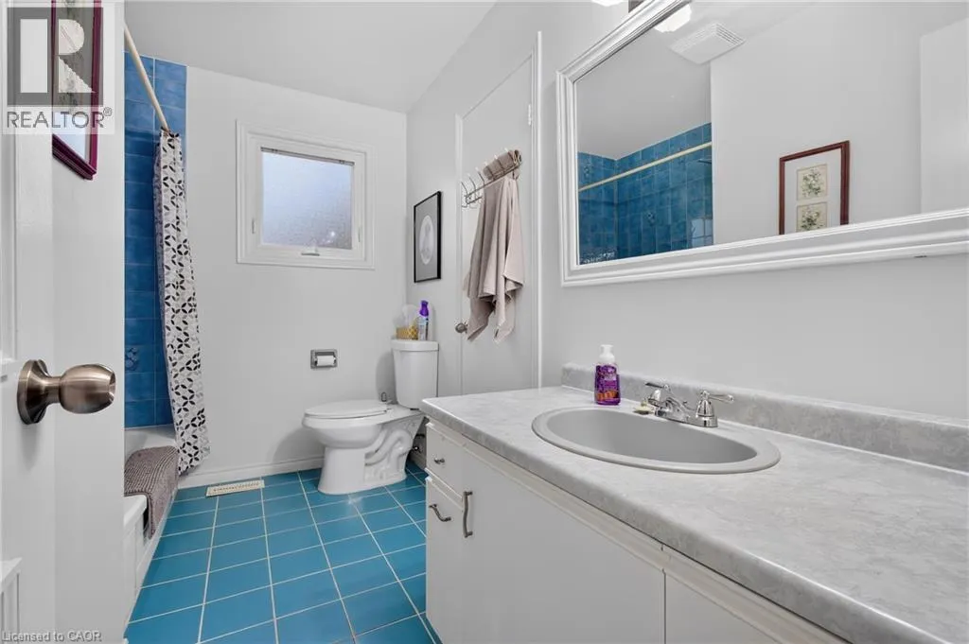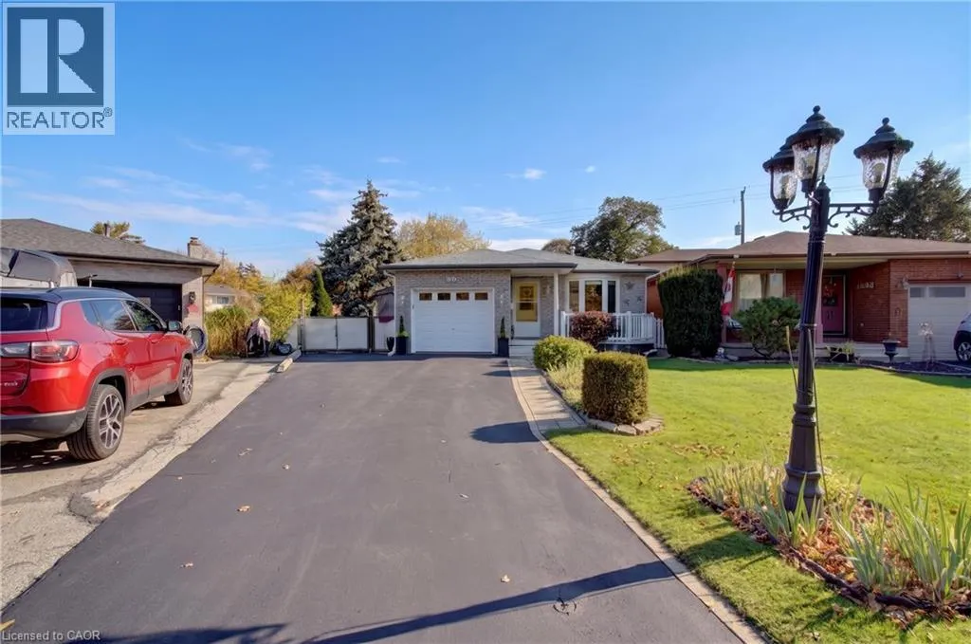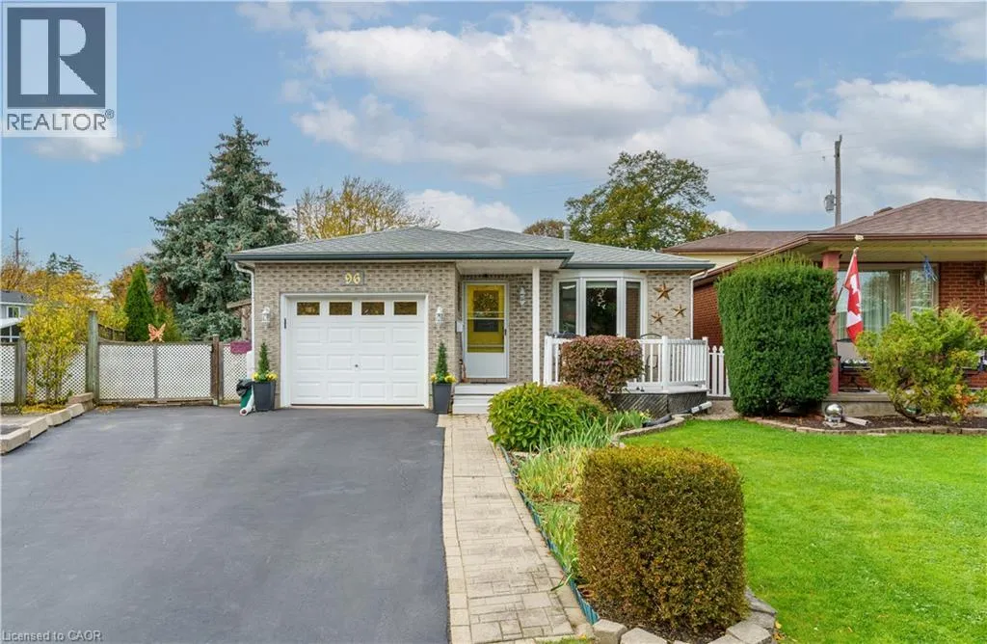
96 Sandra Crescent, Grimsby, Ontario L3M 4Y7

Listed for:
$699,900
4 beds
2 baths
Listed 9 days ago
House for rent: 96 Sandra Crescent, Grimsby, Ontario L3M 4Y7

View all 49 photos

About

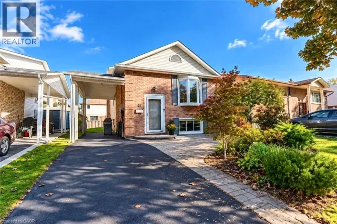
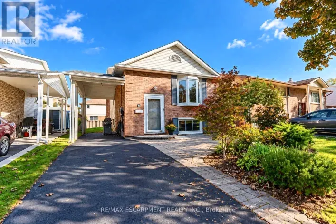
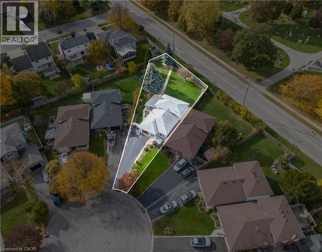
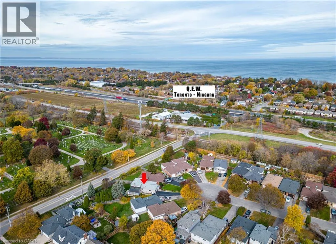
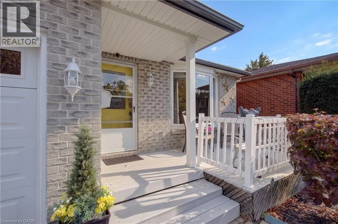
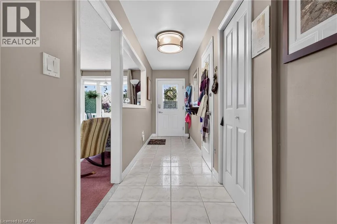
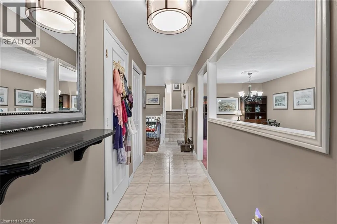
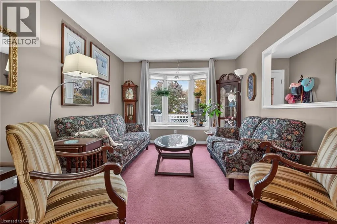
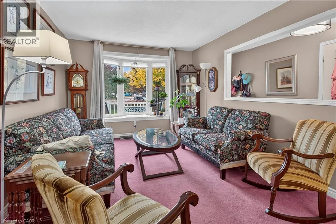
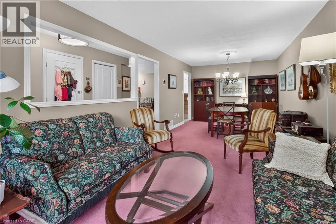
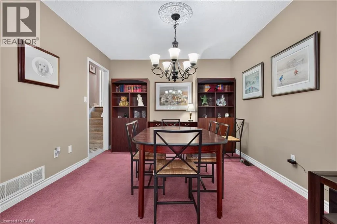
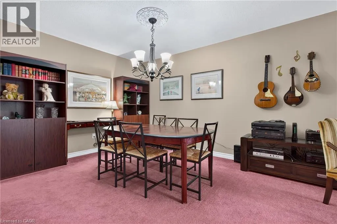
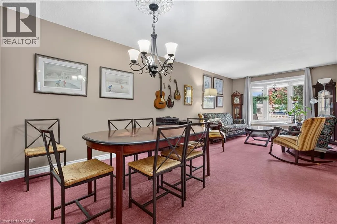
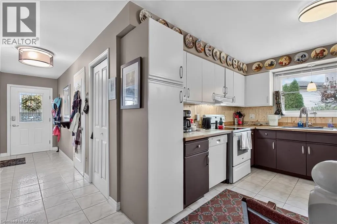
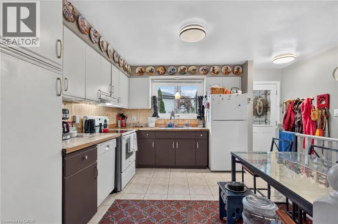
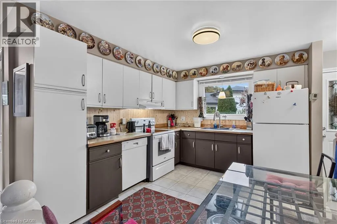
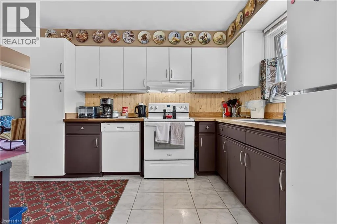
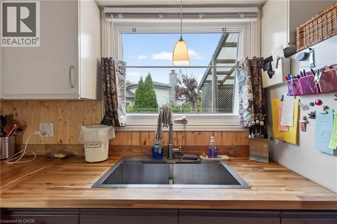
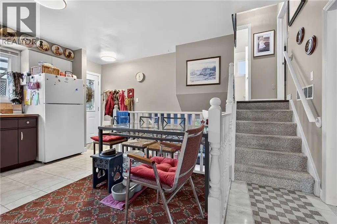
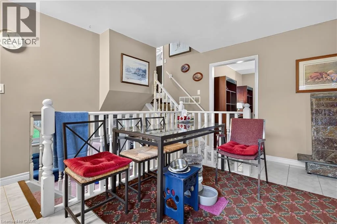
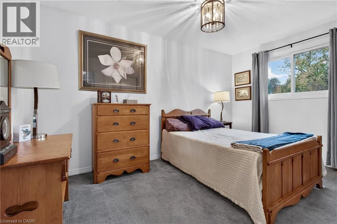
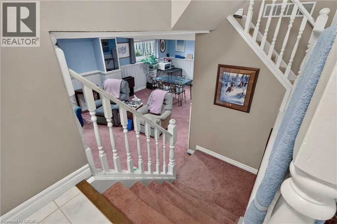
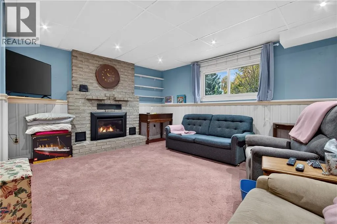
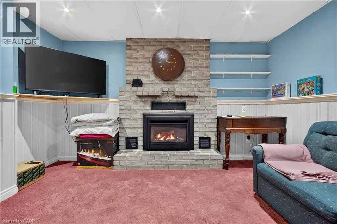
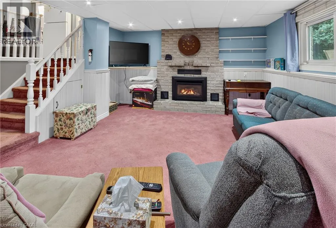
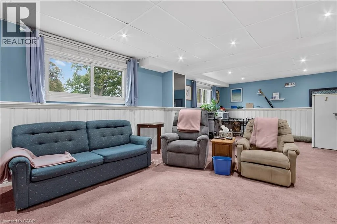
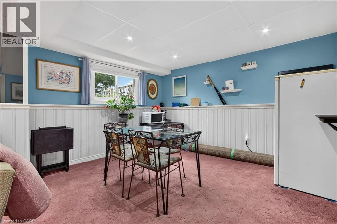
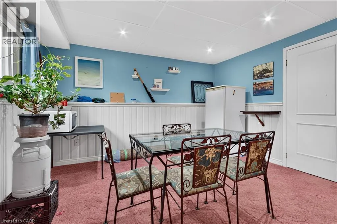
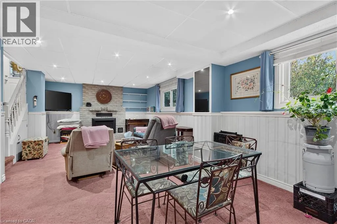
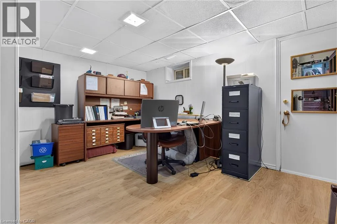
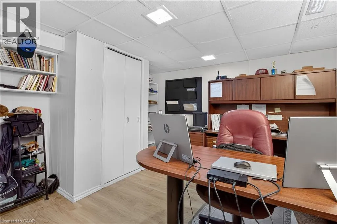
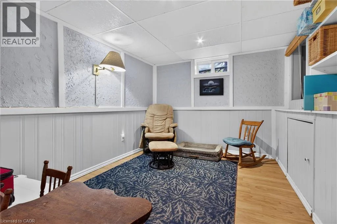
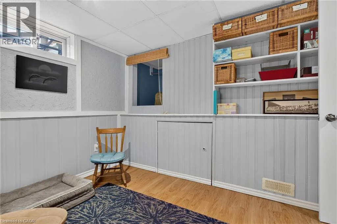
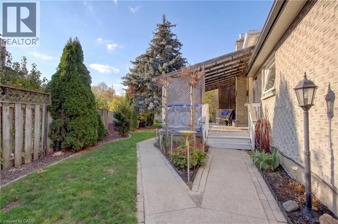
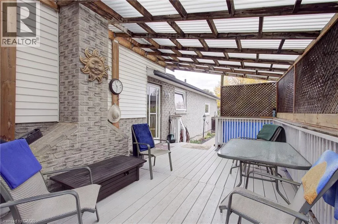
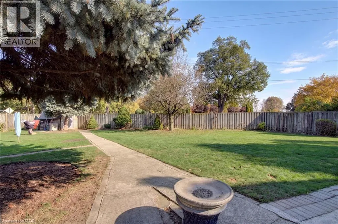
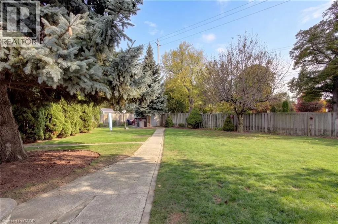
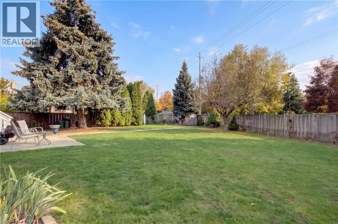
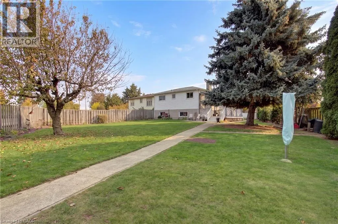
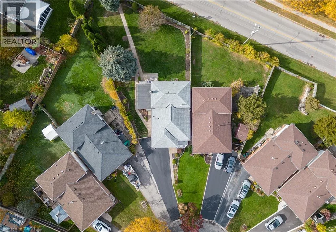
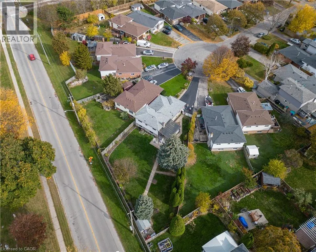
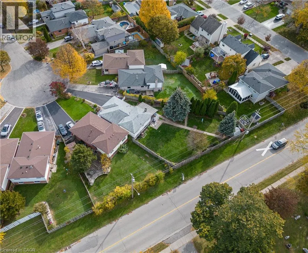
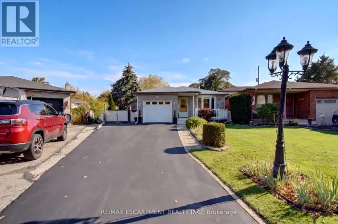
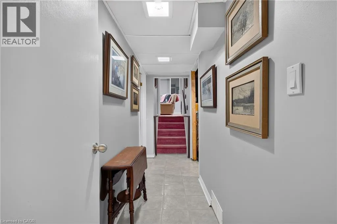
Main E.,Nelles Rd. N.to Central to Sandra Court location in established East Grimsby near the new West Lincoln Memorial Hospital- Meticulously maintained .233 acre property with gated access to Nelles Rd North- Fully finished 4 level backsplit with welcoming entry, inside access to garage, Formal Living & Dining Rooms, Eat in Kitchen with walk out to Large Deck with Seasonal Enclosure, Fully Fenced Yard, Spacious Bedrooms and 2 Full Bathrooms- Above grade Family Room with Gas Fireplace- 2 lower level bedrooms/ office areas, this home is larger than it looks! Mature sought after location just steps to Parks, the new hospital, Downtown Grimsby, shopping, restaurants and easy access to the QEW- 5 minute drive to Grimsby Beach or the Escarpment & Bruce Trail- This is your opportunity to live in one of Grimsby’s most desirable neighbourhoods with the privacy of the Court & one of the Largest lots in the area! (id:27476)

Property Highlights

MLS® Number
40875983
Type
Single Family
Ownership Type
Freehold
Land Size
0.233 ac|under 1/2 acre
Parking Space Total
5

Building

Building Type
House
Storeys
2.00
Square Footage
1951 sqft
Bathrooms Total
2
Bedrooms Above Ground
2
Bedrooms Total
4
Amenities
Hospital, Place of Worship
Exterior Finish
Aluminum siding, Brick, Other
Fireplace Present
Yes
Basement Type
Full (Finished)
Basement Features
Building Heating Type
Forced air
Heating Fuel
Natural gas
Building Cooling Type
Central air conditioning

Utilities

Water
Municipal water
Utility Sewer
Municipal sewage system

Room Layout

4pc Bathroom
Second level
Measurements not available
Bedroom
Second level
12'7'' x 8'2''
Primary Bedroom
Second level
14'6'' x 10'5''
Laundry room
Basement
12'2'' x 10'5''
Bedroom
Basement
12'7'' x 8'2''
Bedroom
Basement
14'4'' x 12'4''
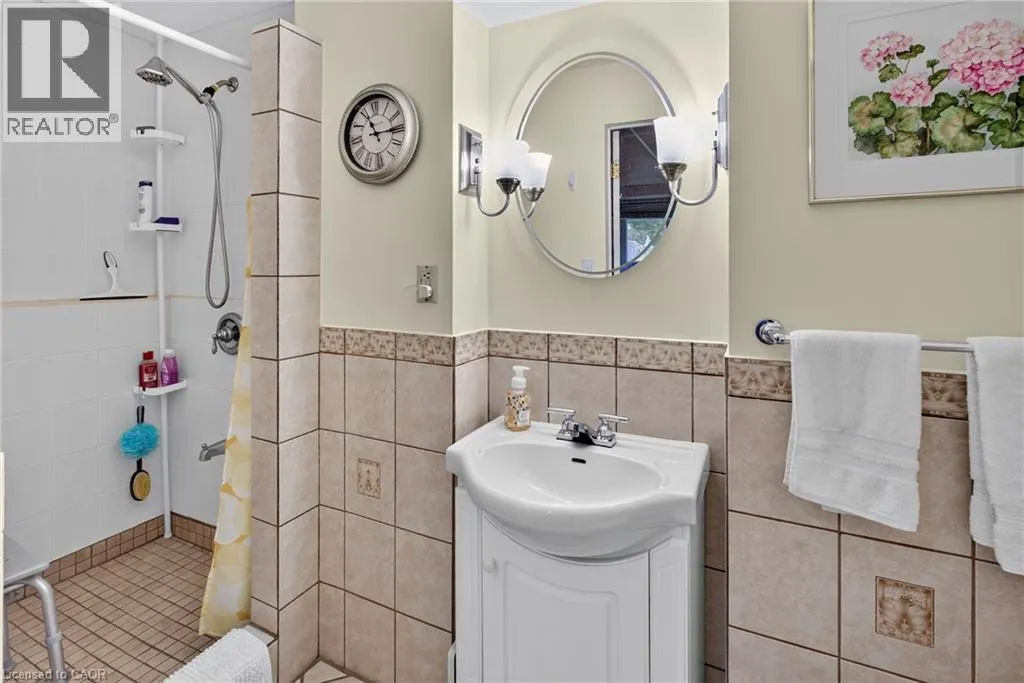
3pc Bathroom
Lower level
Measurements not available
Family room
Lower level
27'4'' x 12'9''
Eat in kitchen
Main level
15'5'' x 13'8''
Dining room
Main level
10'5'' x 10'0''
Living room
Main level
14'11'' x 10'5''

Location

Learn more about this property
Listing provided by:
RE/MAX Escarpment Realty Inc.
MLS® number:
40875983
Agent:
Daniella Aitken
*Indicates required field
Name is required
Email is required
Please enter a valid phone number (e.g., 416-111-1111).