11 Bedford Park, Grimsby, Ontario L3M 2S1

Listed for:
$799,900
2 beds
2 baths
Listed 6 days ago
House for rent: 11 Bedford Park, Grimsby, Ontario L3M 2S1

View all 41 photos

About

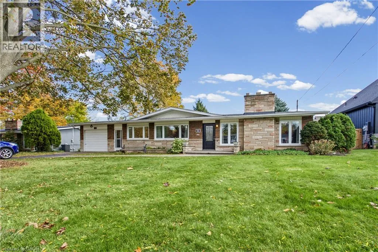
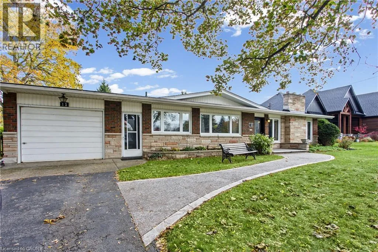
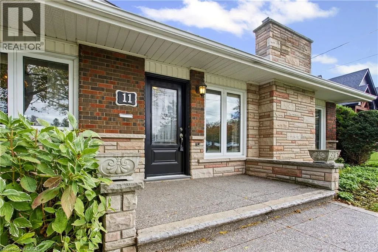
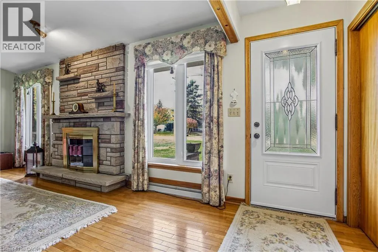
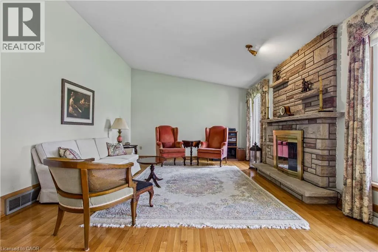
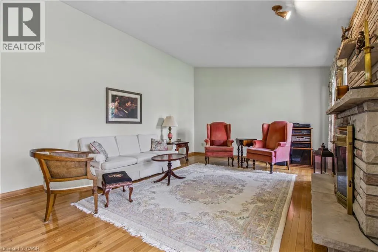
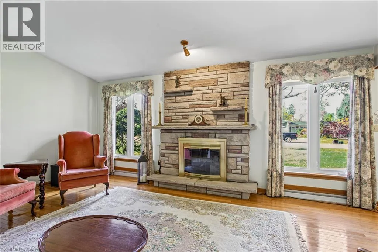
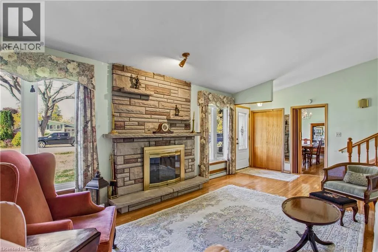
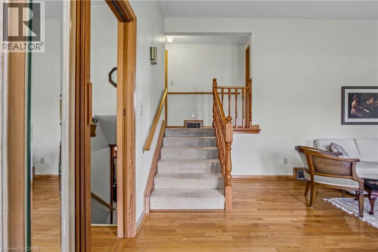
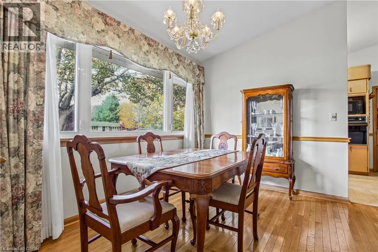
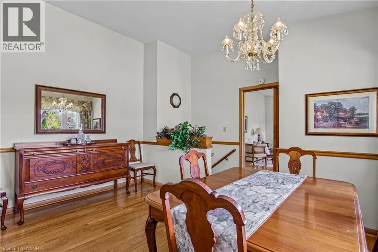
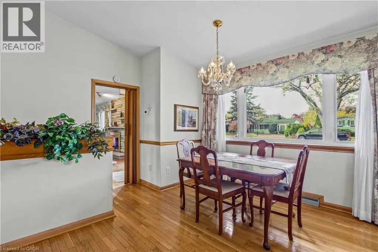
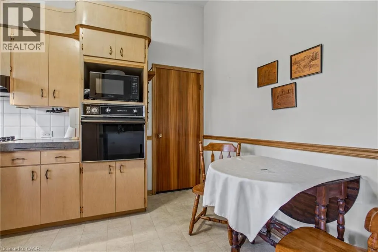
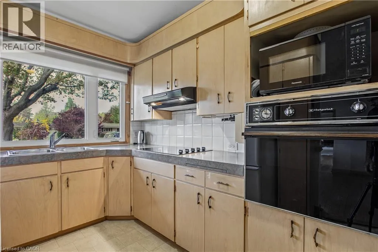
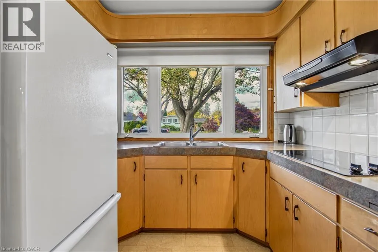
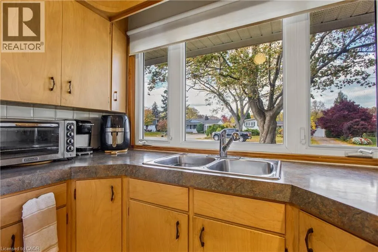
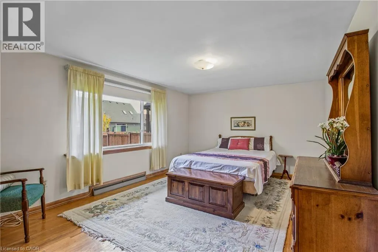
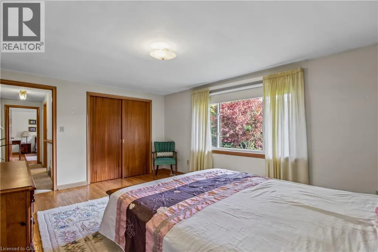
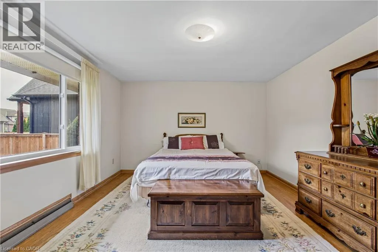
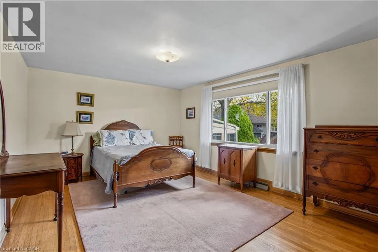
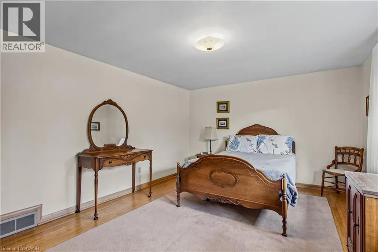
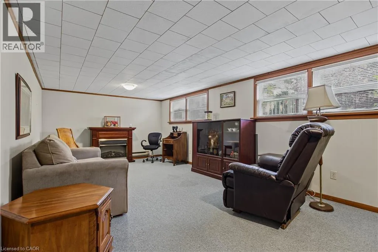
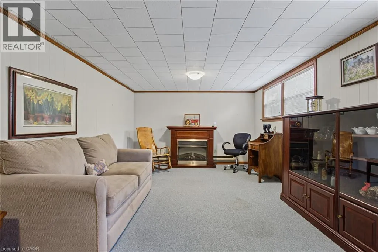
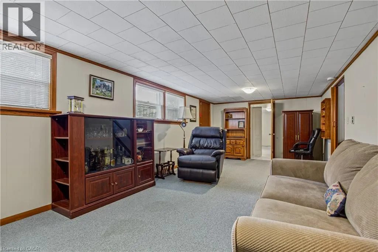
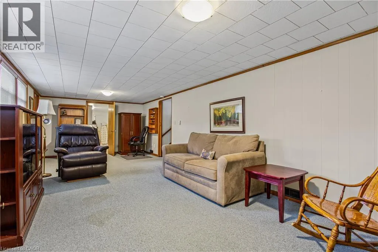
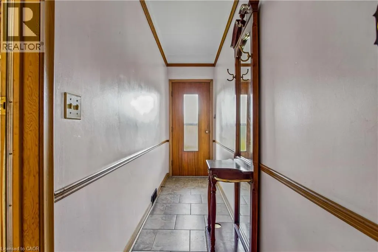
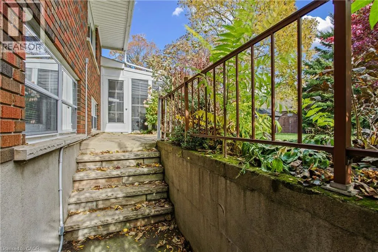
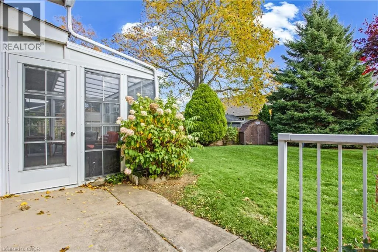
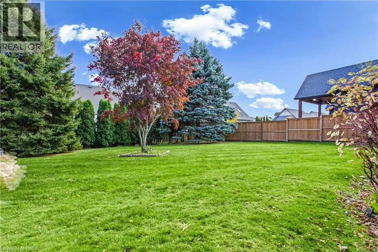
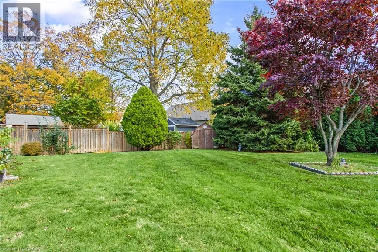
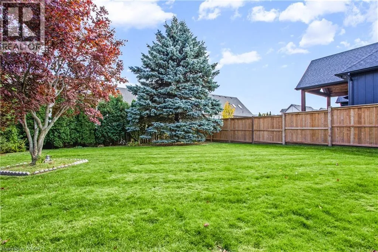
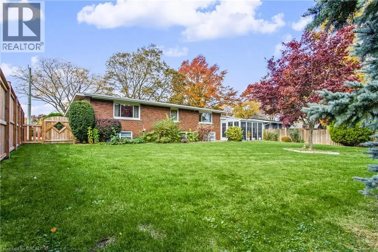
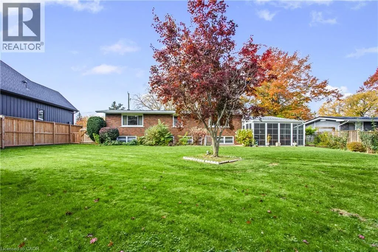
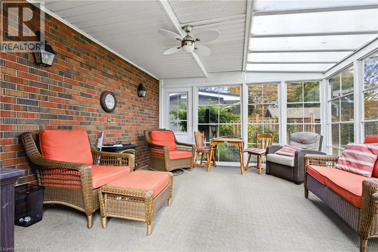
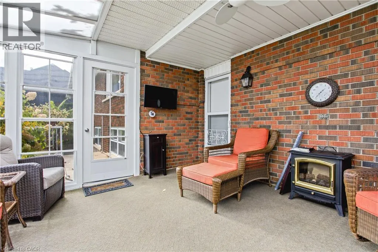
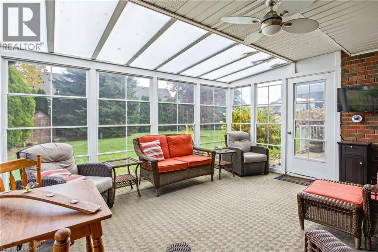
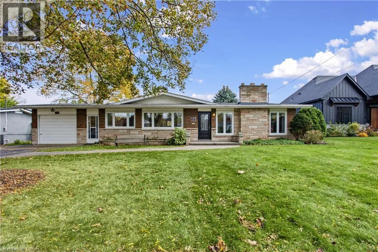
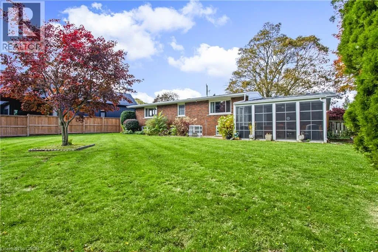
Central Ave to Bedford Park Discover the timeless appeal of this beautiful mid-century modern home in Grimsby. Showcasing classic architectural character with a stone and brick exterior, this home offers a unique style that stands out. Inside, the inviting living room boasts a vaulted ceiling and a classic stone fireplace equipped with a gas hookup and an electric insert, adding warmth and ambiance to your living space. Enjoy extra year-round living space in the Lumon sunroom, perfect for relaxing and taking in the surrounding views across all seasons. Situated on an impressive 140-foot deep lot featuring an underground irrigation system, there is plenty of outdoor space to entertain, garden, and unwind. The fully finished basement includes a walkout directly to the backyard, enhancing the overall functionality and flow of the home. Major modern updates offer peace of mind, including a new furnace and air conditioner (2026) and a roof replaced in 2022. An aggregate walkway, attached garage, and private driveway add everyday convenience and striking curb appeal. A wonderful opportunity to own a distinctive mid-century modern home with character, thoughtful upgrades, and exceptional indoor-outdoor living space! (id:27476)

Property Highlights

MLS® Number
40877030
Type
Single Family
Ownership Type
Freehold
Land Size
under 1/2 acre
Parking Space Total
4

Building

Building Type
House
Storeys
2.00
Square Footage
1852 sqft
Bathrooms Total
2
Bedrooms Above Ground
2
Bedrooms Total
2
Amenities
Beach, Hospital, Park, Place of Worship
Exterior Finish
Brick, Stone
Fireplace Present
Yes
Basement Type
Full (Finished)
Basement Features
Building Heating Type
Forced air
Heating Fuel
Natural gas
Building Cooling Type
Central air conditioning

Utilities

Water
Municipal water
Utility Sewer
Municipal sewage system

Room Layout

Bedroom
Second level
15'1'' x 11'2''
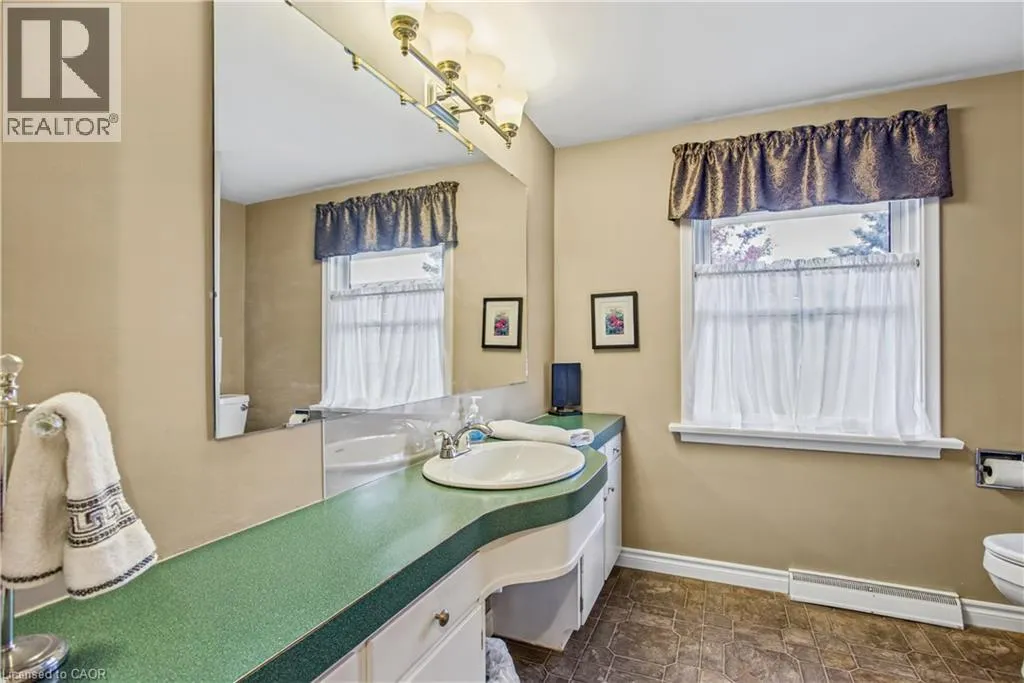
4pc Bathroom
Second level
8'3'' x 7'9''
Primary Bedroom
Second level
15'9'' x 11'2''
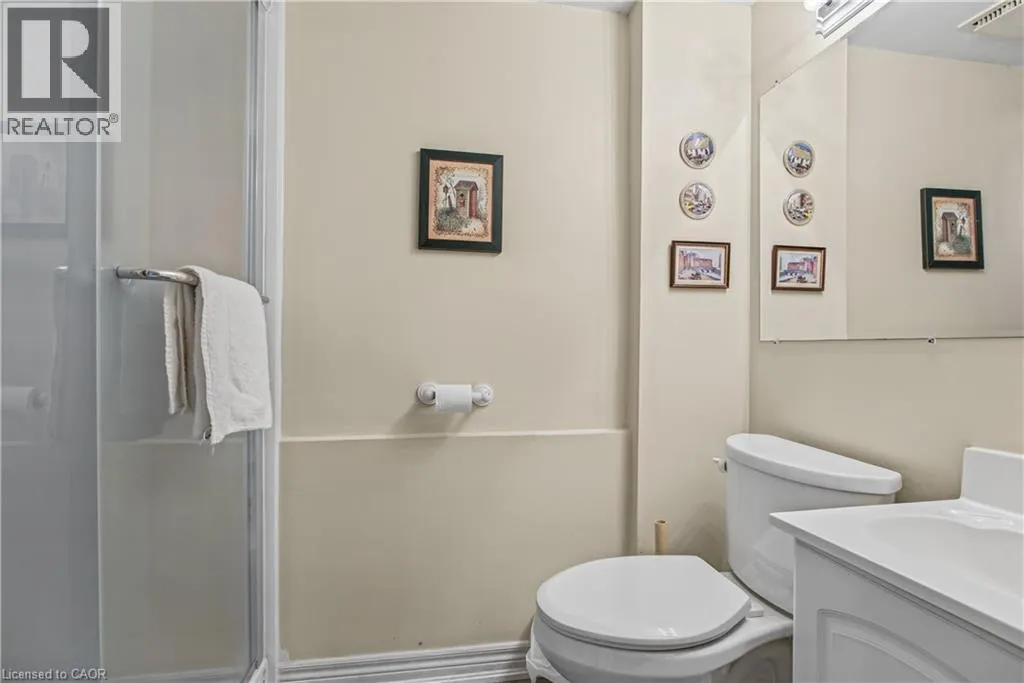
3pc Bathroom
Basement
7'5'' x 4'0''
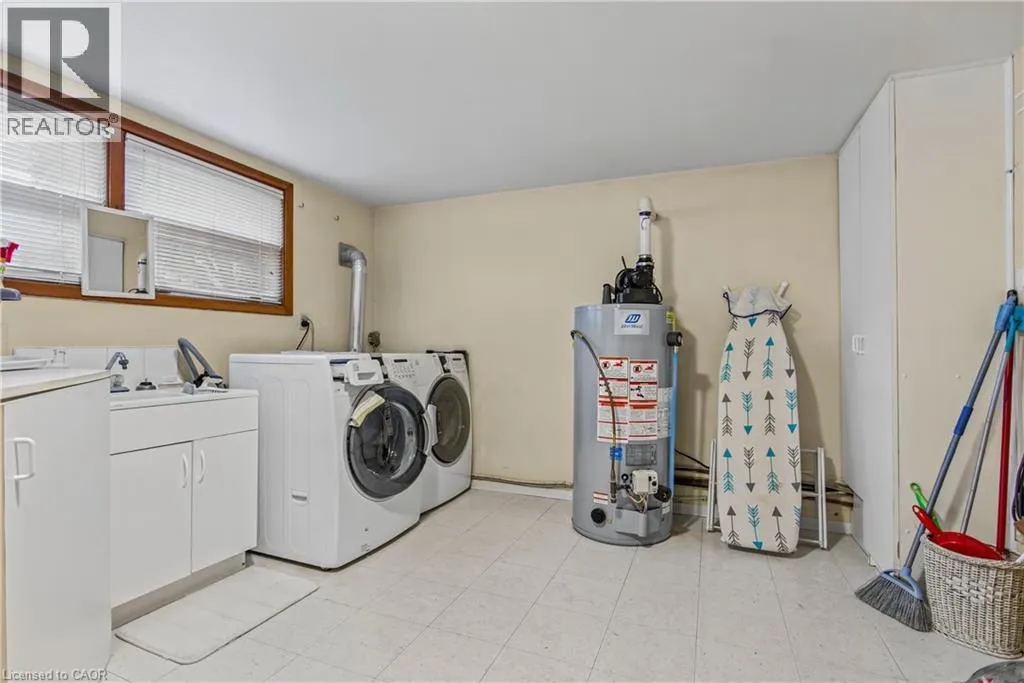
Laundry room
Basement
17'1'' x 11'2''
Recreation room
Basement
26'11'' x 11'2''
Other
Main level
3'5'' x 13'5''
Eat in kitchen
Main level
8'3'' x 13'1''
Dining room
Main level
13'0'' x 7'8''
Living room
Main level
22'6'' x 13'5''

Location

Learn more about this property
Listing provided by:
eXp Realty
MLS® number:
40877030
Agent:
Chris Knighton
*Indicates required field
Name is required
Email is required
Please enter a valid phone number (e.g., 416-111-1111).