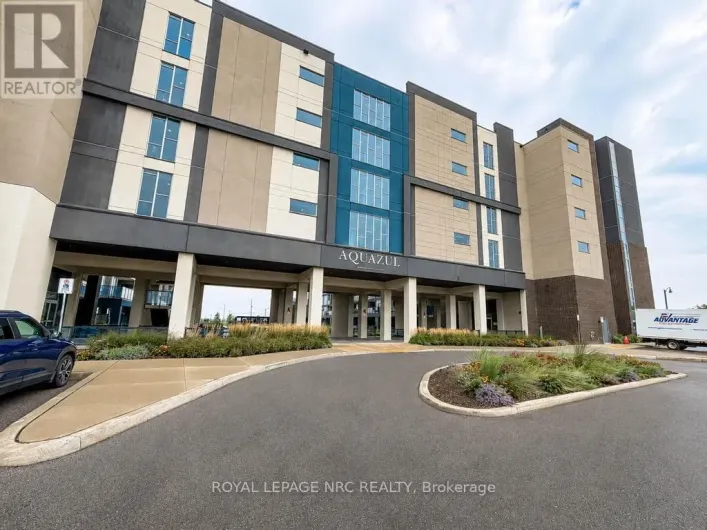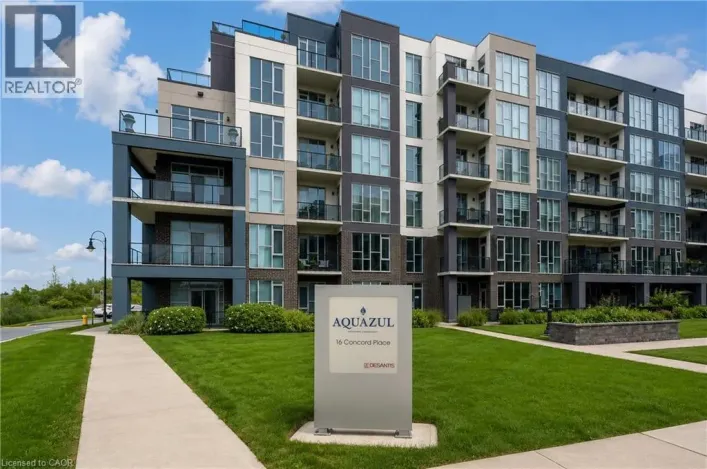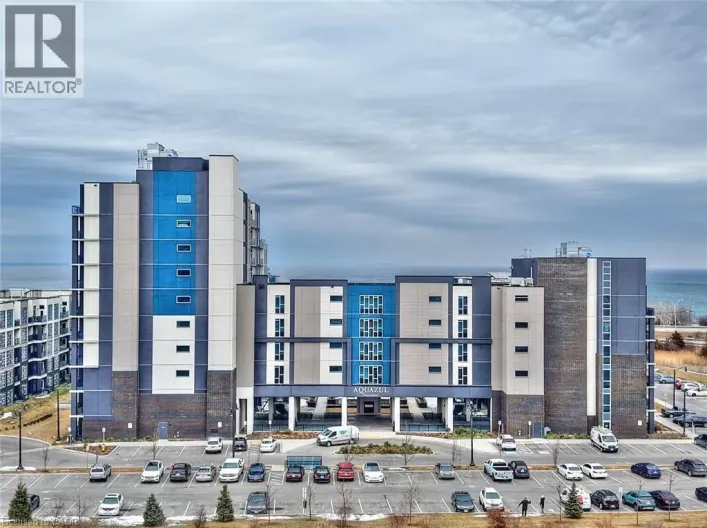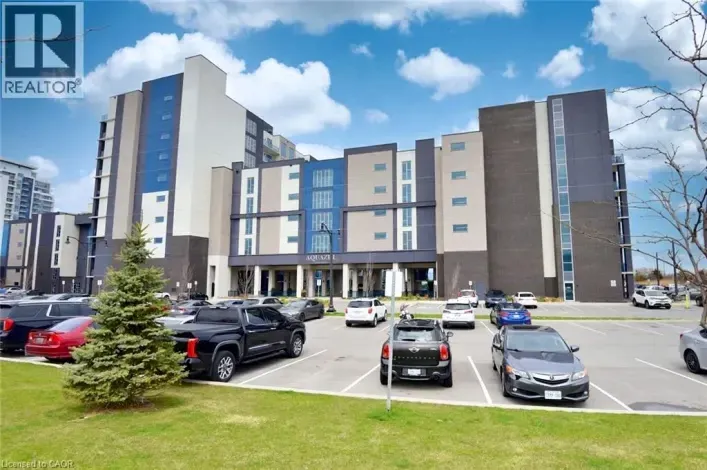
16 Concord Place Unit# 540, Grimsby, Ontario L3M 0J1

Listed for:
$414,900
2 beds
1 baths
Listed 2 days ago
Apartment for rent: 16 Concord Place Unit# 540, Grimsby, Ontario L3M 0J1

View all 50 photos

About

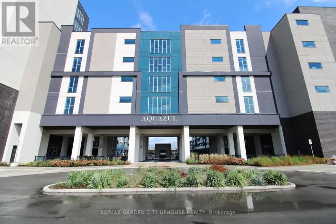
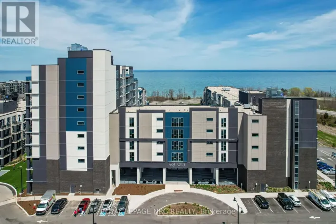
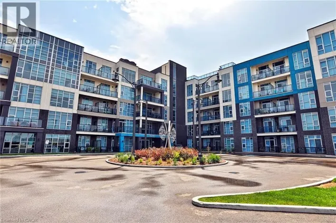
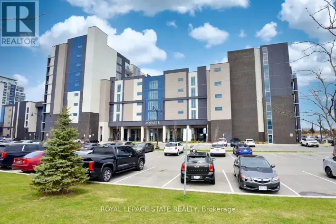
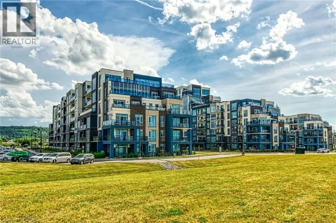
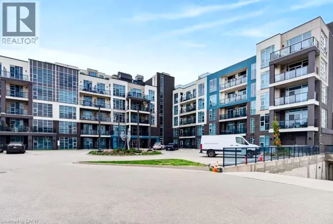
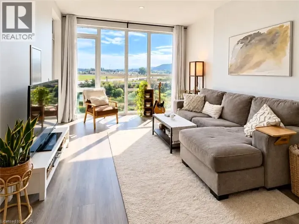
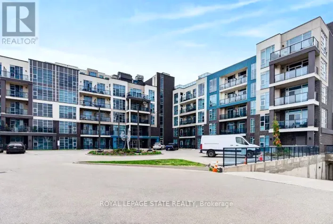
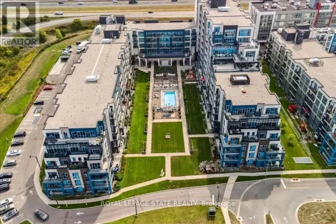
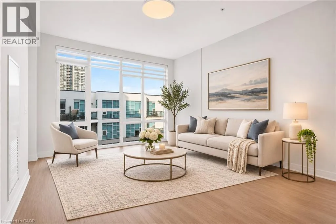
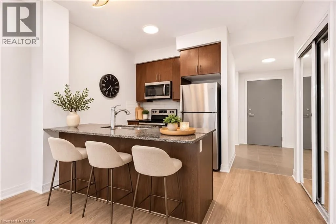
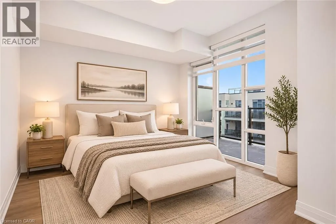
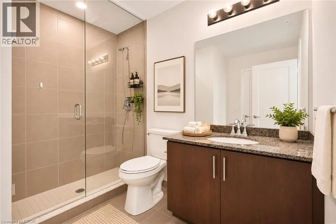
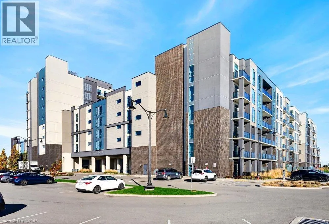
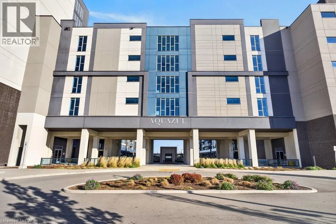
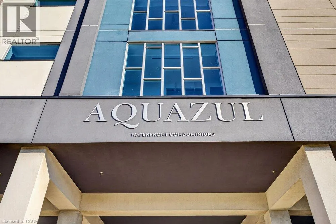
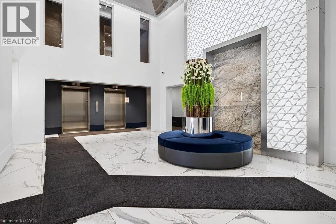
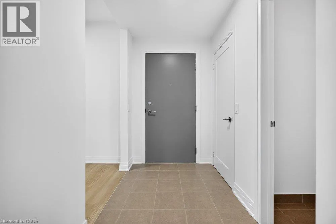
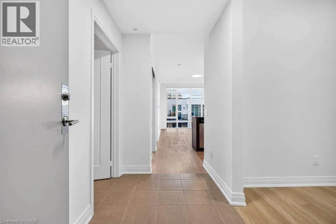
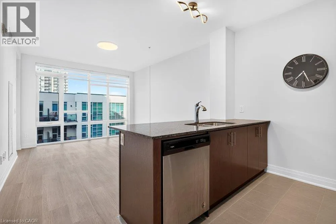
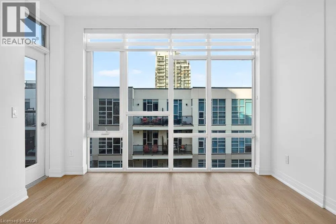
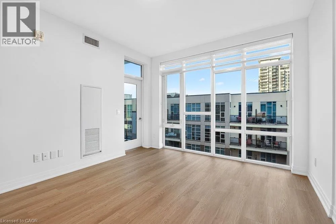
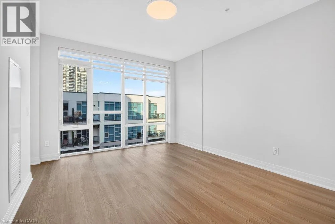
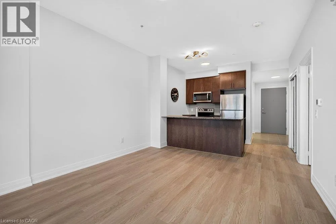
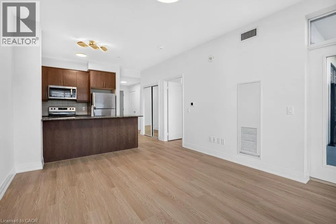
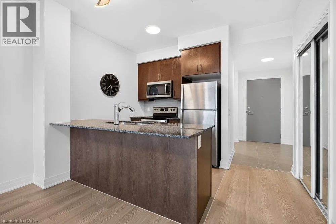
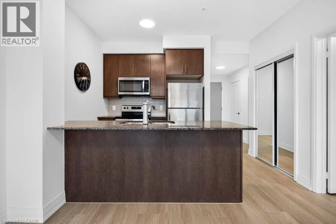
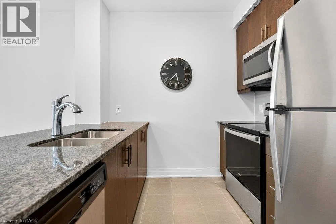
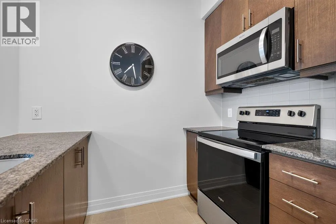
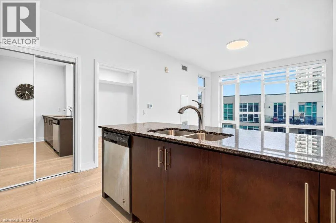
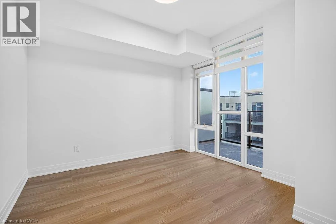
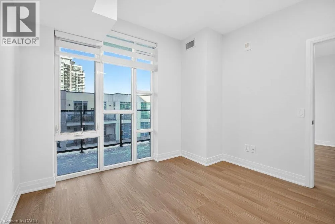
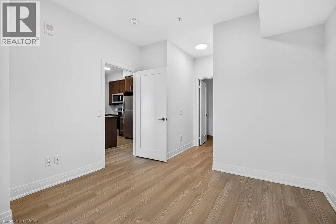
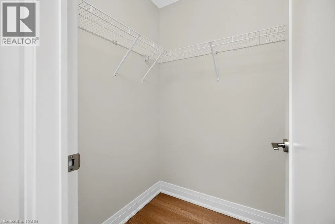
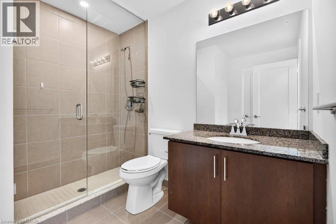
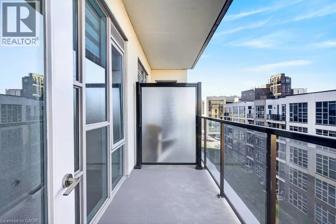
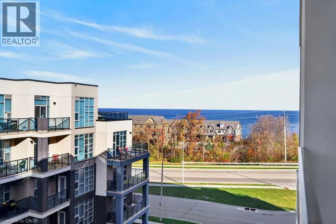
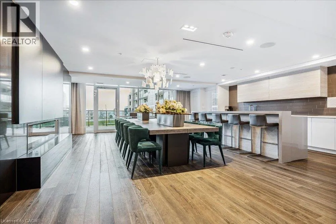
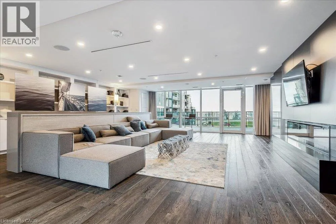
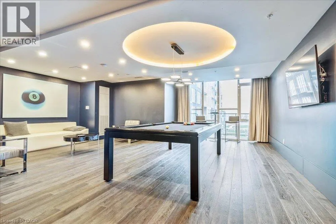
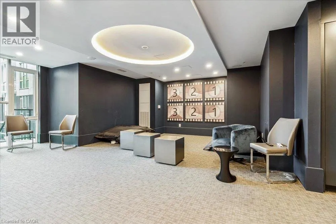
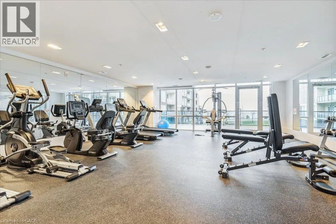
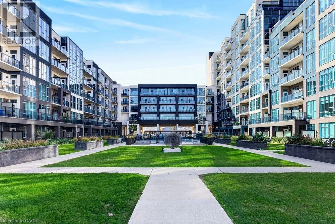
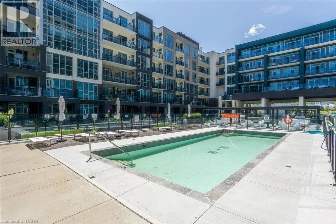
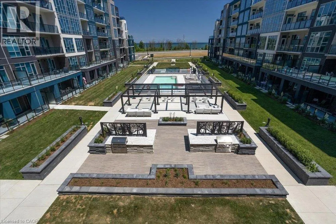
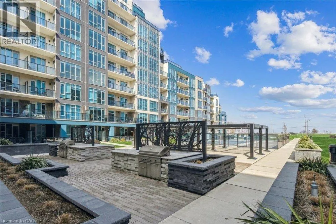
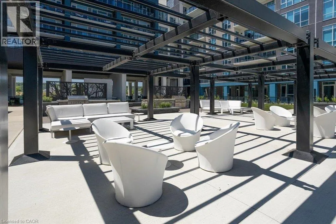
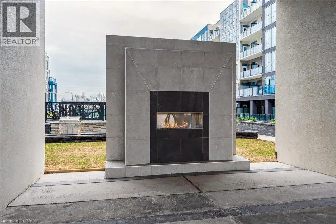
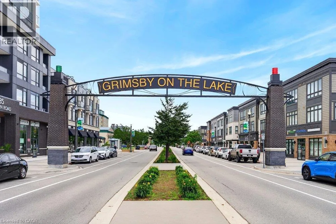
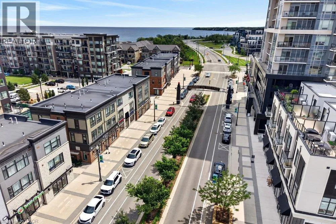
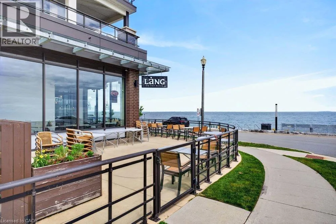
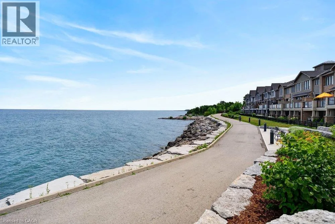
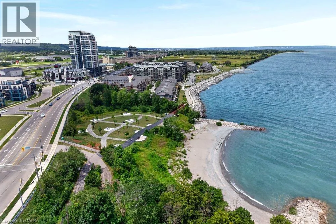
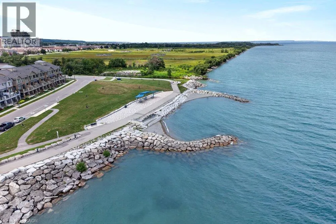
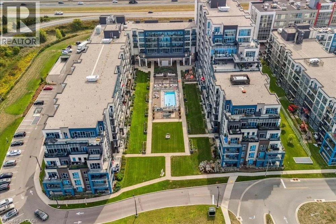
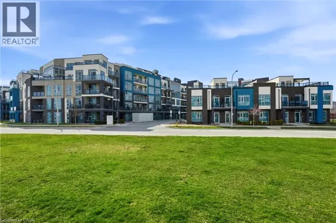
north on Casablanca Blvd, turn west on North Service Rd, turn to Concord Pl Welcome to Aquazul, one of Grimsby's sought-after lakeside condominium communities, where modern living meets an incredible lifestyle! This beautifully renovated 1-bedroom plus den suite shows like new, featuring fresh paint, updated flooring and a bright, inviting interior. The open-concept living and dining area creates a comfortable space for everyday living and entertaining, while the modern kitchen features stainless steel appliances and ample cabinetry. The spacious primary bedroom enjoys convenient ensuite access to the bathroom, while the versatile den is perfect for a home office or additional living space. Residents enjoy fantastic amenities including an outdoor pool, fitness centre, party room and beautifully maintained common areas. Ideally located in Grimsby's vibrant waterfront community, steps from Lake Ontario, scenic trails, parks, restaurants, cafés and shops. Quick QEW access makes commuting a breeze! Perfect for first-time buyers, downsizers or those seeking stylish, low-maintenance living in an exceptional lakeside location. Fresh, modern and move-in ready! (id:27476)

Property Highlights

MLS® Number
40877993
Type
Single Family
Maintenance Fee
457.00
Ownership Type
Condominium
Land Size
Unknown
Parking Space Total
1

Building

Building Type
Apartment
Storeys
1.00
Square Footage
714 sqft
Bathrooms Total
1
Bedrooms Above Ground
1
Bedrooms Total
2
Amenities
Exercise Centre, Party Room Beach, Hospital, Playground
Exterior Finish
Brick, Stucco
Fireplace Present
No
Basement Type
None
Basement Features
Building Heating Type
Heat Pump
Heating Fuel
Building Cooling Type
Central air conditioning

Utilities

Water
Municipal water
Utility Sewer
Municipal sewage system

Room Layout

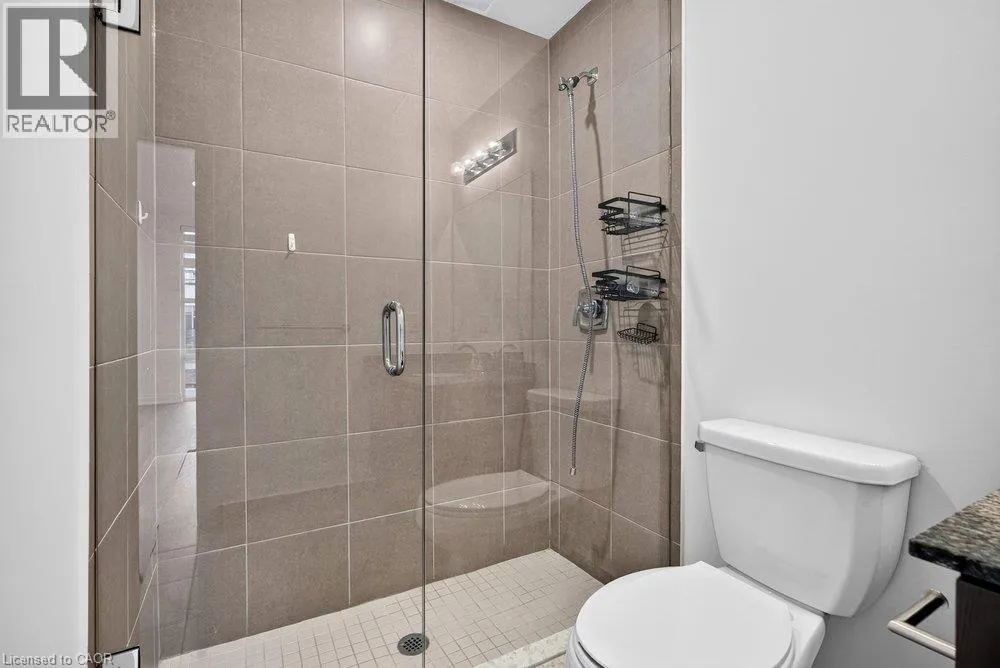
3pc Bathroom
Main level
Measurements not available
Primary Bedroom
Main level
10'11'' x 10'9''
Living room/Dining room
Main level
14'4'' x 11'10''
Den
Main level
7'11'' x 6'11''
Kitchen
Main level
8'4'' x 8'1''

Location

Learn more about this property
Listing provided by:
Royal LePage State Realty Inc.
MLS® number:
40877993
Agent:
E. Martin Mazza
*Indicates required field
Name is required
Email is required
Please enter a valid phone number (e.g., 416-111-1111).

Street Spotlight - For sale