4 Mountview Avenue, Grimsby, Ontario L3M 1V5

Listed for:
$924,900
3 beds
2 baths
Listed 1 day ago
House for rent: 4 Mountview Avenue, Grimsby, Ontario L3M 1V5

View all 28 photos

About

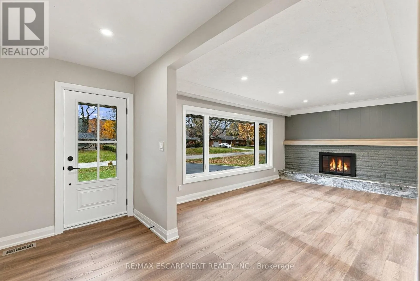
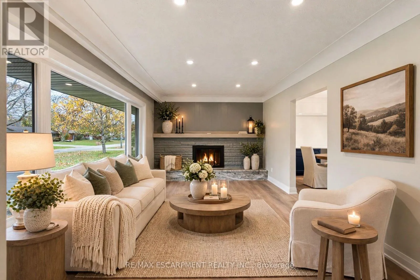
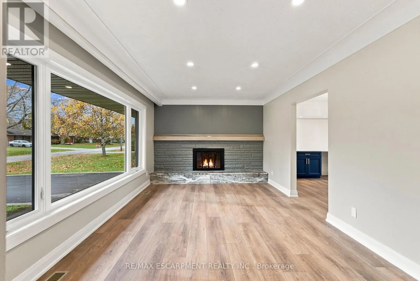
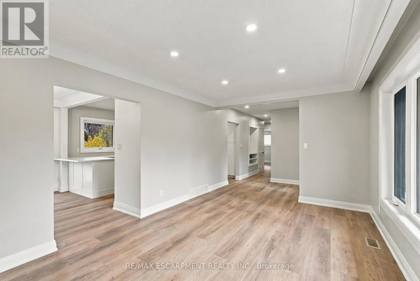
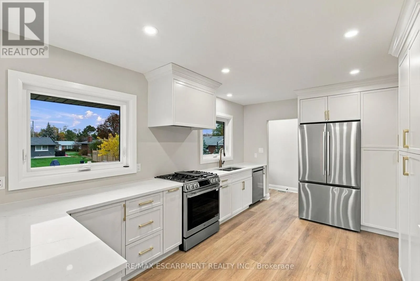
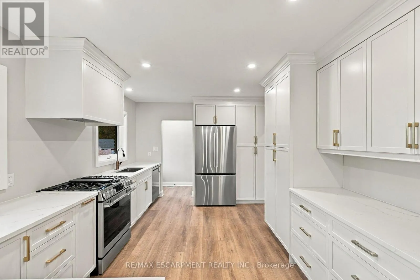
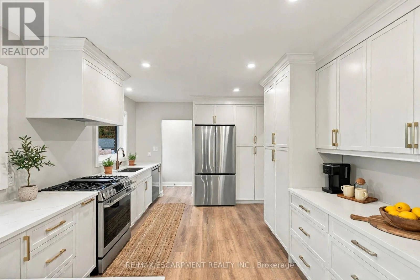
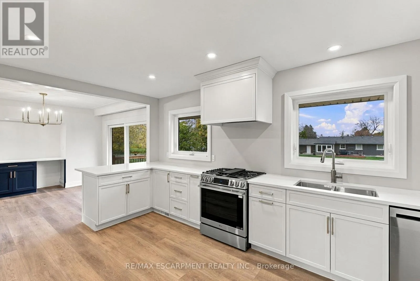
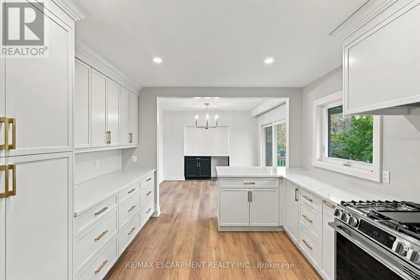
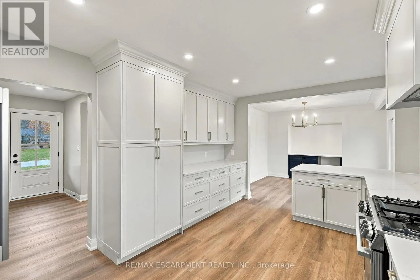
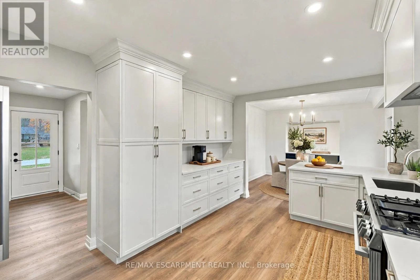
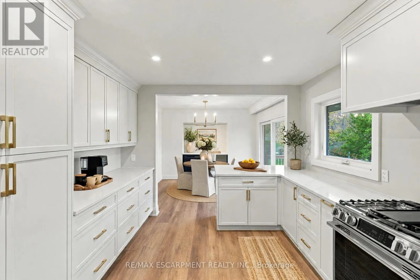
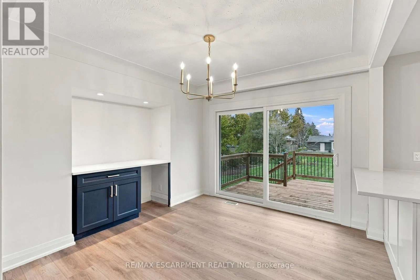
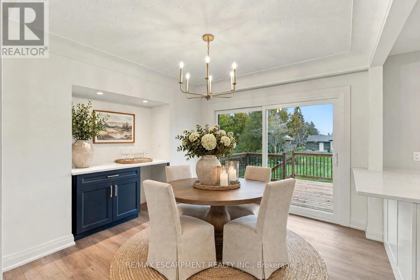
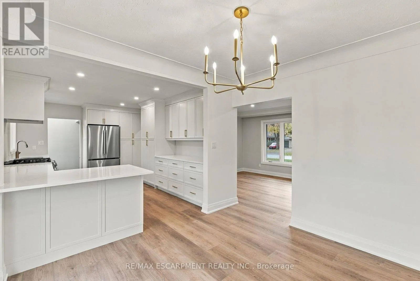
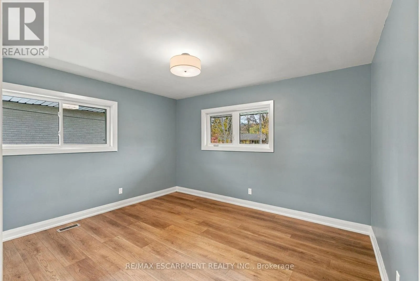
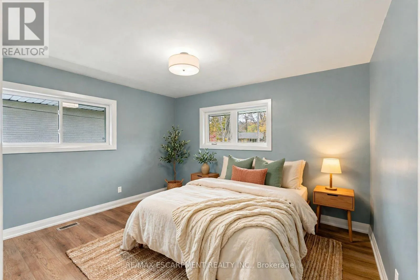
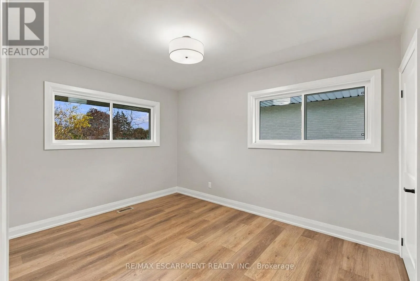
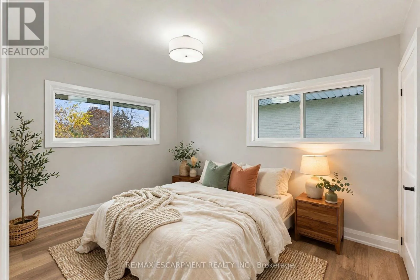
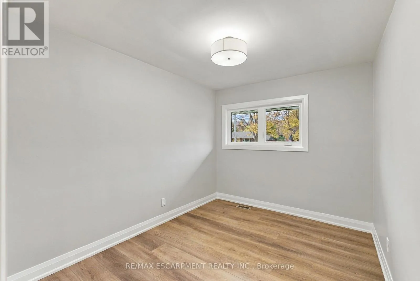
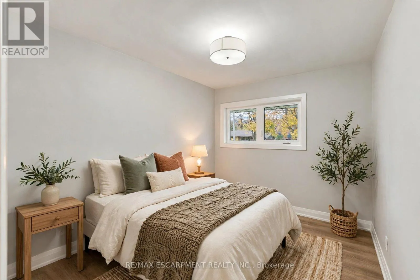
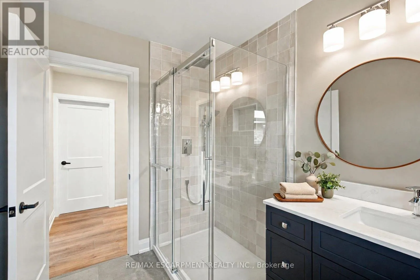
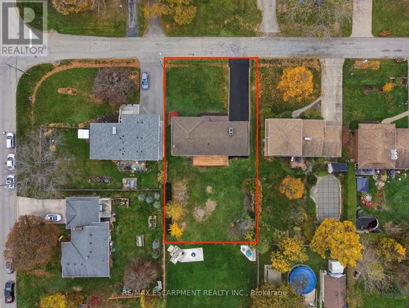
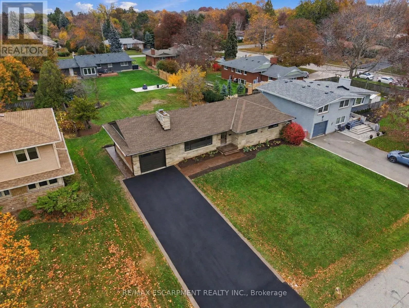
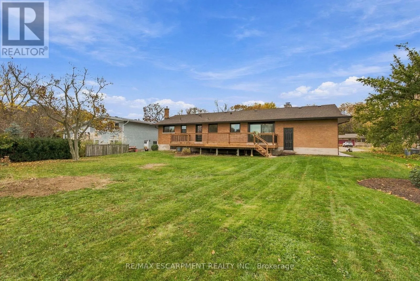
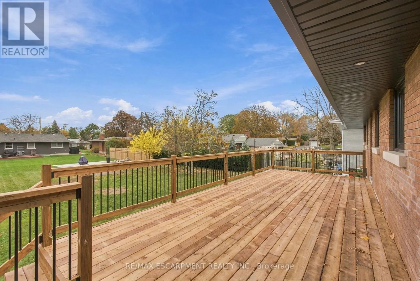
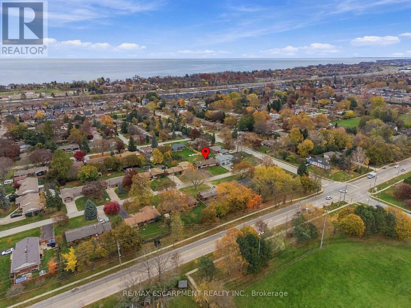
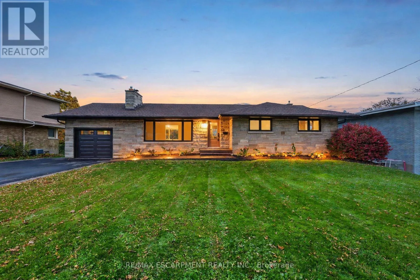
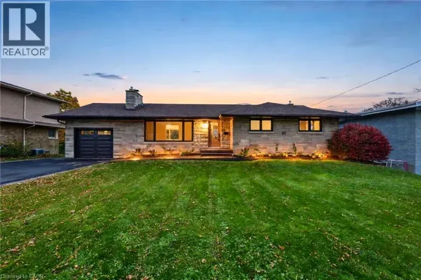
Cross Streets: Lynnwood Ave or Baker Rd N. ** Directions: Main Street East to Lynnwood Ave. Welcome to 4 Mountview! This beautifully renovated bungalow feels like a brand-new home! Set on an impressive 83' x 150' lot, this 3-bedroom home blends modern style with exceptional outdoor space. The stunning new kitchen features abundant cabinetry, quartz countertops and a spacious layout, while the dining area offers a built-in servery. An oversized sliding door opens to a large deck overlooking beautifully landscaped gardens and expansive green space. Enjoy extensive updates throughout, including new windows, doors, flooring, trim, fresh paint, refreshed fireplace, plus a new furnace and central A/C. The separate basement entrance offers incredible potential, with framing already in place for a recreation room with gas fireplace, large bedroom with walk-in closet, laundry and spacious bathroom rough-in. Exterior improvements include new fascia, eavestroughs, concrete walkway and recently paved driveway. Conveniently located near the hospital and everyday amenities, with beautiful escarpment views. Move in and enjoy, with room to grow! Some photos are virtually staged. (id:27476)

Property Highlights

MLS® Number
X14178998
Type
Single Family
Community Name
542 - Grimsby East
Ownership Type
Freehold
Land Size
83 x 150 FT|under 1/2 acre
Parking Space Total
7

Building

Building Type
House
Storeys
1.00
Square Footage
1100 - 1500 sqft
Bathrooms Total
2
Bedrooms Above Ground
3
Bedrooms Total
3
Amenities
Fireplace(s) Hospital, Park, Place of Worship, Schools
Exterior Finish
Brick, Stone
Fireplace Present
Yes
Basement Type
N/A (Unfinished)
Basement Features
Building Heating Type
Forced air
Heating Fuel
Natural gas
Building Cooling Type
Central air conditioning

Utilities

Water
Municipal water
Utility Sewer
Sanitary sewer

Room Layout

Living room
Main level
5.56 m x 3.43 m
Dining room
Main level
3.73 m x 3.45 m
Kitchen
Main level
4.83 m x 3.45 m
Primary Bedroom
Main level
4.01 m x 3.45 m
Bedroom
Main level
2.82 m x 3.45 m
Bedroom
Main level
3.02 m x 3.99 m
Bathroom
Main level
2.06 m x 2.74 m

Location

Learn more about this property
Listing provided by:
RE/MAX ESCARPMENT REALTY INC.
MLS® number:
X14178998
Agent:
Miriam Chamberlain
*Indicates required field
Name is required
Email is required
Please enter a valid phone number (e.g., 416-111-1111).