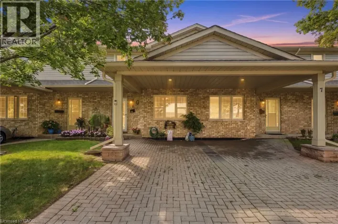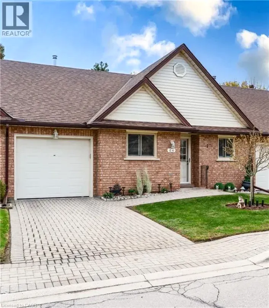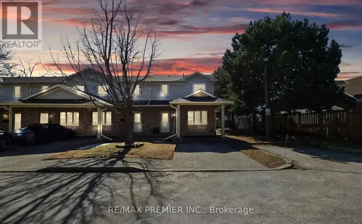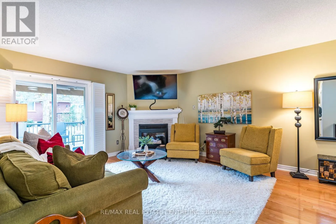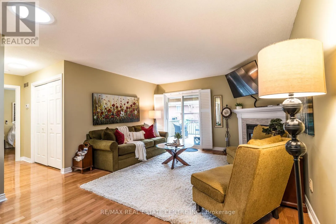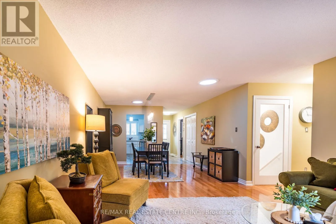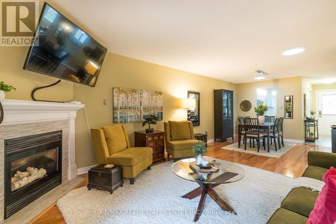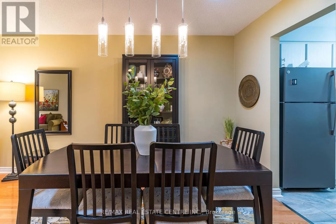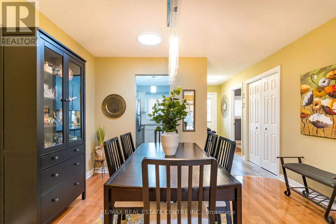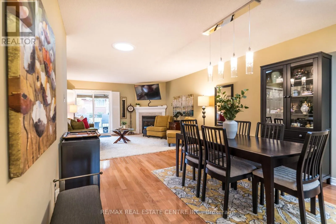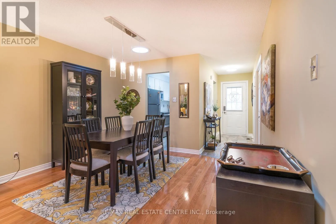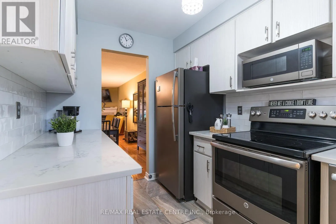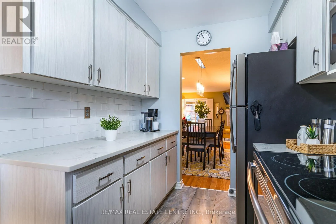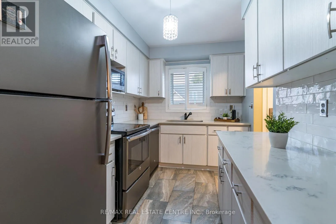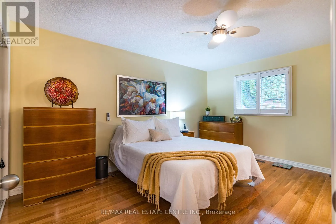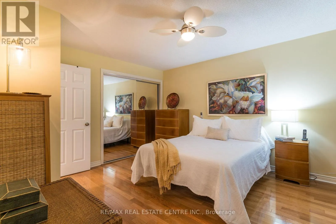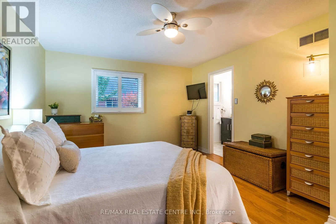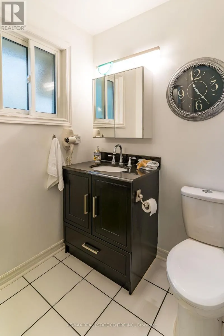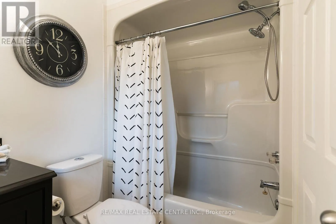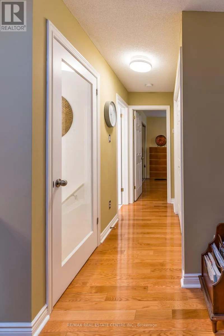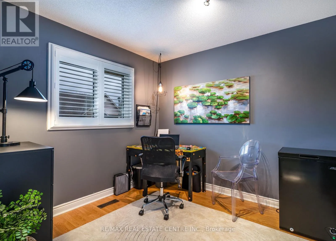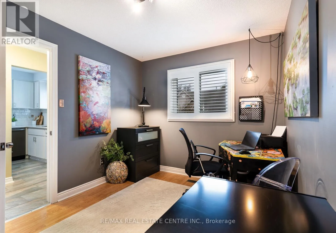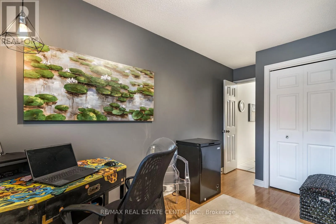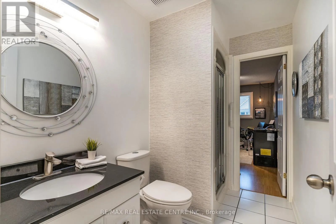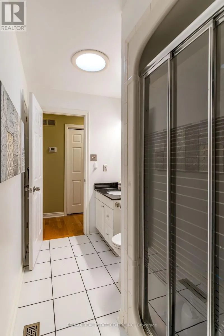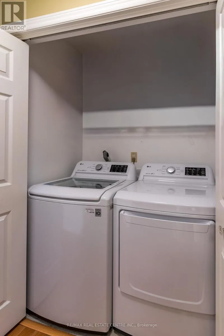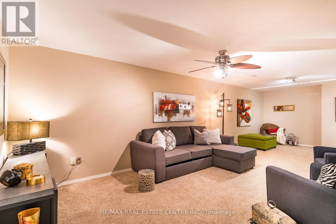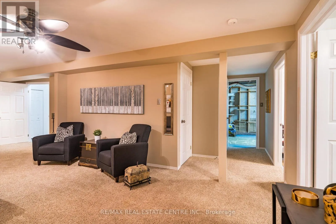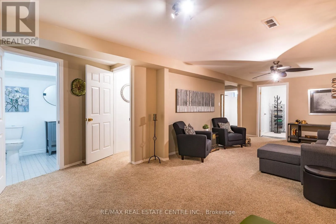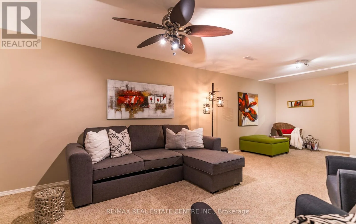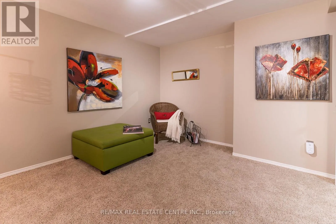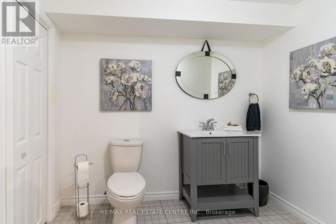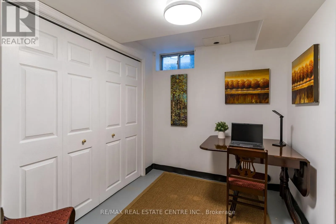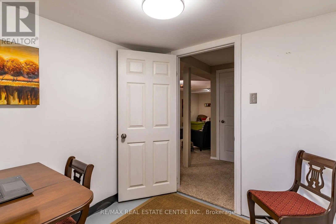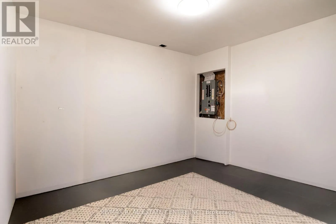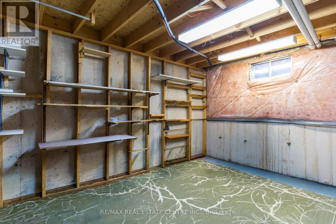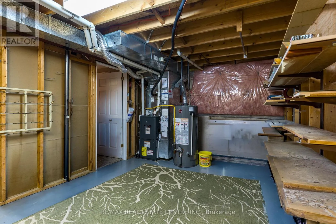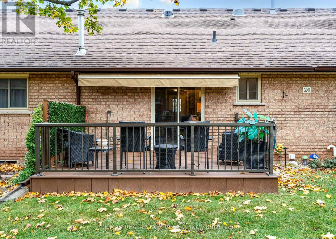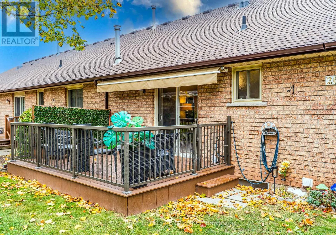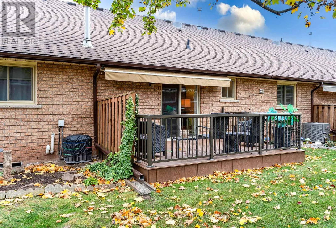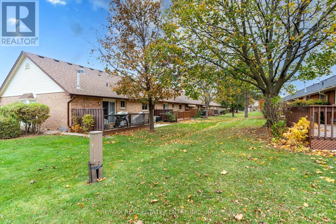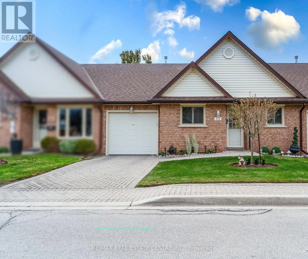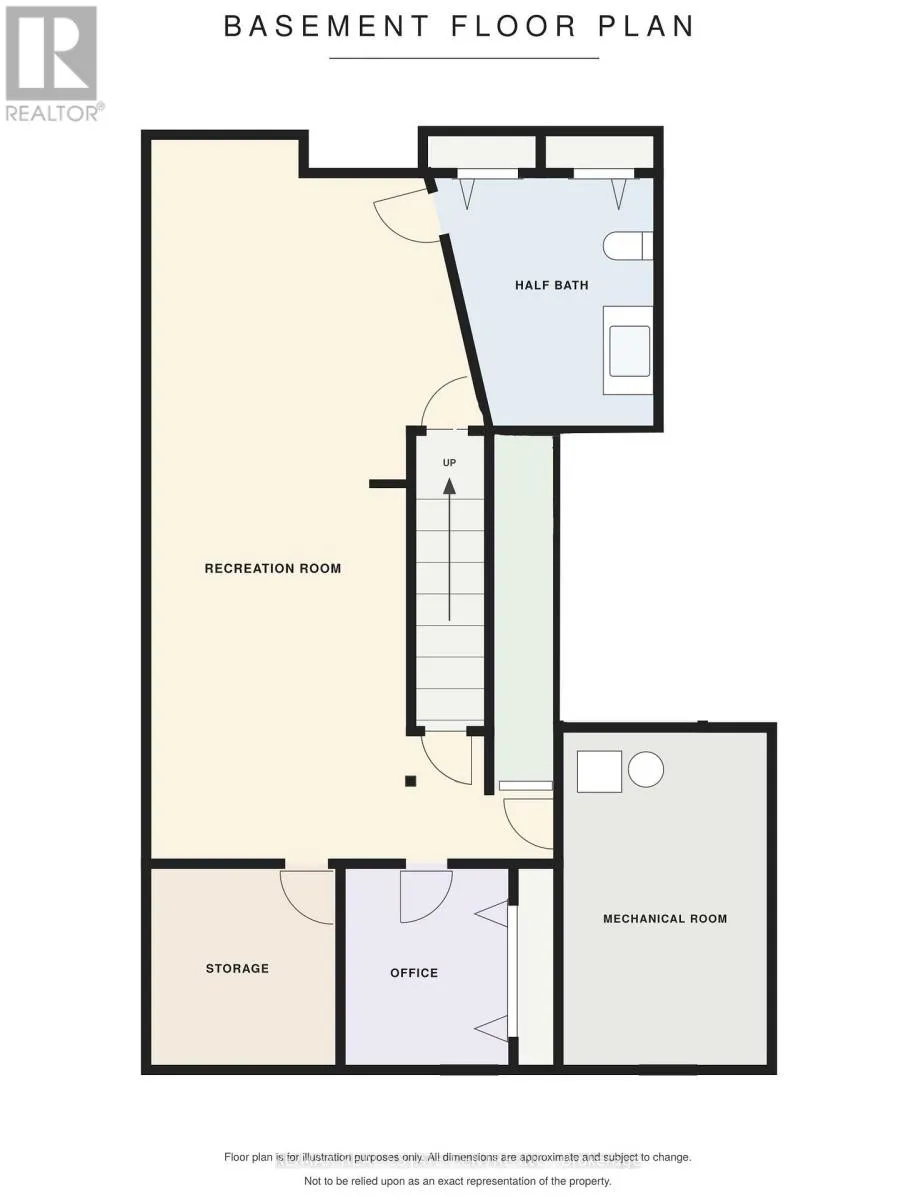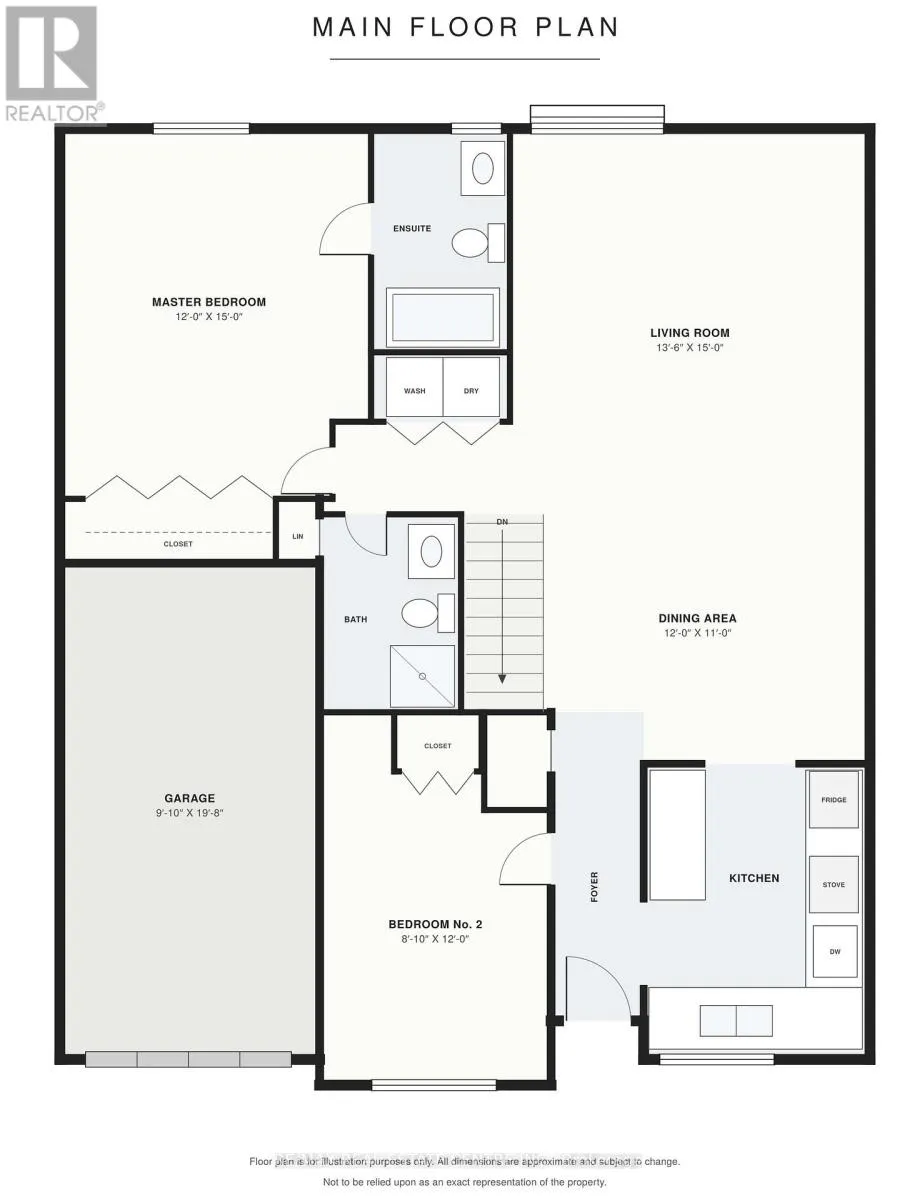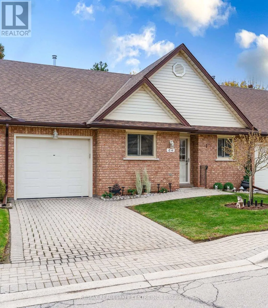
Cross Streets: Nelles & Main St. E. ** Directions: East in Main st, North on Wentworth Dr. Welcome to this modern bungalow townhome with a single car garage that will exceed your expectations. The bright open concept main floor has hardwood floors, California shutters throughout and three sun tunnels (2025) that fill the home with natural light. The living room has a cozy gas fireplace, and sliding doors lead to a composite deck (2020) overlooking green space. The dining area flows off the living room, ideal for entertaining. The modern updated kitchen has plenty of counter space, quartz counters, stainless steel appliances and ceramic tile flooring. The spacious primary bedroom has a mirrored closet and a private ensuite bath. The second main floor bedroom is served by another full bath. Main floor laundry adds everyday convenience. The lower level has a large carpeted rec room, two additional rooms that work well as bedrooms, an exercise room or an office, a 2 piece bath and plenty of storage, including a room with built-in shelving. Extras include an owned furnace, AC, central vac and new electrical switch plates. The home has been recently repainted and is move-in ready. A low-maintenance lifestyle in a great location. (id:27476)