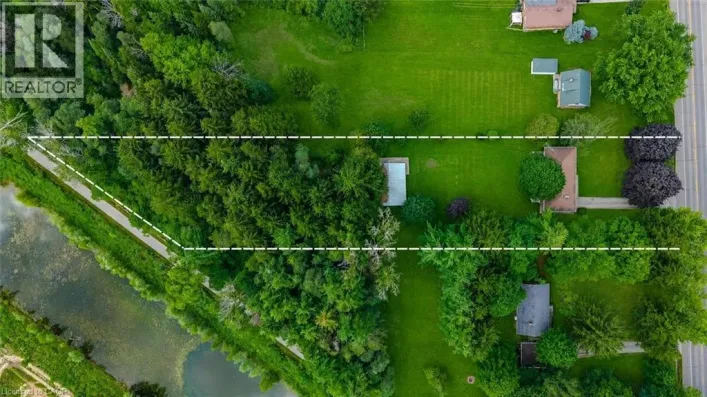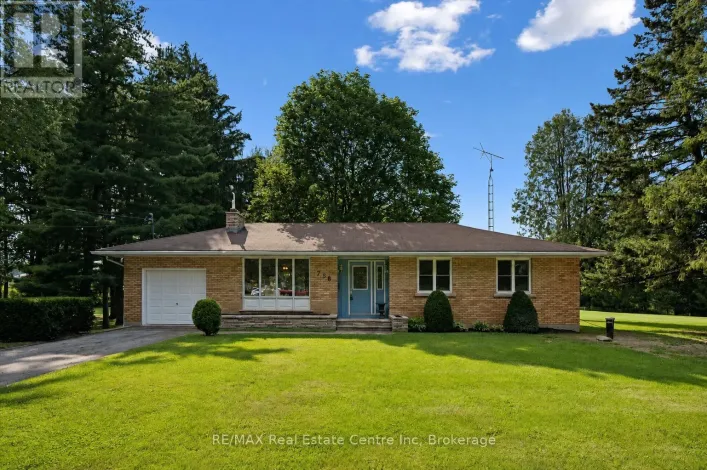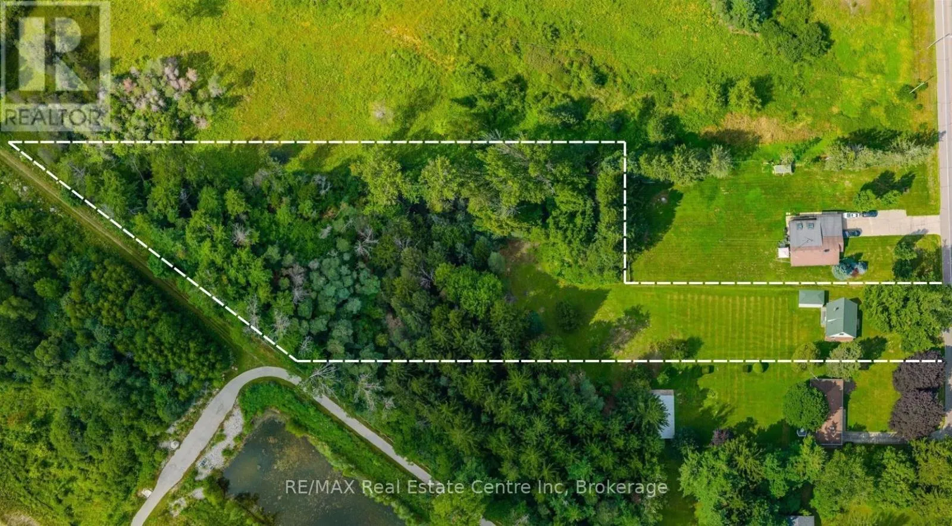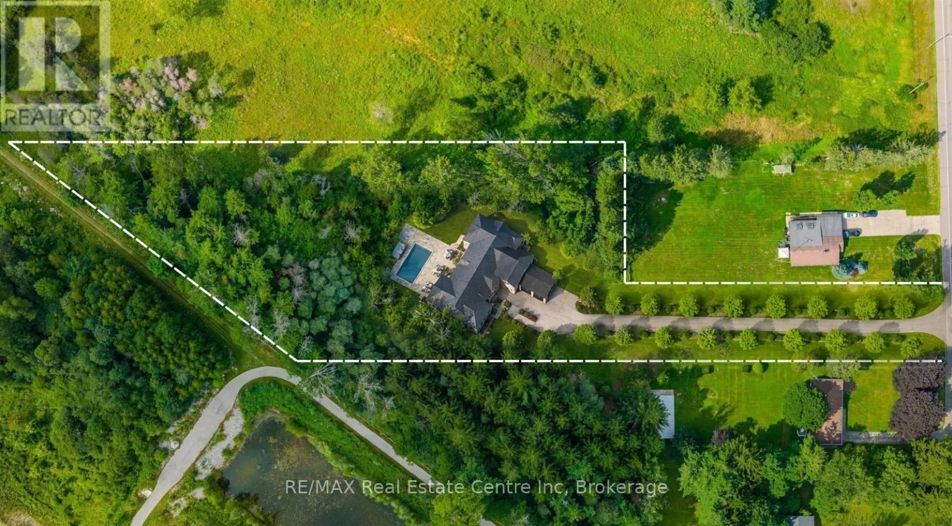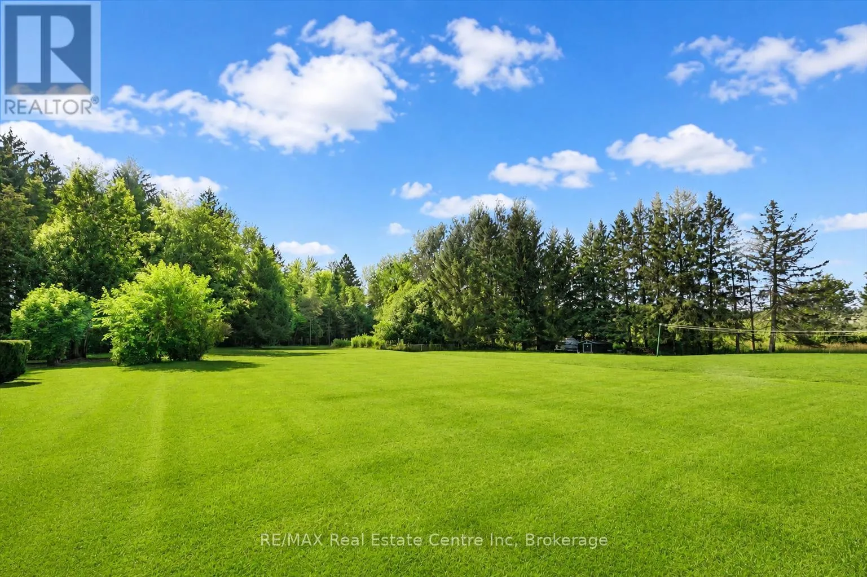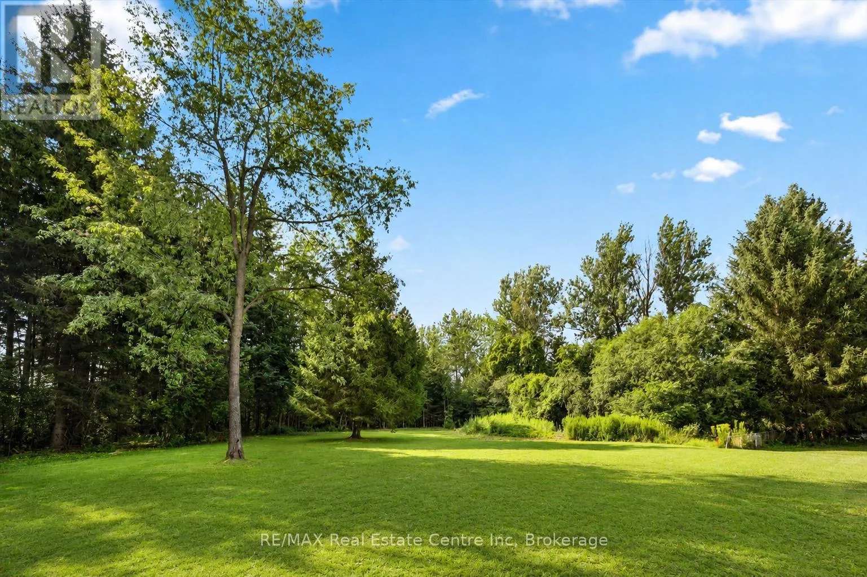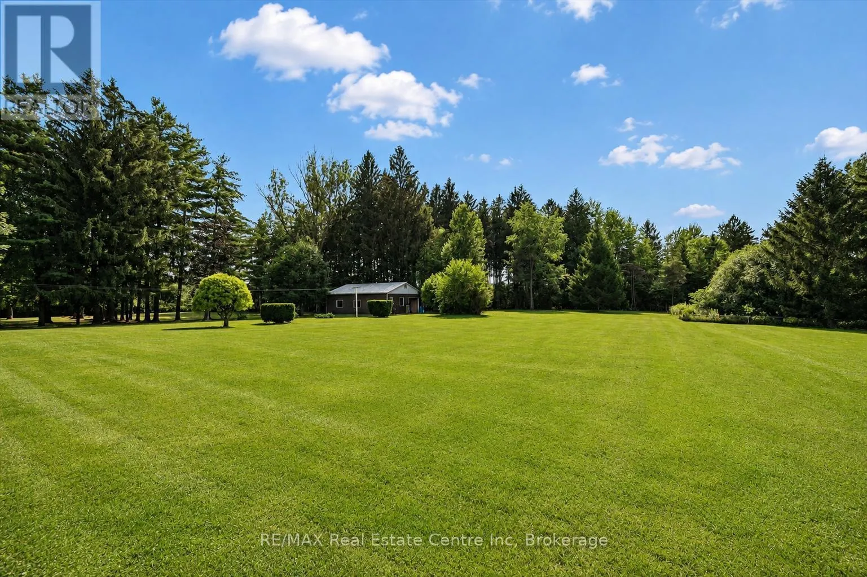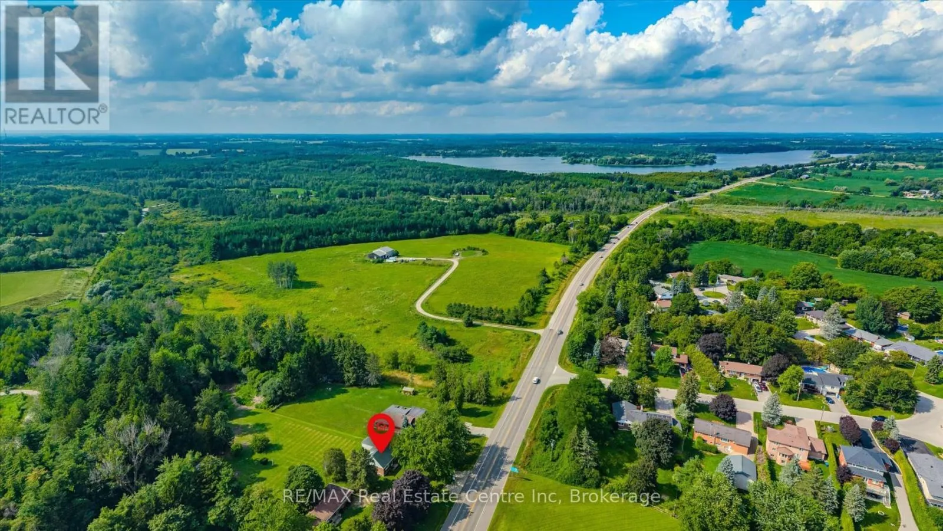
Promenade Rd An exceptional opportunity to create your dream home on a breathtaking, approximately 2.5-acre key-shaped building lot surrounded by mature trees! Imagine arriving along a long, tree-lined driveway before the property opens into a private natural setting-an ideal backdrop for a magnificent estate home, outdoor entertaining areas and a pool. With abundant space, remarkable privacy and peaceful surroundings, this unique property offers the feeling of country living while remaining just minutes from everything Guelph has to offer. Located just over five minutes from downtown Guelph's boutique shops, excellent restaurants, nightlife and GO Station, the property is also within walking distance of Brant Avenue Public School and St. Patrick Catholic School. Beautiful Guelph Lake is only minutes away, making it easy to spend your weekends walking scenic trails, kayaking, exploring nature or simply relaxing by the water. The lot offers the ability to hook up to municipal services. The property is being offered for its exceptional land and redevelopment potential. An existing dwelling remains on the property but has not been occupied for many years and is not connected to services. It is considered to have no contributory value. Conceptual renderings illustrate just one possibility for the property, but the opportunities are nearly limitless. Bring your vision and create an extraordinary private retreat in a location that offers the rare combination of acreage, natural beauty and everyday convenience (id:27476)