5779 Third Line, Guelph/Eramosa, Ontario N0B 2K0

Listed for:
$1,499,900
4 beds
4 baths
Listed 26 days ago
House for rent: 5779 Third Line, Guelph/Eramosa, Ontario N0B 2K0

View all 46 photos

About

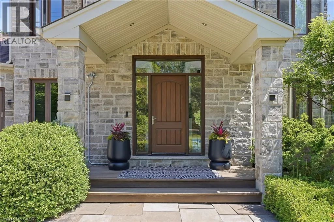
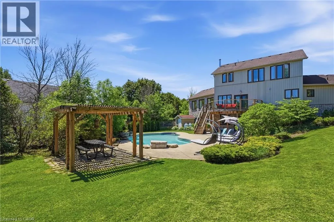
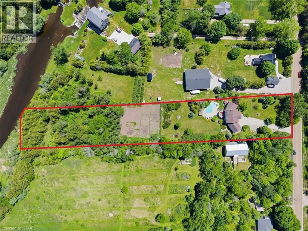
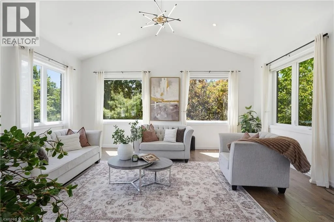
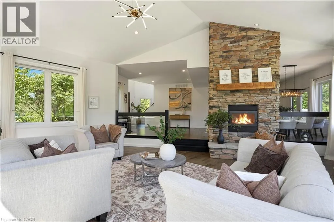
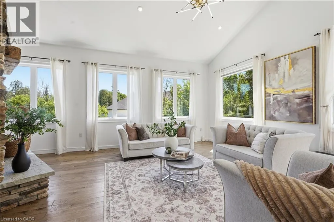
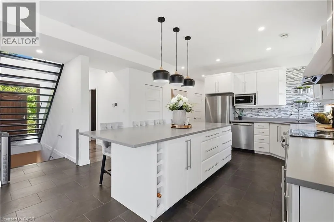
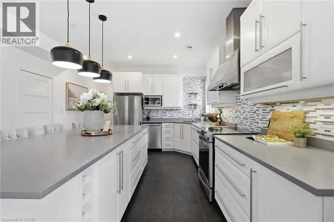
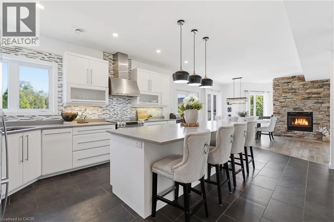
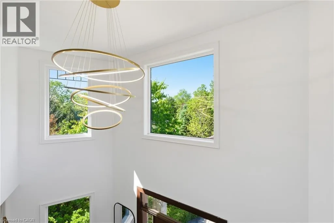
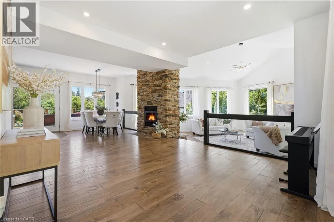
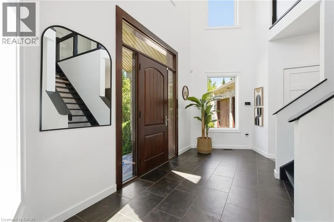
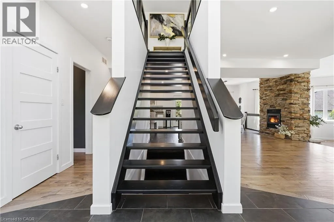
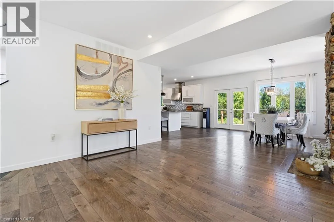
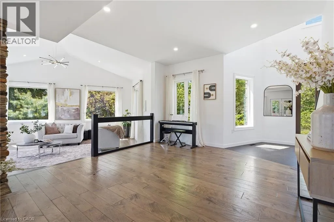
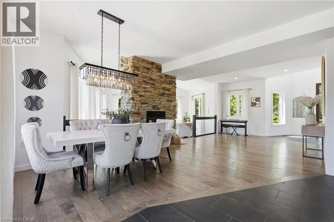
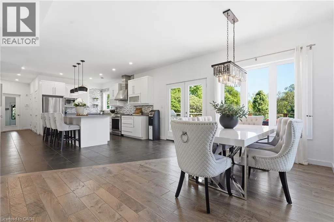
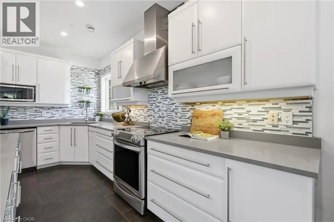
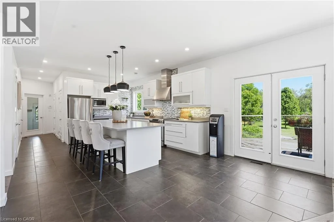
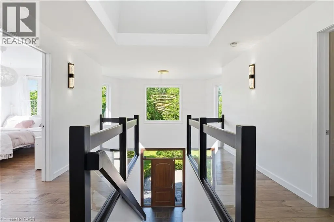
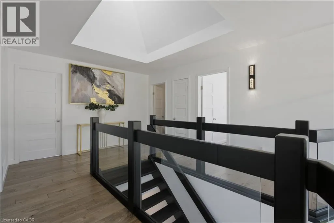
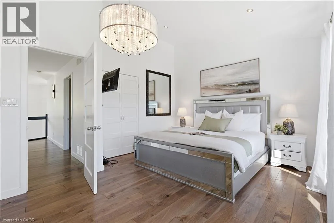
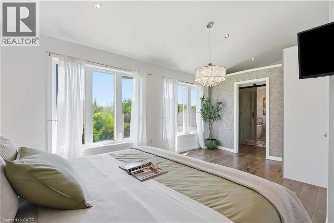
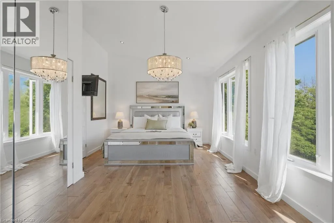
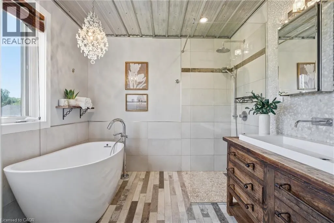
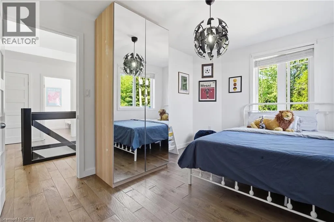
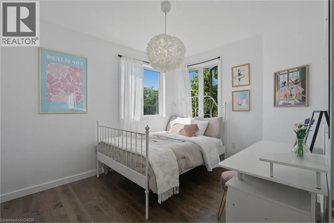
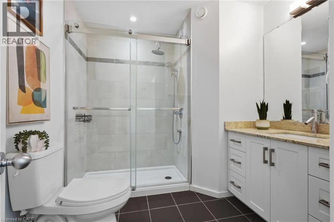
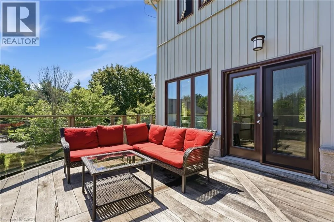
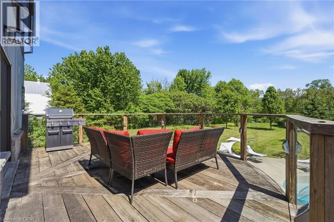
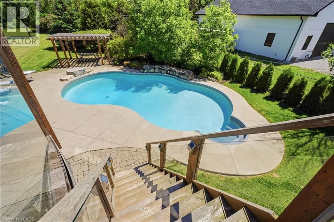
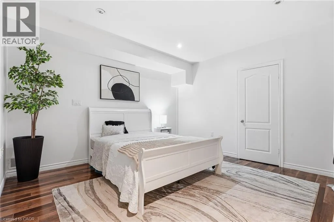
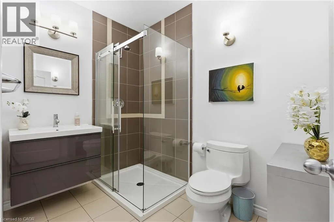
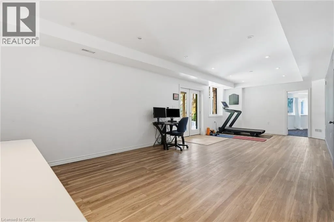
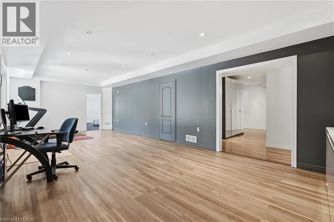
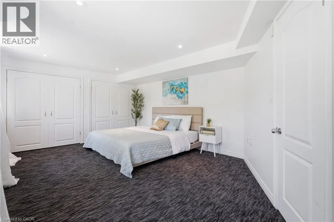
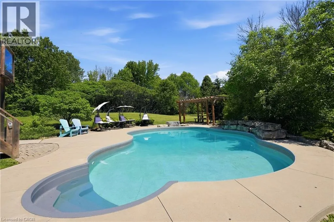
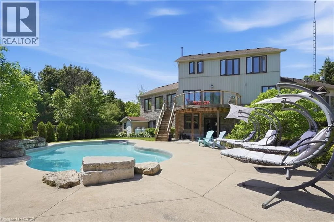
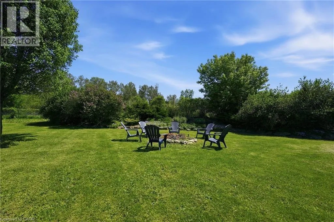
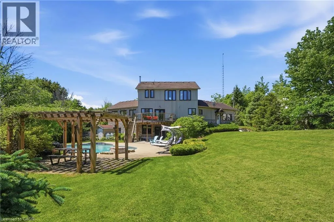
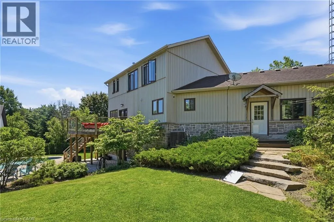
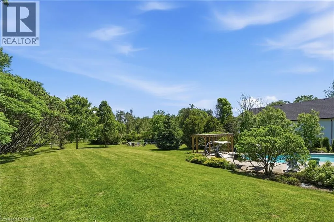
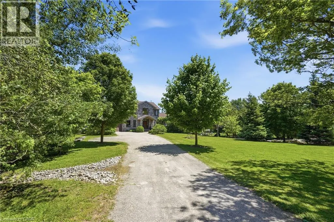
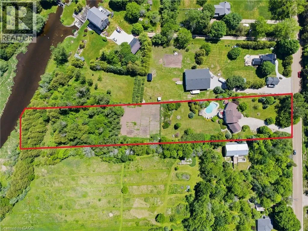
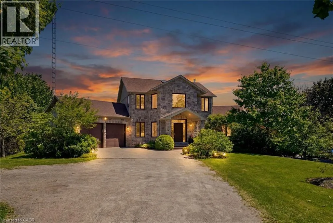
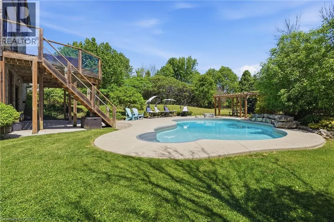
Wellington Rd 22 and Third Line Nearly two private acres on a quiet country road, fifteen minutes from downtown Guelph, 10 minutes to Rockwood and Fergus. The land is the reason to come out. Mature trees, open lawn, and real separation from the road and the neighbours, with a heated saltwater pool, pergola, fire pit, and a 10,000 sq ft productive garden. This is the kind of space a city lot cannot give you at any price. The house has been renovated throughout since 2023 and is genuinely move in ready. The main floor is open and anchored by a double sided stone fireplace, with a renovated kitchen, quartz island, stainless appliances, and a main floor office. Hardwood throughout. Upstairs, the primary suite has vaulted ceilings and a renovated ensuite with a freestanding tub and glass shower, plus two more bedrooms and a four piece bath with heated floors. The finished walkout lower level adds a recreation room, games room, a fourth bedroom, and a full bath, bringing the finished total to roughly 4,200 sq ft. The practical details, because rural buyers ask: drilled well, septic, forced air propane with a new furnace in 2025, central air, water softener, and an alarm system. Propane runs approximately $4,500 per year. Taxes are $8,669 (2025). Twelve parking spaces, attached two car garage, school bus route, John F. Ross CVI and Eramosa PS. If you want a finished house, a backyard you never want to leave, and land you can see from your kitchen window, come see it. (id:27476)


Property Highlights

MLS® Number
40857666
Type
Single Family
Ownership Type
Freehold
Land Size
1/2 - 1.99 acres
Parking Space Total
12

Building

Building Type
House
Storeys
2.00
Square Footage
2653 sqft
Bathrooms Total
4
Bedrooms Above Ground
3
Bedrooms Total
4
Exterior Finish
Stone, Vinyl siding
Fireplace Present
Yes
Basement Type
Full (Finished)
Basement Features
Building Heating Type
Forced air
Heating Fuel
Propane
Building Cooling Type
Central air conditioning

Utilities

Water
Drilled Well
Utility Sewer
Septic System

Room Layout

5pc Bathroom
Second level
Measurements not available
Bedroom
Second level
10'6'' x 9'2''
Bedroom
Second level
13'2'' x 8'10''
4pc Bathroom
Second level
8'6'' x 8'6''
Primary Bedroom
Second level
17'10'' x 12'6''
3pc Bathroom
Basement
Measurements not available
Bedroom
Basement
18'4'' x 12'7''
Games room
Basement
15'5'' x 13'1''
Recreation room
Basement
15'10'' x 13'1''
2pc Bathroom
Main level
Measurements not available
Office
Main level
12'5'' x 8'6''
Living room
Main level
16'0'' x 12'11''
Dining room
Main level
11'6'' x 11'7''
Kitchen
Main level
19'10'' x 13'8''
Family room
Main level
22'2'' x 20'0''

Location

Learn more about this property
Listing provided by:
Re/Max Icon Realty
MLS® number:
40857666
Agent:
Joseline Nicholas
*Indicates required field
Name is required
Email is required
Please enter a valid phone number (e.g., 416-111-1111).