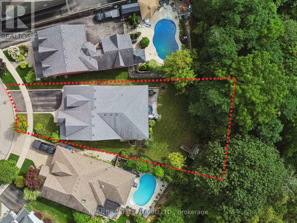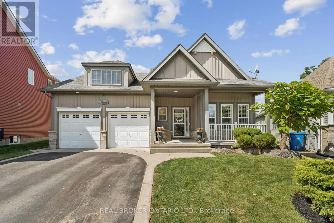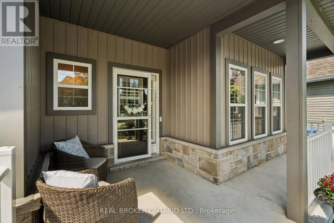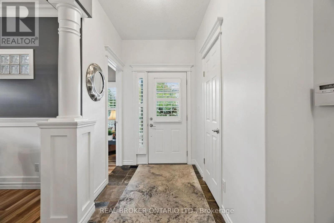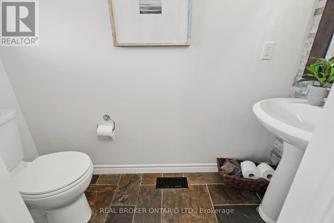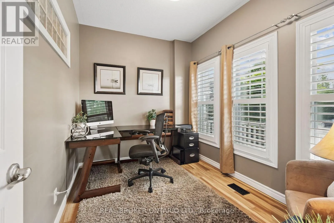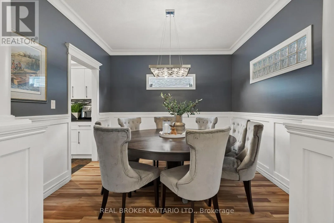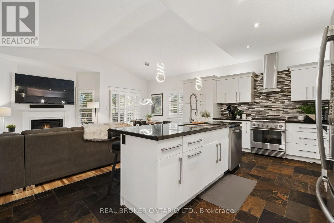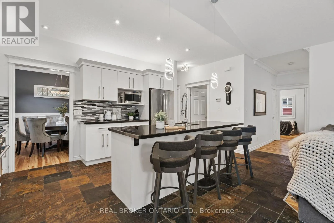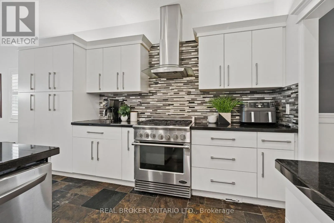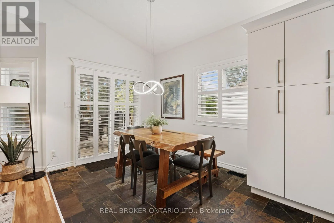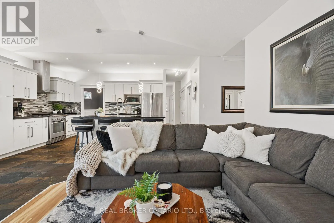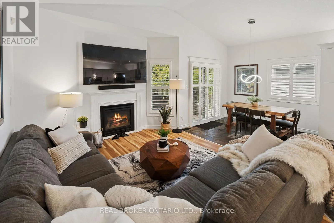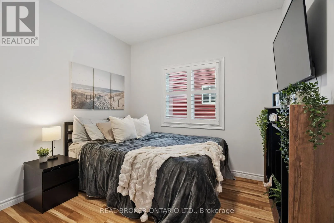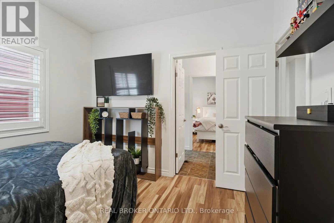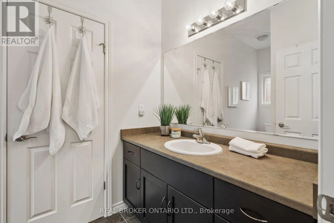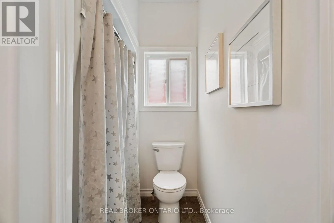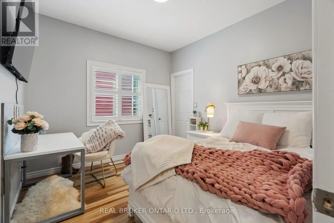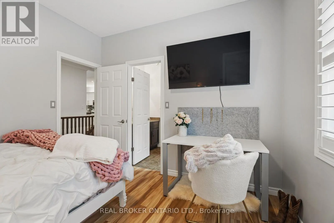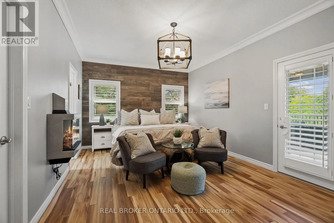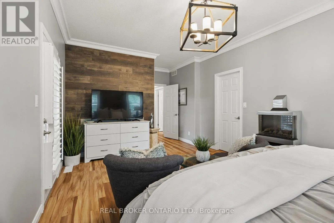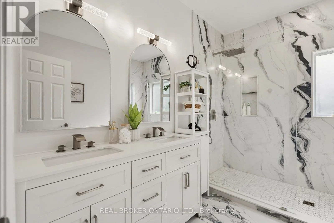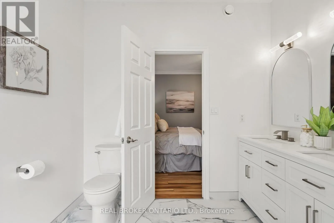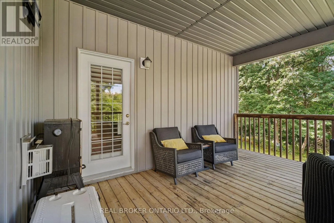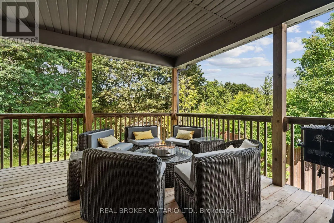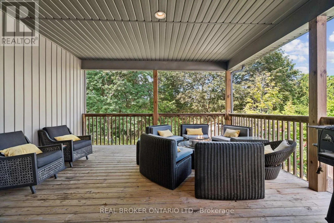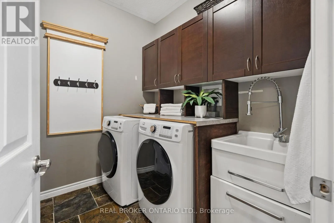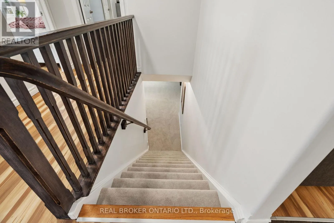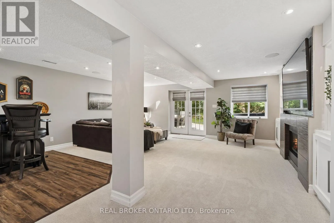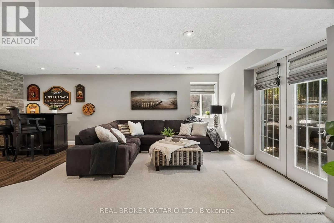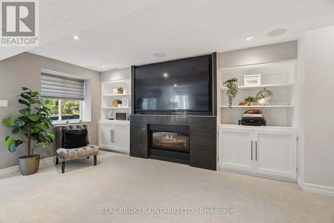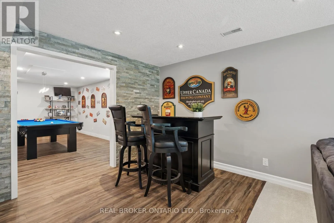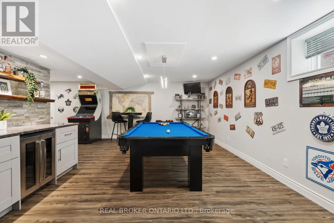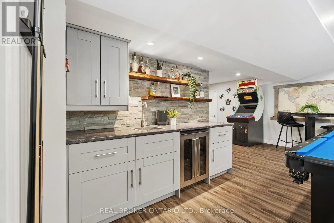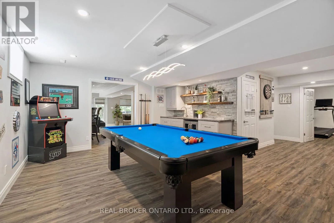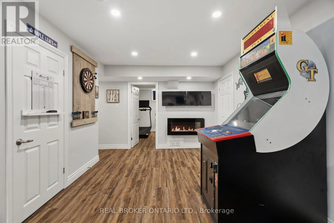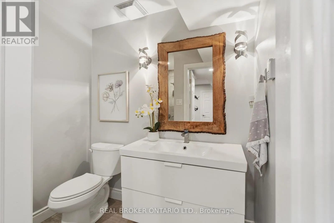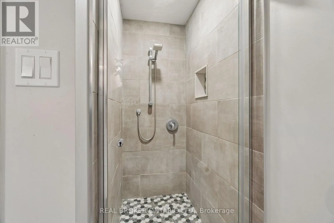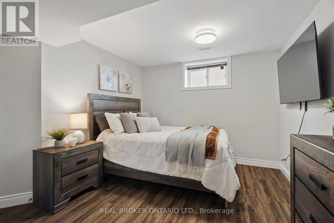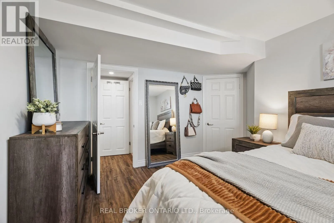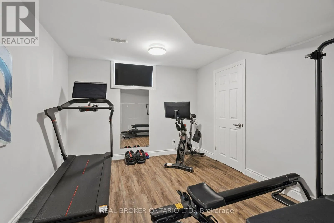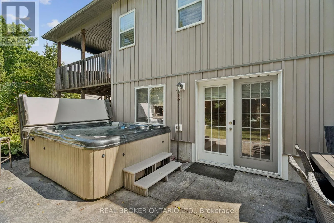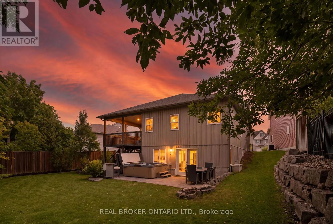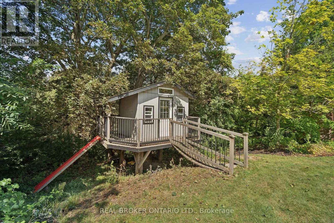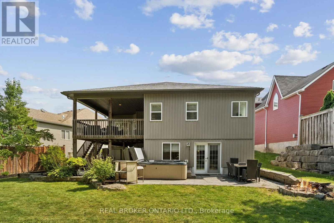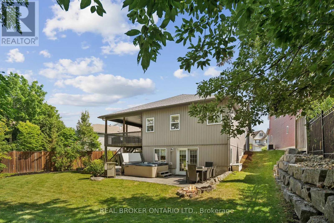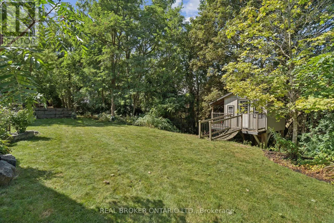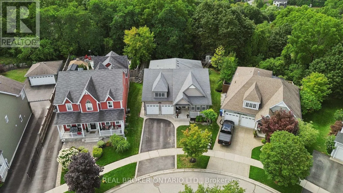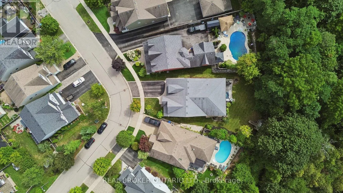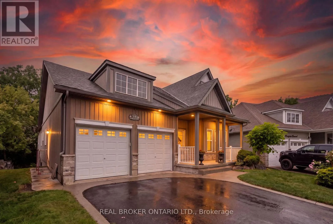
Cross Streets: Main St S & Ridge Road. ** Directions: Hwy 7 (Main St S) to Ridge Rd to Jolliffe Ave to Hampson Crescent. OVERSIZED PIE-SHAPED LOT! WALK-OUT BASEMENT! NO BACKYARD NEIGHBOURS! ROCKWOOD BUNGALOW! 108 Hampson Crescent - a beautifully maintained 5-bedroom, 4-bathroom home offering 1,890 sq. ft. of thoughtfully designed living space plus a fully finished basement. This home blends comfortable everyday living with exceptional spaces for entertaining and enjoying the outdoors. The inviting foyer features slate tile flooring and a large double closet, leading into a bright main floor highlighted by hardwood floors, vaulted ceilings, a fireplace and California shutters. The dining room adds an elegant touch with wainscotting and crown moulding, while the spacious dinette showcases vaulted ceilings, large windows and a walk-out to the covered rear deck. The kitchen is designed for both function and style, featuring granite countertops, a centre island, mosaic backsplash, double sink and stainless-steel appliances. A convenient main-floor laundry room offers built-in cabinetry, a sink, laminate countertops, slate flooring and direct access to the double-car garage. Three bedrooms are located on the main level, including the spacious primary suite with a 4-piece ensuite, two walk-in closets and its own walk-out to the covered deck. The two additional bedrooms each feature double closets and share a 4-piece Jack-and-Jill bathroom. The fully finished basement extends the living space with two additional bedrooms, a bathroom, ample storage and impressive entertaining potential. Stone accent walls and built-in cabinetry create an inviting setting for movie nights, game days or hosting family & friends. French doors provide convenient walk-out access to the backyard. Outside, enjoy a beautifully landscaped yard complete with a covered deck, hot tub, firepit, bunkie &concrete pad, offering multiple spaces to relax and entertain. With a double-car garage, four total parking spaces and a welcoming covered front porch, this exceptional home has been thoughtfully designed inside and out. (id:27476)