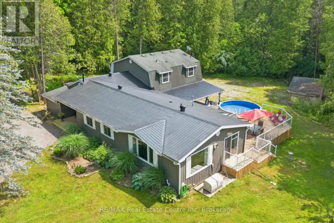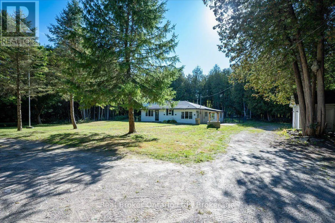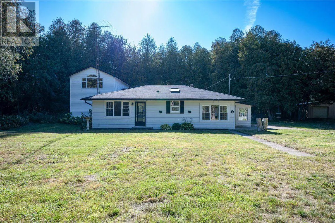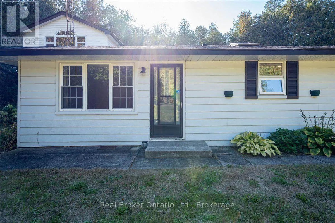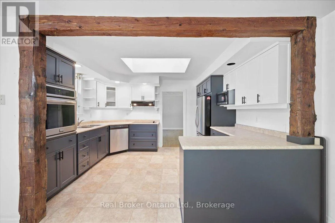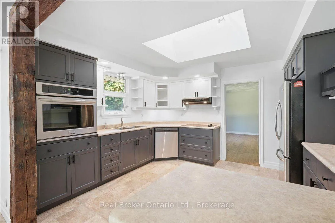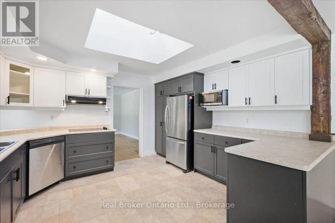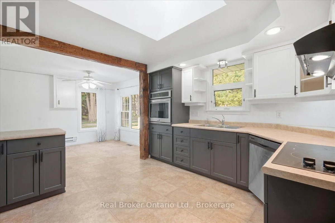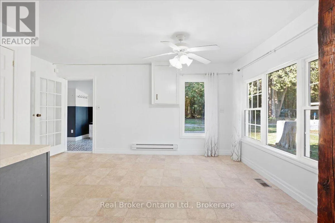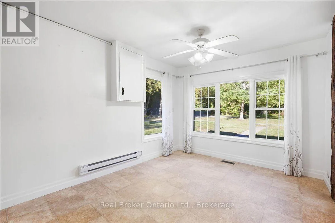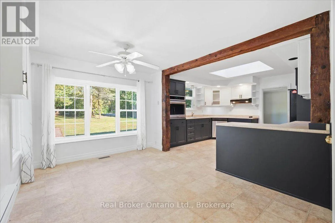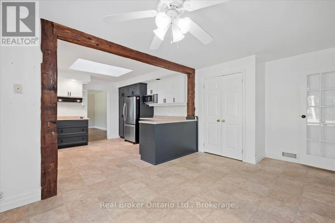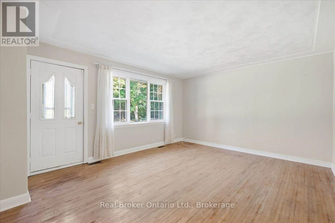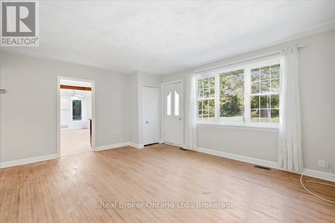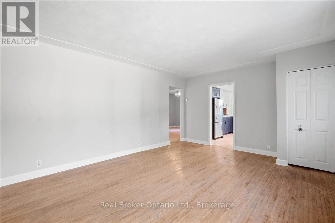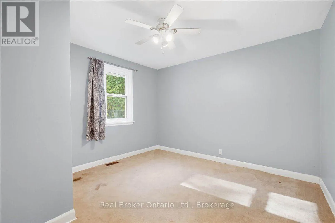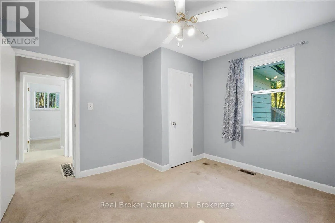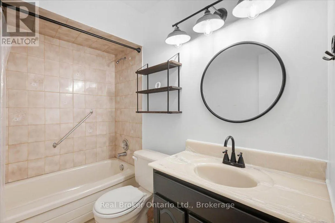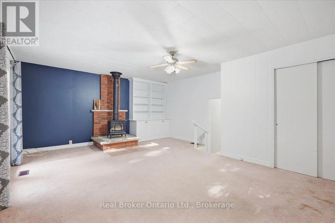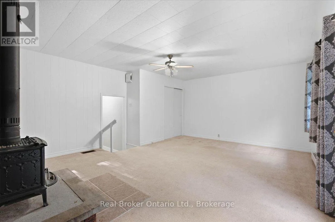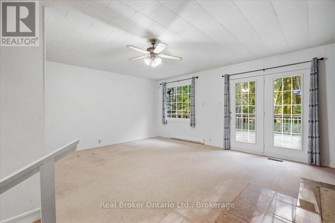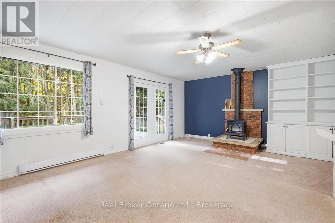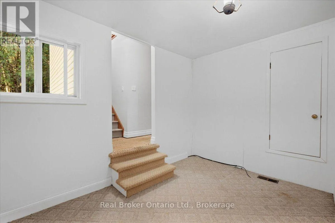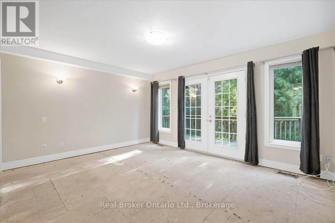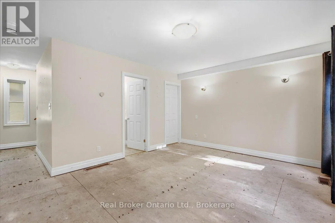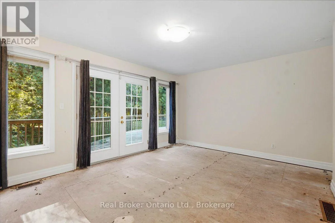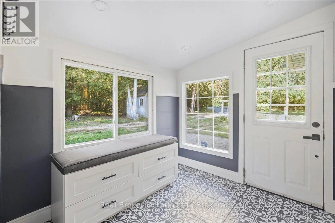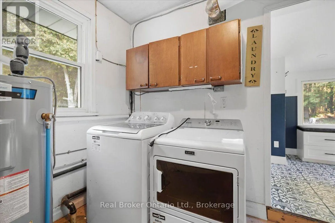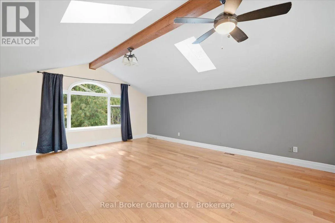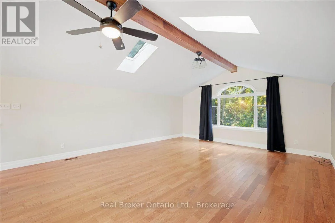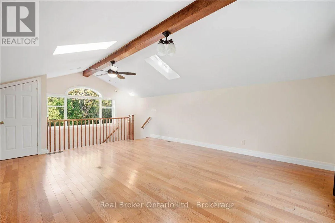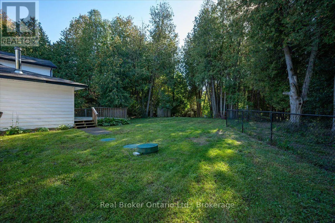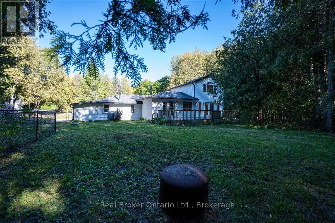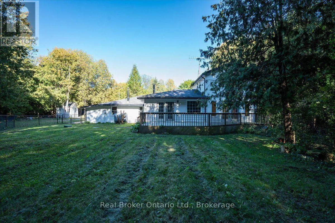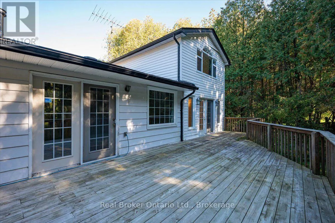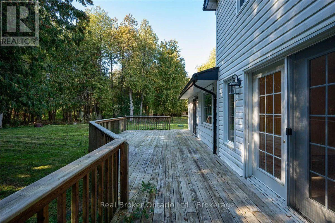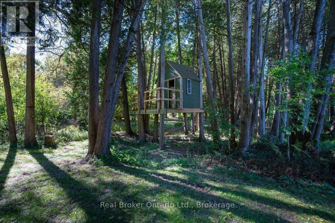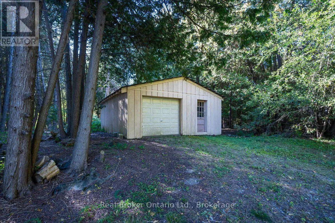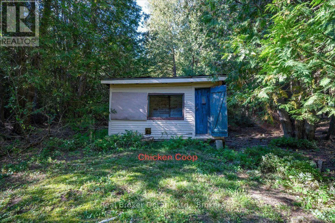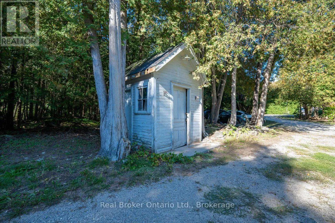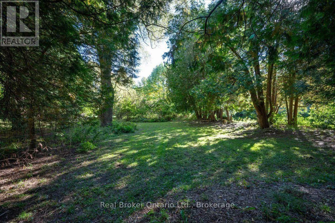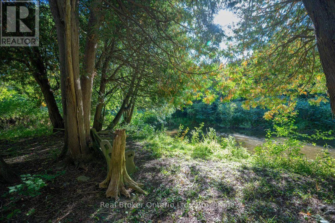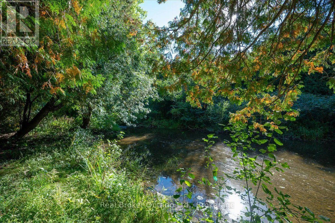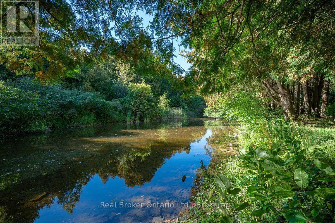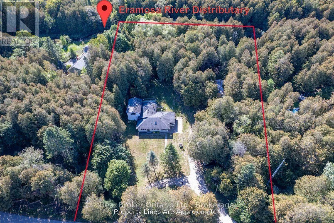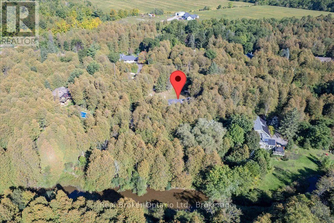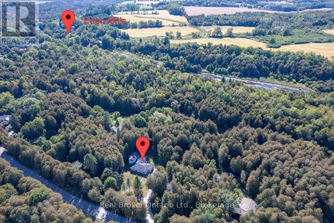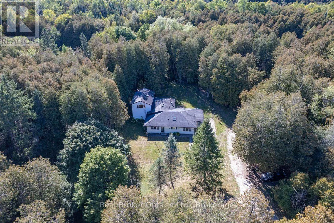
Cross Streets: Ash Street & Indian Trail Road. ** Directions: From Highway 7, take Wellington Road 29 south toward Eden Mills. Turn left onto Barden Street, then right onto Ash Street. Continue to No. 36. Set on 1.64 acres in Eden Mills, 36 Ash Street offers the space to make a property your own. The backyard backs onto the Eramosa River, with mature trees, plenty of room to gather and a custom tree house that's sure to be a favourite with the kids. There's space to garden, host summer get-togethers, or simply sit by the water and enjoy the setting. Inside, the updated open-concept kitchen makes everyday life and entertaining easy. The home also offers three generously sized bedrooms, two full bathrooms and a sun-filled loft that gives you flexible space for a home office, reading area or whatever suits your needs. A large detached garage provides room for vehicles, storage, hobbies or a workshop. You can enjoy the quieter pace of Eden Mills while still having easy access to Guelph, Rockwood and Highway 401. Properties with this much land and a setting like this don't come up very often. Whether you're looking for more outdoor space for your family or room to pursue a hobby, the possibilities here are endless. Take a look through the photos, then come experience 36 Ash Street for yourself. (id:27476)