120 Landrex Boulevard, Guelph/Eramosa, Ontario N0B 2K0

Listed for:
$799,900
3 beds
1 baths
Listed 4 days ago
House for rent: 120 Landrex Boulevard, Guelph/Eramosa, Ontario N0B 2K0

View all 27 photos

About

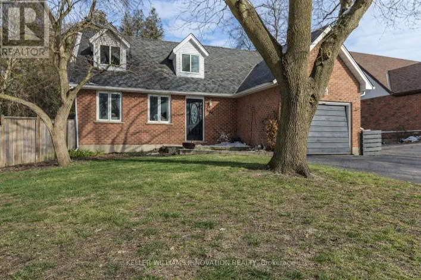
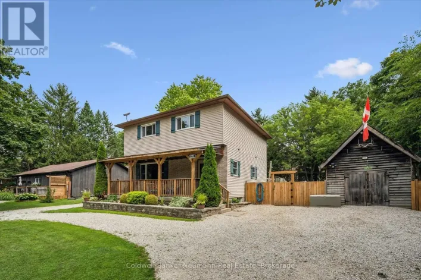
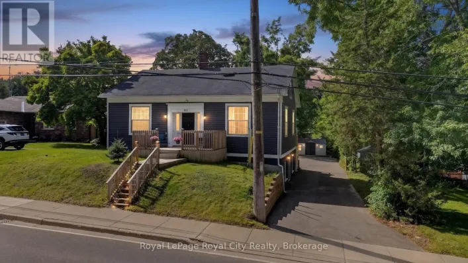
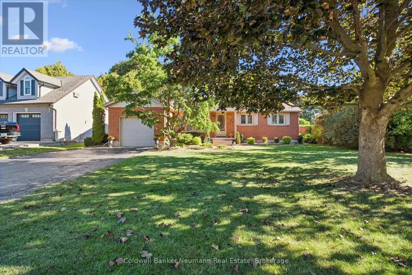
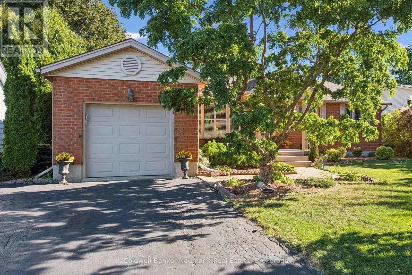
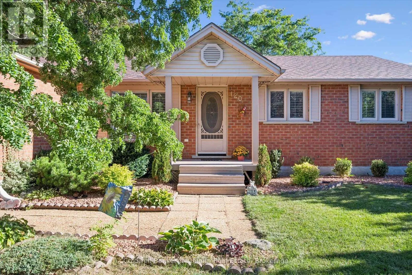
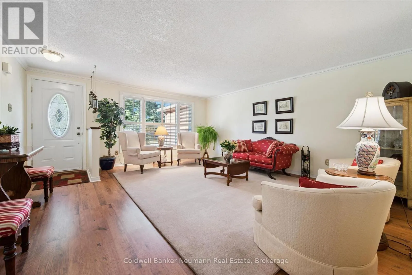
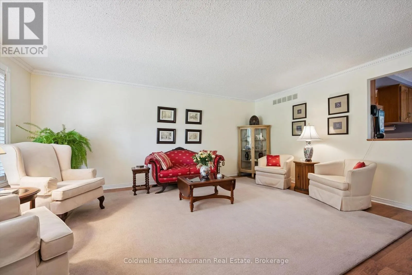
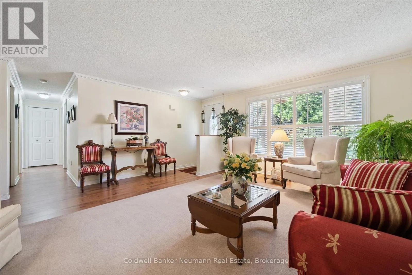
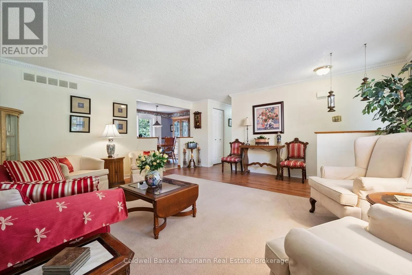
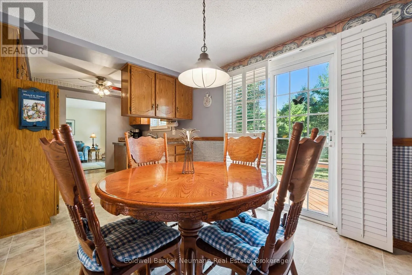
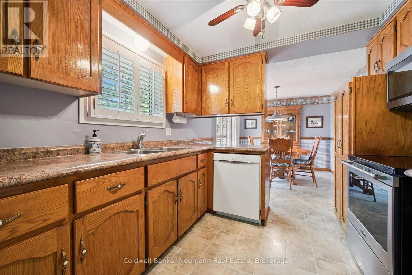
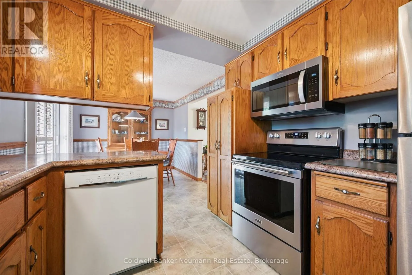
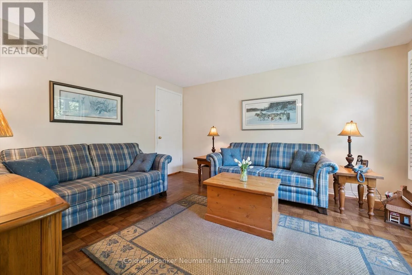
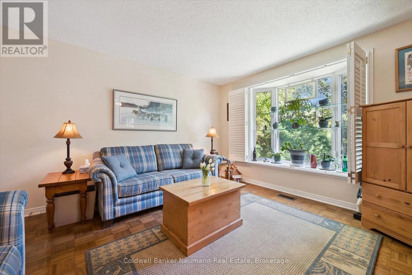
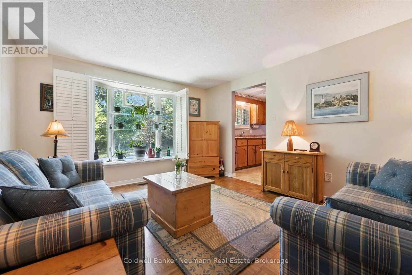
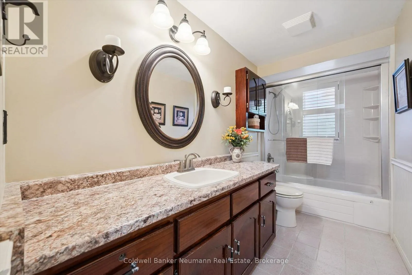
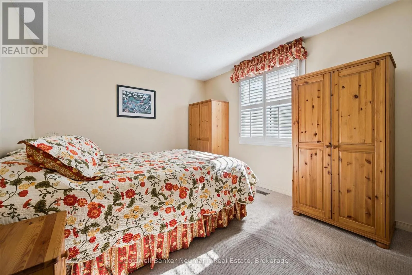
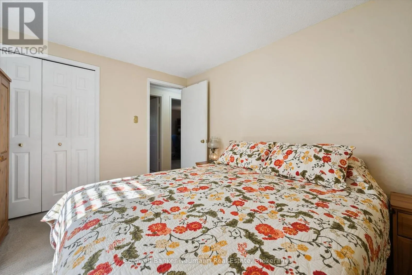
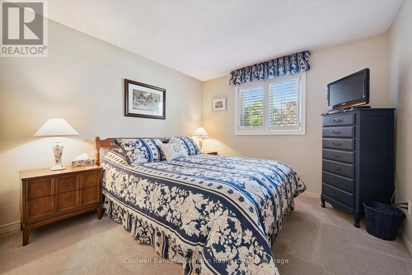
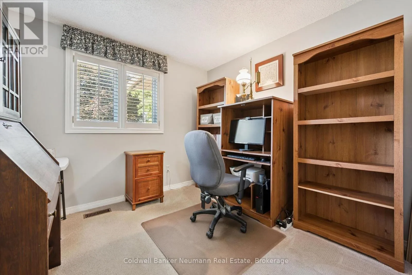
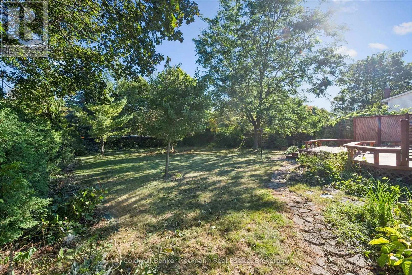
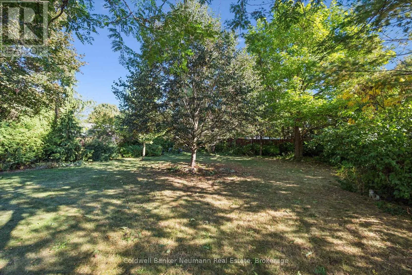
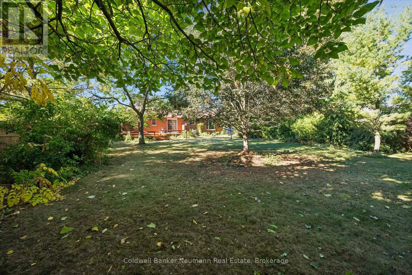
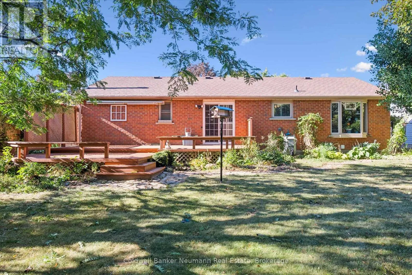
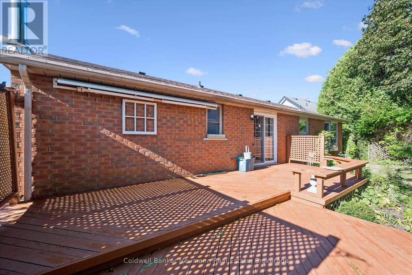
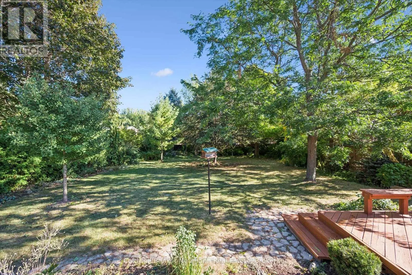
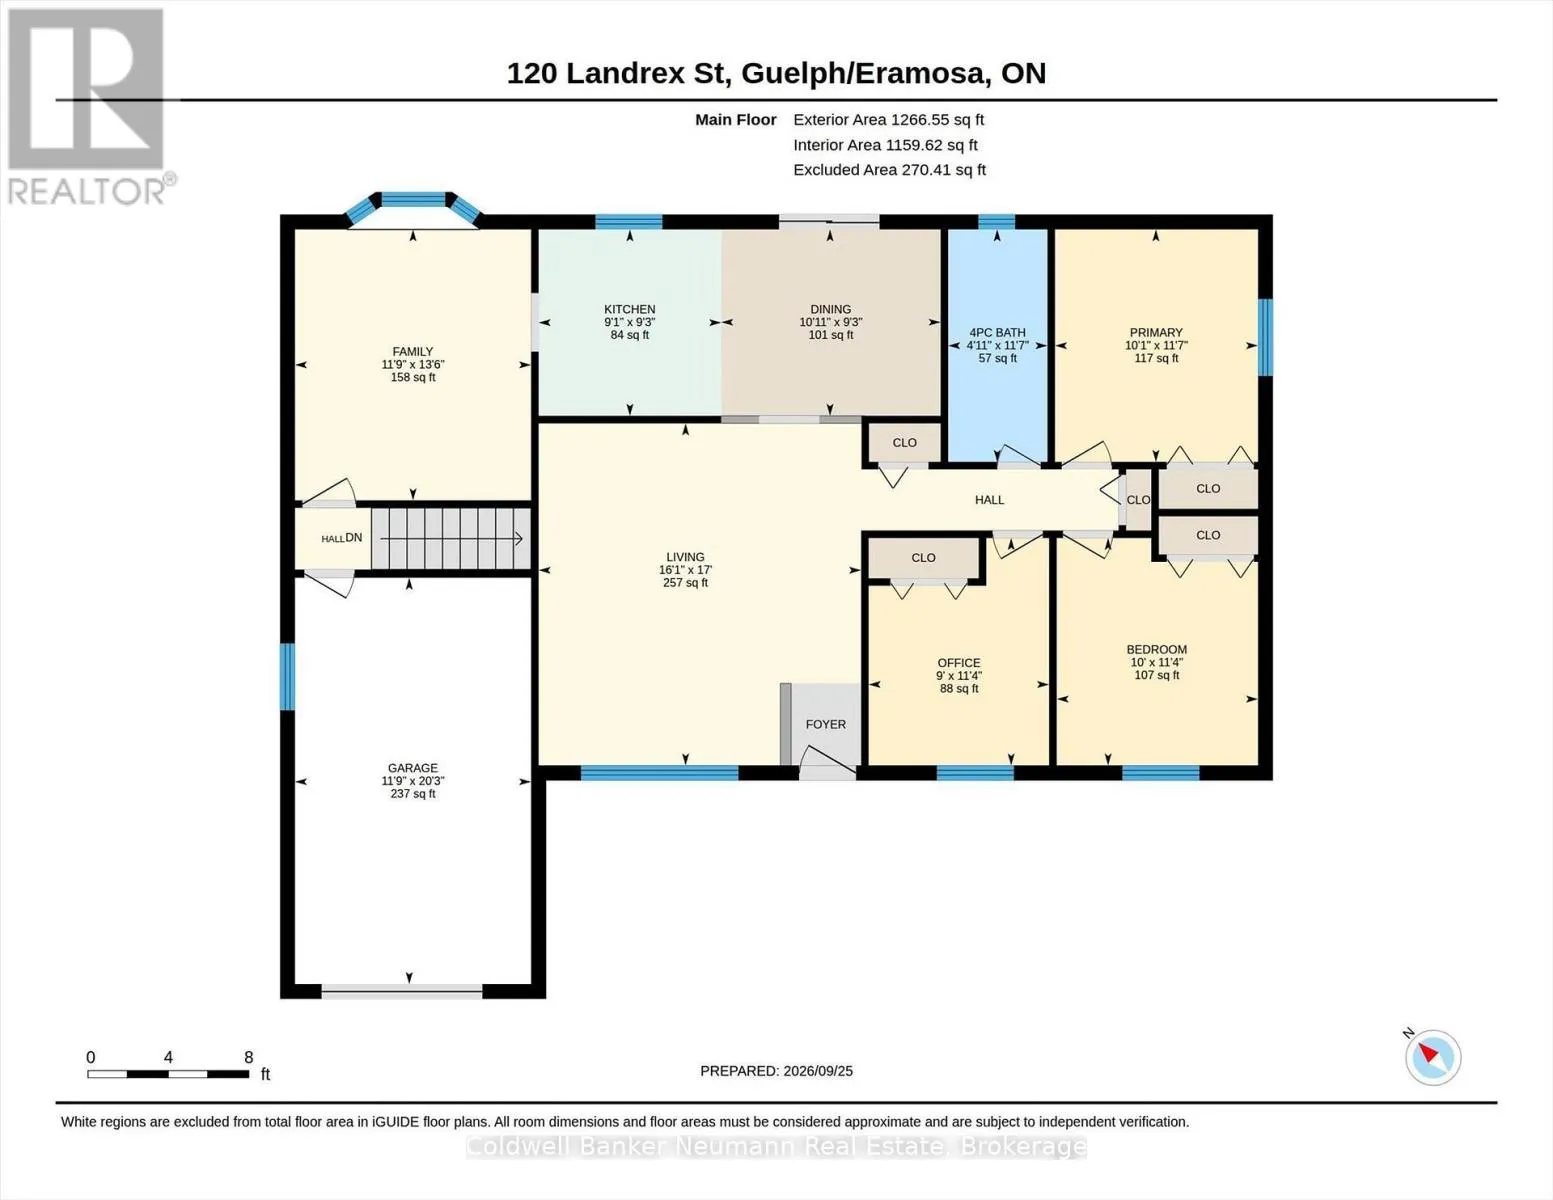
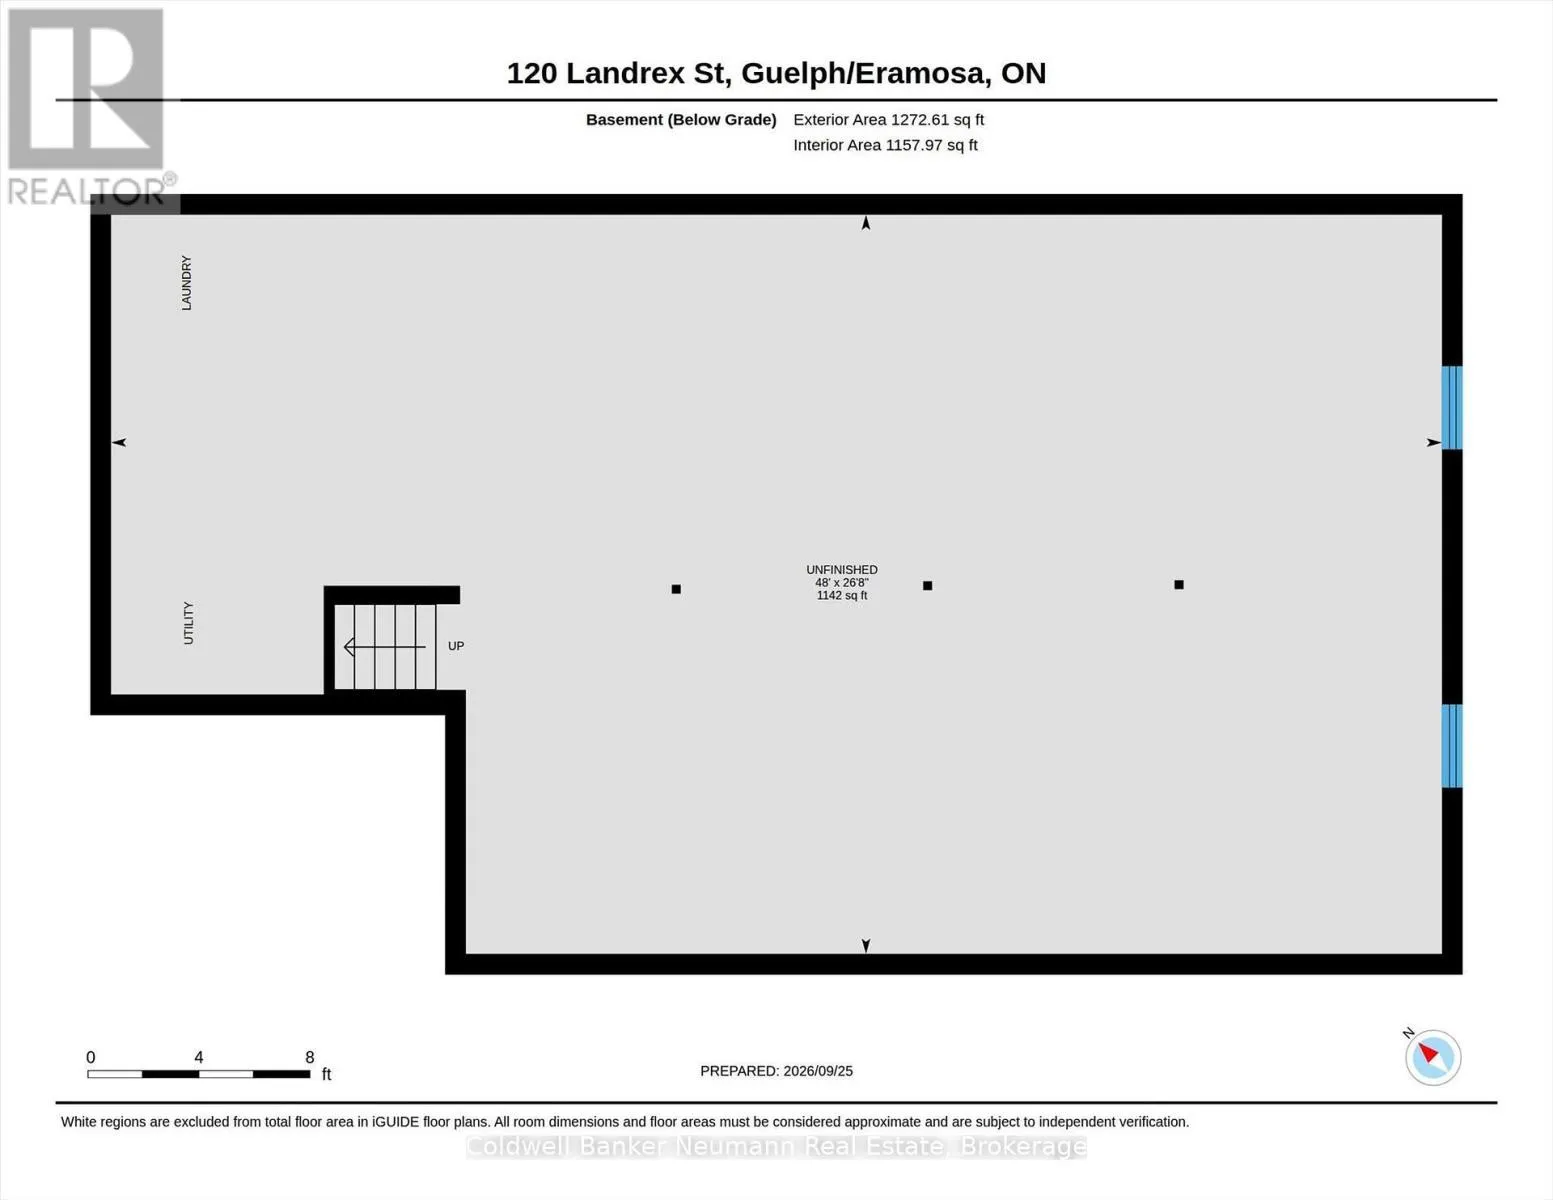
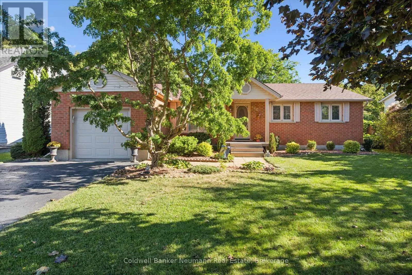
Cross Streets: Christie. ** Directions: Christie to Landrex. Rockwood Bungalow! This impeccable home is so clean it shines like a diamond. Not only is the stately curb appeal super attractive, the interior will blow you away. Greeted by an oversized living room before you enter the eat-in kitchen and then find the hidden family room tucked away from your formal areas. Three bedrooms and a totally updated bathroom with glass surround tub complete the main floor. California Shutters adorn the updated windows. A Convenience door from the garage to the top of the basement steps is ultra handy and can also act as a separate entrance if needed. The wide open bright and dry basement awaits your imagination. This beautiful home proudly sits on a 1/4 acre treed lot. A totally private retreat with mature trees and gardens. Across the road is a park! Come see for yourself. Zero disappointments here. New furnace 2026. Include: Fridge, stove, OTR microwave, dishwasher, new gas dryer, washing machine, 2nd fridge, laundry tower, central air, garage opener, central vac. (id:27476)

Property Highlights

MLS® Number
X13836064
Type
Single Family
Community Name
Rockwood
Ownership Type
Freehold
Land Size
66 x 168 FT
Parking Space Total
5

Building

Building Type
House
Storeys
1.00
Square Footage
1100 - 1500 sqft
Bathrooms Total
1
Bedrooms Above Ground
3
Bedrooms Total
3
Amenities
Park
Exterior Finish
Brick, Vinyl siding
Fireplace Present
No
Basement Type
N/A (Unfinished), N/A
Basement Features
Separate entrance
Building Heating Type
Forced air
Heating Fuel
Natural gas
Building Cooling Type
Central air conditioning

Utilities

Water
Municipal water
Utility Sewer
Sanitary sewer

Room Layout

Kitchen
Main level
2.77 m x 2.83 m
Living room
Main level
4.89 m x 5.19 m
Eating area
Main level
3.33 m x 2.83 m
Family room
Main level
4.11 m x 3.58 m
Primary Bedroom
Main level
3.52 m x 3.08 m
Bedroom
Main level
3.45 m x 3.05 m
Bedroom
Main level
3.45 m x 2.74 m

Location

Learn more about this property
Listing provided by:
Coldwell Banker Neumann Real Estate
MLS® number:
X13836064
Agent:
Patrick Ireland
*Indicates required field
Name is required
Email is required
Please enter a valid phone number (e.g., 416-111-1111).

Community Spotlight: Homes For sale in Your Neighborhood