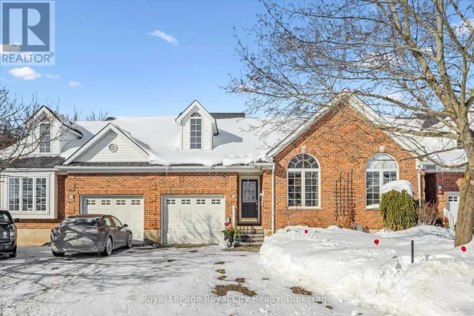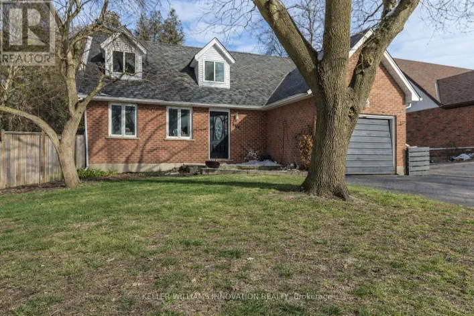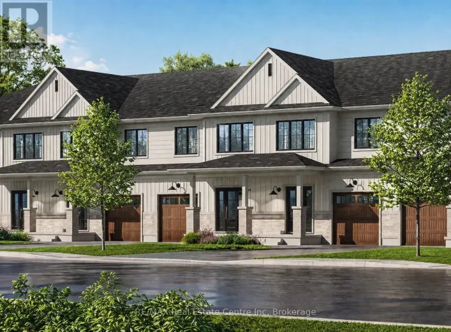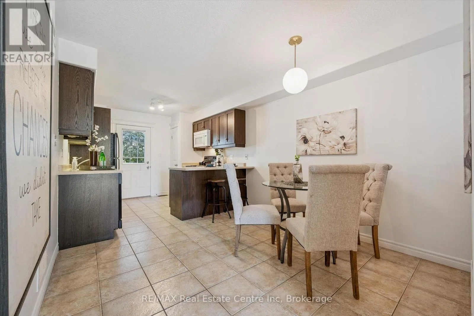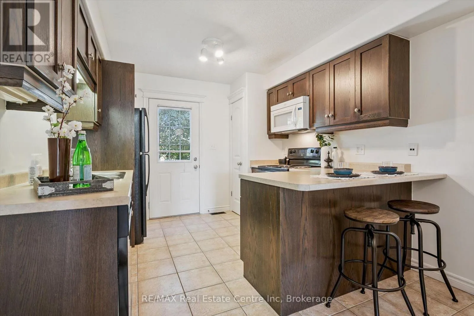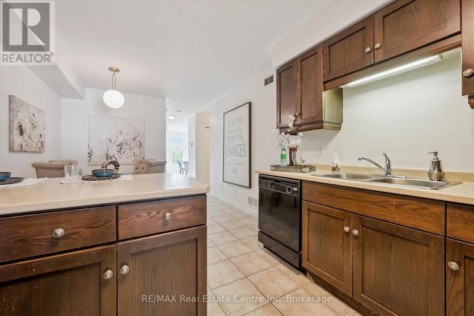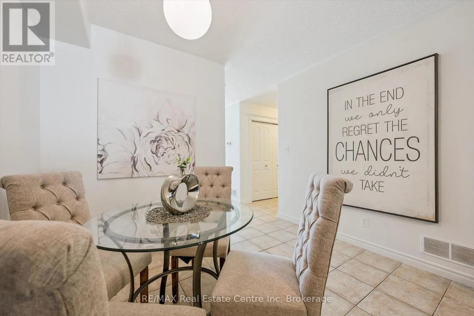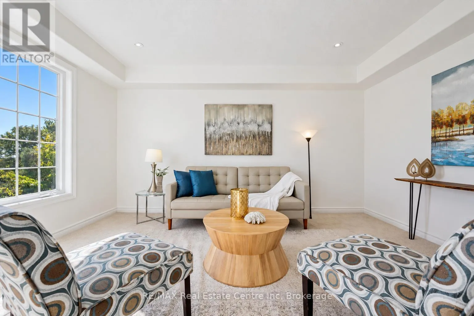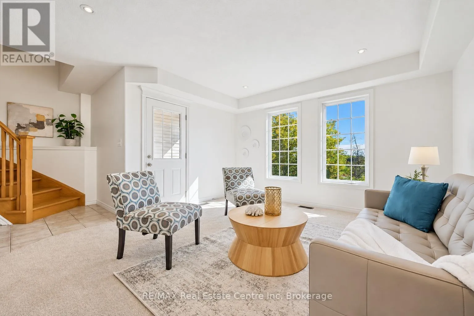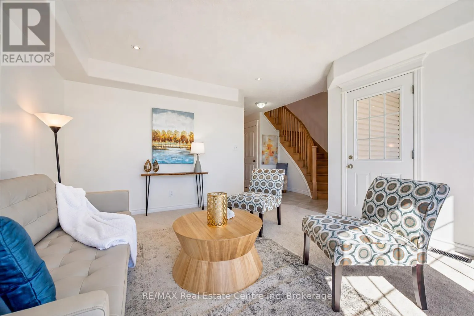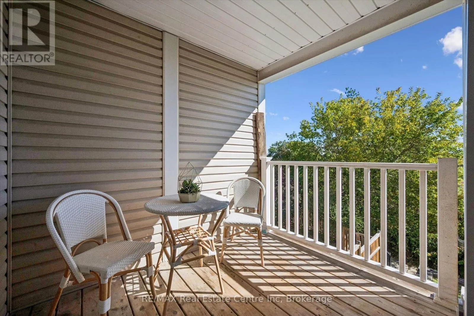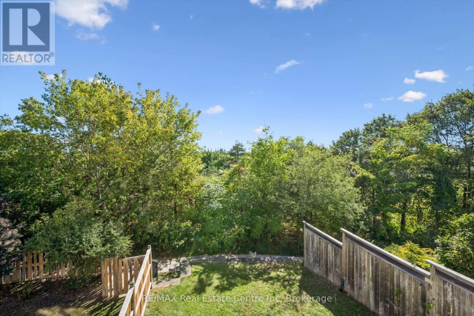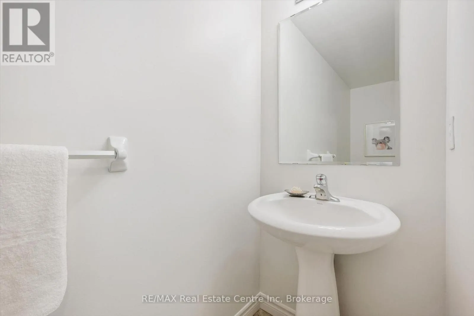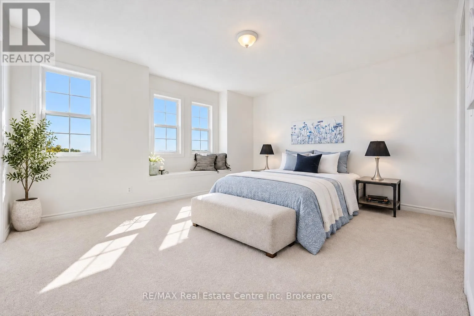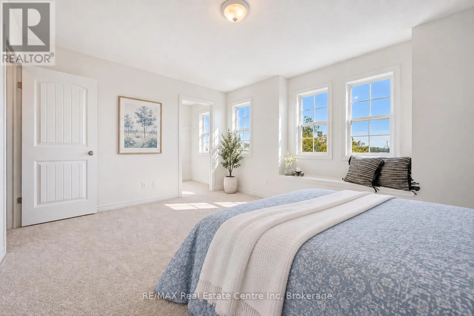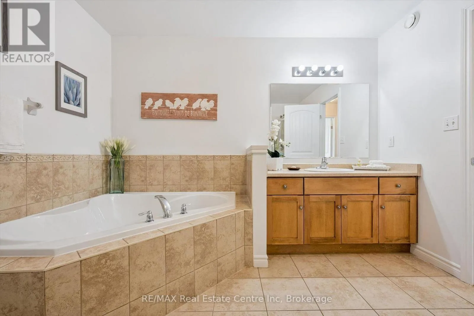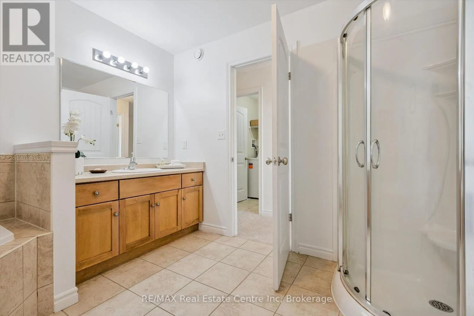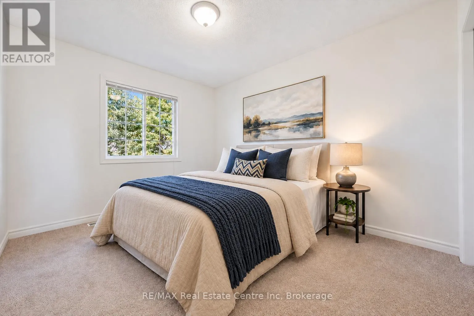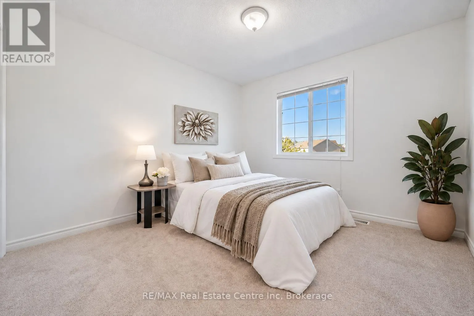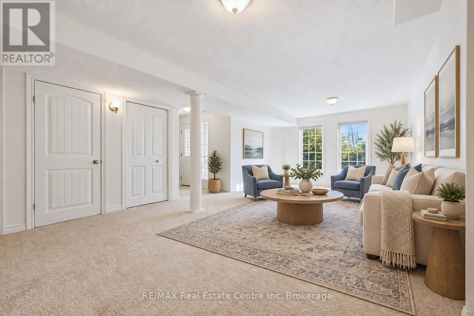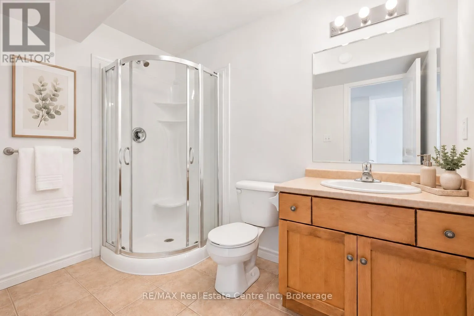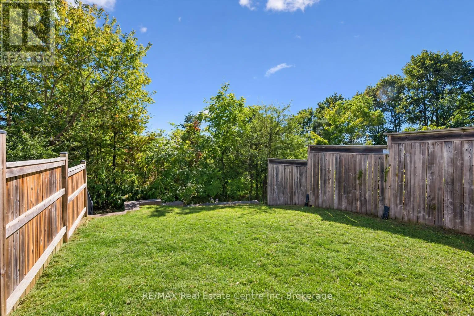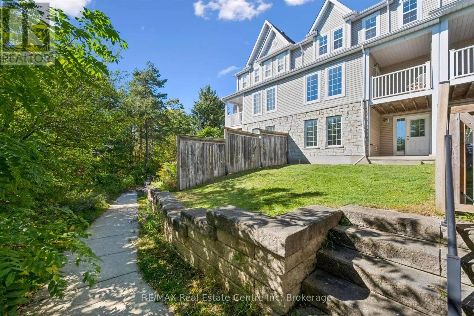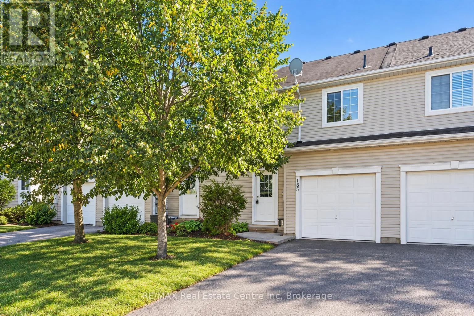
Ridge Top Cres Welcome to 185 Carters Lane, a 3-bedroom, 2.1-bathroom townhouse with a finished walk-out basement, all backing onto a trail and beautiful greenspace! Upon entering, you'll notice the spacious eat-in kitchen featuring handsome dark cabinetry, ample counter space and a breakfast bar for casual seating. There's room for a dining table, whether you're gathering for family dinners or hosting friends. In the bright living room, two large windows frame peaceful greenspace views. Step out onto your private balcony to enjoy them even more. A powder room completes this level. Upstairs, the generous primary bedroom features a walk-in closet and two large windows, including one with a charming window seat. Two additional well-sized bedrooms, convenient second-floor laundry and a 4-piece bathroom with an oversized vanity, deep soaker tub and separate shower complete the upper level. The finished walk-out lower level adds a huge recreation room with large windows that make it feel bright and welcoming. There's space for movie nights, a home office, a gym or whatever your family needs, plus a 3-piece bathroom. The walk-out opens to a generous backyard where you can garden, relax and enjoy the greenspace views. Stairs lead down to the trail for morning walks and easy outings with the dog. Fresh paint, new carpet throughout and updated light fixtures add to the home's appeal. Parking includes a 1-car garage and 2 driveway spaces. Enjoy Rockwood's local shops and amenities, with easy access to Acton and Guelph. Nearby Rockwood Conservation Area offers hiking trails, limestone cliffs, caves, glacial potholes and a sandy beach (id:27476)