199 Ridge Road, Guelph/Eramosa, Ontario N0B 2K0

Listed for:
$1,049,900
3 beds
3 baths
Listed 42 days ago
House for rent: 199 Ridge Road, Guelph/Eramosa, Ontario N0B 2K0

View all 50 photos

About

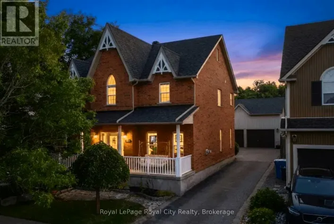
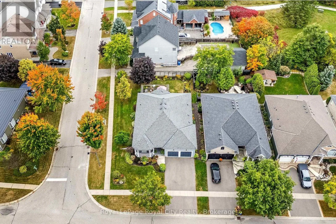
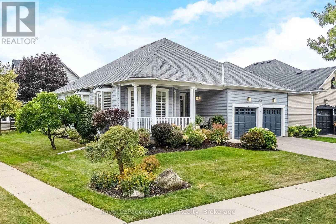
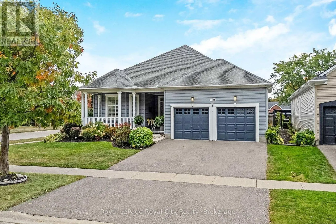
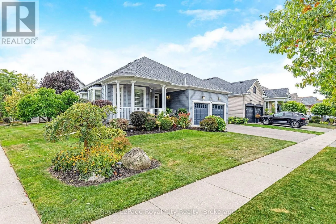
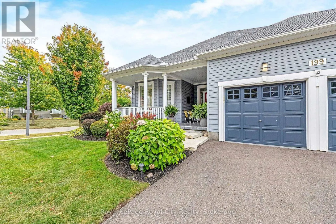
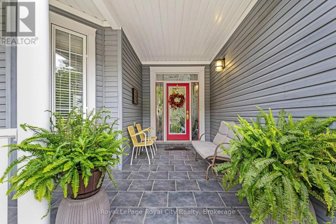
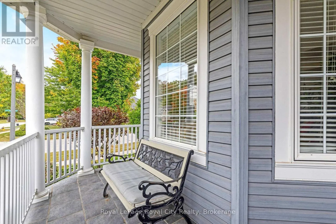
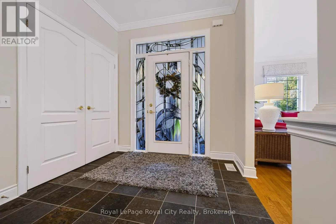
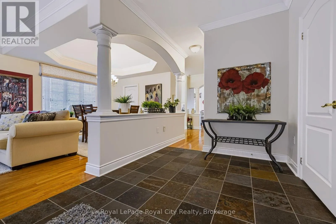
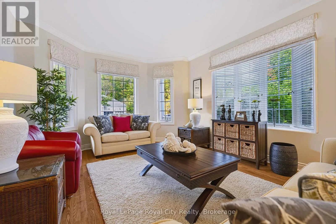
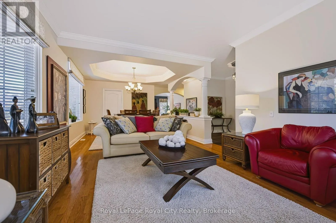
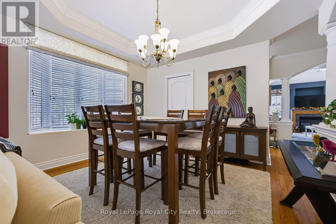
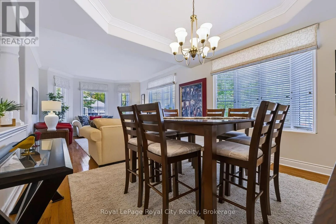
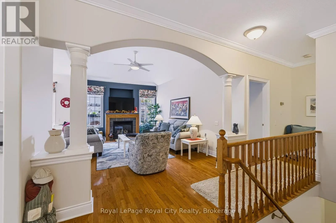
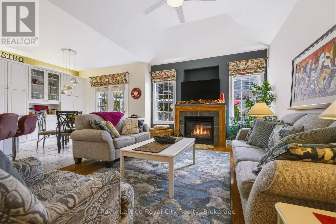
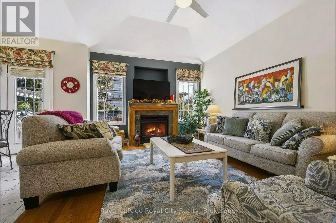
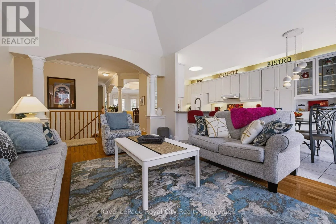
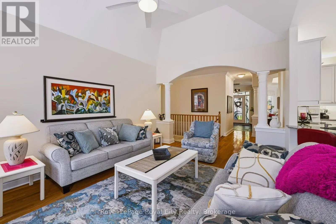
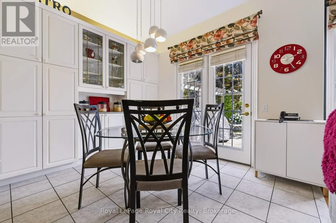
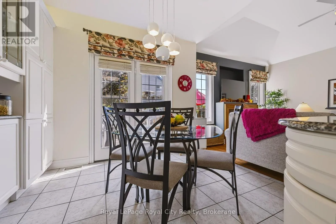
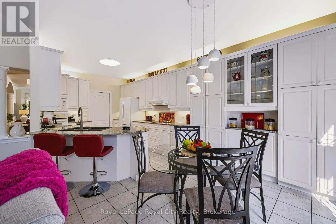
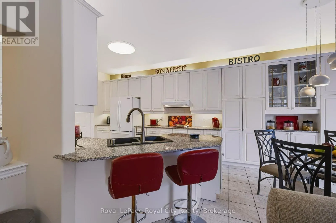
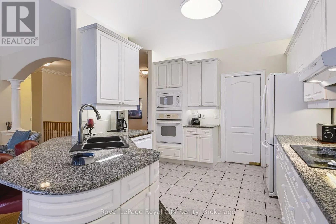
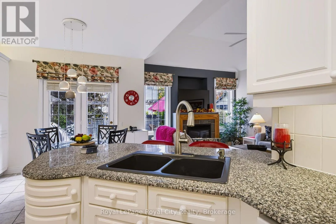
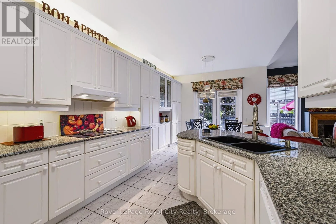
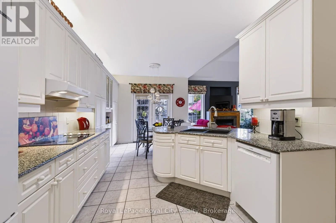
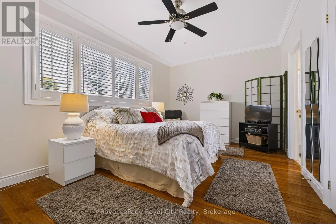
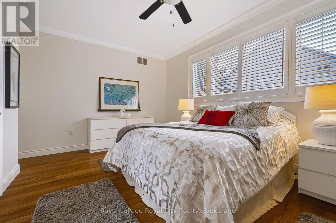
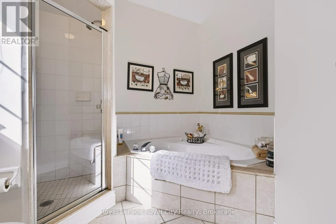
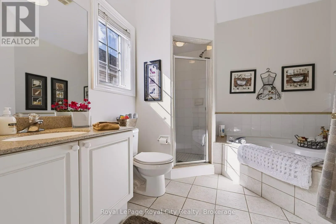
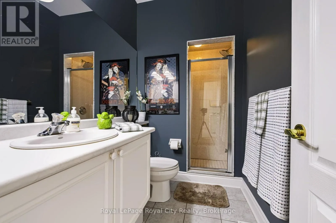
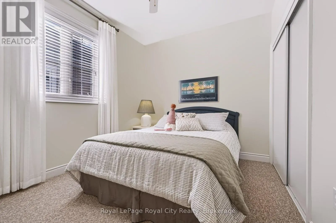
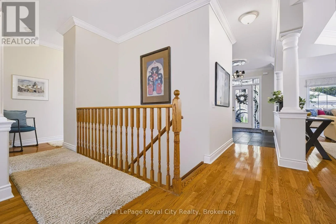
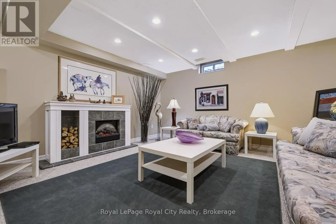
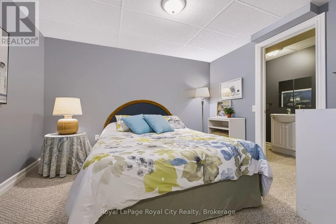
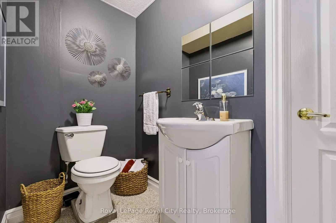
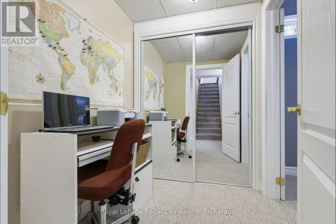
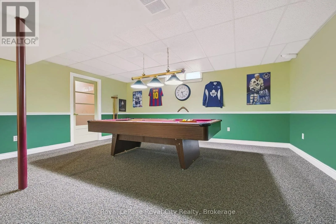
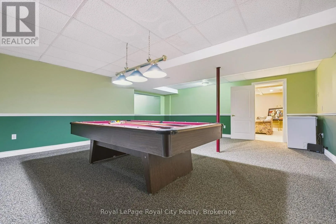
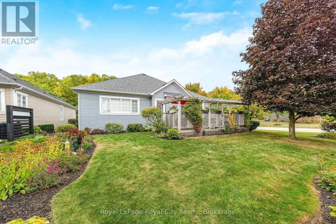
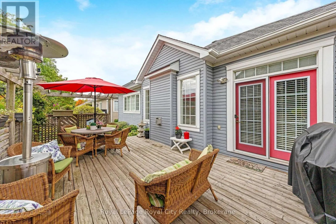
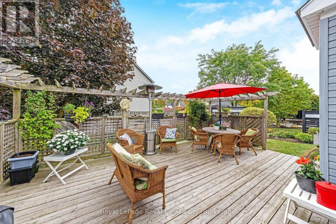
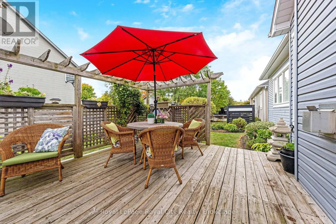
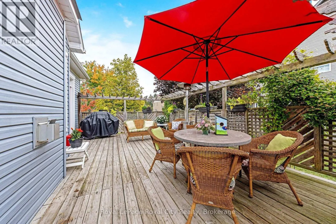
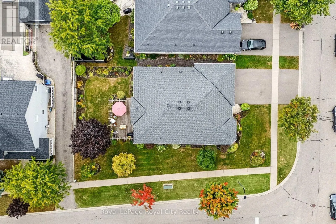
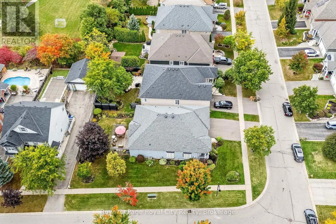
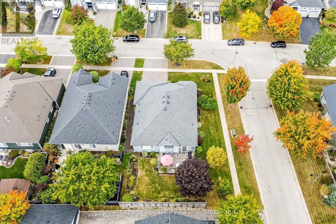
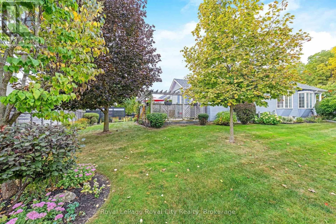
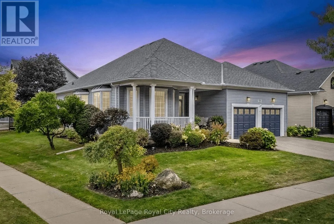
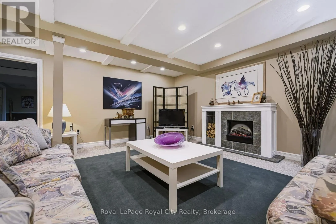
Cross Streets: Hwy 7 & Ridge Road. ** Directions: Main Street S (Hwy 7) to Ridge Road. Welcome to 199 Ridge Road - a warm and inviting home surrounded by beautiful gardens on one of Rockwood's most sought after streets. The large covered front porch and meticulously landscaped gardens create an inviting entrance, while inside, the home offers a comfortable layout designed for both everyday living and entertaining. A welcoming foyer leads to the formal living and dining rooms, while the bright kitchen provides a natural connection to the main living spaces and backyard. With two main-floor bedrooms, two full bathrooms and convenient main-floor laundry, the home offers the flexibility and ease of one-level living. The lower level provides a 3rd bedroom with 1/2 Bath Ensuite, additional living space with a finished recreation room and games room and opportunity to further develop the space to suit your needs. Step outside to enjoy the beautifully established gardens, spacious deck and private backyard - a wonderful extension of the home's living space. The double-car garage and generous driveway add practicality to an already well-rounded property. Proudly owned and cared for by the same family since 2003, 199 Ridge Road is a special opportunity to enjoy the charm of an established Rockwood neighbourhood with a home that has been exceptionally well looked after. (id:27476)

Property Highlights

MLS® Number
X13869150
Type
Single Family
Community Name
Rockwood
Ownership Type
Freehold
Land Size
59 x 114.5 FT
Parking Space Total
4

Building

Building Type
House
Storeys
1.00
Square Footage
1500 - 2000 sqft
Bathrooms Total
3
Bedrooms Above Ground
2
Bedrooms Total
3
Amenities
Fireplace(s) Park, Place of Worship, Schools, Public Transit
Exterior Finish
Vinyl siding
Fireplace Present
Yes
Basement Type
Full (Partially finished)
Basement Features
Building Heating Type
Forced air
Heating Fuel
Natural gas
Building Cooling Type
Central air conditioning

Utilities

Water
Municipal water
Utility Sewer
Sanitary sewer

Room Layout

Recreational, Games room
Lower level
5.55 m x 4.99 m
Recreational, Games room
Lower level
5.96 m x 6.61 m
Bedroom 3
Lower level
3 m x 3.54 m
Bathroom
Lower level
2.74 m x 1.16 m
Living room
Main level
4.85 m x 4.03 m
Dining room
Main level
3.42 m x 3.79 m
Kitchen
Main level
3.96 m x 3.24 m
Eating area
Main level
2.73 m x 3.31 m
Family room
Main level
5.01 m x 3.66 m
Primary Bedroom
Main level
3.35 m x 5.15 m
Bathroom
Main level
3.01 m x 2.83 m
Bedroom 2
Main level
3.73 m x 2.86 m
Bathroom
Main level
1.55 m x 2.88 m
Laundry room
Main level
1.69 m x 1.9 m

Location

Learn more about this property
Listing provided by:
Royal LePage Royal City Realty
MLS® number:
X13869150
Agent:
Andrew Vince
*Indicates required field
Name is required
Email is required
Please enter a valid phone number (e.g., 416-111-1111).