Lot 3 George Street, Guelph/Eramosa, Ontario N0B 2K0

Listed for:
$999,900
4 beds
4 baths
Listed 12 days ago
House for rent: Lot 3 George Street, Guelph/Eramosa, Ontario N0B 2K0

View all 3 photos

About

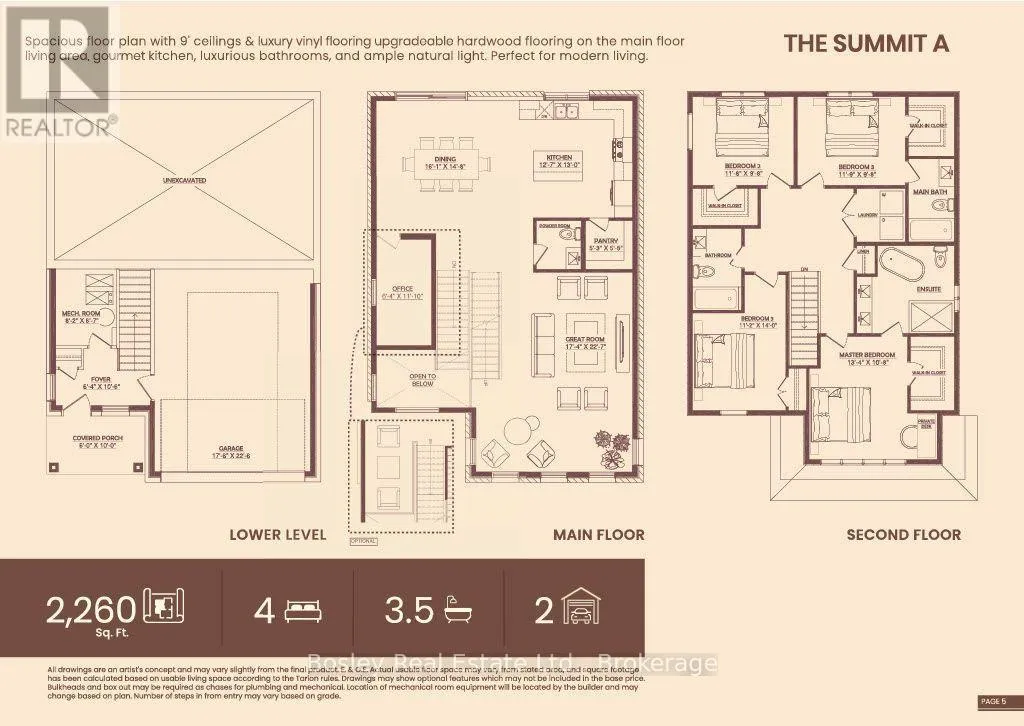
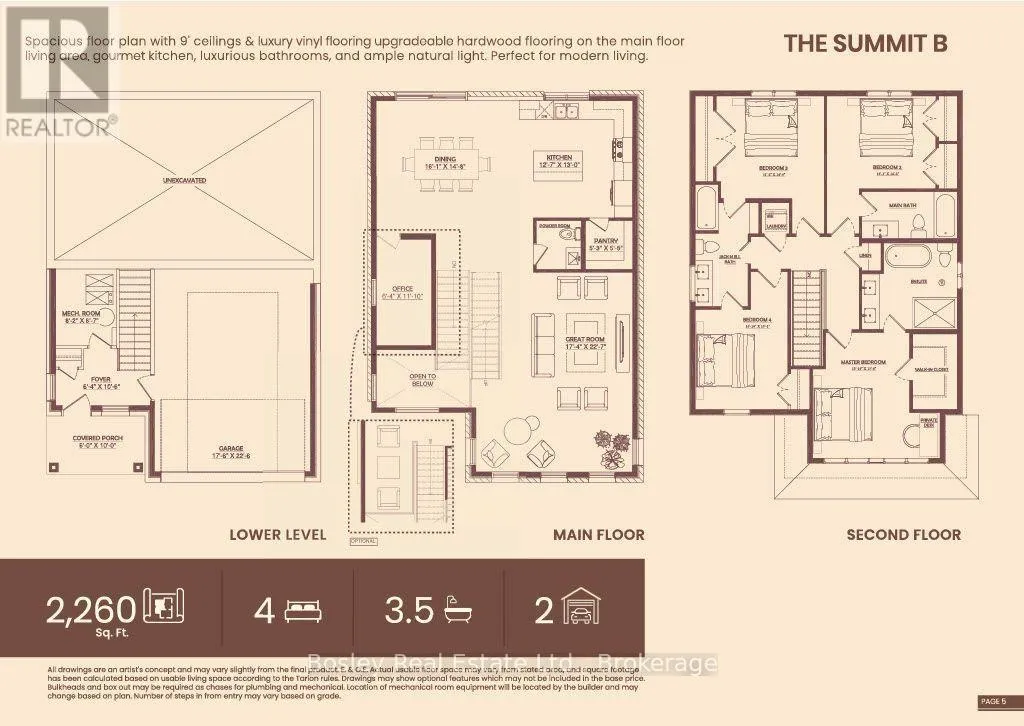
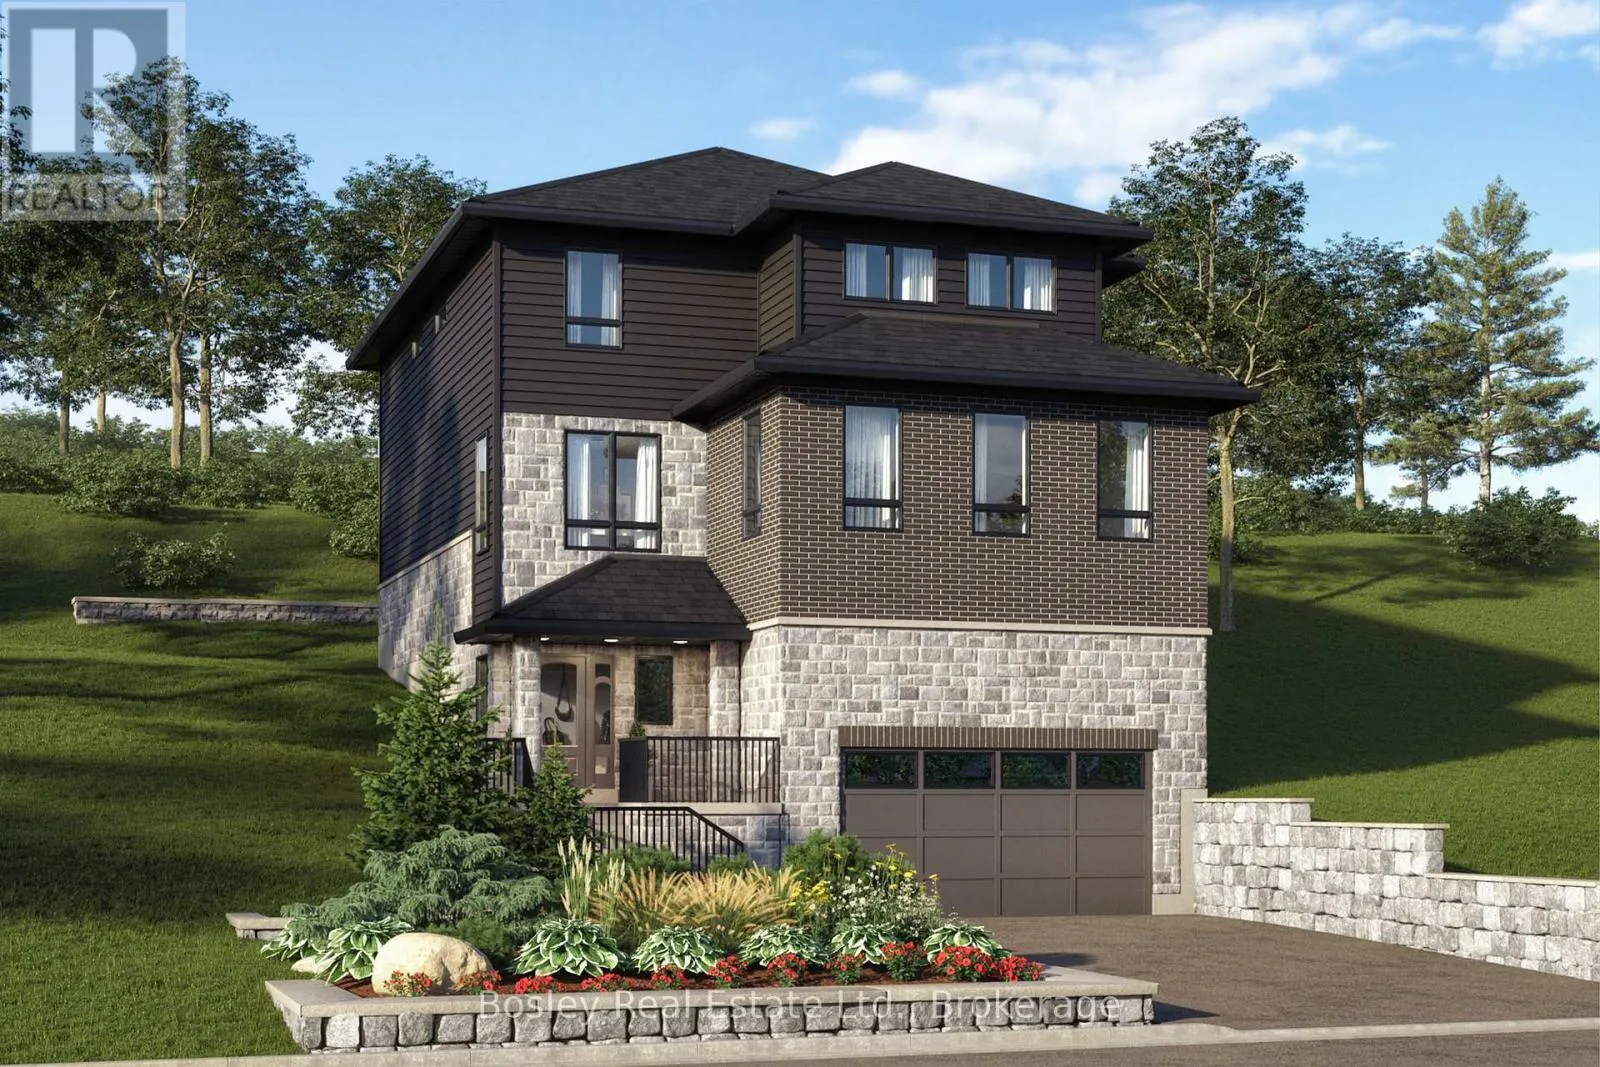
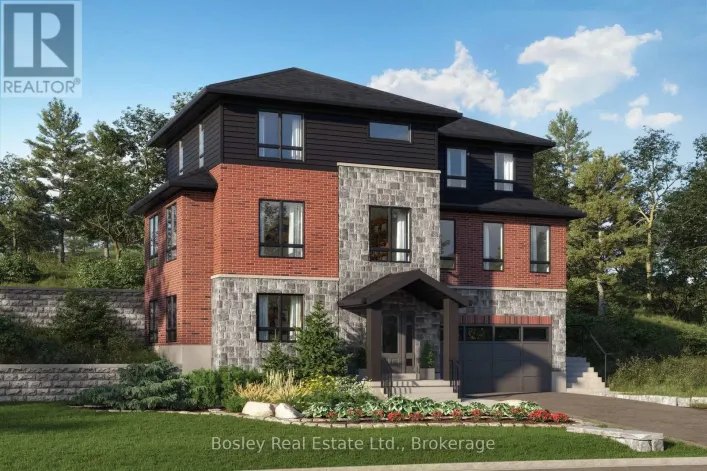
Cross Streets: Hwy 7 and George St. ** Directions: east on George St from Hwy 7. Build Your Dream Home in the Charming Village of Rockwood! Don't miss this exciting opportunity to build your dream home with Crescent Homes in the beautiful Village of Rockwood! We currently have three stunning lots available and three thoughtfully designed floor plans to choose from, offering options to suit a variety of family needs and budgets. Available Models & Pricing: 3,400 sq. ft. - $1,219,000, 2,877 sq. ft. - $ 1,173,000, and 2,260 sq. ft. - $999,900. These beautiful homes feature impressive 9-foot ceilings, a carpet-free main floor, a gourmet kitchen, four spacious bedrooms, three full bathrooms, an additional powder room, and the convenience of second-floor laundry. With generous living spaces and quality design, there's room for the whole family to live, grow, and make lasting memories. Discover the possibilities of building a brand-new home in Rockwood, where small-town charm meets everyday convenience. With three lots and three floor plans available, now is the time to explore your options! Contact us today to learn more and find the perfect home for your family. Your dream home awaits! (id:27476)

Property Highlights

MLS® Number
X14138056
Type
Single Family
Community Name
Rockwood
Ownership Type
Freehold
Land Size
45.5 x 182 FT
Parking Space Total
4

Building

Building Type
House
Storeys
2.00
Square Footage
2000 - 2500 sqft
Bathrooms Total
4
Bedrooms Above Ground
4
Bedrooms Total
4
Amenities
Beach
Exterior Finish
Brick Veneer, Aluminum siding
Fireplace Present
No
Basement Type
None
Basement Features
Building Heating Type
Forced air
Heating Fuel
Natural gas
Building Cooling Type
None

Utilities

Water
Municipal water
Utility Sewer
Sanitary sewer

Room Layout

Primary Bedroom
Second level
4.06 m x 3.25 m
Bedroom 2
Second level
3.56 m x 2.95 m
Bedroom 3
Second level
3.58 m x 2.95 m
Bedroom 4
Second level
3.4 m x 4.27 m
Foyer
Lower level
1.93 m x 3.2 m
Utility room
Lower level
2.49 m x 2.01 m
Great room
Main level
5.28 m x 6.88 m
Kitchen
Main level
3.66 m x 3.96 m
Dining room
Main level
4.9 m x 4.47 m

Location

Learn more about this property
Listing provided by:
Bosley Real Estate Ltd.
MLS® number:
X14138056
Agent:
Tracey Morrow
*Indicates required field
Name is required
Email is required
Please enter a valid phone number (e.g., 416-111-1111).