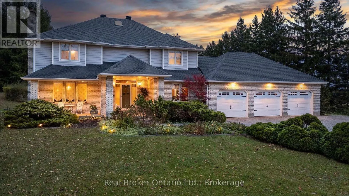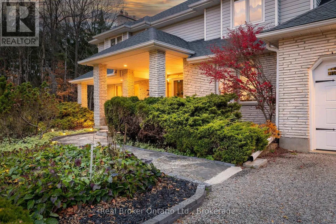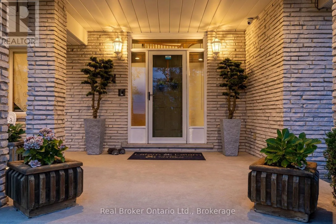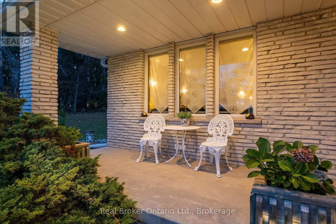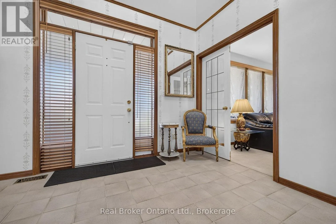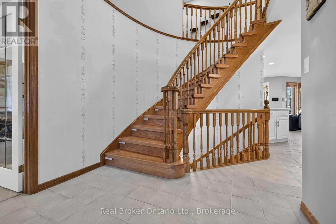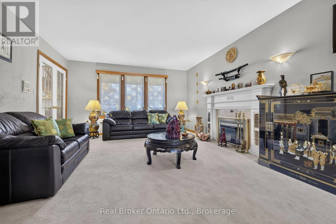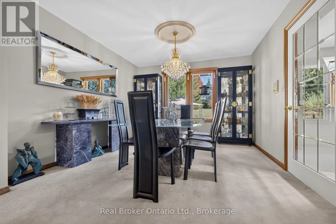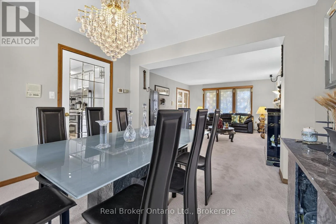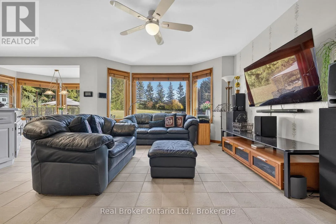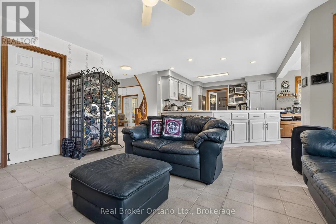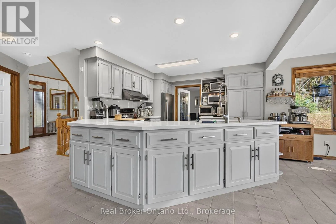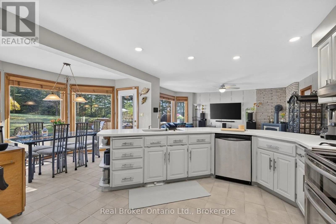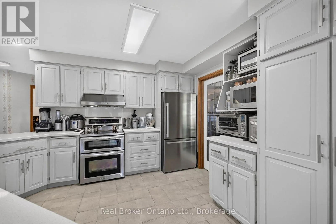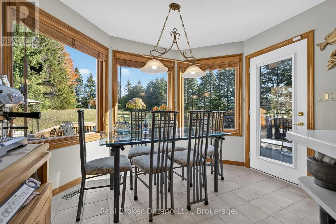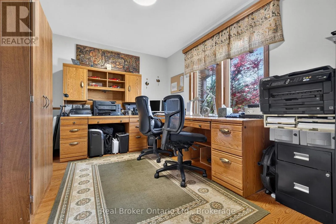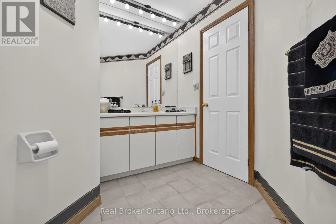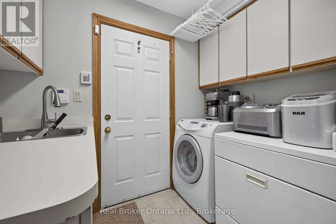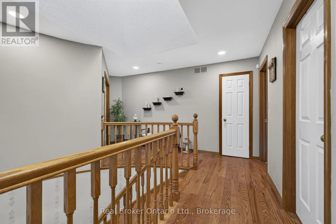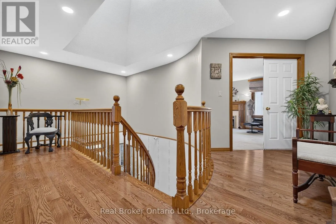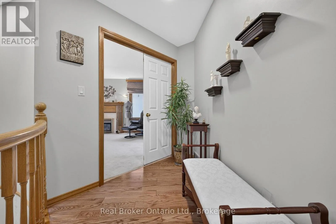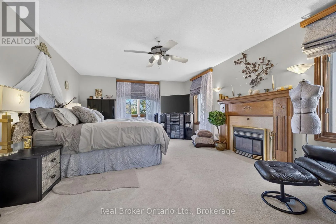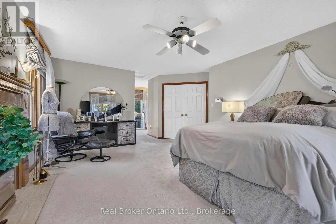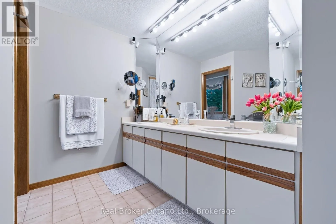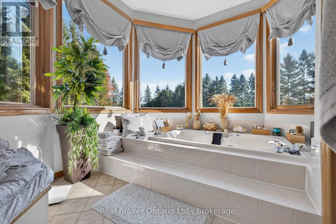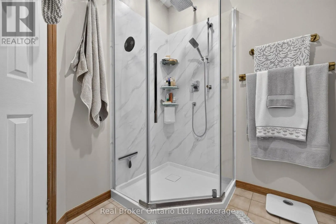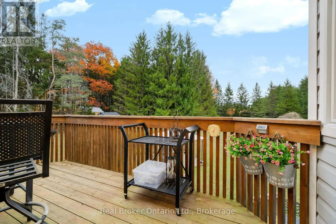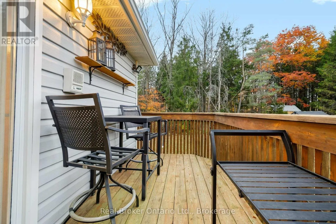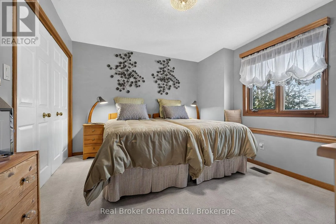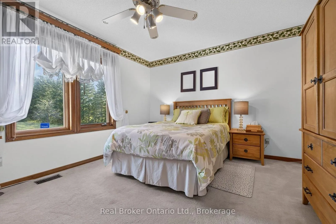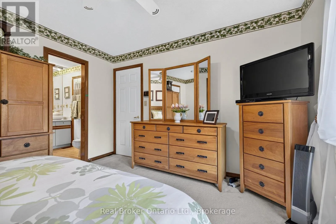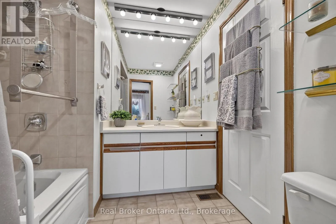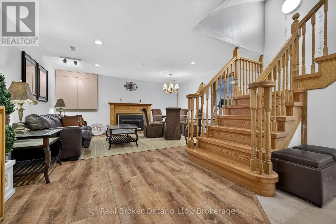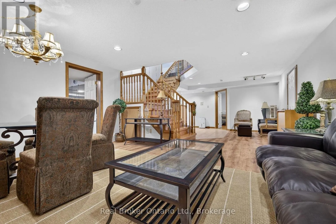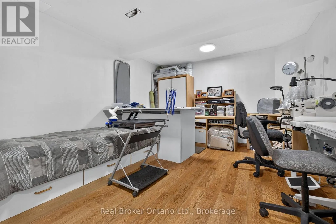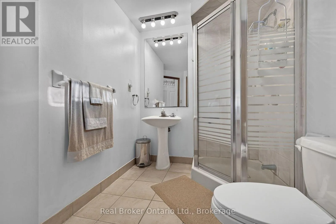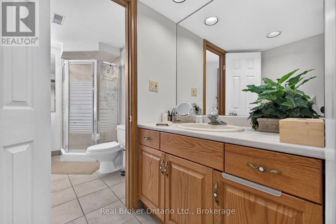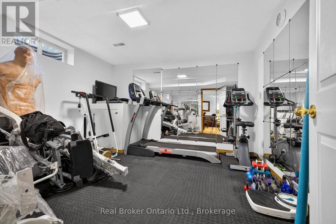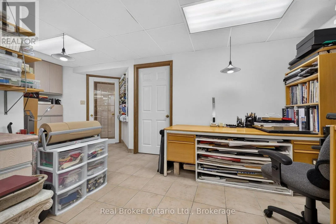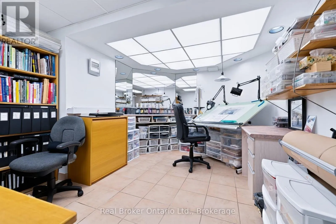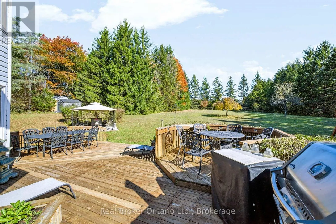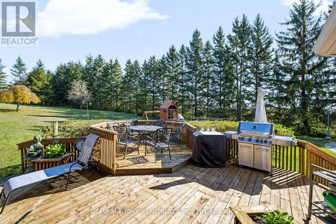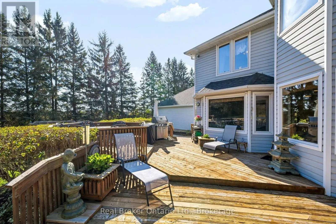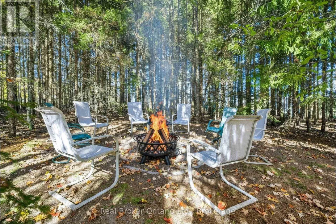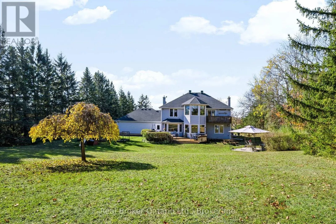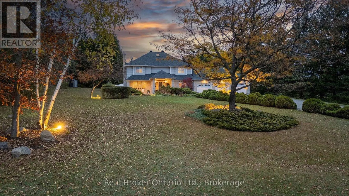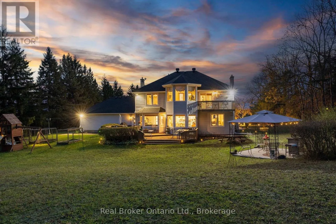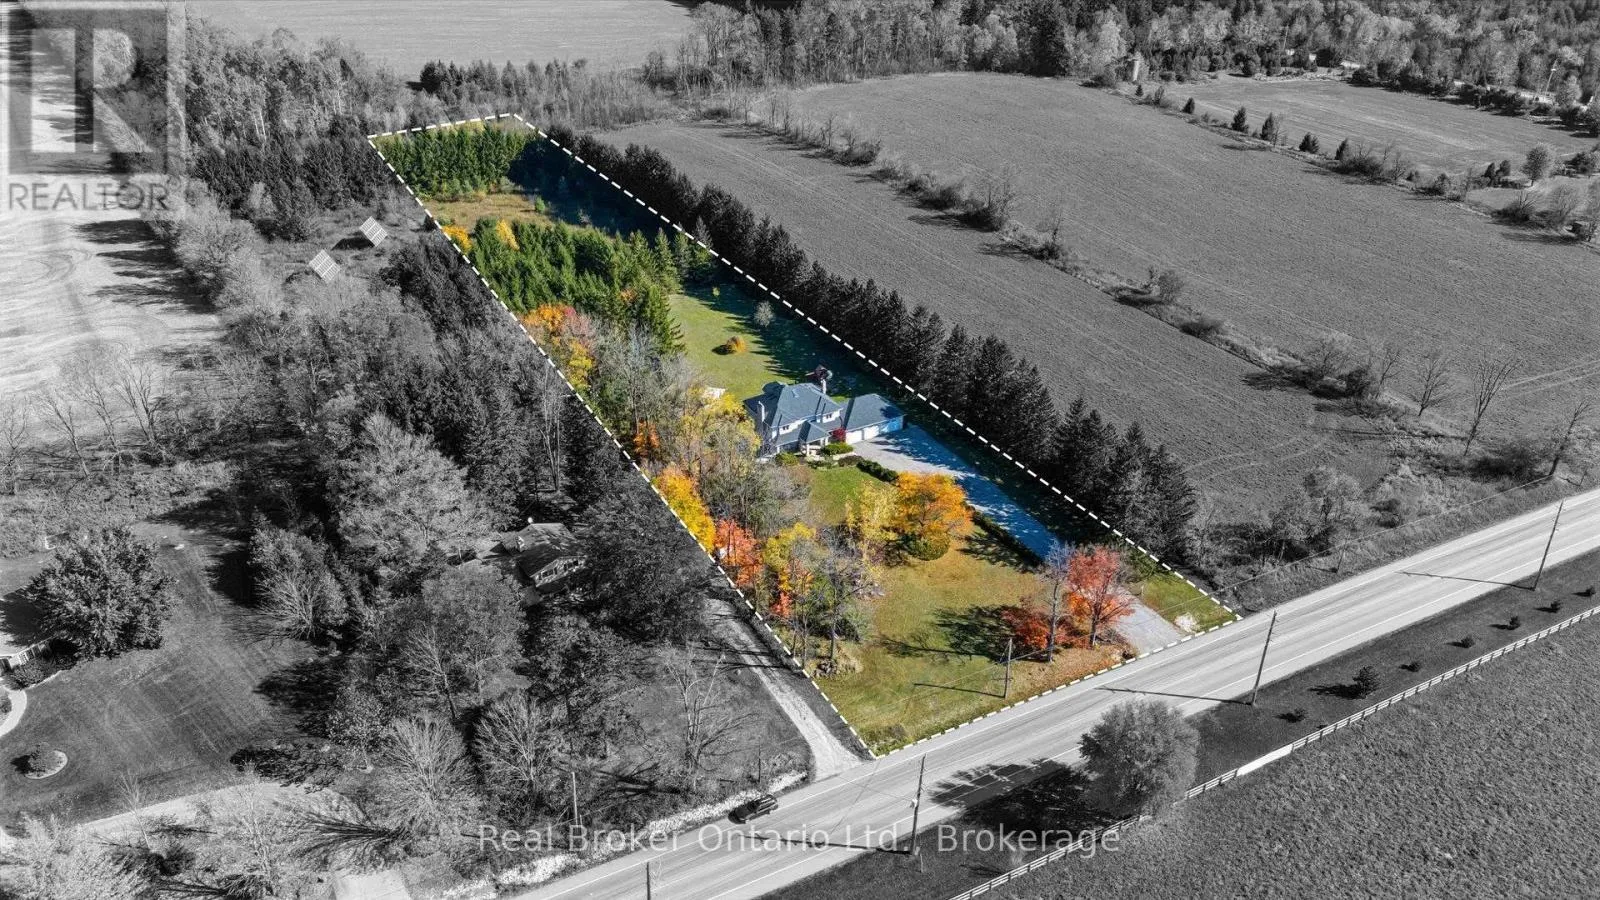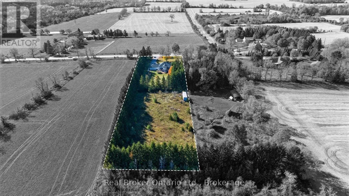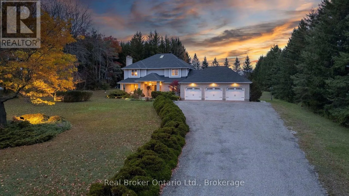
Cross Streets: South of Indian Trail. ** Directions: Arkell n on Wellington Road 29. This home sits on a private 2.5-acre lot, offering a quiet, comfortable living environment with a thoughtful, functional layout. Solid oak trim throughout gives the interior a warm, classic feel.The main floor is designed for daily life, with a practical kitchen, a comfortable family room with a fireplace, and a dedicated home office for those who work remotely. Upstairs, you'll find the primary bedroom with its own 5-piece ensuite, walk-in closet, and a private deck, along with two additional bedrooms, one of which has direct access to the second-floor washroom. The basement adds extra flexibility with a second office space and a versatile bonus room.The house is well-equipped for all seasons. It features four propane fireplaces to keep things cozy, and the home is heated and cooled by a high-efficiency Mitsubishi Zuba heat pump system, reliable even in extreme winter temperatures. The roof warranty is approximately ten years into a fifty-year warranty, and the home is filled with natural light thanks to Velux skylight and large windows .Outside, there is plenty of parking space for up to 30 cars, and the property is secured with an 8-camera surveillance system. Located within easy reach of local schools and the university, this property is move-in ready and offers a great balance of space and convenience. (id:27476)