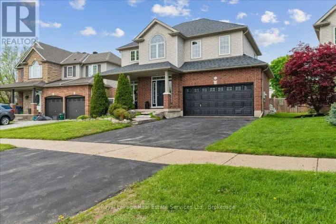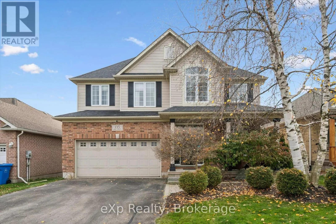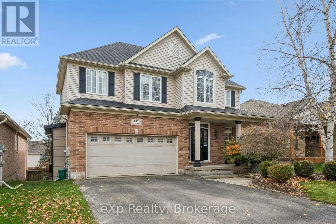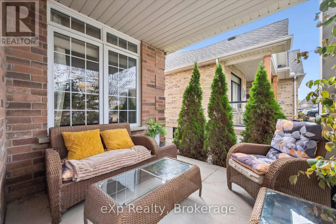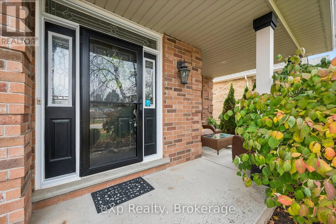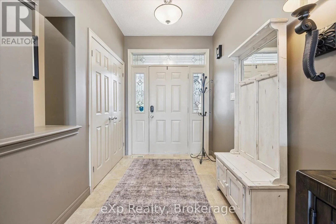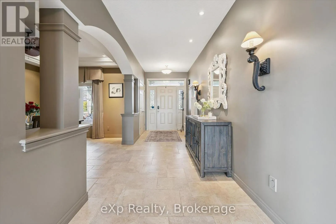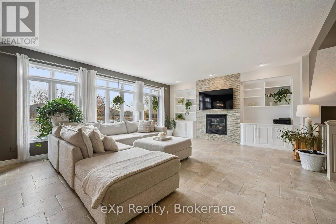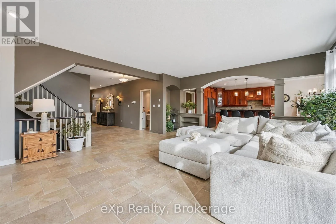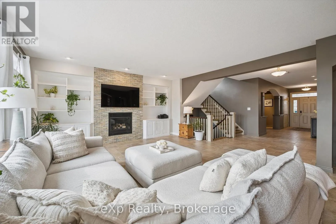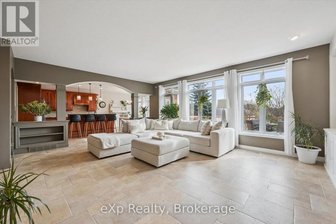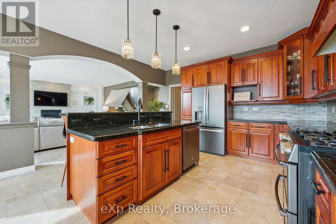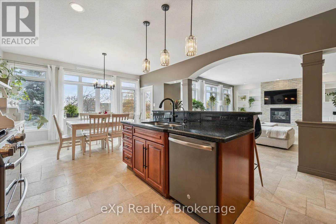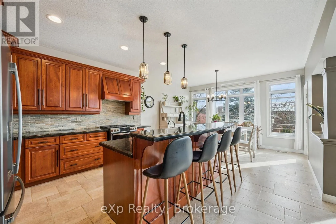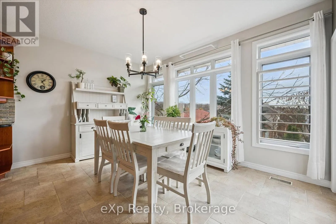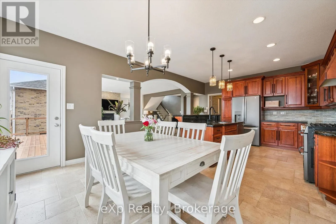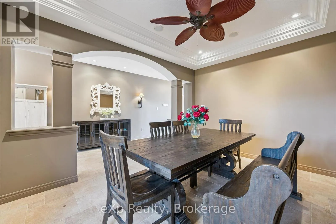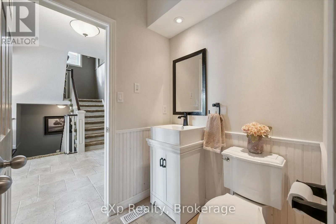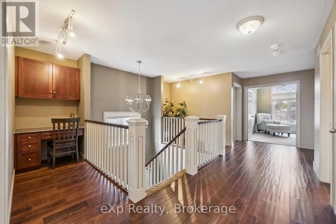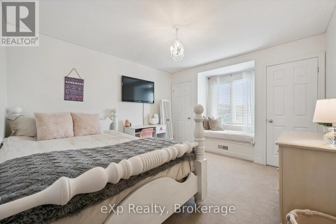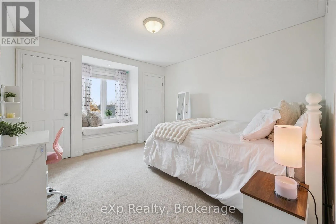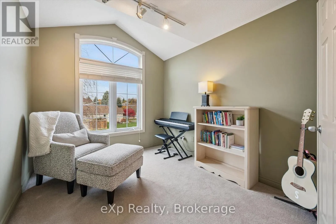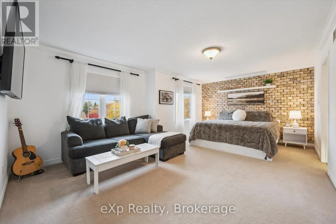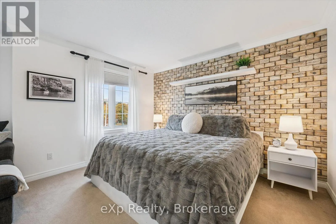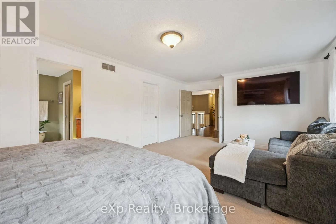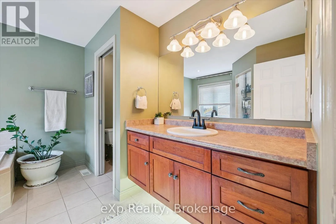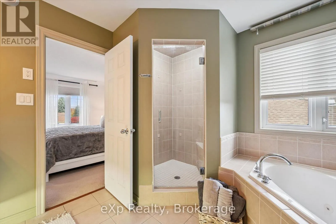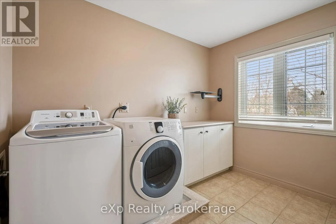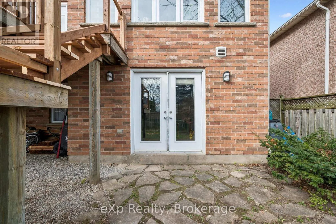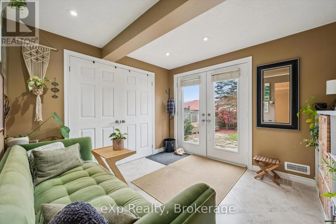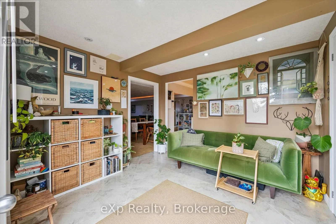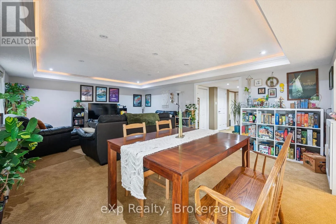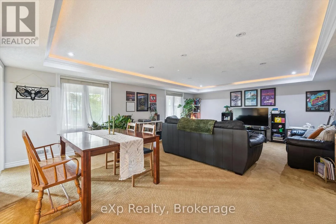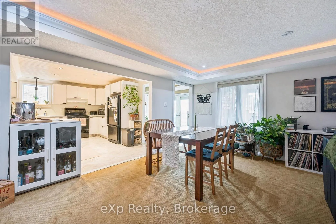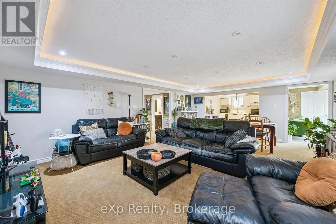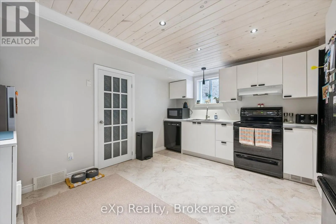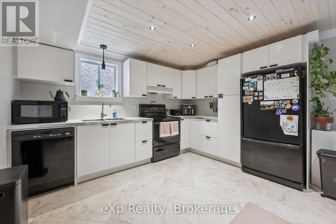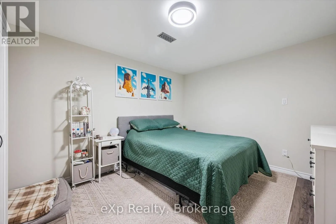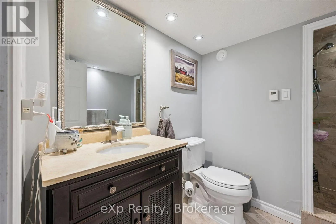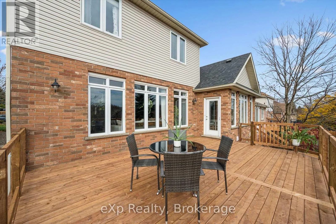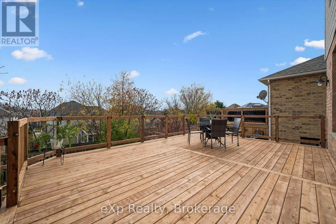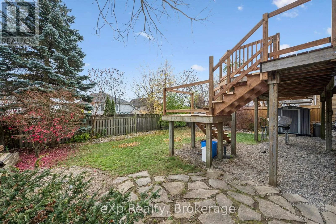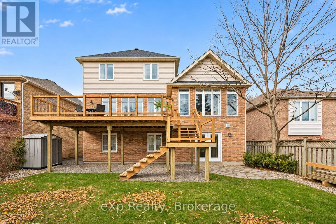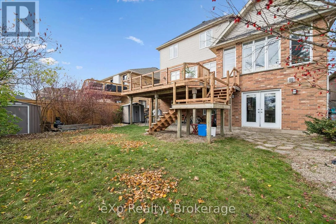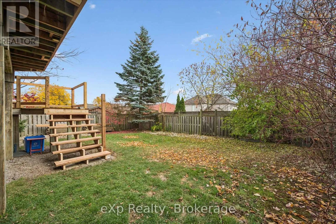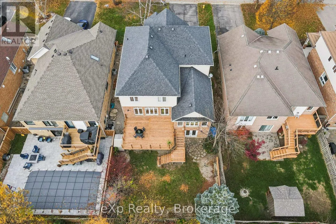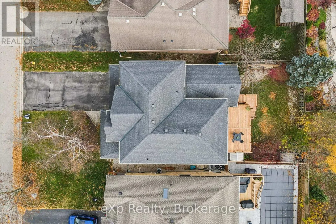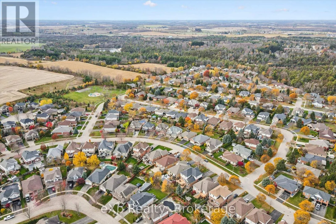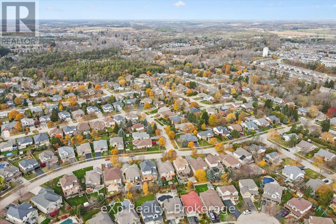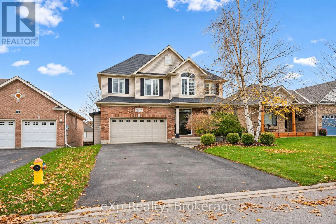
Cross Streets: Bernardi and May. ** Directions: Henry street to May. Beautifully upgraded 4300 sq. ft. finished living space Charleston "Abbey" model in a highly sought-after, quiet Rockwood neighbourhood! Offering quality finishes and thoughtful upgrades throughout, this impressive home features 9' ceilings, elegant pillars, upgraded cabinetry, granite countertops, centre island overlooking the spacious great room with feature gas fireplace and built-in bookcases. Walk out to a brand-new deck overlooking professionally landscaped gardens and a beautifully maintained yard. The upper level features 4 bedrooms, including a spacious primary retreat with walk-in closet and 4-piece ensuite. The fourth bedroom offers wonderful flexibility as a nursery, home office or additional bedroom. A computer area and convenient second-floor laundry complete this level. The professionally finished walk-out basement adds exceptional living space with theatre room, office, exercise room and 3-piece bath, with direct access to the backyard patio. Enjoy the peaceful setting, mature trees and established community, all just minutes to downtown Rockwood, local shops, parks and scenic walking trails. An exceptional opportunity to enjoy space, style and location! Includes fridge, stove, range hood, built-in dishwasher, garage door opener with 2 remotes, central vac with powerhead, built-in speakers, reverse osmosis water treatment system and water softener. (id:27476)