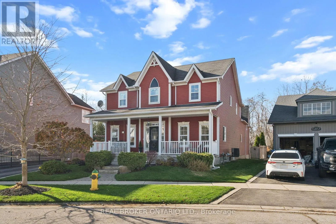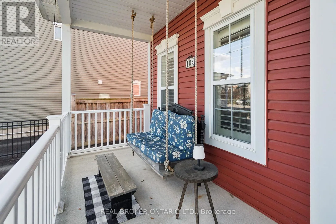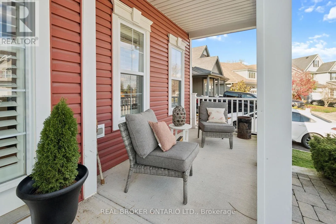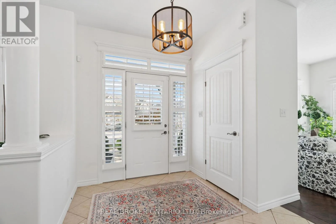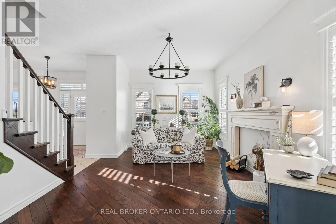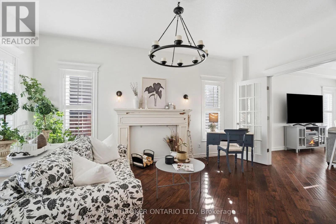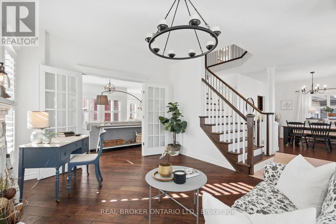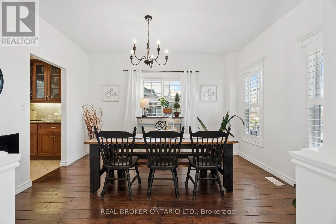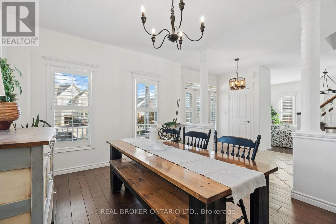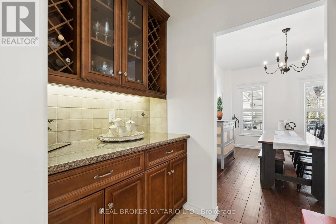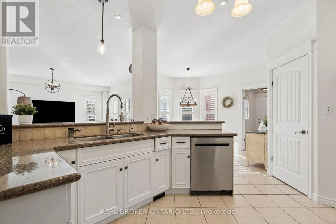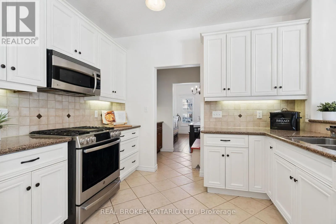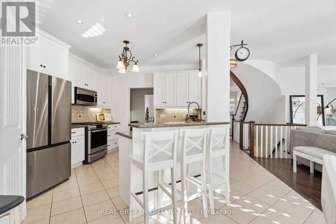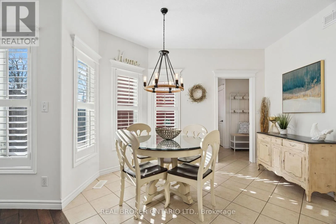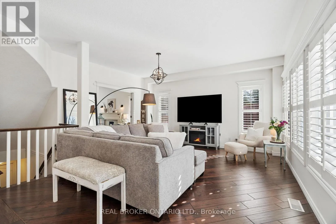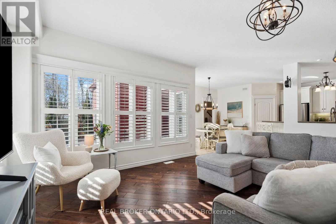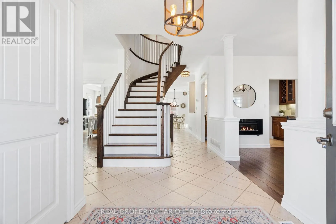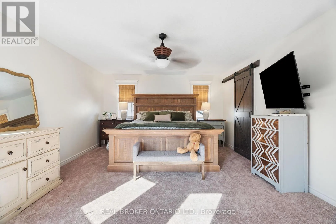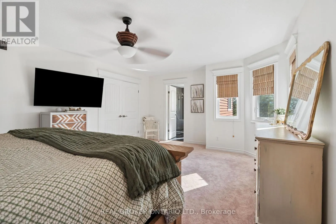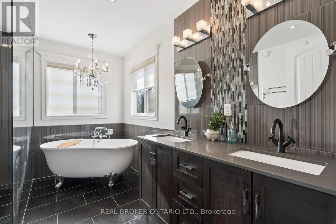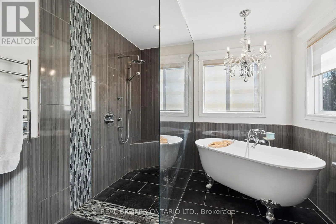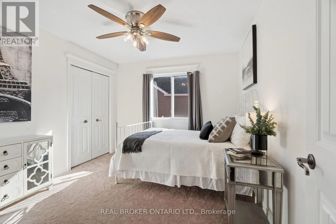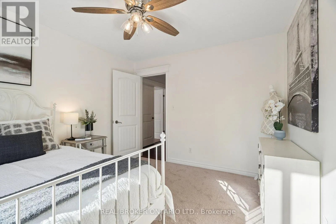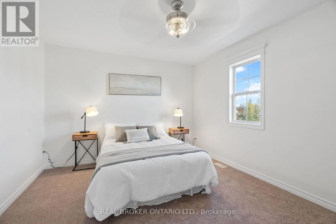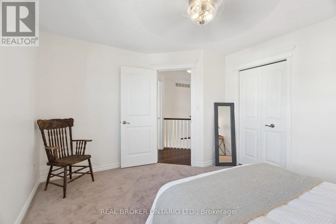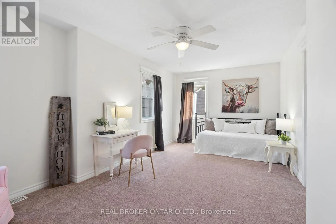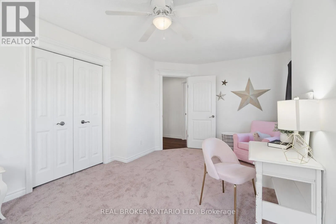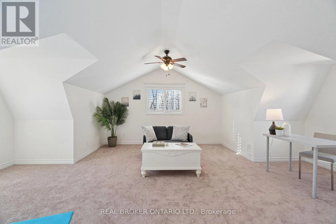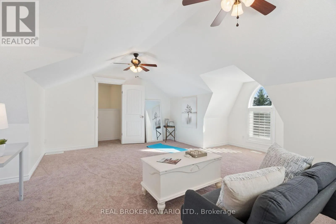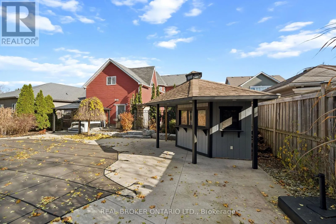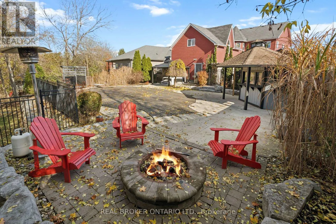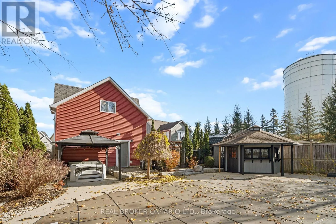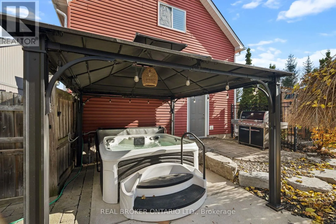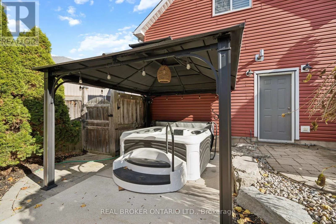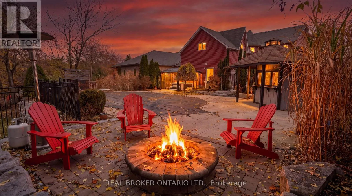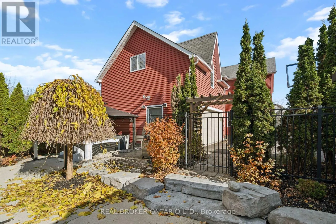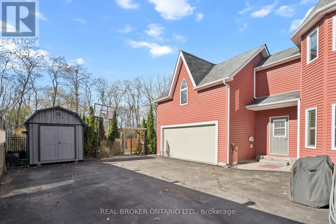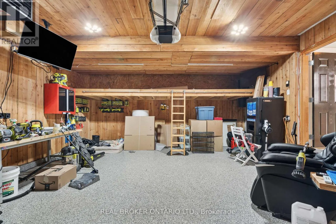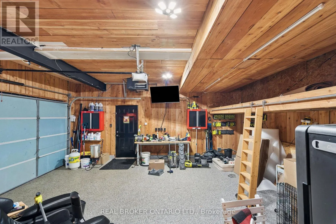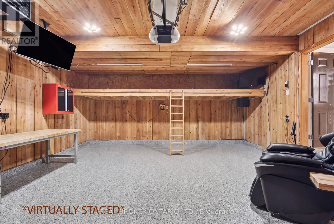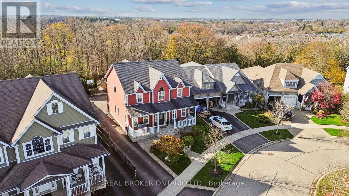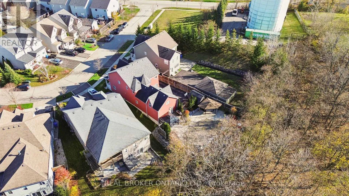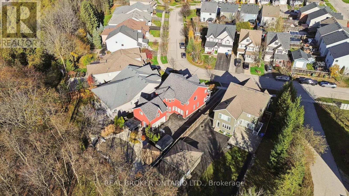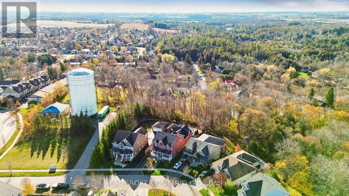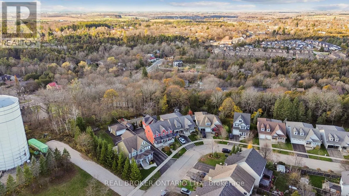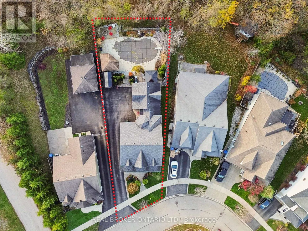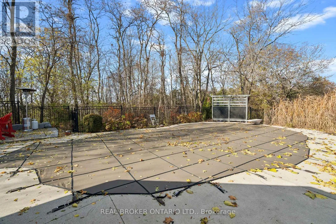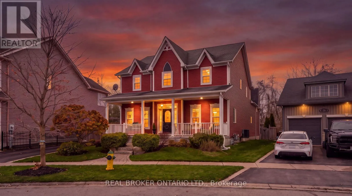
Cross Streets: Hwy 7 and Ridge Road. ** Directions: Hwy 7 to Ridge Rd, to Jolliffe Ave to Hampson Cres. SPECTACULAR BACKYARD WITH INGROUND SALTWATER POOL! BACKING ONTO GREENSPACE! 4 BEDROOMS! Welcome to 104 Hampson Crescent, an impressive 4-bedroom home with a spacious upper-level loft, situated on a beautifully landscaped, deep lot backing onto greenspace. Offering exceptional space, privacy and outdoor living, this home is ideal for growing families and entertaining. The bright main floor features a separate living room, formal dining room with serving pantry, and an open-concept kitchen with walk-in pantry, breakfast bar and generous eat-in area overlooking the family room. Large windows fill the home with natural light, while main-floor laundry adds convenience. Upstairs, four bedrooms and a versatile loft provide plenty of space for family living, a home office or additional recreation area. Full, unfinished basement offering excellent future potential. Step outside to your own private backyard retreat featuring a heated inground saltwater pool, hot tub, cabana, gazebo and outdoor stone fireplace. Professional landscaping, interlocking stone patios and walkways, natural stone steps and wrought-iron fencing create an incredible setting for entertaining. A heated double-car garage with epoxy flooring, ample storage and parking for six vehicles in the driveway add to the home's appeal. Located in the welcoming community of Rockwood, enjoy small-town living with convenient access to Guelph, Acton and the GTA. Nearby Rockwood Conservation Area offers scenic trails, limestone cliffs and outdoor recreation, while local parks, schools, shops and restaurants are just minutes away. A great place to live and play. (id:27476)