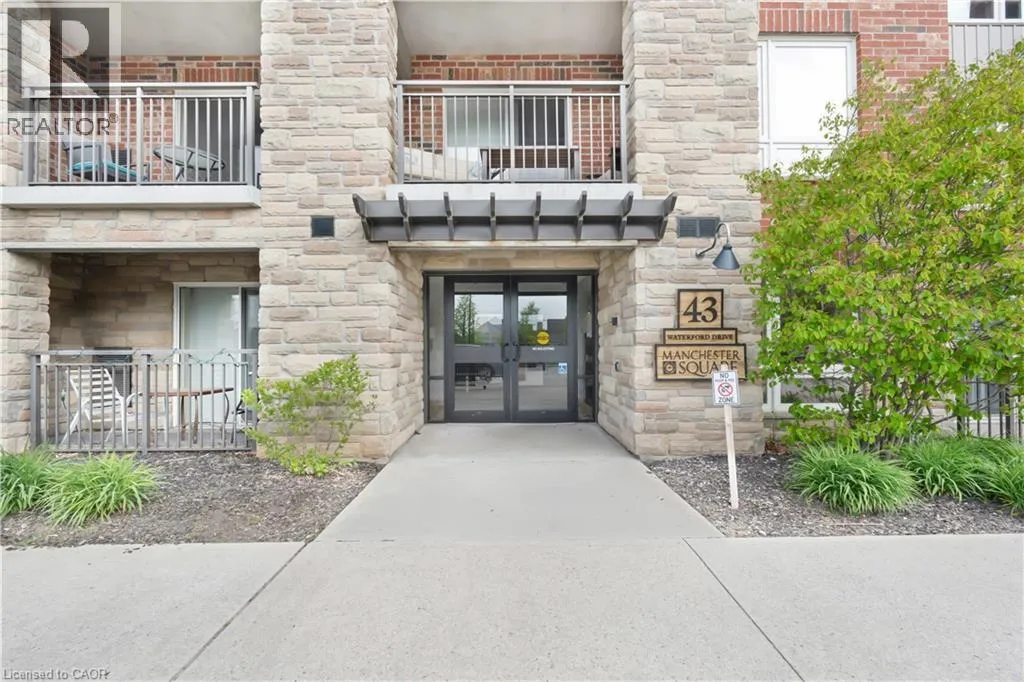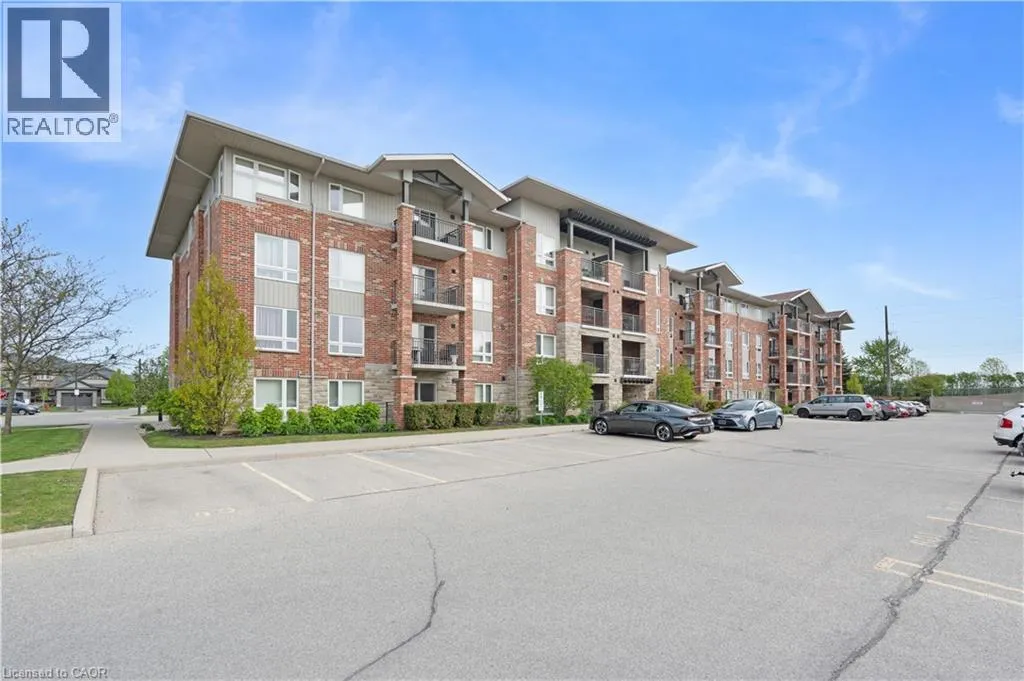
43 Waterford Drive Unit# 110, Guelph, Ontario N1L 0J6

Listed for:
$2,000
1 beds
1 baths
Listed 40 days ago
Apartment for rent: 43 Waterford Drive Unit# 110, Guelph, Ontario N1L 0J6

View all 17 photos

About

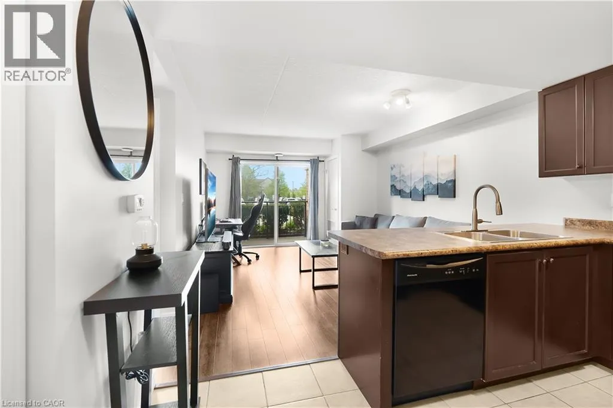
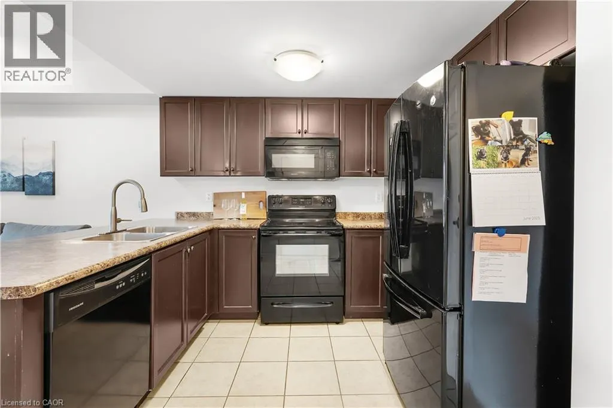
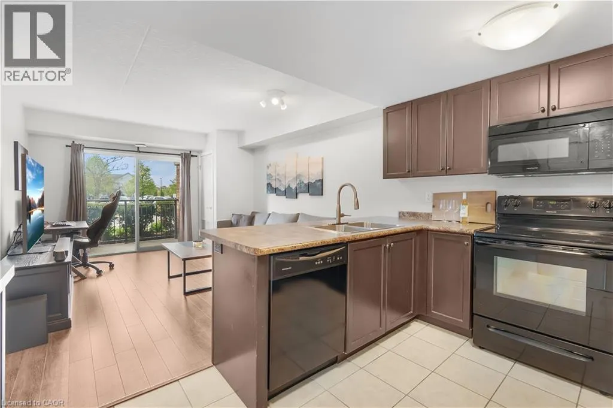
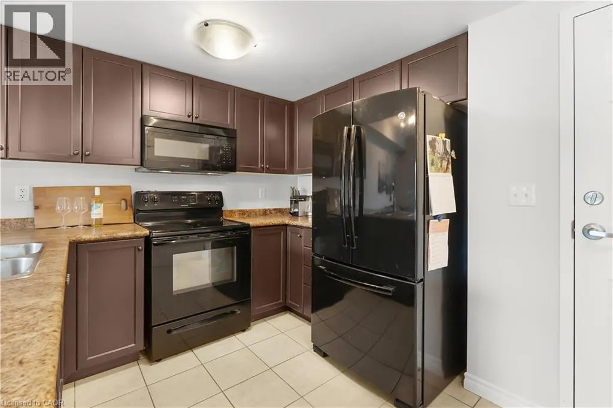
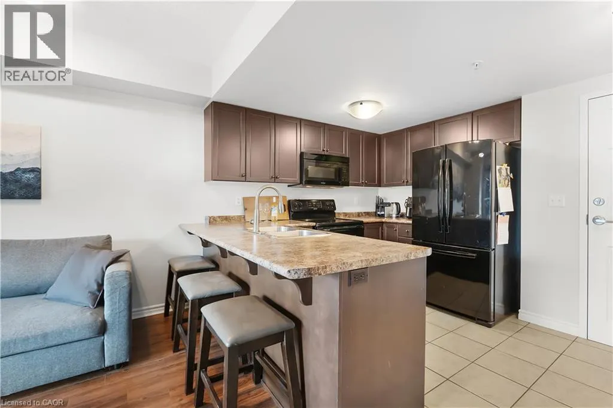
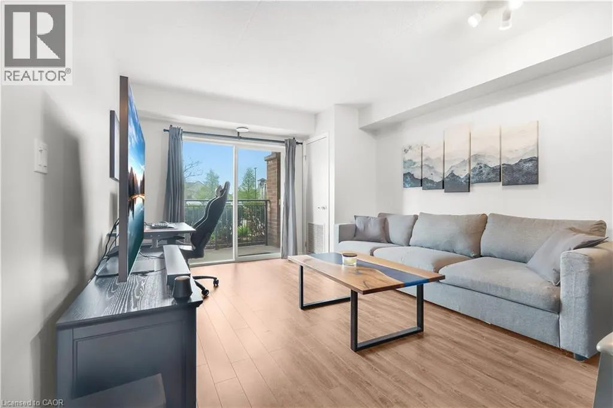
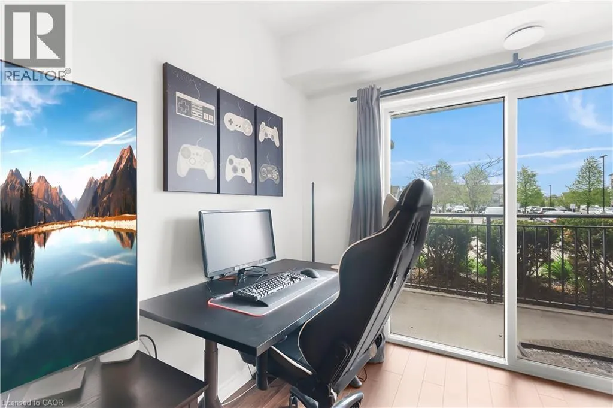
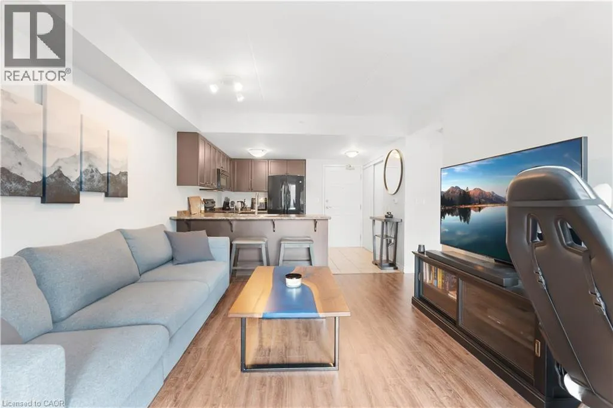
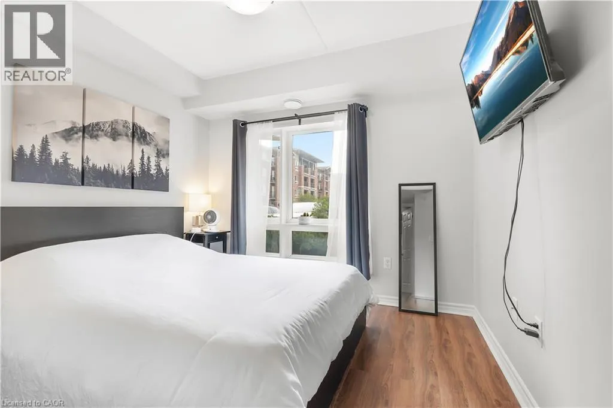
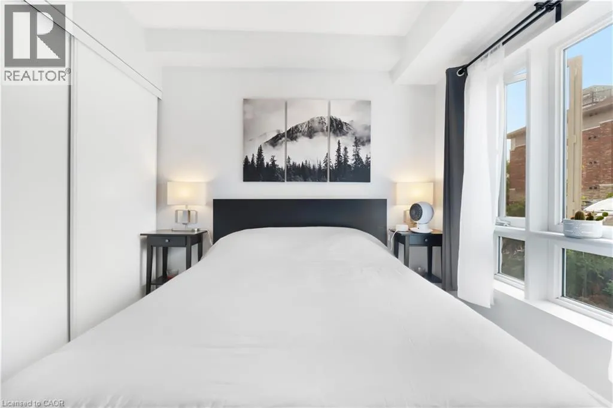
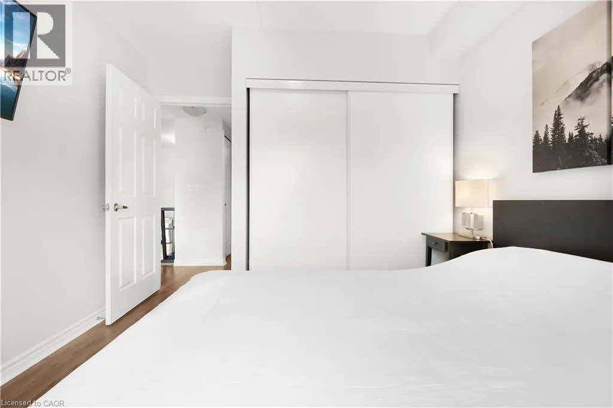
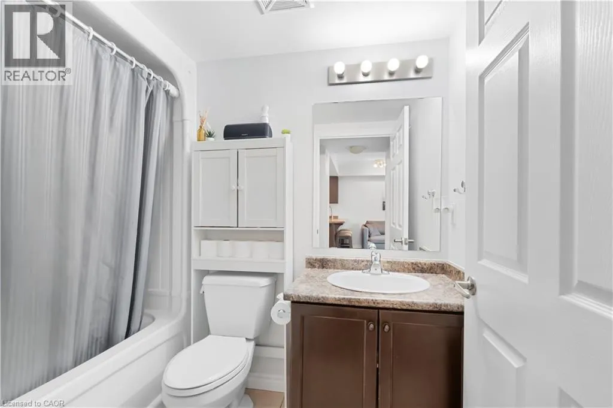
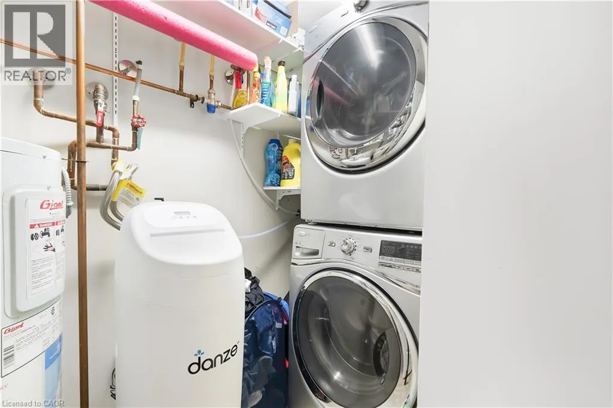
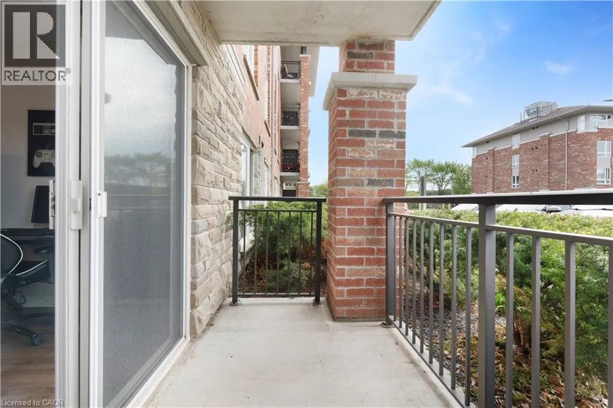
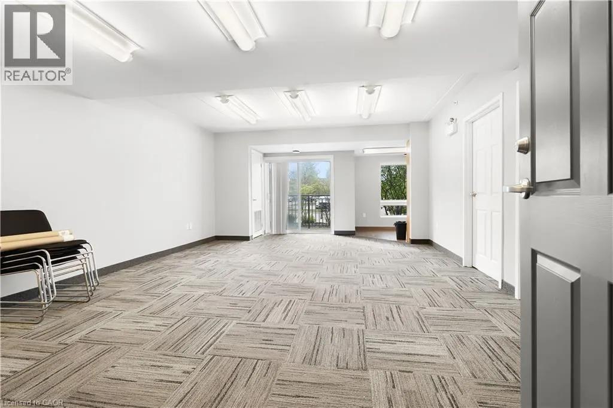
Victoria Rd S to Fredrick DR to Waterford D Located in the desirable south end of Guelph, this quiet community offers the perfect blend of convenience and country-like charm. Enjoy close access to shopping, restaurants, schools, public transit, local golf courses, and Highway 401 for an easy commute, all while being tucked away in a peaceful setting. This beautifully maintained first-floor rental unit offers a warm and inviting atmosphere with stylish finishes throughout. Featuring modern paint tones, vinyl plank flooring, and a spacious kitchen complete with tile backsplash and breakfast bar, the open-concept layout is designed for comfortable everyday living and entertaining. Step outside with ease from the main-level living area to your private balcony — the perfect spot to enjoy your morning coffee, unwind after a long day, or take in the quiet surroundings. The thoughtfully designed layout places the primary bedroom, four-piece bathroom, and in-suite laundry away from the main living space, creating a comfortable sense of privacy and retreat. (id:27476)


Property Highlights

MLS® Number
40834033
Type
Single Family
Ownership Type
Condominium
Land Size
under 1/2 acre
Parking Space Total
1

Building

Building Type
Apartment
Storeys
1.00
Square Footage
592 sqft
Bathrooms Total
1
Bedrooms Above Ground
1
Bedrooms Total
1
Amenities
Party Room Golf Nearby, Place of Worship, Public Transit, Schools
Exterior Finish
Brick, Shingles, Steel
Fireplace Present
No
Basement Type
None
Basement Features
Building Heating Type
Forced air
Heating Fuel
Natural gas
Building Cooling Type
Central air conditioning

Utilities

Water
Municipal water
Utility Sewer
Municipal sewage system

Room Layout

Laundry room
Main level
8'3'' x 8'0''
Living room
Main level
15'0'' x 15'0''
4pc Bathroom
Main level
Measurements not available
Kitchen
Main level
12'0'' x 12'0''
Primary Bedroom
Main level
12'0'' x 12'0''

Location

Learn more about this property
Listing provided by:
Century 21 Heritage Group Ltd.
MLS® number:
40834033
Agent:
Krystina Ladniak
*Indicates required field
Name is required
Email is required
Please enter a valid phone number (e.g., 416-111-1111).