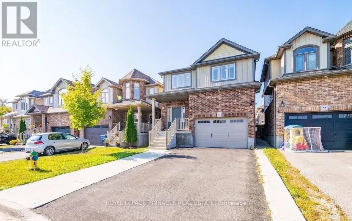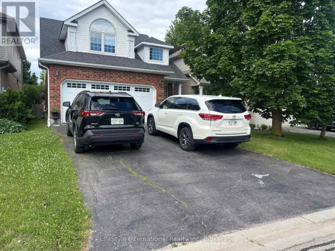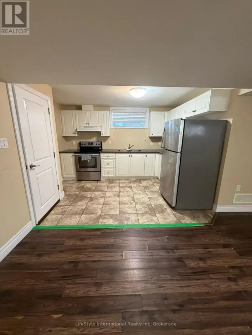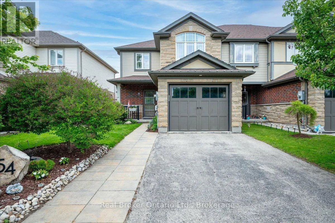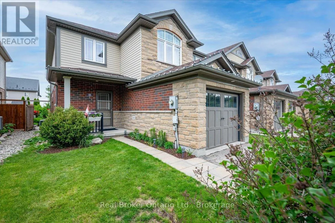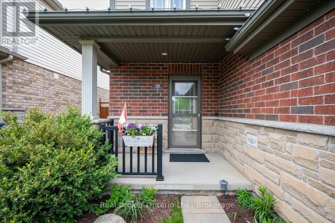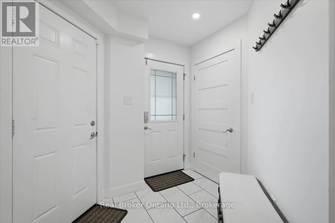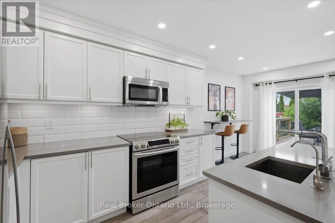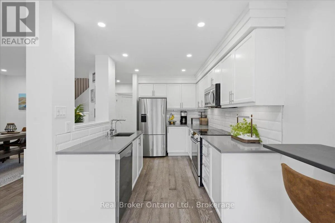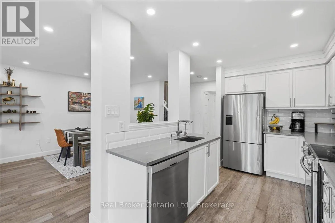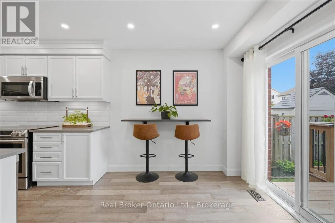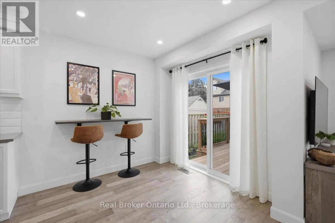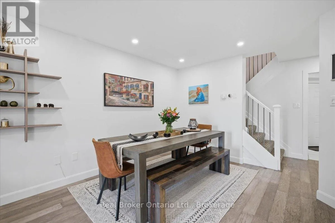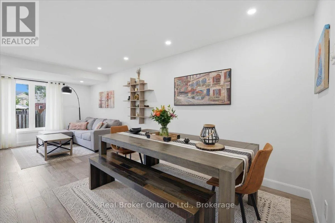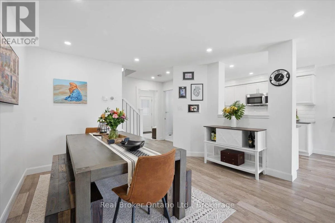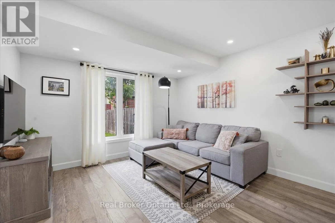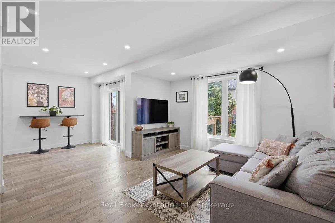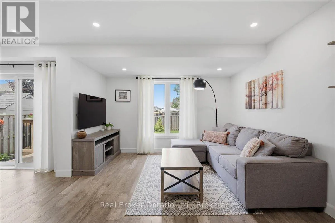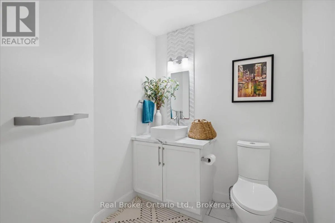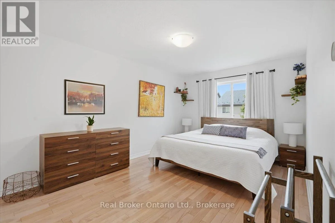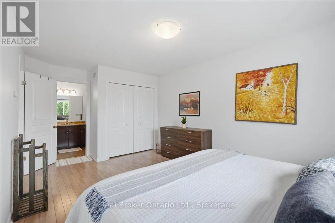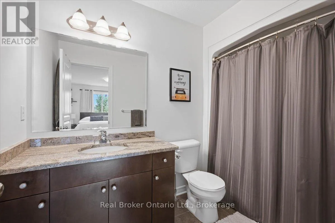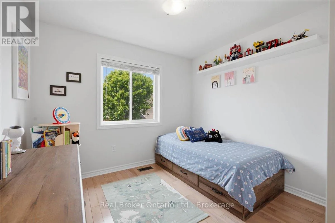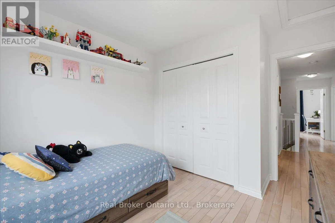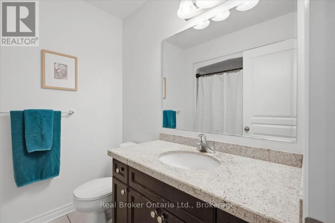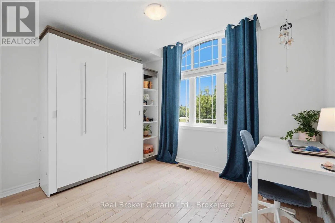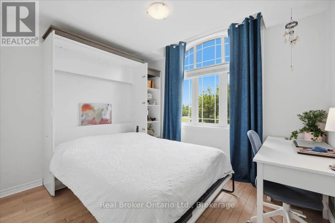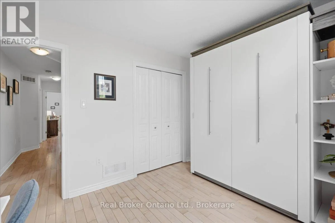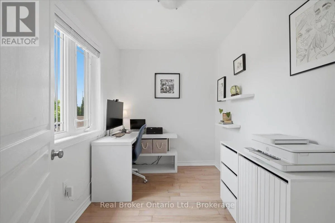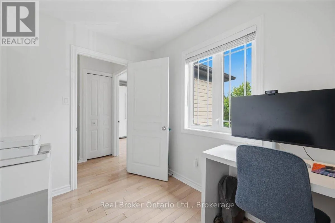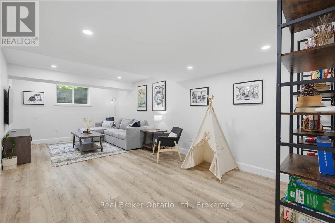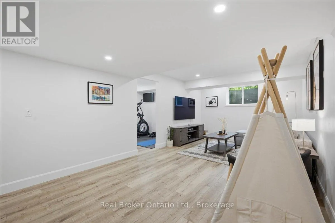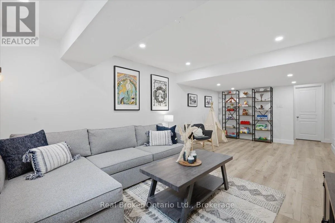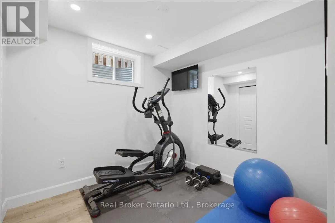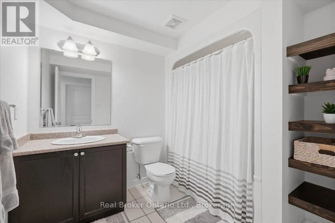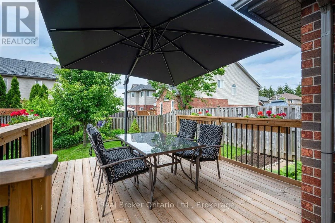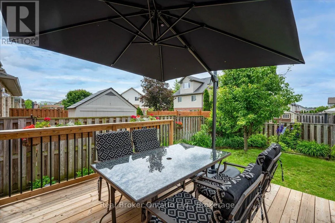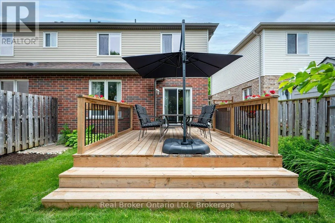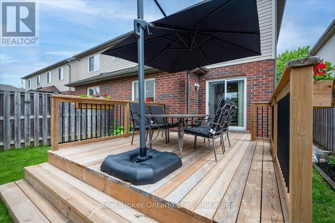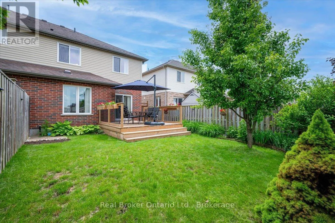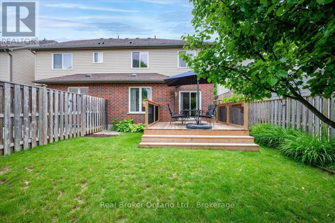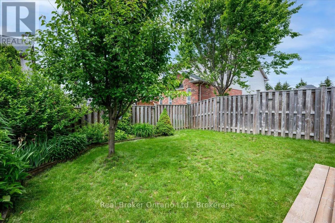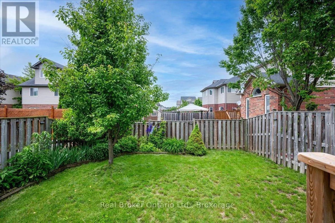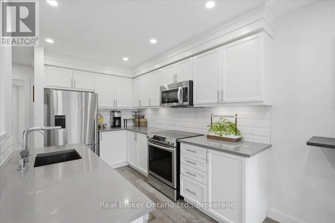
Cross Streets: Clair Road East & Tolton Drive. ** Directions: Clair Road East to Tolton Drive to Goodwin Drive, Turn Right Onto Laughland Lane. Located in Guelph's highly sought-after Westminster Woods neighbourhood, this beautifully maintained home offers the space, layout and location that make everyday living easy. Just minutes from shopping, restaurants, parks, trails, schools and convenient Highway 401 access, it's perfectly suited for young professionals, executives or anyone looking to enjoy one of Guelph's most desirable communities. The main floor is designed for the way people live today. The open concept layout creates a welcoming space to cook, entertain or simply relax after a busy day. The spacious eat-in kitchen flows seamlessly into the living and dining areas, while sliding doors lead to a fully fenced backyard complete with a spacious deck. An ideal spot to enjoy your morning coffee or unwind on summer evenings. Upstairs, you'll find three spacious bedrooms plus a versatile den that works perfectly as a home office, study space or reading nook. The primary bedroom offers the privacy of its own ensuite bathroom, creating a comfortable retreat at the end of the day. The finished basement adds even more flexibility with a large recreation room and a full four-piece bathroom, making it an excellent space for a home gym, media room, guest accommodations or additional living area. If you're looking for a lease that offers more than just four walls, 54 Laughland Lane provides the comfort, space and convenience to truly feel at home in one of Guelph's most desirable south-end neighbourhoods. (id:27476)