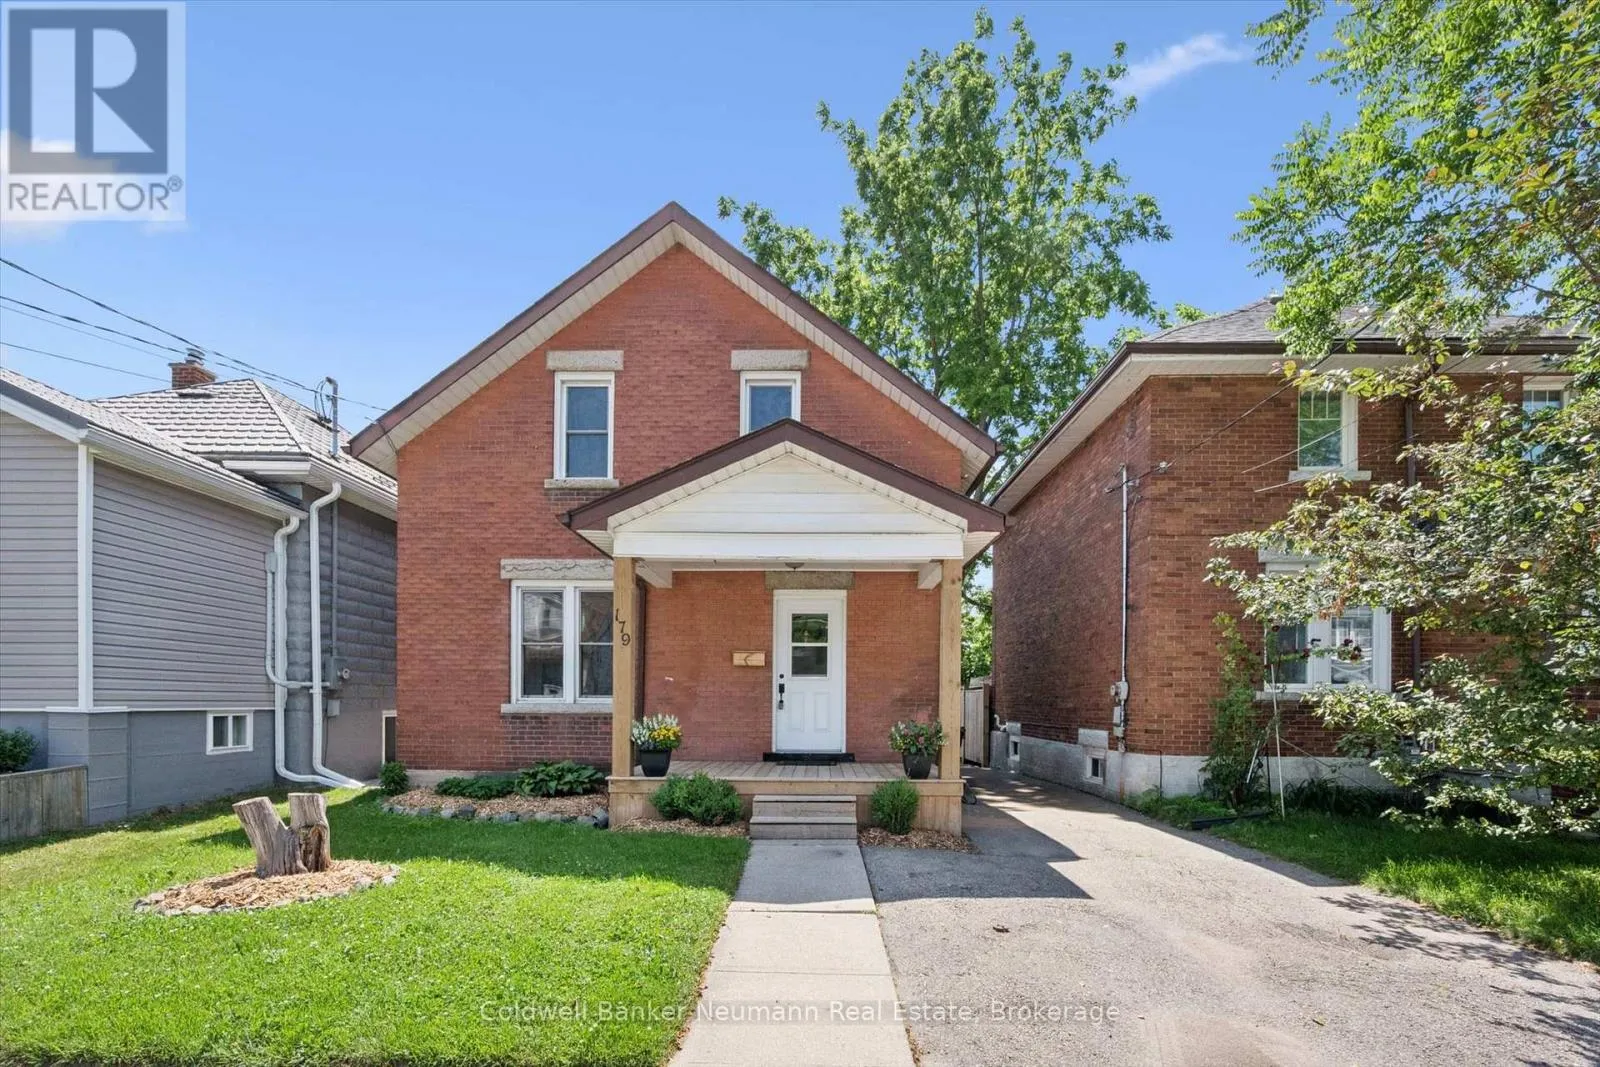
179 Elizabeth Street, Guelph, Ontario N1E 2X5

Listed for:
$639,900
5 beds
2 baths
Listed 1 day ago
House for rent: 179 Elizabeth Street, Guelph, Ontario N1E 2X5

View all 41 photos

About

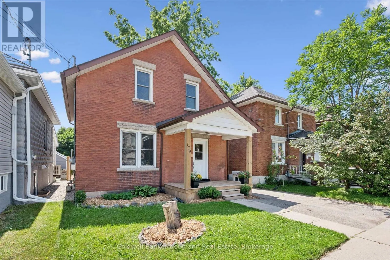
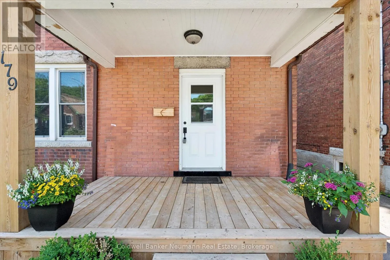
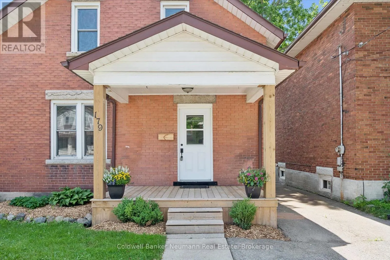
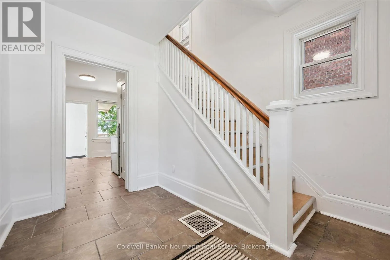
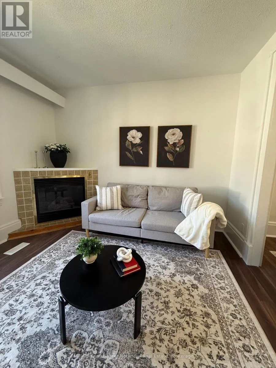
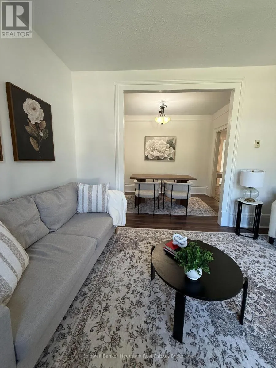
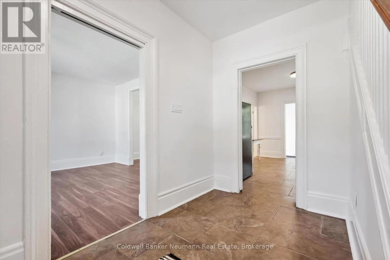
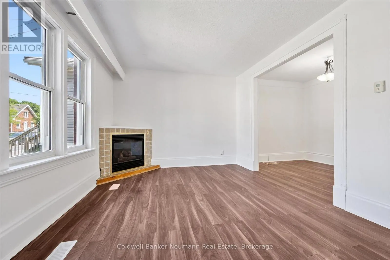
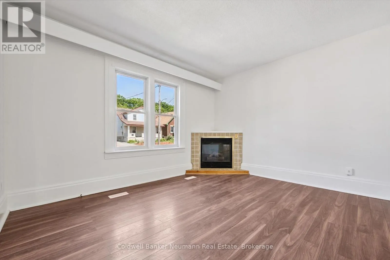
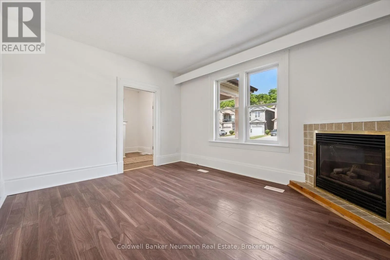
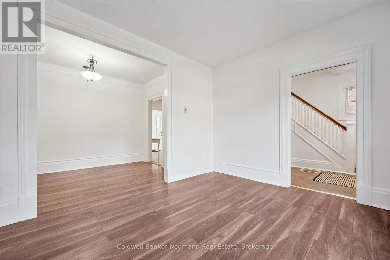
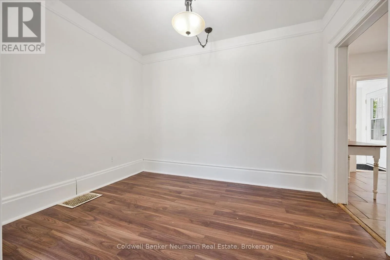
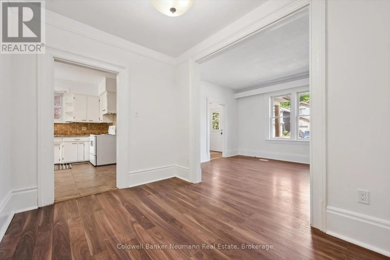
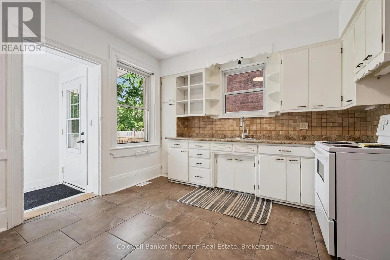
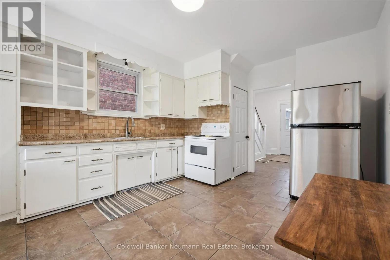
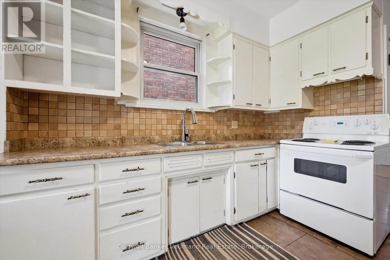
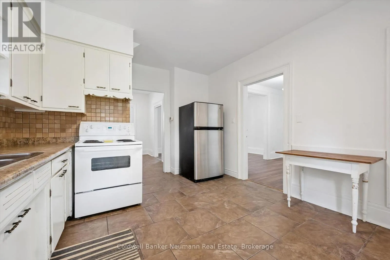
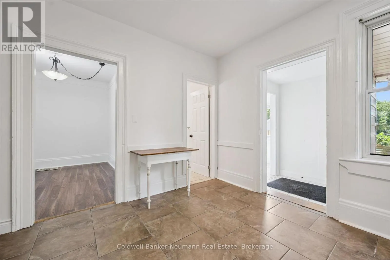
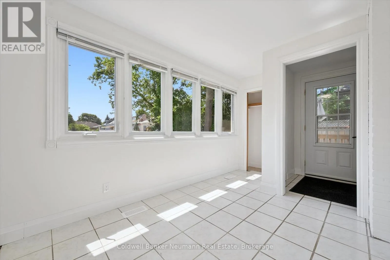
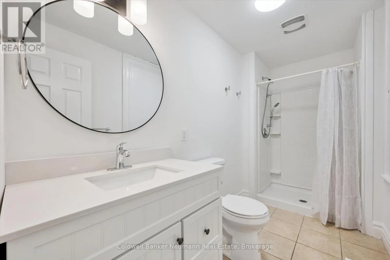
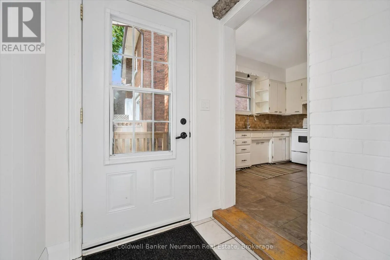
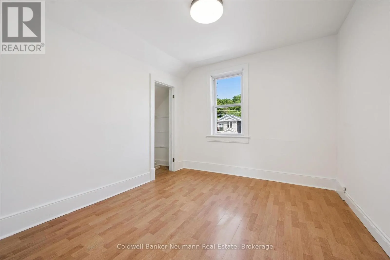
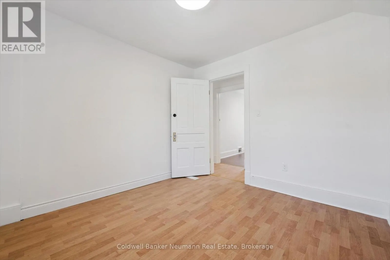
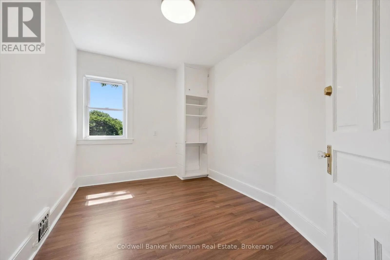
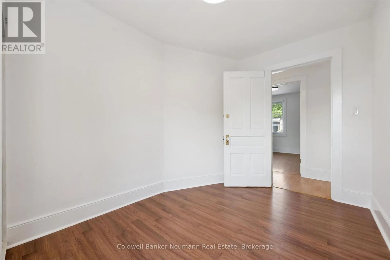
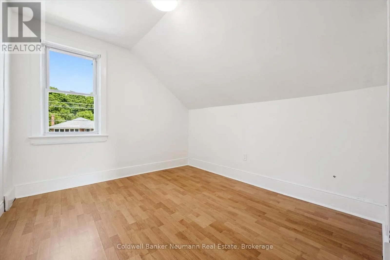
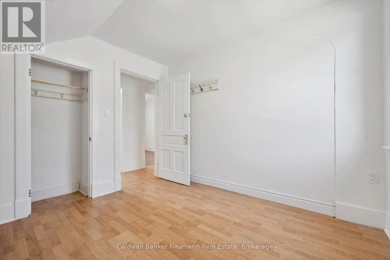
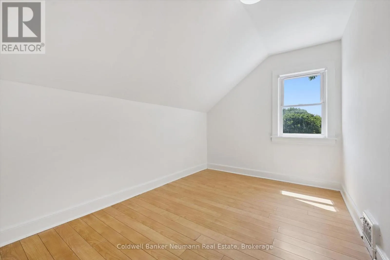
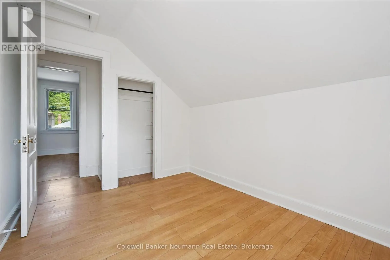
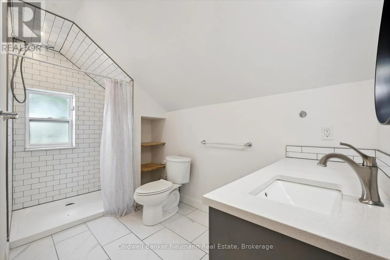
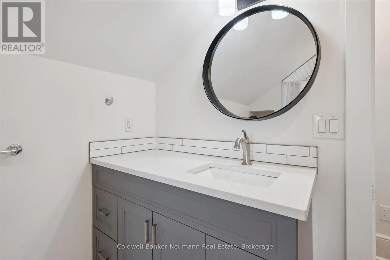
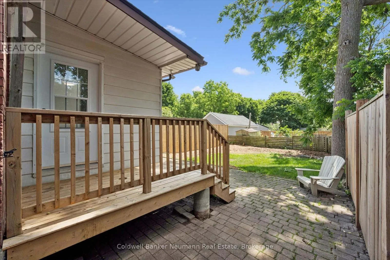
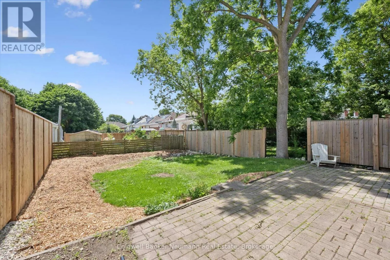
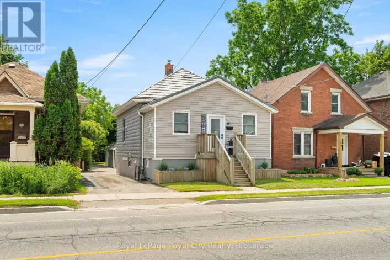
Cross Streets: Morris. ** Directions: Victoria to Elizabeth near Morris Street. Welcome to this centrally located 5-bedroom home offering a functional layout and exceptional versatility for families, first-time buyers, or investors. The main floor features a welcoming living room with a cozy gas fireplace, a separate dining room, a functional kitchen, one bedroom, and a convenient 3-piece bathroom.The second floor offers four comfortable bedrooms and an additional 3-piece bathroom, providing ample space for a growing family or flexibility for guests, a home office, or student accommodation.Freshly painted throughout with updated light fixtures and professionally cleaned, this home is truly move-in ready. Recent updates include a high-efficiency furnace (2021), central air conditioning (2022), an updated front door, newer front verandah and back porch, and newer backyard fencing.Situated on a transit route and within walking distance to downtown Guelph, the transit hub, grocery stores, parks, and other everyday amenities, this home offers outstanding convenience. Whether you're searching for a family home or an investment property with excellent rental potential, this property is ready for its next chapter. (id:27476)

Property Highlights

MLS® Number
X13526438
Type
Single Family
Community Name
St. Patrick's Ward
Ownership Type
Freehold
Land Size
32 x 103 FT
Parking Space Total
1

Building

Building Type
House
Storeys
2.00
Square Footage
1500 - 2000 sqft
Bathrooms Total
2
Bedrooms Above Ground
5
Bedrooms Total
5
Amenities
Fireplace(s) Place of Worship, Public Transit
Exterior Finish
Vinyl siding, Brick
Fireplace Present
Yes
Basement Type
N/A (Unfinished)
Basement Features
Building Heating Type
Forced air
Heating Fuel
Natural gas
Building Cooling Type
Central air conditioning

Utilities

Water
Municipal water
Utility Sewer
Sanitary sewer

Room Layout

Bedroom
Second level
2.49 m x 3.42 m
Bedroom
Second level
2.43 m x 3.42 m
Bedroom
Second level
2.93 m x 3.14 m
Bedroom
Second level
2.92 m x 3.14 m
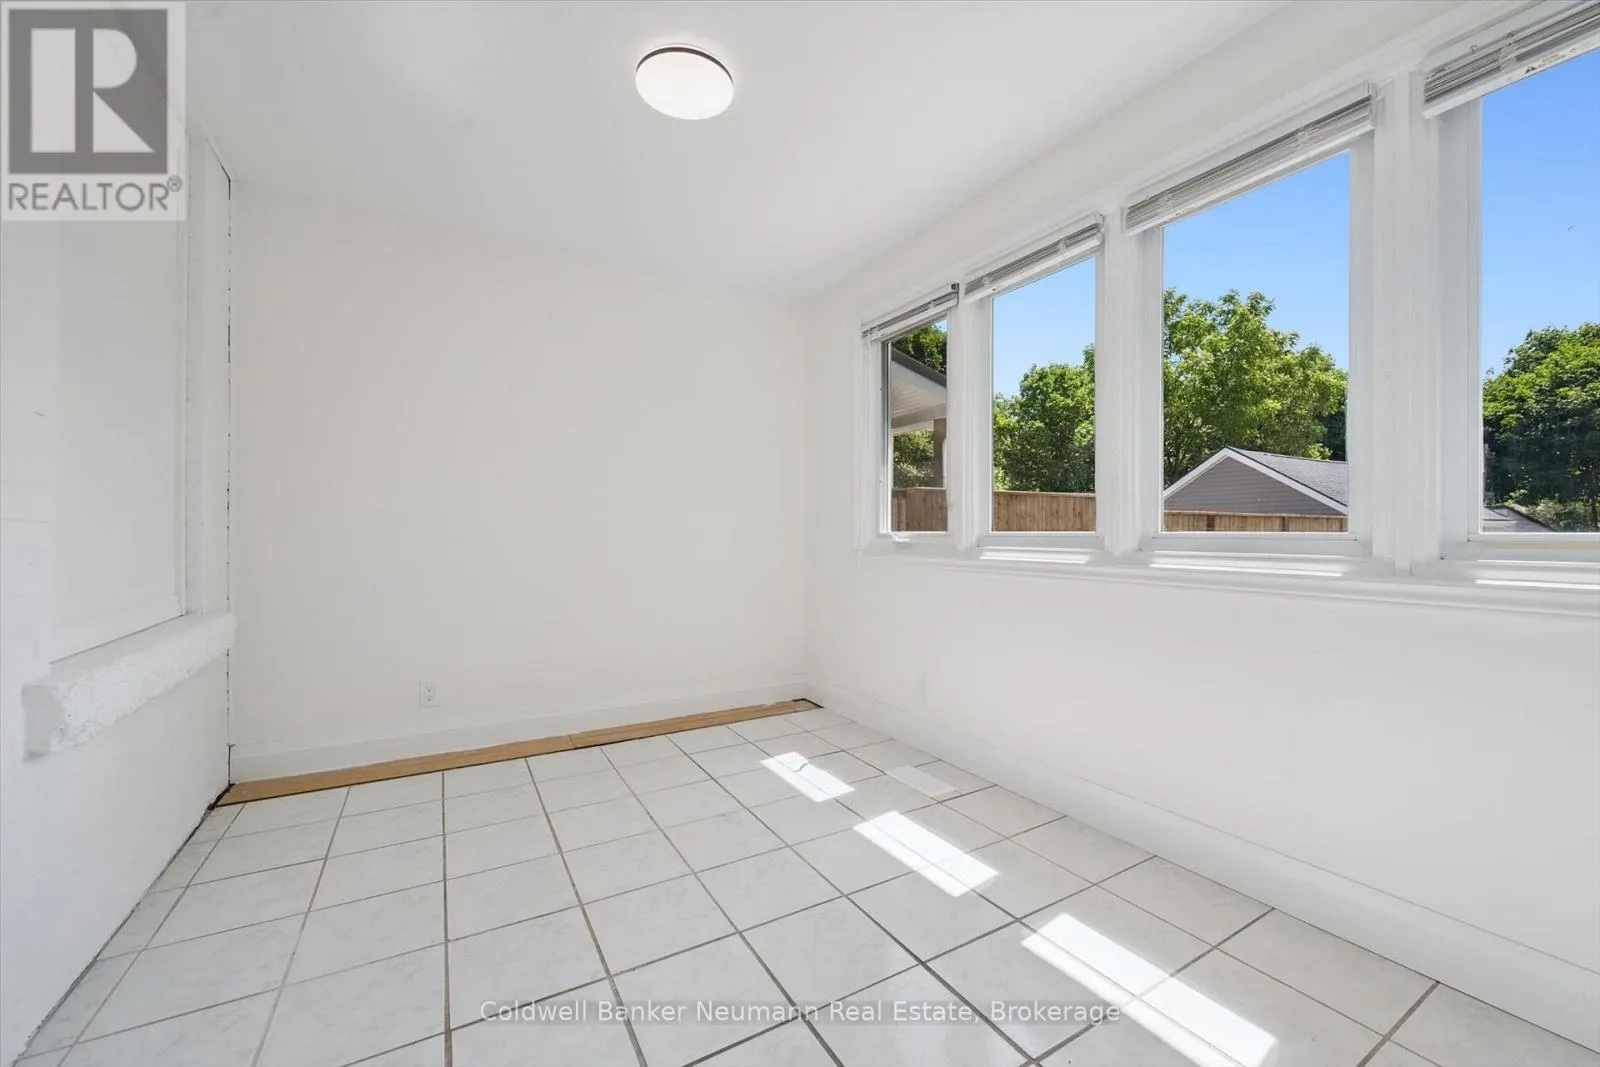
Sunroom
Main level
4.08 m x 2.55 m
Dining room
Main level
3.39 m x 2.44 m
Living room
Main level
4.14 m x 3.51 m
Kitchen
Main level
3.56 m x 4.38 m
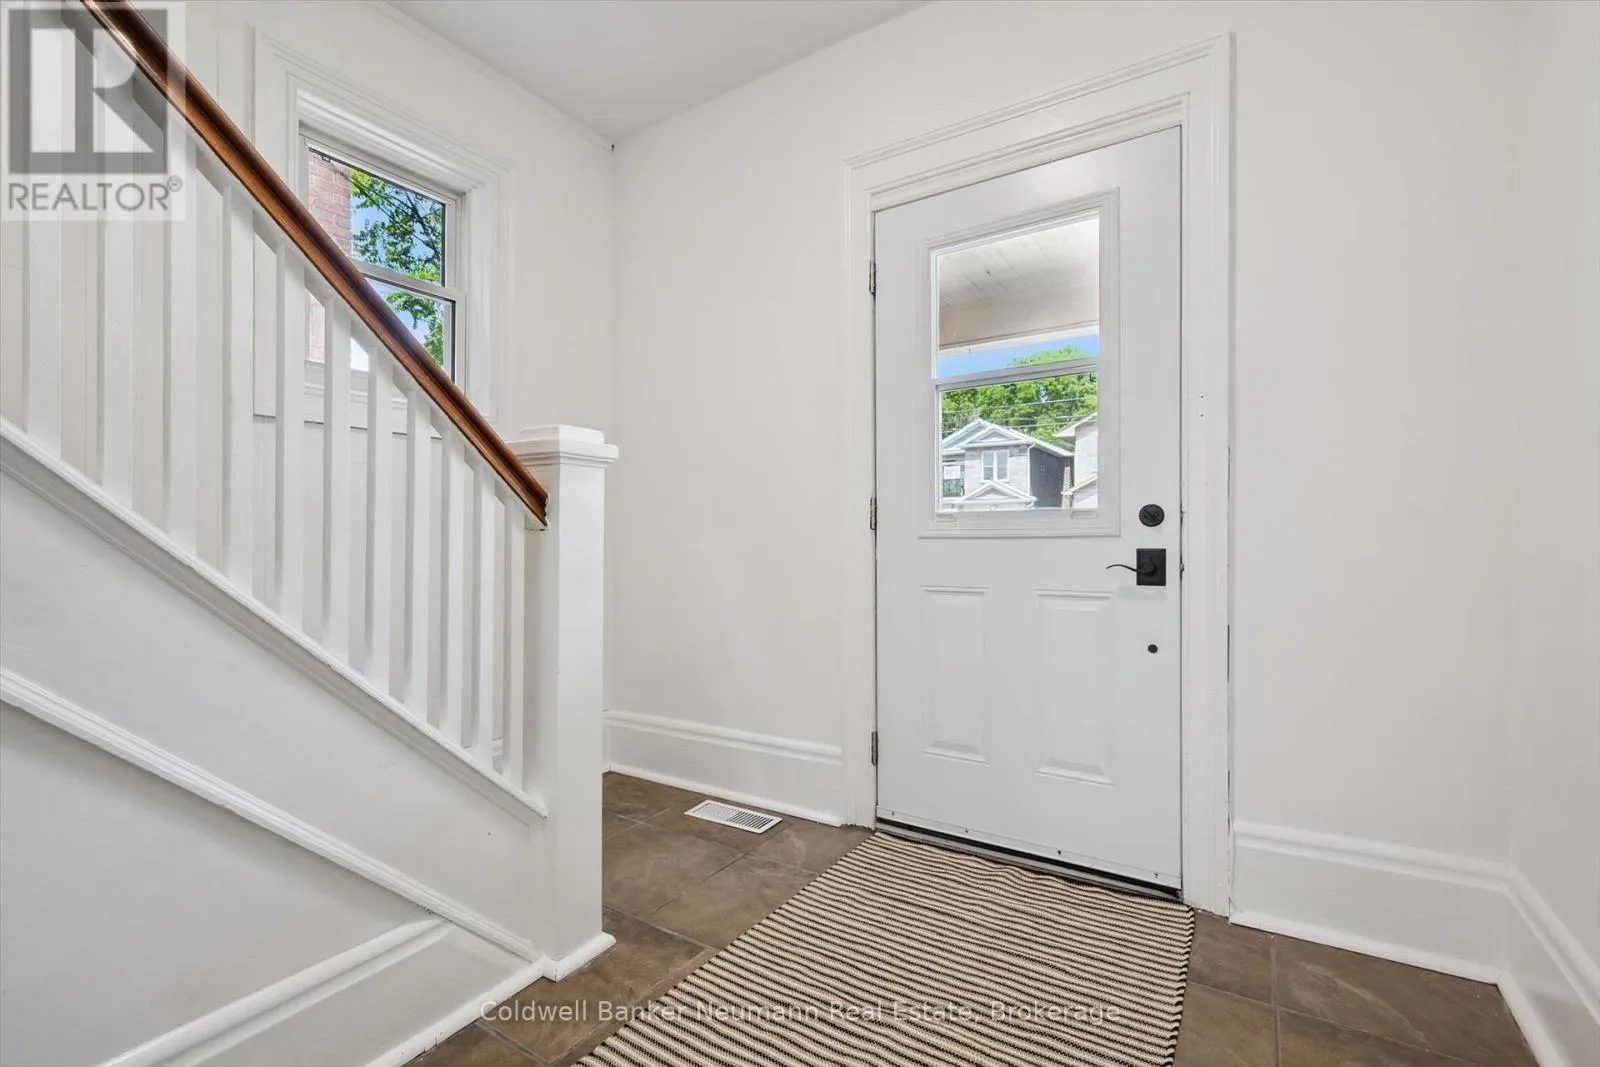
Foyer
Main level
2.79 m x 0.99 m

Location

Learn more about this property
Listing provided by:
Coldwell Banker Neumann Real Estate
MLS® number:
X13526438
Agent:
John Clark
*Indicates required field
Name is required
Email is required
Please enter a valid phone number (e.g., 416-111-1111).

Community Spotlight: Homes For sale in Your Neighborhood