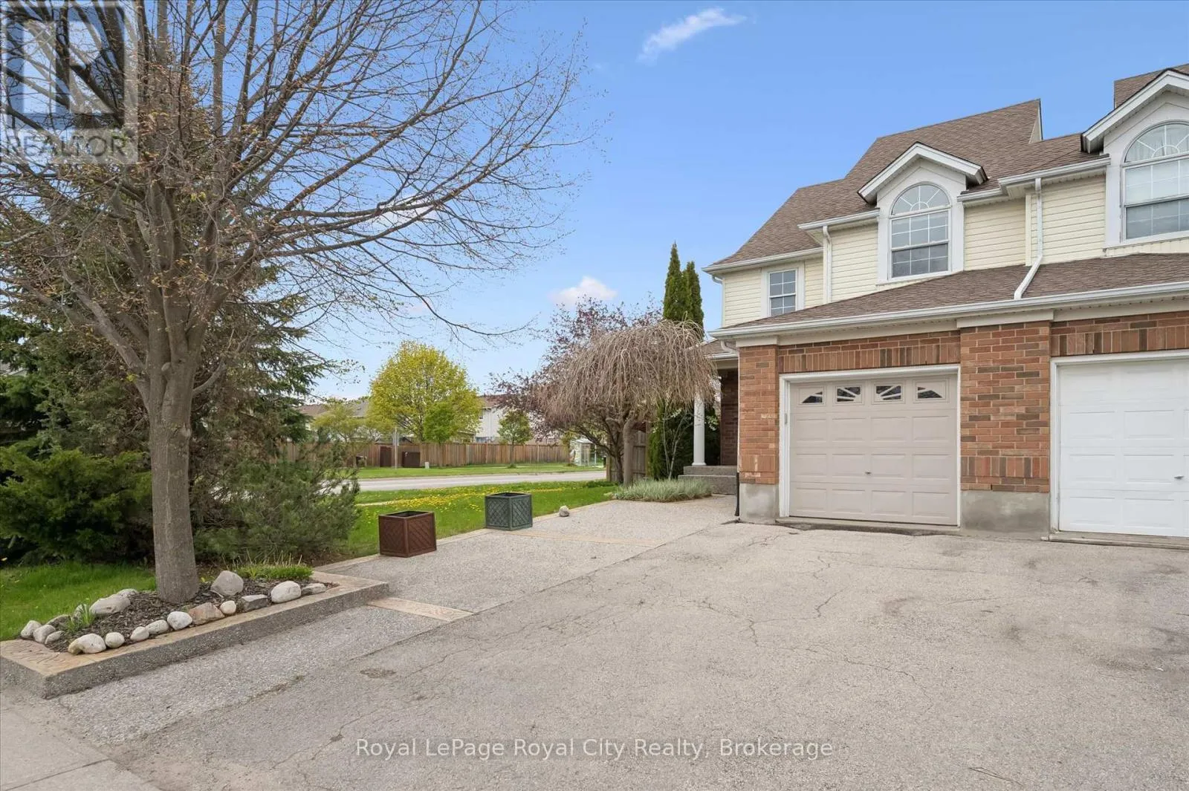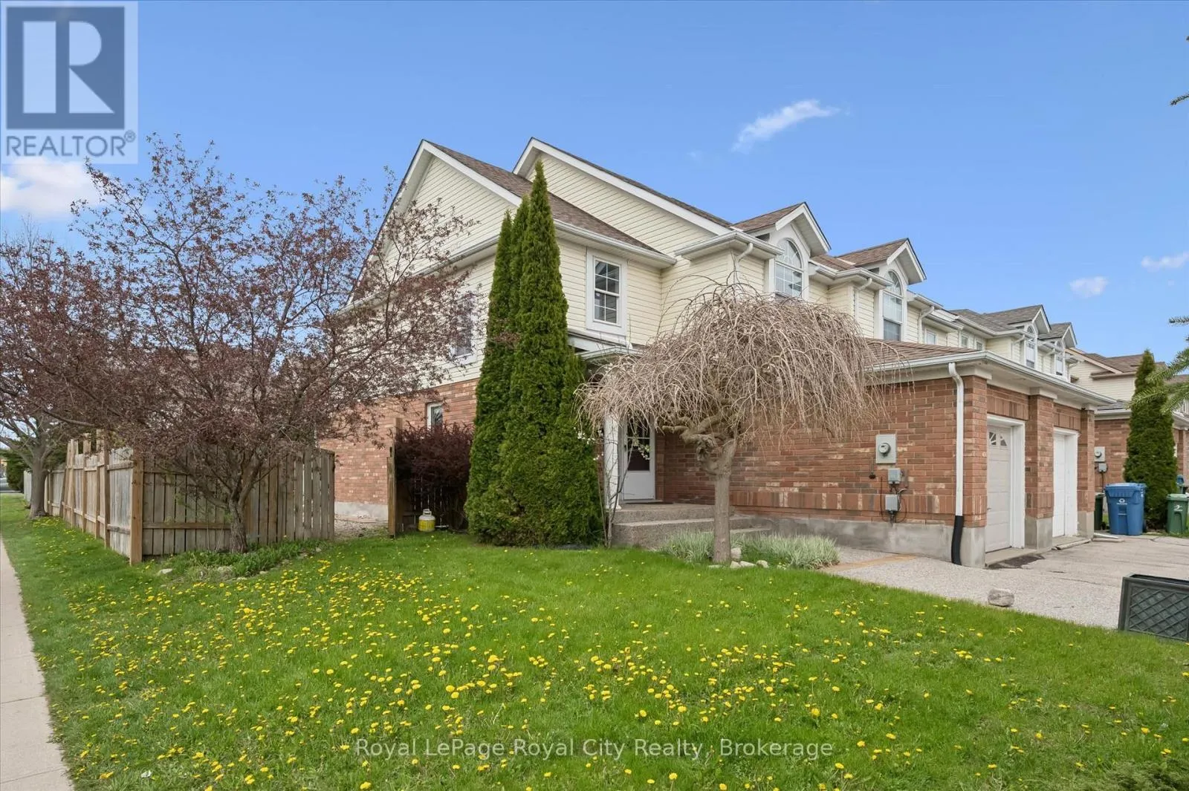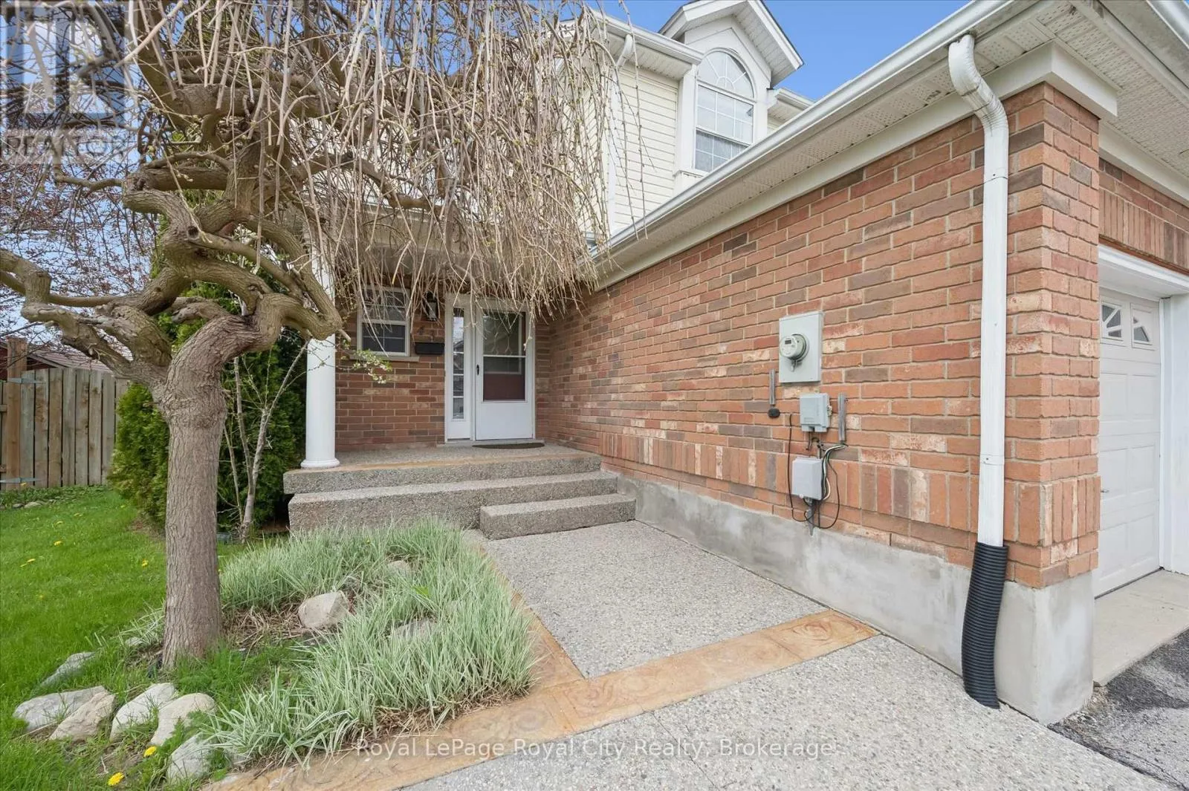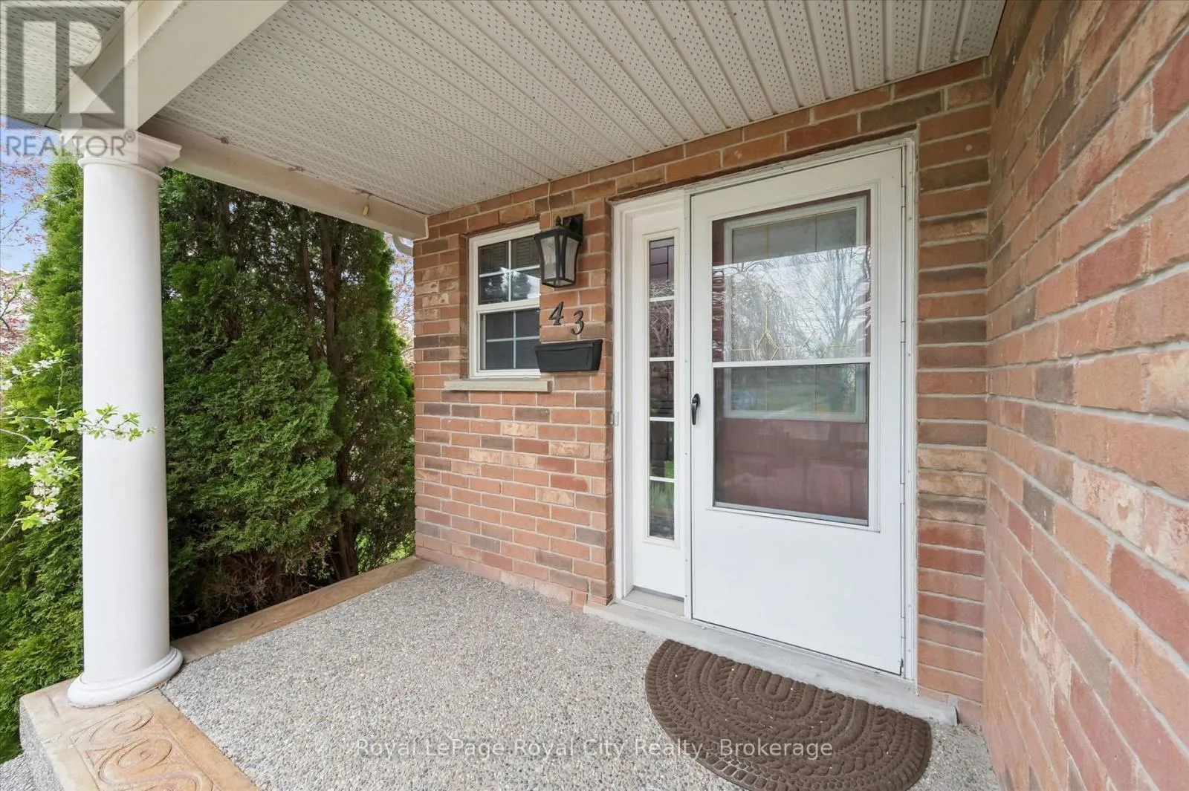
43 Kearney Street, Guelph, Ontario N1E 7B9

Listed for:
$749,999
3 beds
4 baths
Listed 32 days ago
Row / Townhouse for rent: 43 Kearney Street, Guelph, Ontario N1E 7B9

View all 45 photos

About

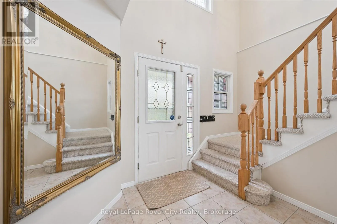
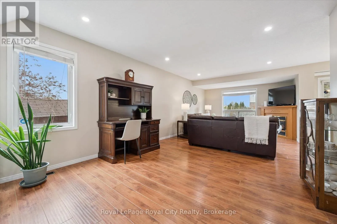
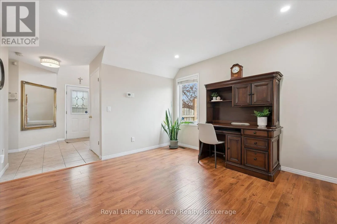
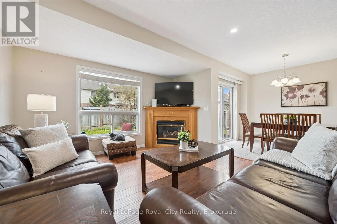
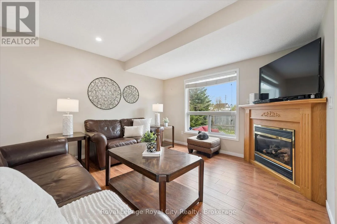
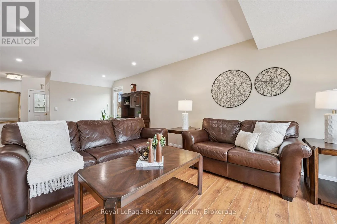
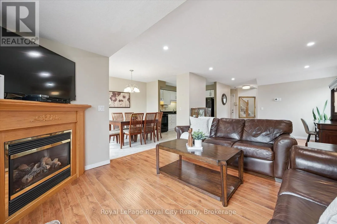
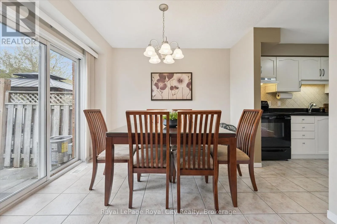
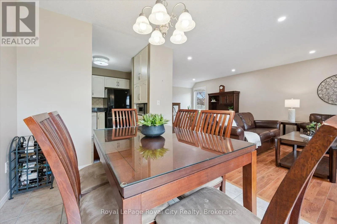
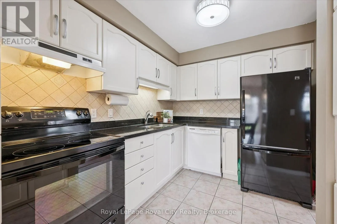
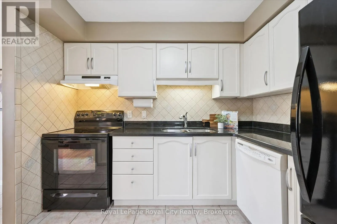
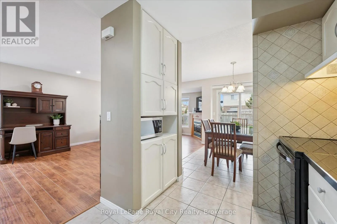
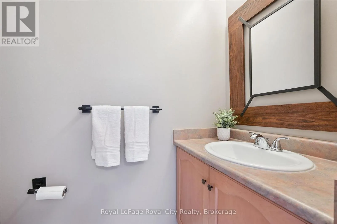
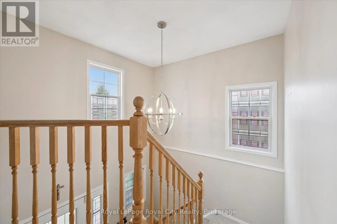
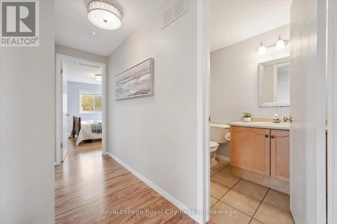
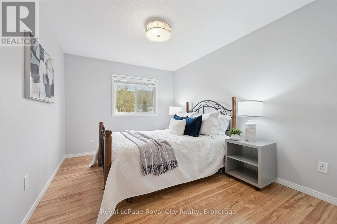
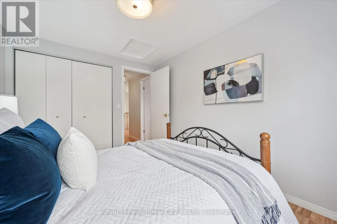
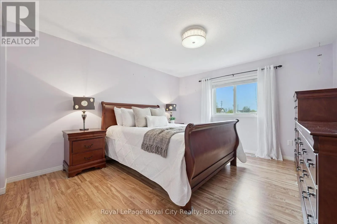
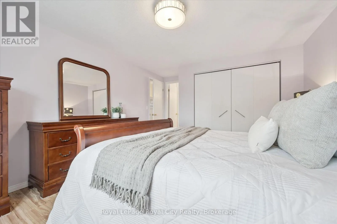
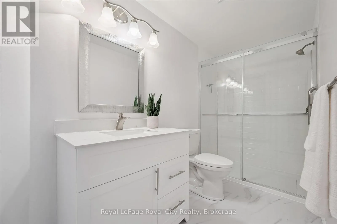
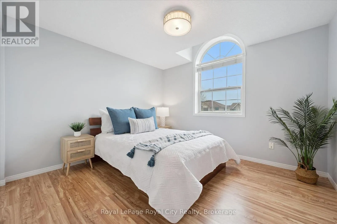
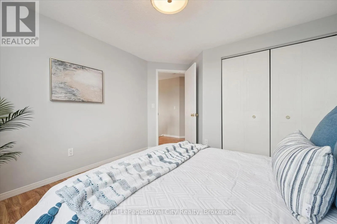
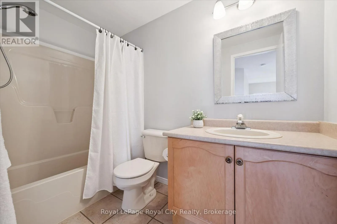
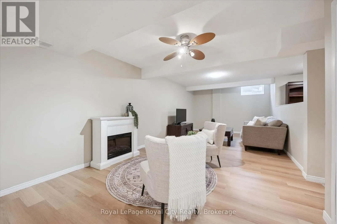
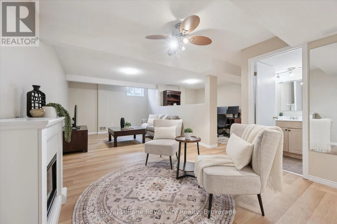
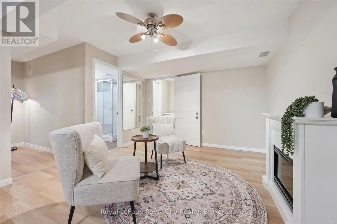
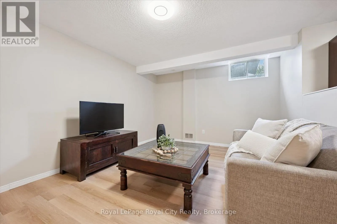
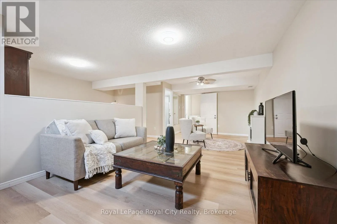
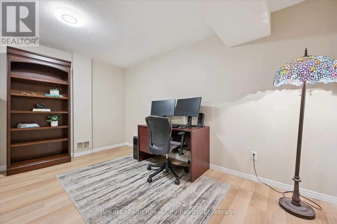
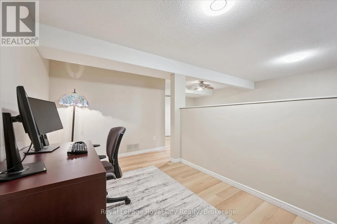
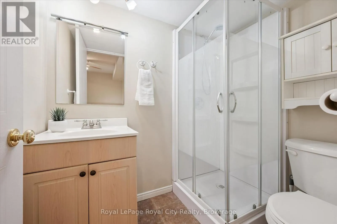
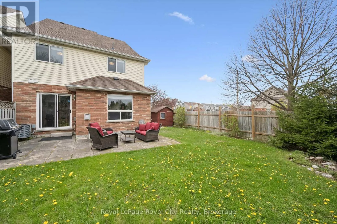
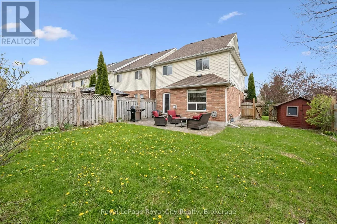
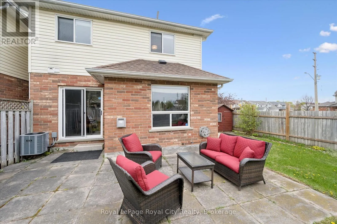
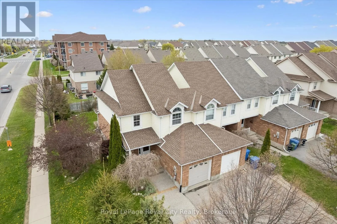
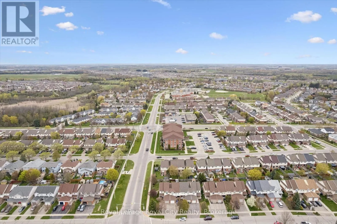
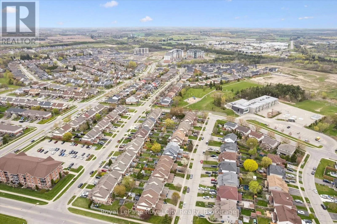
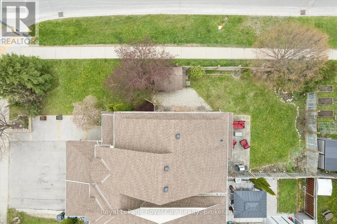
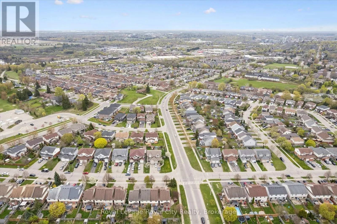
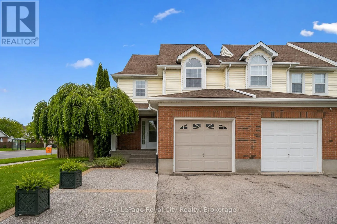
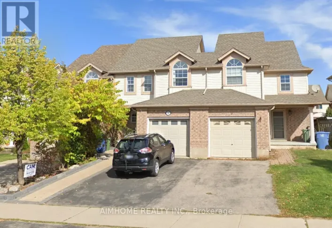
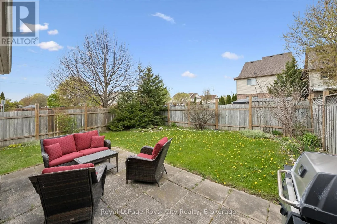
Cross Streets: Grange Rd & Starwood Dr. ** Directions: Grange to Kearney. Welcome to 43 Kearney Street, this beautifully maintained Semi Detached set on a desirable corner lot, offering the perfect blend of space, functionality, and natural light throughout. Step inside to discover a bright and airy open-concept main floor featuring a spacious living room which flows into the dining, and kitchen area designed for both everyday living and effortless entertaining. Pot lights add a modern touch, while the well-kept kitchen provides ample space and functionality while a convenient powder room completes the main level. Upstairs, you'll find three generously sized bedrooms, including a spacious primary retreat complete with an updated 3-piece ensuite, along with a well-appointed 4-piece main bathroom. The finished basement extends the living space with a bright, open-concept layout ideal for a recreation room, home office, gym, or flexible family space, complete with an additional 3-piece bathroom. Outside, the backyard offers a lovely patio area and abundant green space, creating the perfect setting for outdoor entertaining, summer evenings, and everyday enjoyment. Complete with a single car garage, this home is an exceptional opportunity for families, first-time buyers, or anyone seeking comfortable and stylish living. (id:27476)

Property Highlights

MLS® Number
X13560430
Type
Single Family
Community Name
Grange Road
Ownership Type
Freehold
Land Size
42.7 x 96 FT
Parking Space Total
2

Building

Building Type
Row / Townhouse
Storeys
2.00
Square Footage
1500 - 2000 sqft
Bathrooms Total
4
Bedrooms Above Ground
3
Bedrooms Total
3
Amenities
Fireplace(s)
Exterior Finish
Aluminum siding, Brick Veneer
Fireplace Present
Yes
Basement Type
Full (Finished)
Basement Features
Building Heating Type
Forced air
Heating Fuel
Natural gas
Building Cooling Type
Central air conditioning

Utilities

Water
Municipal water
Utility Sewer
Sanitary sewer

Room Layout

Bathroom
Second level
3.57 m x 1.52 m
Bathroom
Second level
1.52 m x 2.59 m
Bedroom
Second level
3.4 m x 3.77 m
Bedroom
Second level
2.79 m x 3.69 m
Primary Bedroom
Second level
3.57 m x 4.74 m
Bathroom
Basement
1.43 m x 2 m
Laundry room
Basement
2.65 m x 1.85 m
Office
Basement
2.46 m x 4.07 m
Recreational, Games room
Basement
3.61 m x 7.35 m
Other
Basement
2.9 m x 1.67 m
Utility room
Basement
1.11 m x 2.09 m
Bathroom
Main level
0.88 m x 2.06 m
Dining room
Main level
2.54 m x 3.16 m
Foyer
Main level
3.3 m x 6.57 m
Kitchen
Main level
2.49 m x 3 m
Living room
Main level
3.82 m x 7.41 m

Location

Learn more about this property
Listing provided by:
Royal LePage Royal City Realty
MLS® number:
X13560430
Agent:
Andra Arnold
*Indicates required field
Name is required
Email is required
Please enter a valid phone number (e.g., 416-111-1111).