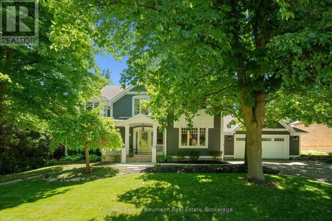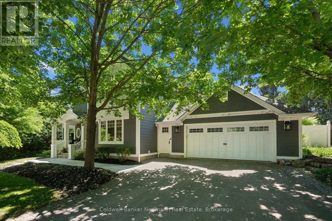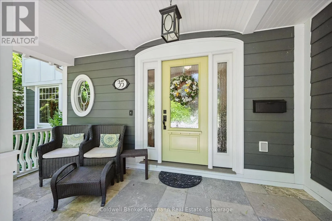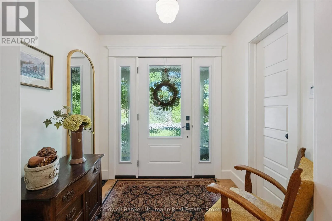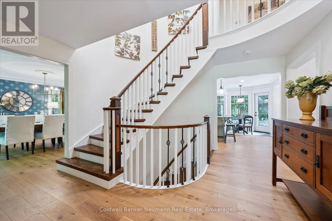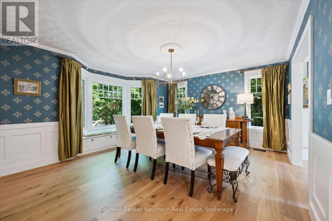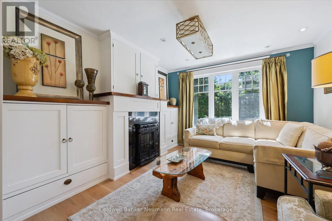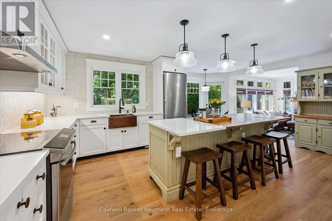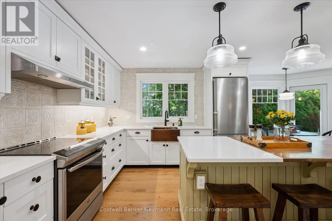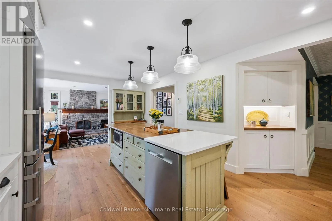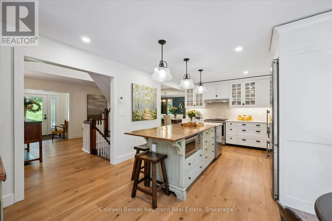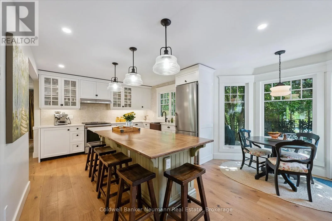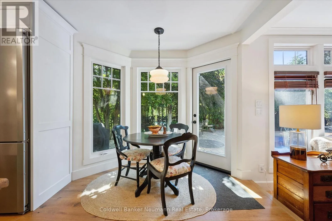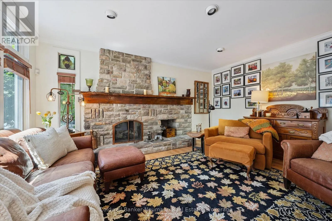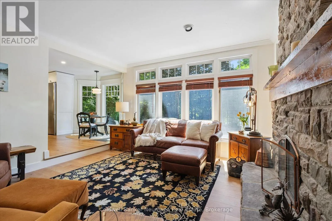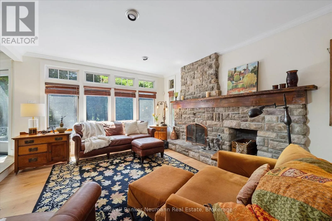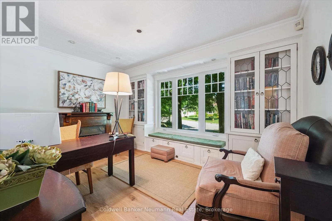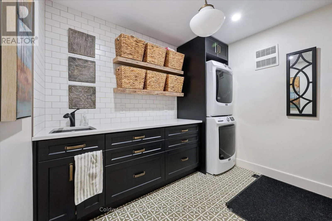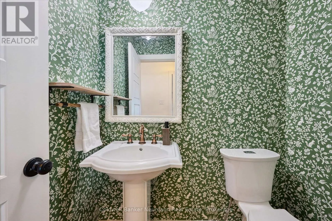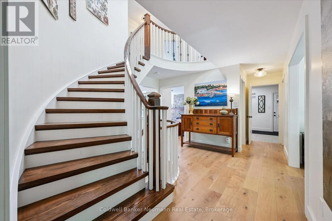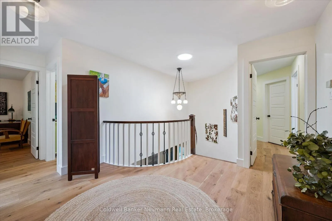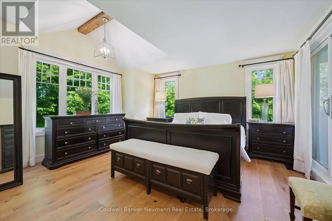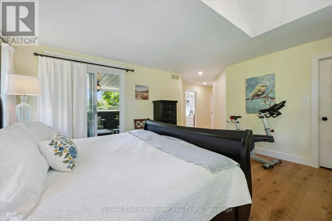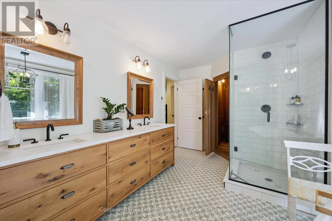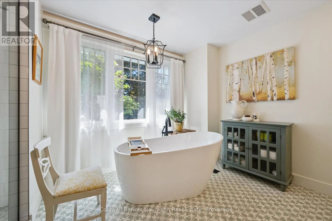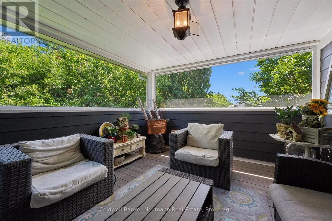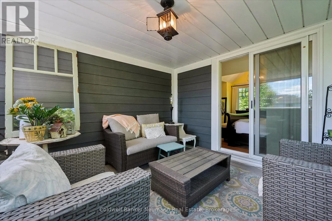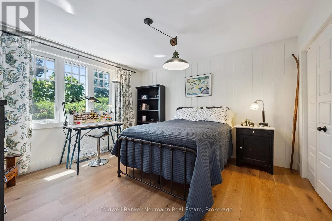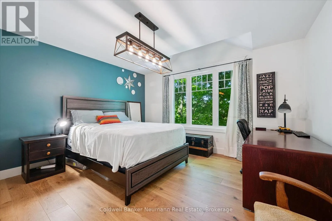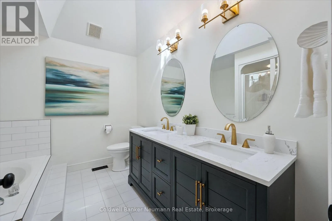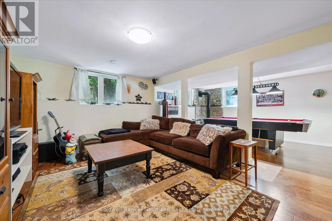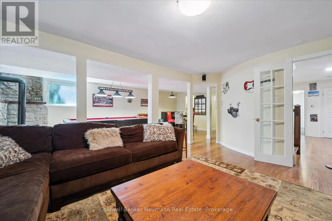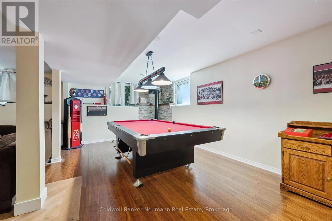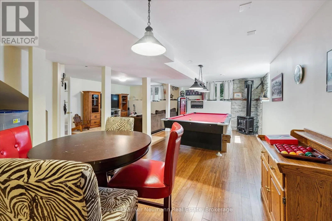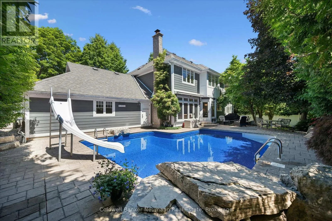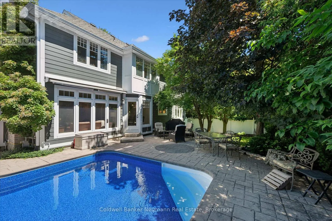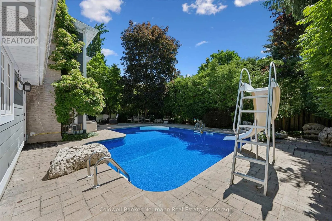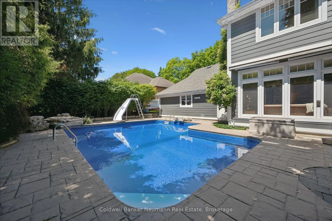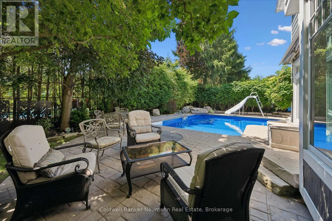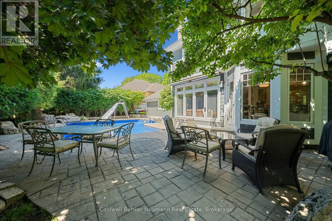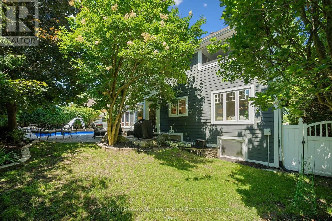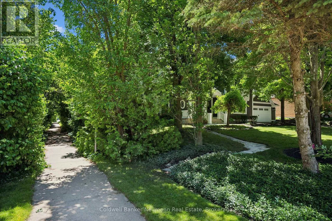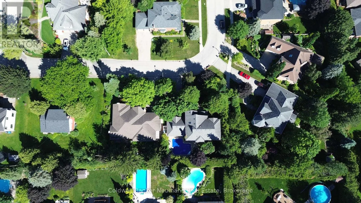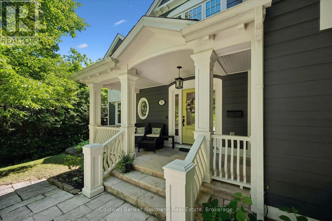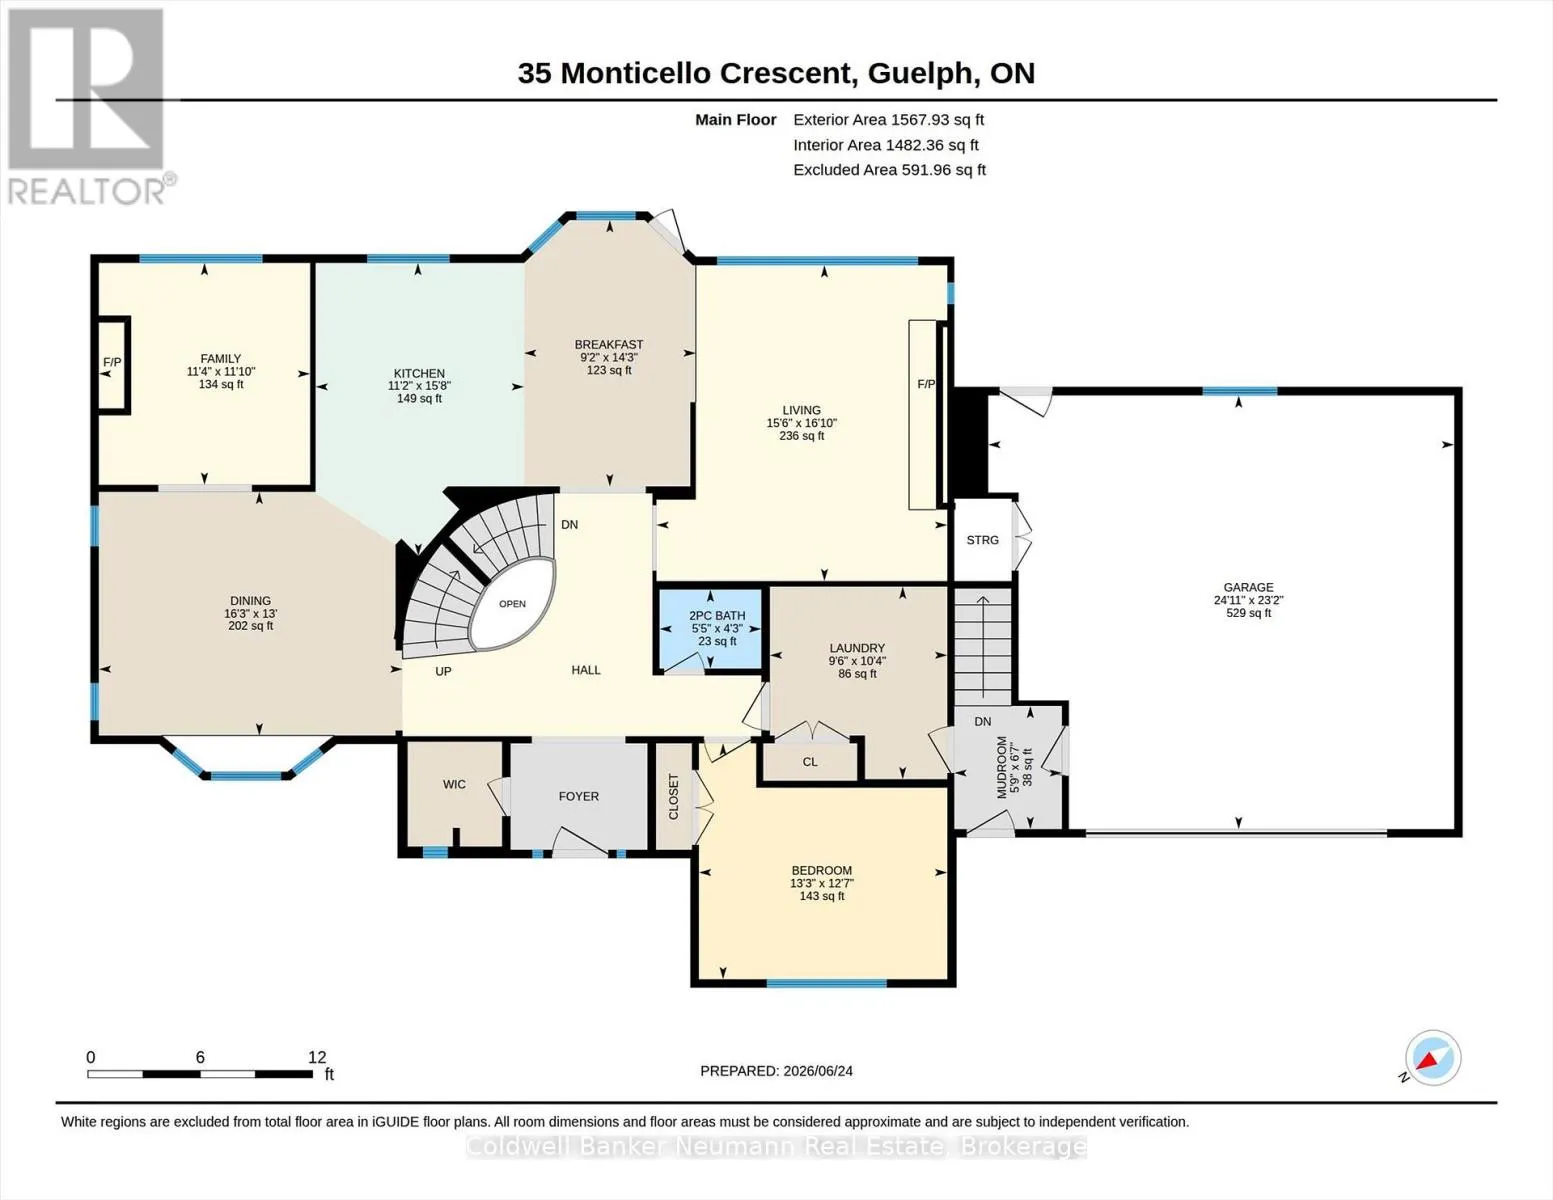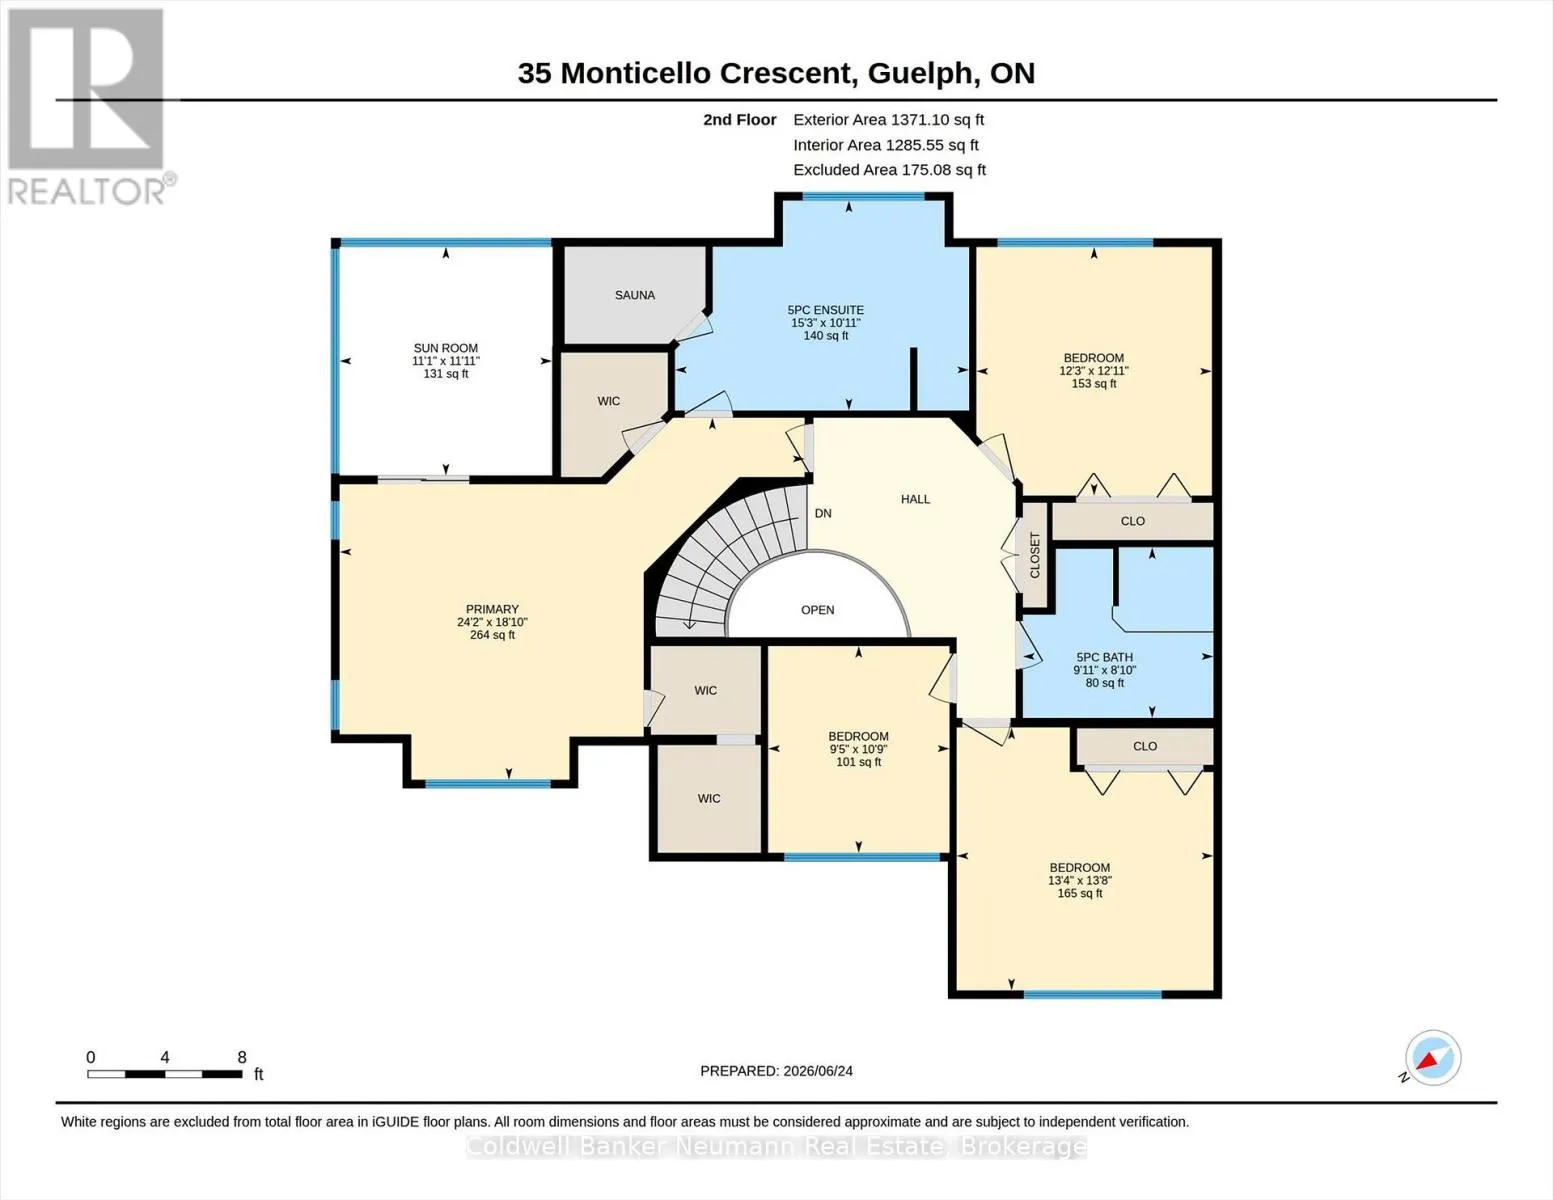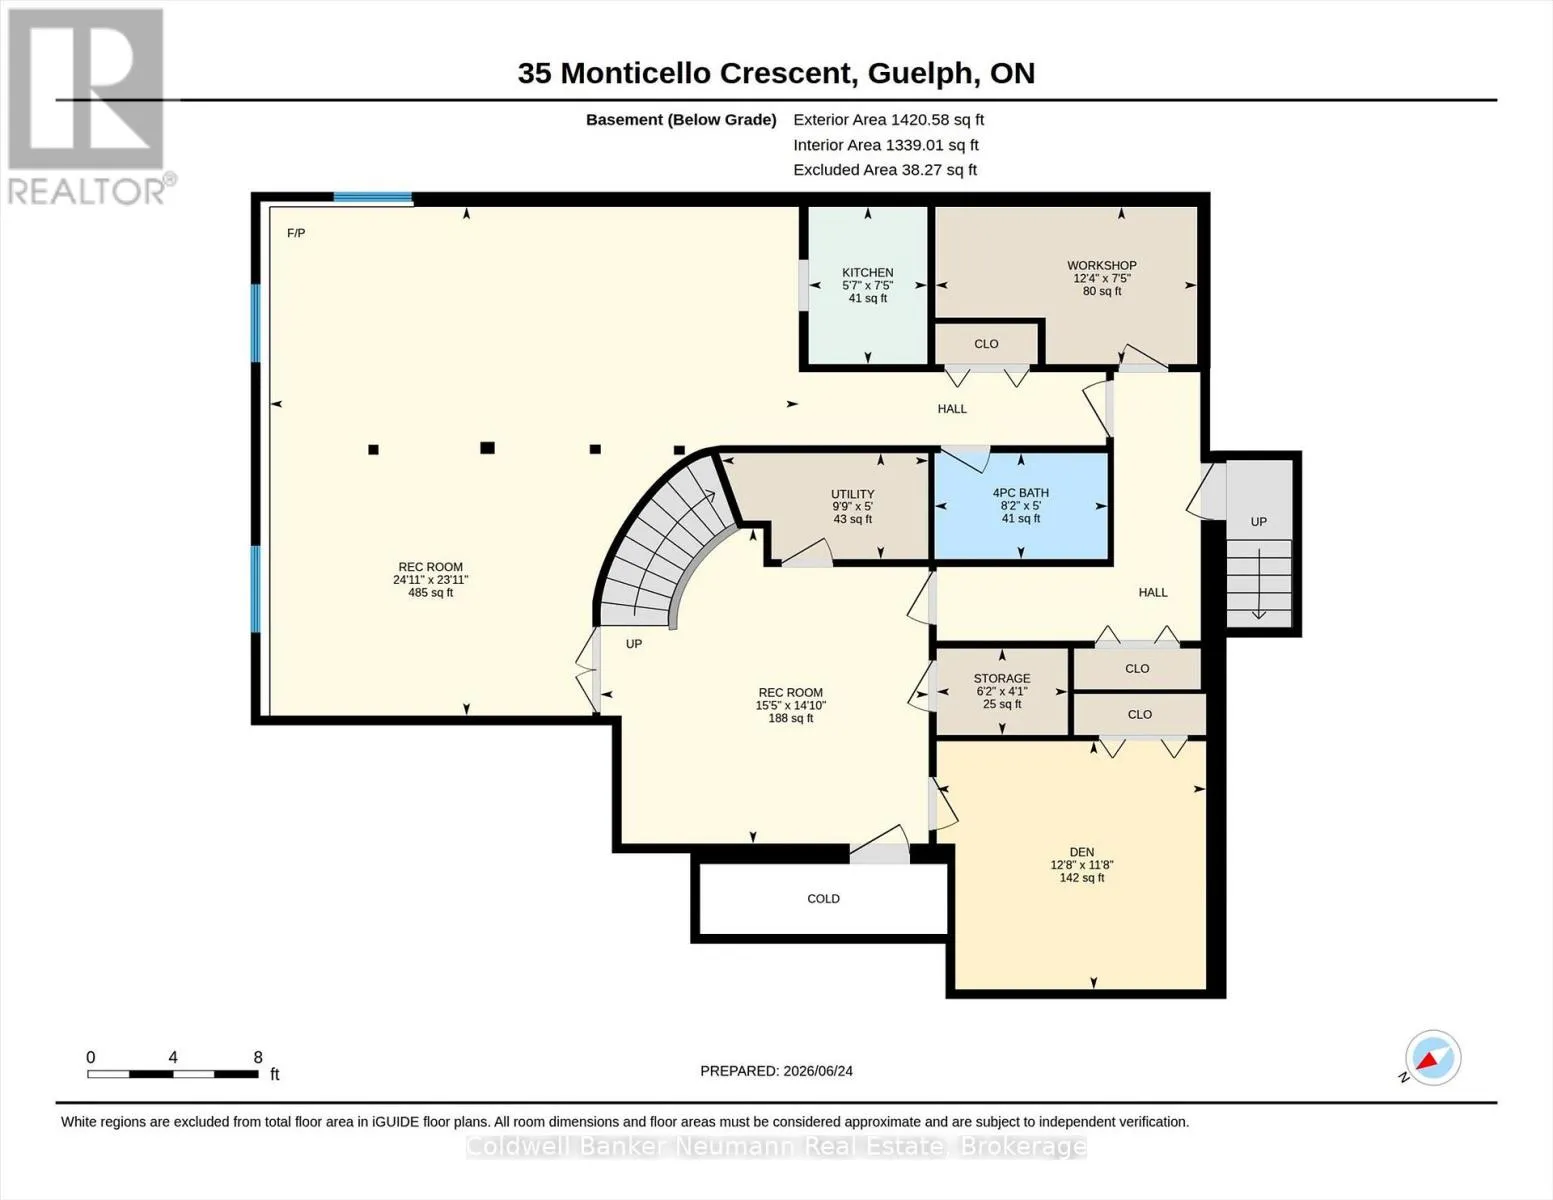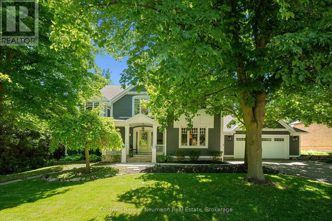
Cross Streets: Gordon Street x Monticello or Stone Road E x Monticello. ** Directions: Monticello X Gordon Street. Some neighbourhoods simply can't be replicated, and 35 Monticello is a perfect example. Nestled in one of Guelph's most established and sought-after pockets of Kortright East, this exceptional location offers the best of city living. Enjoy walking distance to the University of Guelph, parks, trails, and everyday amenities, while Downtown Guelph and major commuter routes are just minutes away. Just as impressive as the location are the lots themselves. Wide 90-foot frontages, towering mature trees, and decades of established landscaping create a streetscape that's increasingly hard to find. Every home along Monticello has its own unique character, giving the neighbourhood a timeless charm and sense of individuality. Set proudly among the trees, 35 Monticello is a home that reflects true pride of ownership. Every renovation was completed with long-term enjoyment in mind rather than resale, resulting in quality craftsmanship and thoughtful design throughout. Expansive windows fill the home with natural light while framing views of the private backyard and sparkling saltwater pool. Surrounded by mature landscaping, the property offers an exceptional sense of privacy, highlighted by the screened-in porch off the primary suite-a peaceful retreat that feels like your own private treehouse. Offering just under 3,000 square feet above grade, this classic five-bedroom home provides the space and flexibility today's families are looking for. The finished basement features a separate entrance and offers excellent potential for a future in-law suite or income-generating apartment, while still leaving plenty of room for storage, hobbies, or recreation. Completing the package is an oversized double garage, an extra-long driveway with ample parking, beautifully updated interior and exterior finishes, and an address in one of Guelph's most desirable family neighbourhoods. Opportunities to own a home of this caliber on a mature lot like this are increasingly rare. (id:27476)