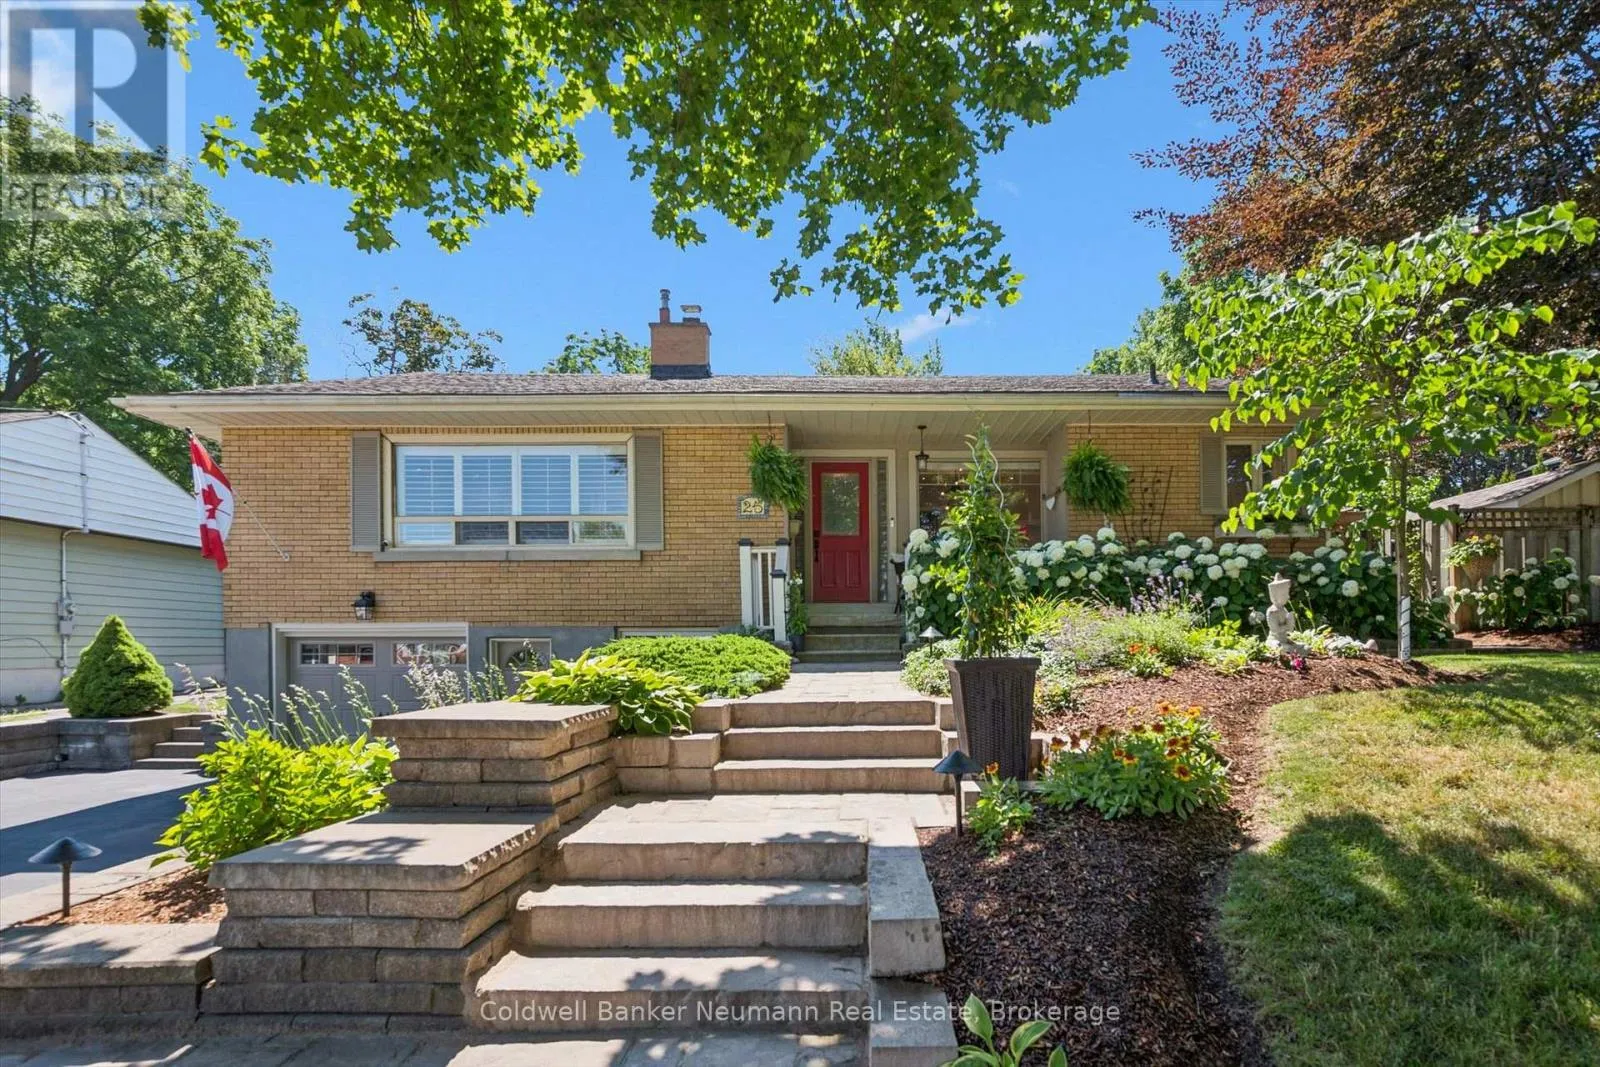
25 Bennett Avenue, Guelph, Ontario N1E 2C6

Listed for:
$1,100,000
3 beds
2 baths
Listed 32 days ago
House for rent: 25 Bennett Avenue, Guelph, Ontario N1E 2C6

View all 44 photos

About

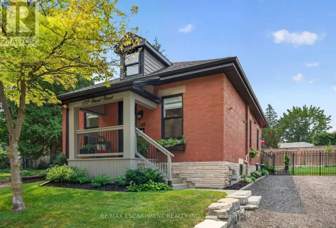
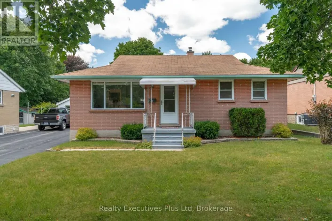
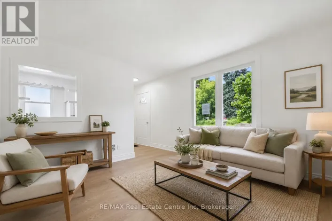
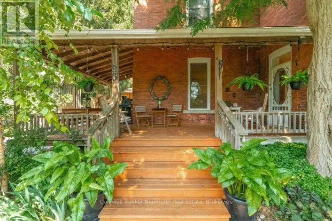
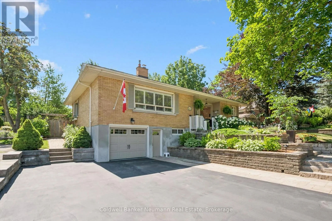
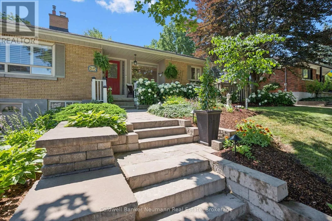
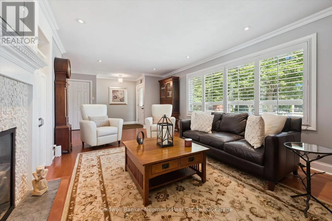
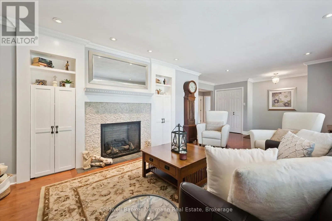
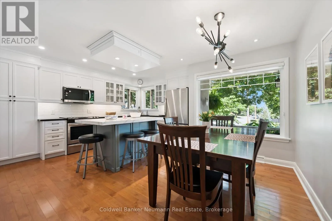
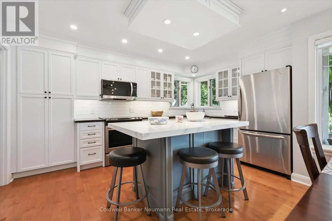
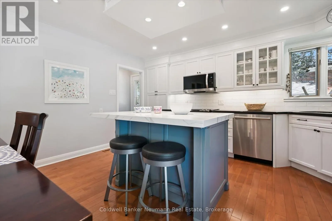
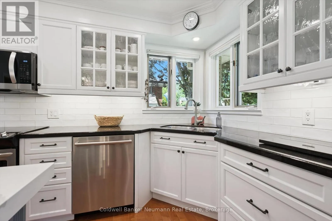
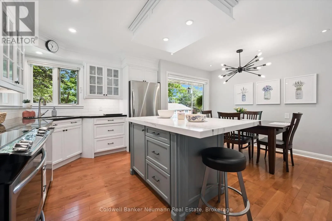
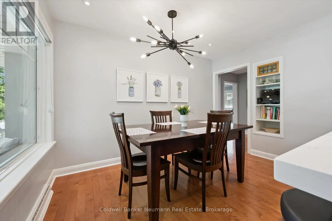
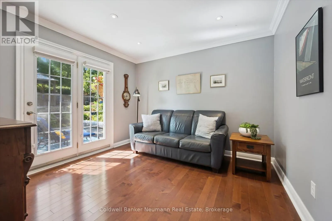
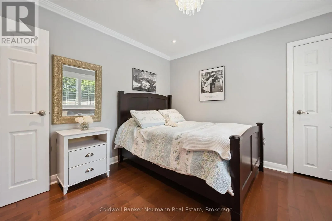
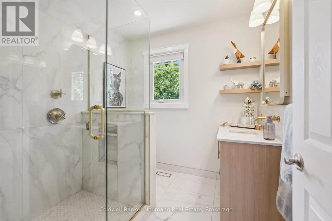
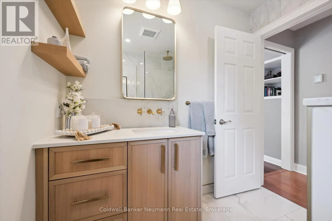
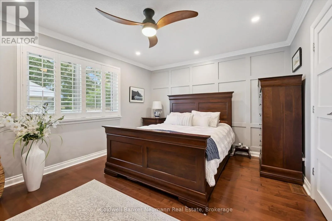
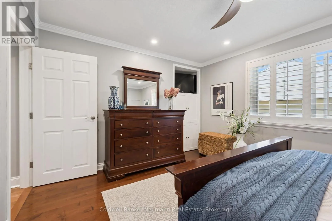
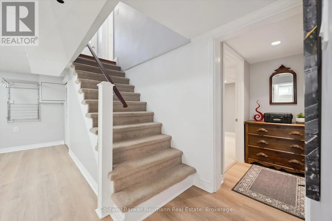
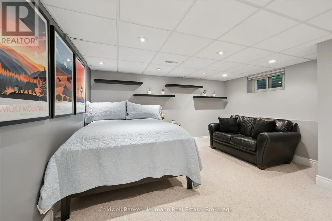
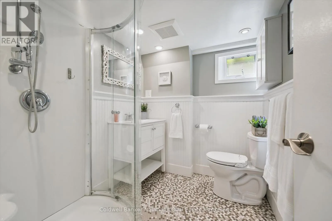
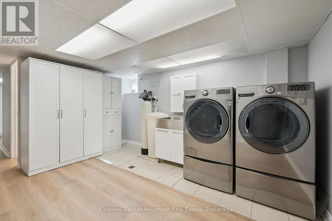
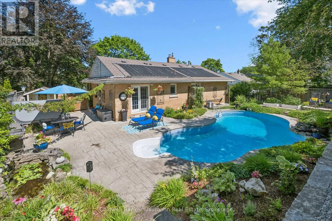
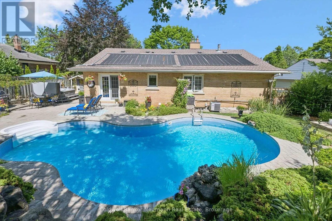
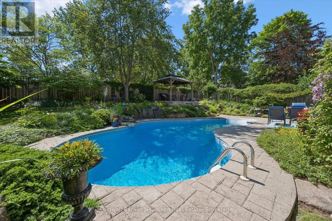
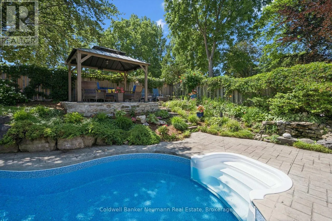
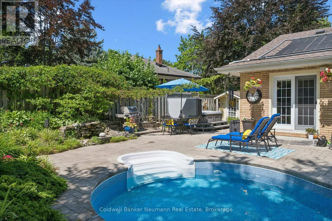
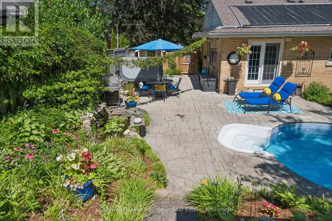
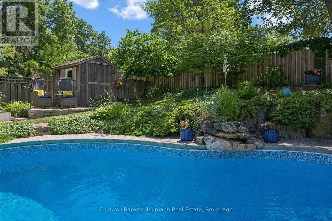
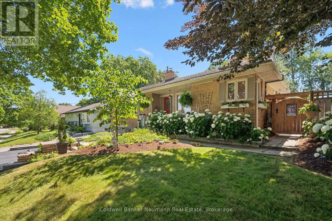
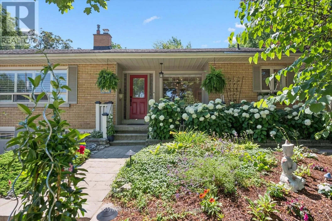
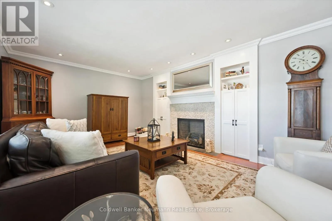
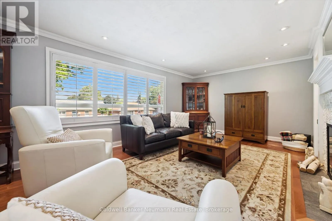
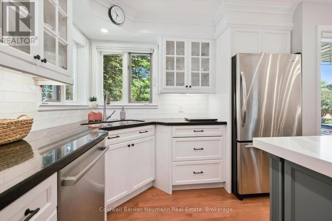
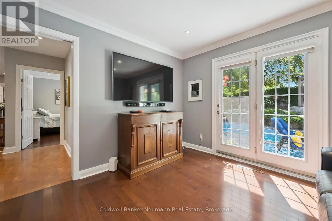
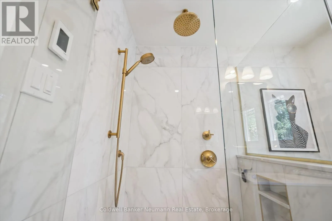
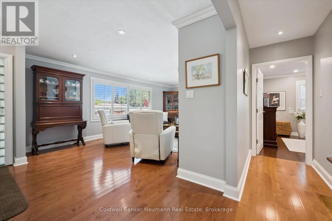
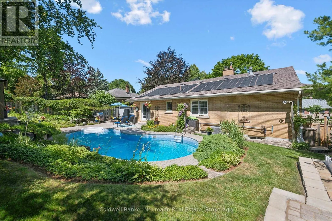
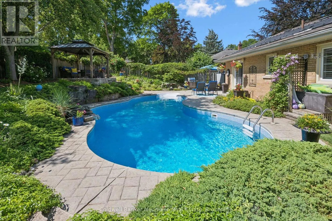
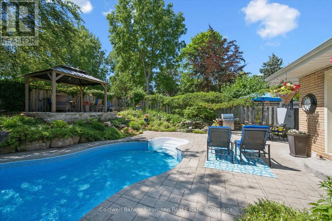
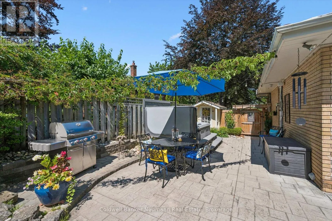
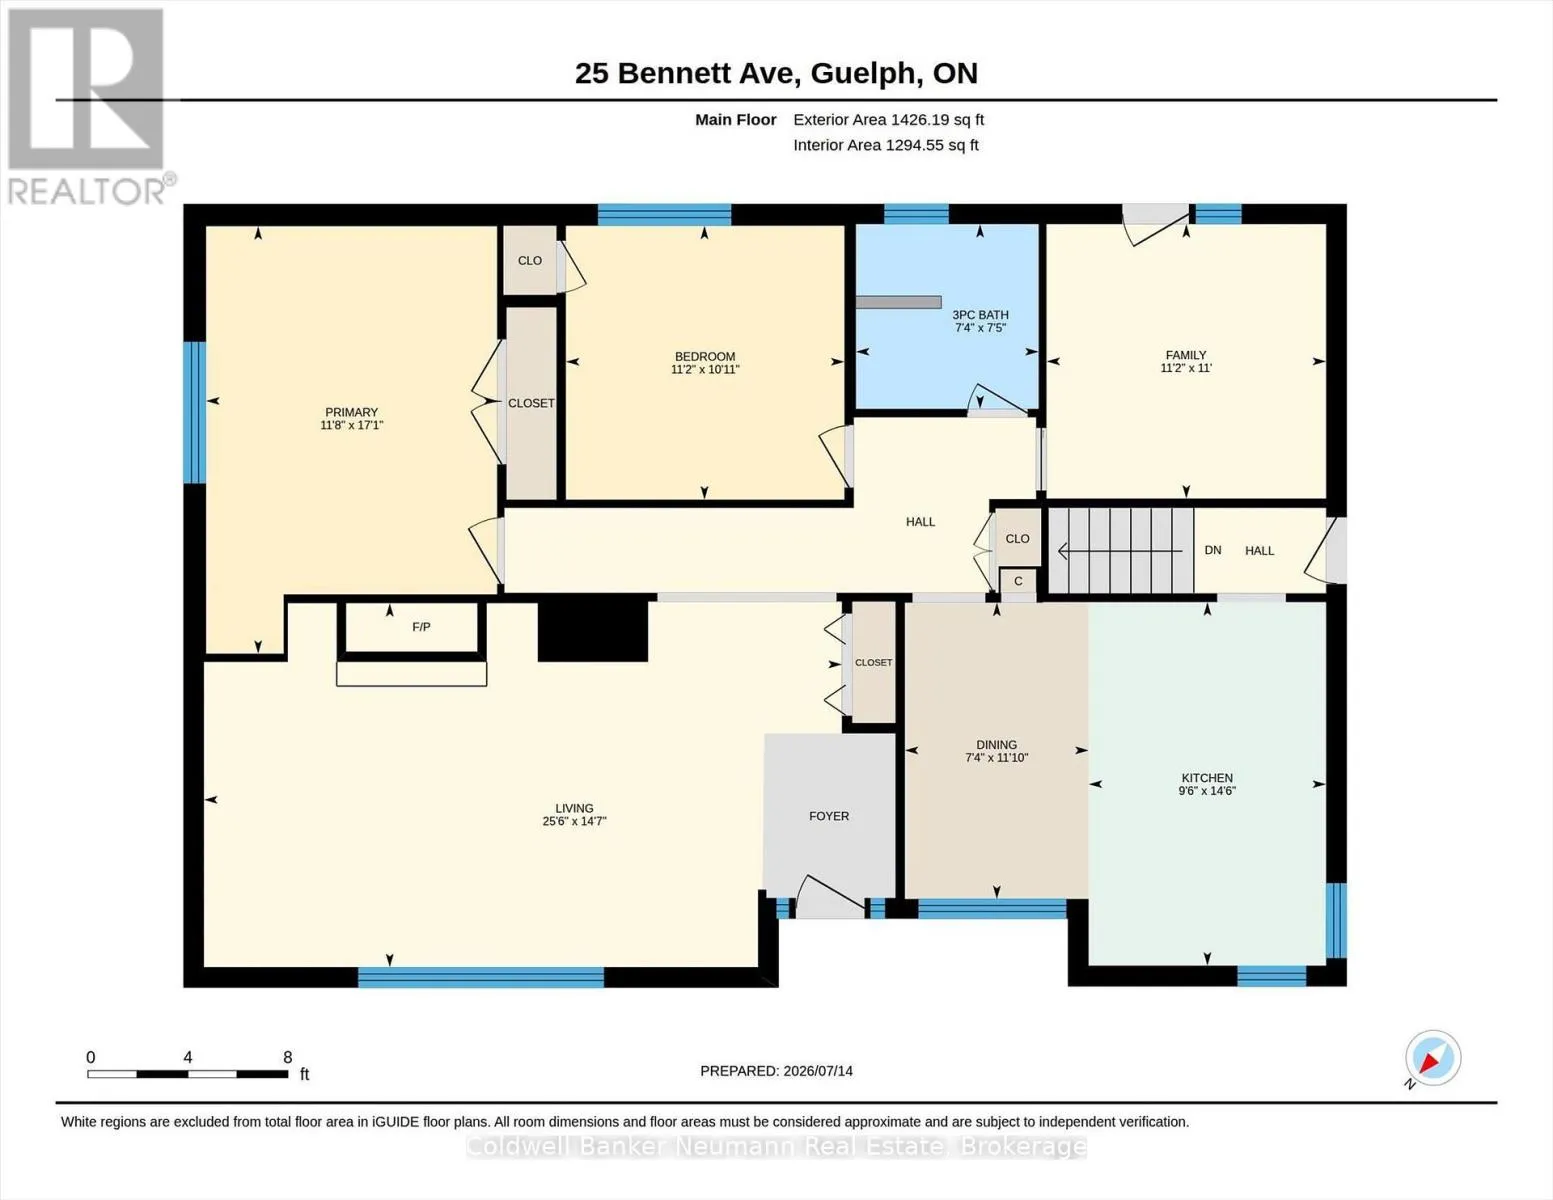
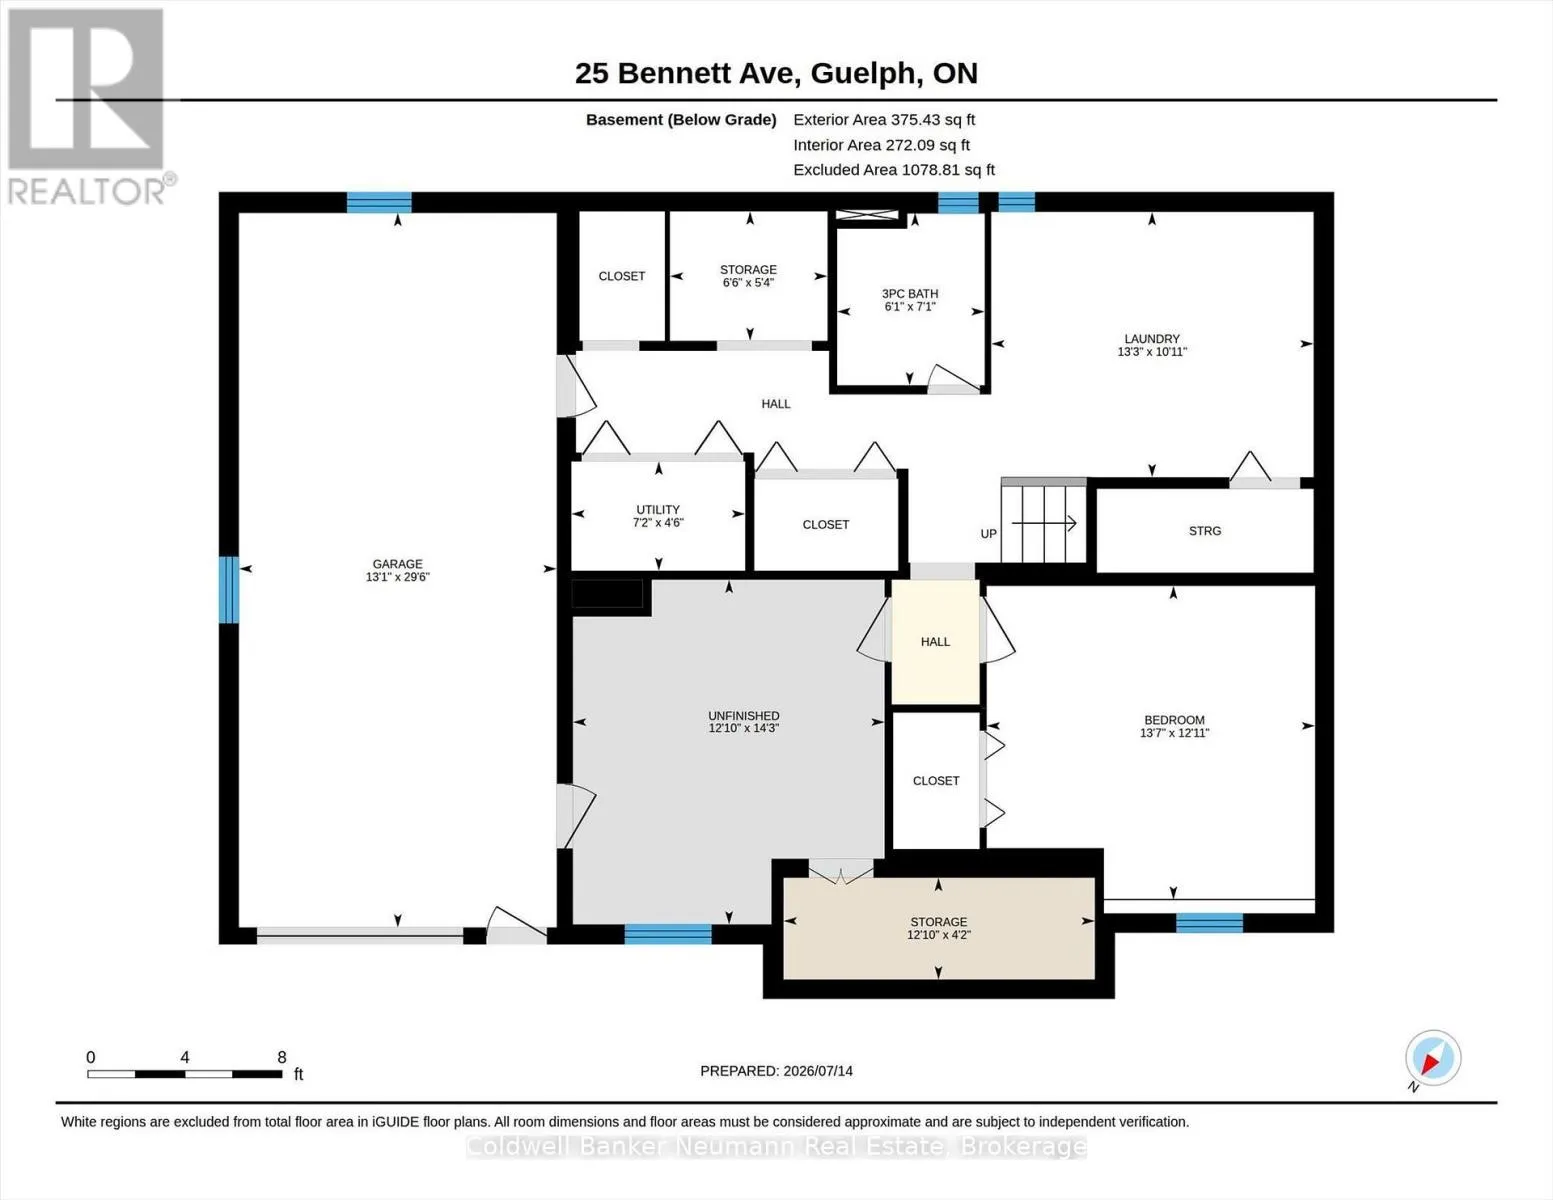
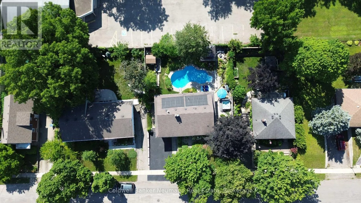
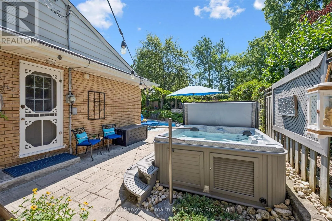
Cross Streets: Lane x Stevenson. ** Directions: Bennett x Metcalfe or Bennett x Lane. Tucked into the heart of St. George's Park, this brick bungalow blends classic character with high-end renovations inside and out. A stone walkway winds through mature, beautifully maintained gardens to a covered front porch that sets the tone for the whole home. Inside, hardwood floors and crown moulding run through a sun-filled living room with a large window, a fireplace, and built-in cabinetry. The fully renovated kitchen is the showpiece: white cabinetry, quartz counters, a large centre island with breakfast bar seating, stainless steel appliances, and a bright dining area with garden doors to the backyard. The main floor also offers a spacious primary bedroom, a second bedroom, and an updated three-piece bath. A spare room has been transformed into a den, perfect as a TV room or home office. The finished lower level adds a third bedroom, a second three-piece bath, a large laundry room, storage, and garage access. Out back is the real showstopper: a private, resort-style yard with an in-ground pool, hot tub, stone patio, and covered gazebo, all wrapped in mature landscaping. A rare chance to own a move-in-ready home with premium finishes and a true backyard oasis in St. George's Park. (id:27476)

Property Highlights

MLS® Number
X13564982
Type
Single Family
Community Name
St. George's
Ownership Type
Freehold
Land Size
75 x 100 FT
Parking Space Total
4

Building

Building Type
House
Storeys
1.00
Square Footage
1100 - 1500 sqft
Bathrooms Total
2
Bedrooms Above Ground
2
Bedrooms Total
3
Amenities
Fireplace(s) Schools
Exterior Finish
Brick
Fireplace Present
Yes
Basement Type
Full (Finished)
Basement Features
Building Heating Type
Forced air
Heating Fuel
Natural gas
Building Cooling Type
Central air conditioning

Utilities

Water
Municipal water
Utility Sewer
Sanitary sewer

Room Layout

Other
Basement
1.28 m x 3.91 m
Other
Basement
1.63 m x 1.98 m
Utility room
Basement
1.37 m x 3.92 m
Other
Basement
4.33 m x 3.92 m
Bathroom
Basement
2.17 m x 1.85 m
Bedroom
Basement
3.94 m x 4.13 m
Laundry room
Basement
3.33 m x 4.05 m
Bathroom
Main level
2.25 m x 2.23 m
Bedroom
Main level
3.34 m x 3.4 m
Dining room
Main level
3.61 m x 2.24 m
Family room
Main level
3.35 m x 3.41 m
Kitchen
Main level
4.43 m x 2.9 m
Living room
Main level
4.44 m x 7.78 m
Primary Bedroom
Main level
5.21 m x 3.55 m

Location

Learn more about this property
Listing provided by:
Coldwell Banker Neumann Real Estate
MLS® number:
X13564982
Agent:
Mat Scott
*Indicates required field
Name is required
Email is required
Please enter a valid phone number (e.g., 416-111-1111).

Community Spotlight: Homes For sale in Your Neighborhood