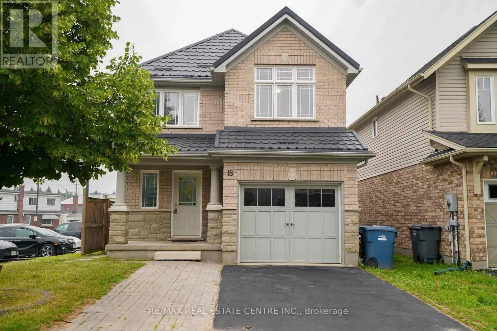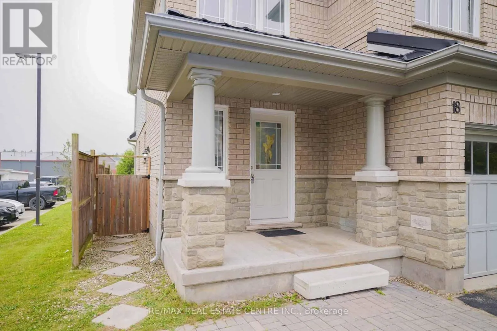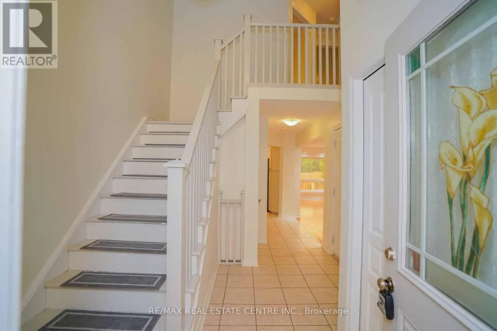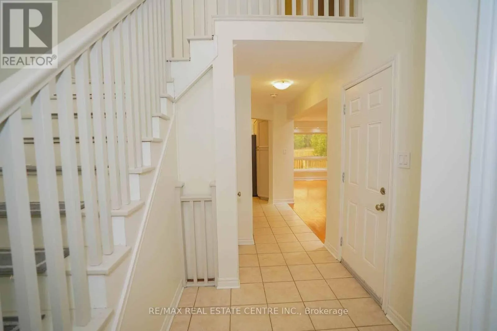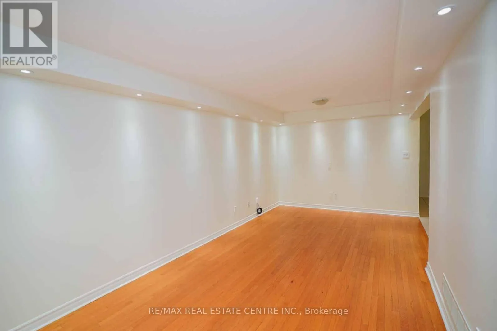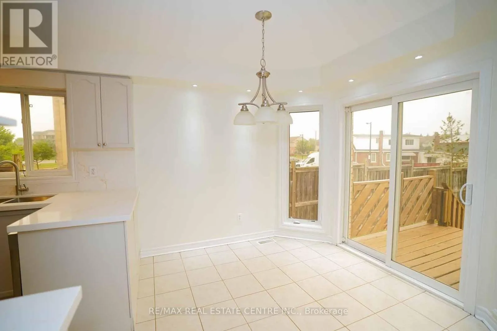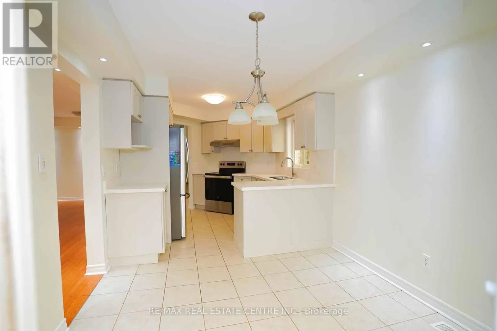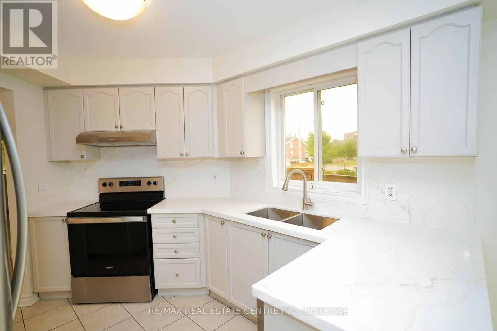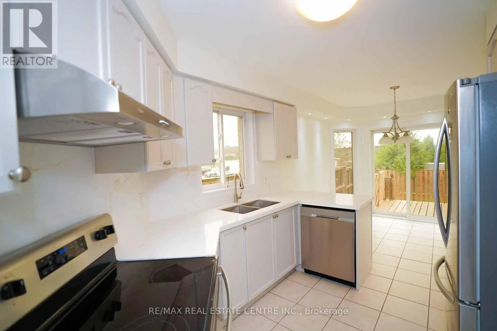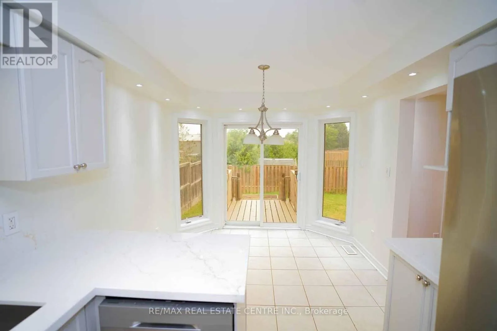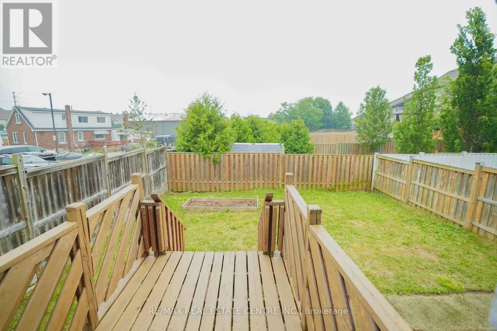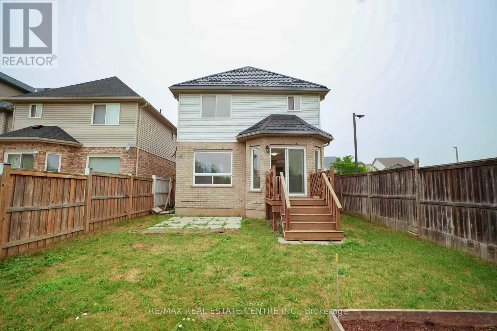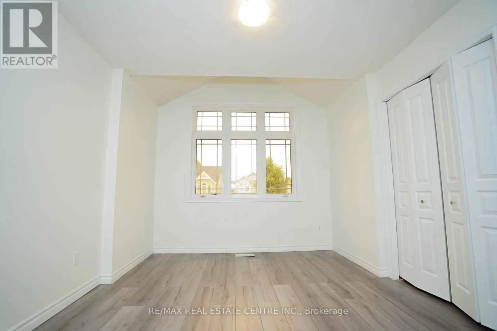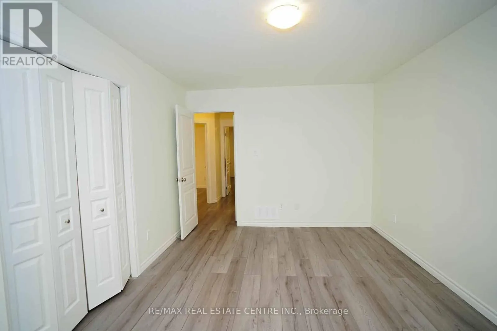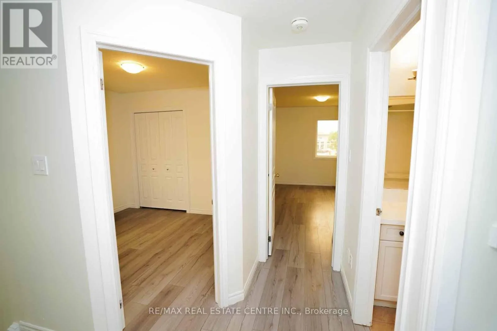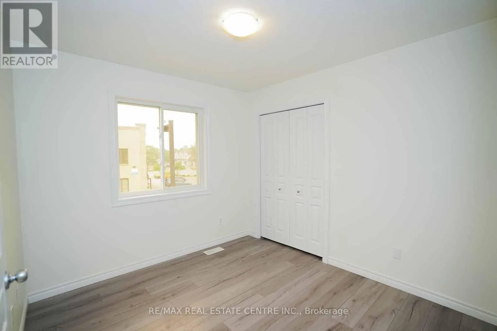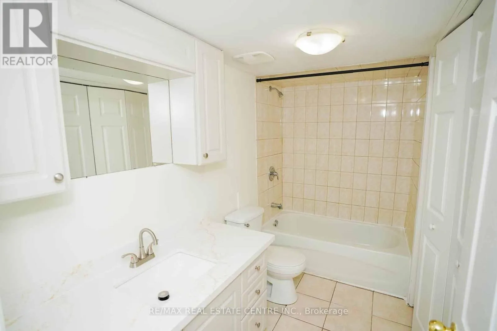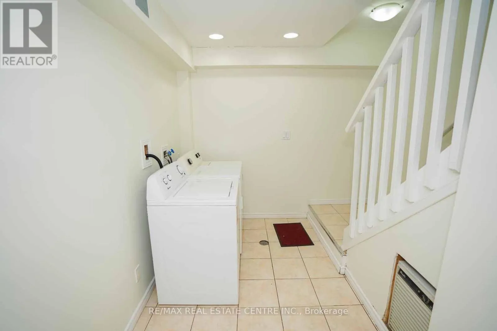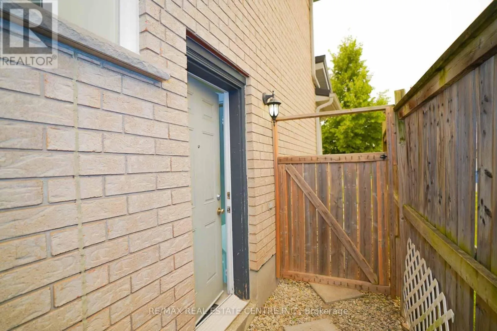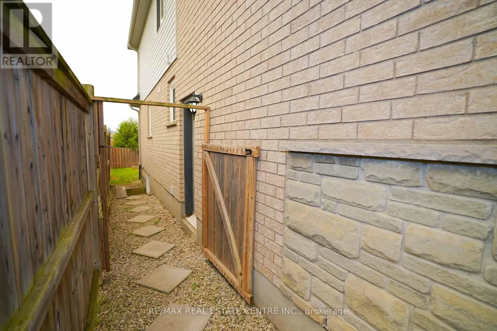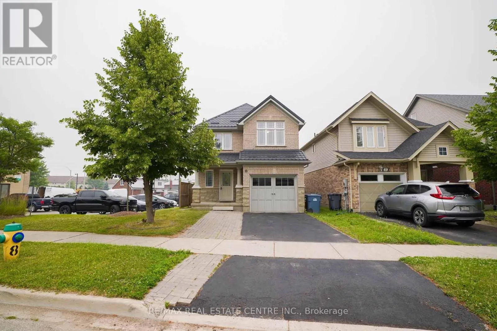
18 Heritage Drive, Guelph, Ontario N1G 0B2

Listed for:
$1,125,000
4 beds
4 baths
Listed 31 days ago
House for rent: 18 Heritage Drive, Guelph, Ontario N1G 0B2

View all 50 photos

About

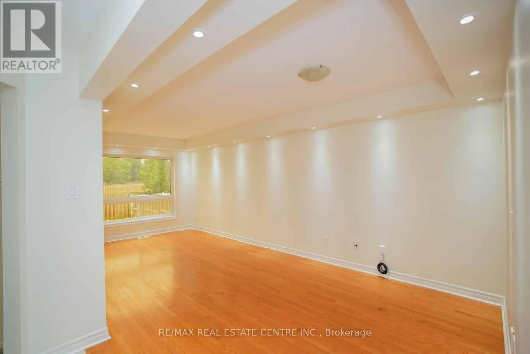
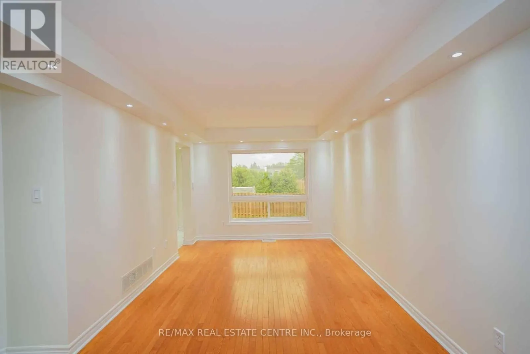
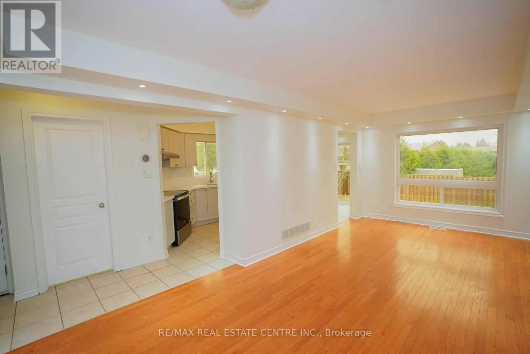
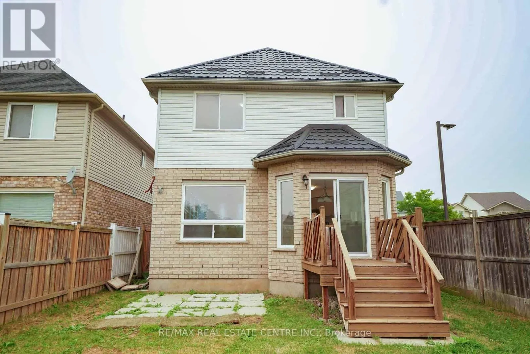
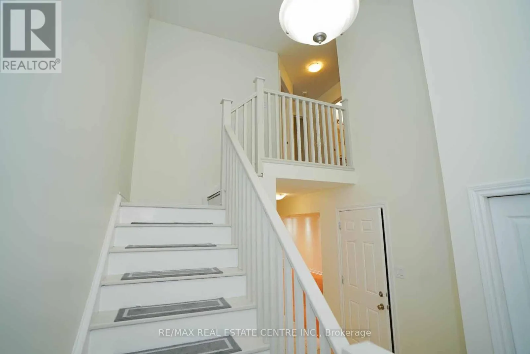
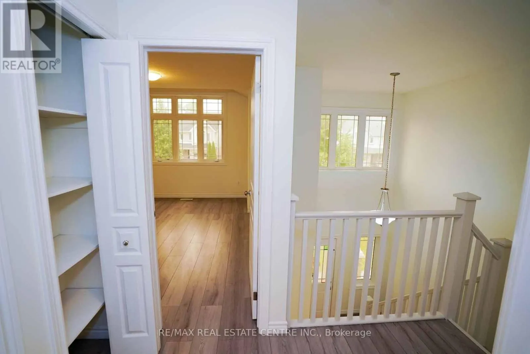
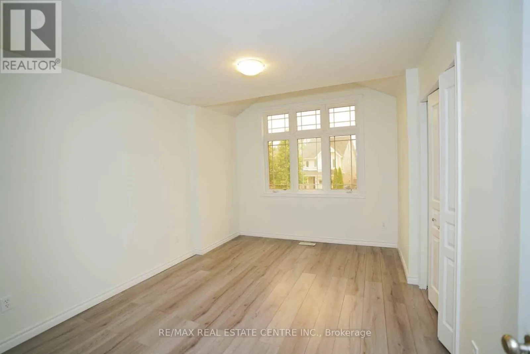
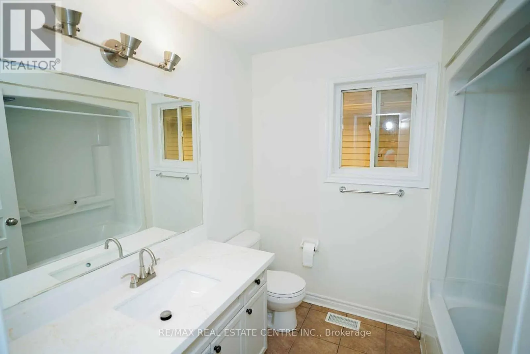
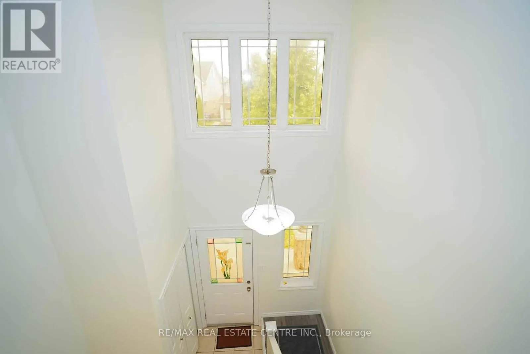
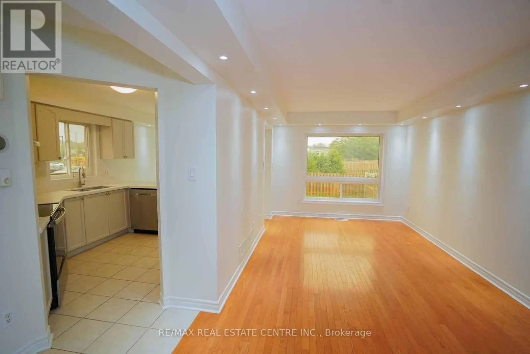
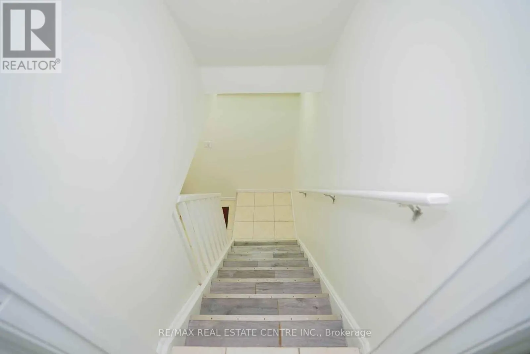
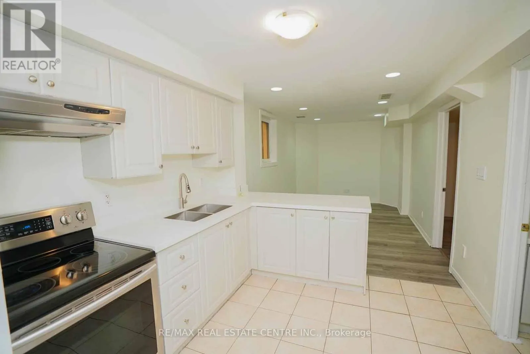
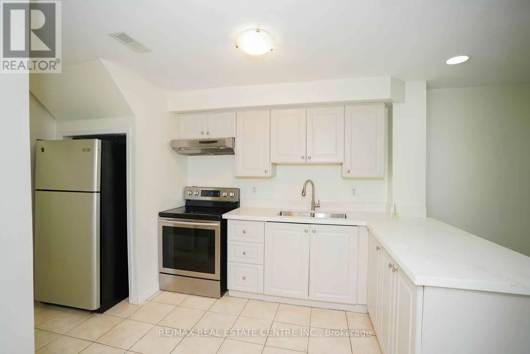
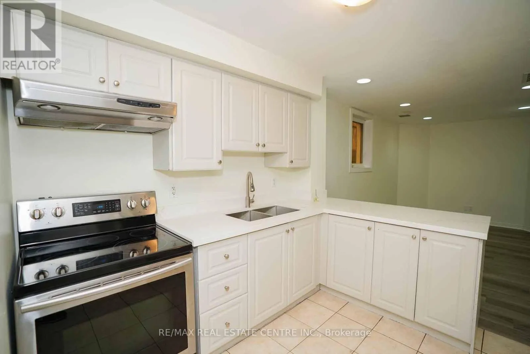
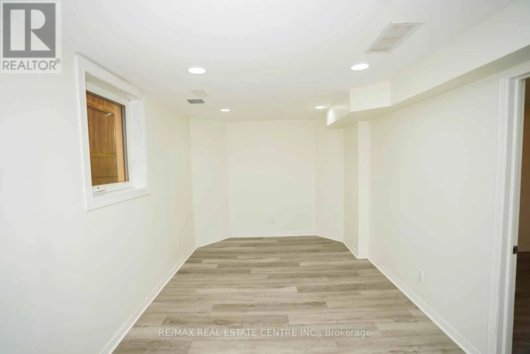
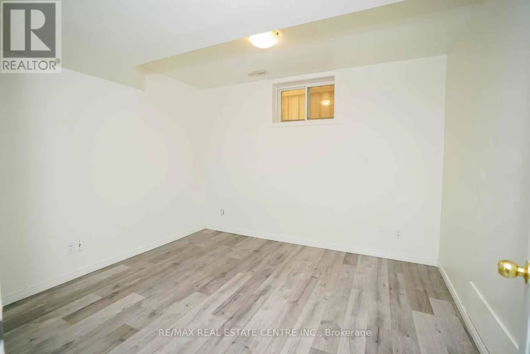
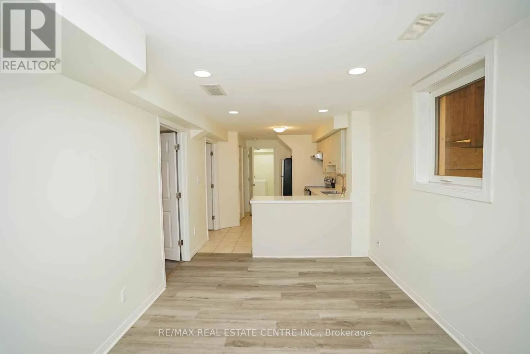
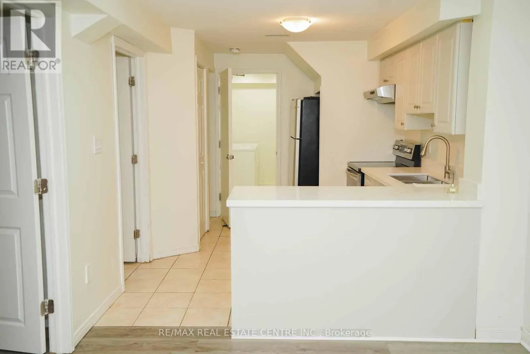
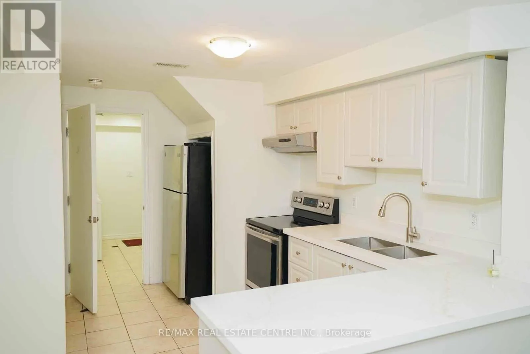
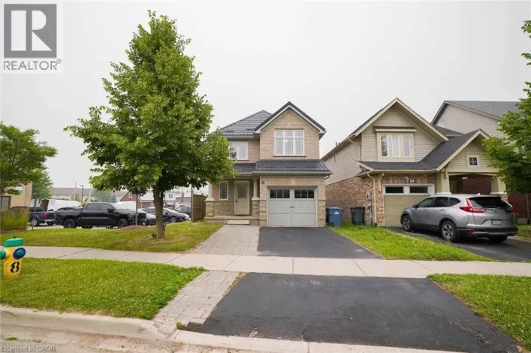
HERITAGE DR.AND GORDON ST. Welcome to 18 Heritage Drive, Guelph! This beautifully maintained home offers the perfect blend of comfort, convenience, and investment potential. Featuring 3 spacious bedrooms, 2.5 bathrooms, and parking for up to 3 vehicles, this property is ideal for growing families and savvy investors alike. A standout feature of the home is the legal 1-bedroom basement apartment, providing an excellent opportunity for rental income or additional living space for extended family members. Ideally situated on Gordon Street in Guelph, this home is just minutes from the University of Guelph and offers the convenience of a bus stop right at your doorstep. Enjoy easy access to grocery stores, walk-in clinics, shopping centres, restaurants, schools, parks, and all major amenities. Located in the catchment area of some of Guelph's top-rated schools and within walking distance of a beautiful children's playground, this property is perfectly positioned for families seeking quality education and an exceptional lifestyle. Whether you're looking for a family home, an income-generating property, or both, 18 Heritage Drive presents an outstanding opportunity in one of Guelph's most desirable and convenient neighbourhoods. (id:27476)

Property Highlights

MLS® Number
X13573364
Type
Single Family
Community Name
Kortright East
Ownership Type
Freehold
Land Size
30.6 x 96.7 FT
Parking Space Total
3

Building

Building Type
House
Storeys
2.00
Square Footage
1500 - 2000 sqft
Bathrooms Total
4
Bedrooms Above Ground
3
Bedrooms Total
4
Amenities
Hospital, Public Transit, Schools
Exterior Finish
Brick
Fireplace Present
No
Basement Type
N/A, N/A, Full, N/A (Finished)
Basement Features
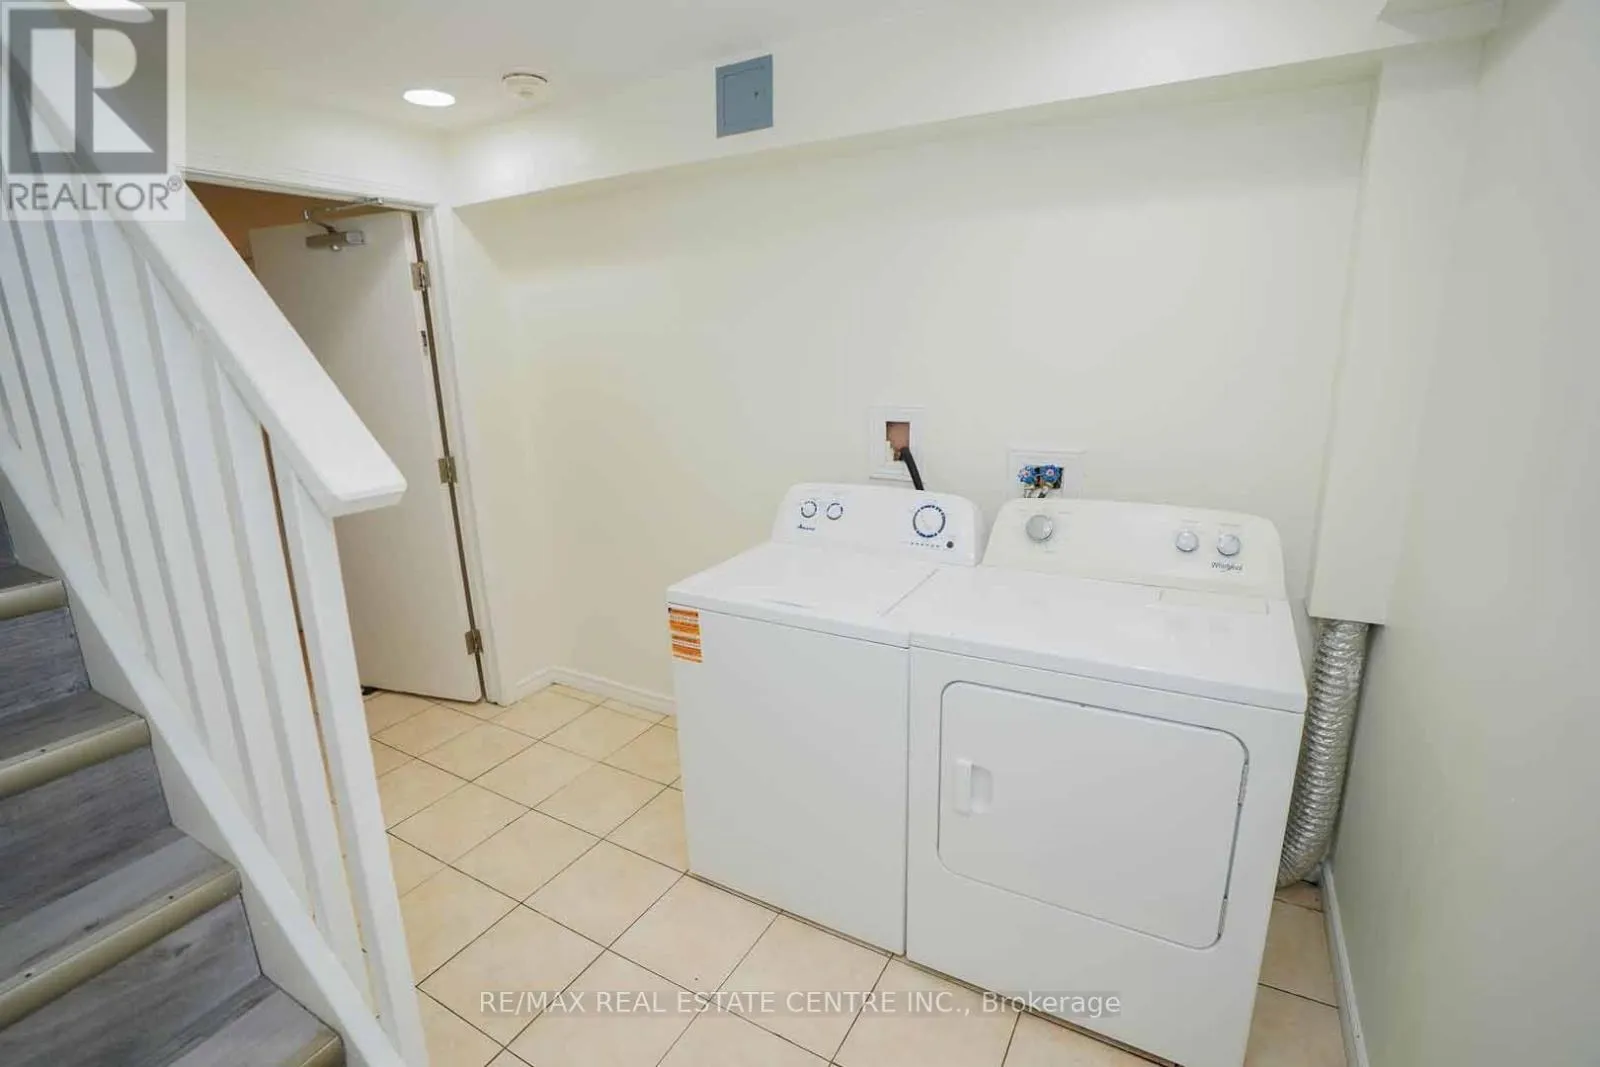
Apartment in basement, Separate entrance
Building Heating Type
Forced air
Heating Fuel
Natural gas
Building Cooling Type
Central air conditioning

Utilities

Water
Municipal water
Utility Sewer
Sanitary sewer

Room Layout

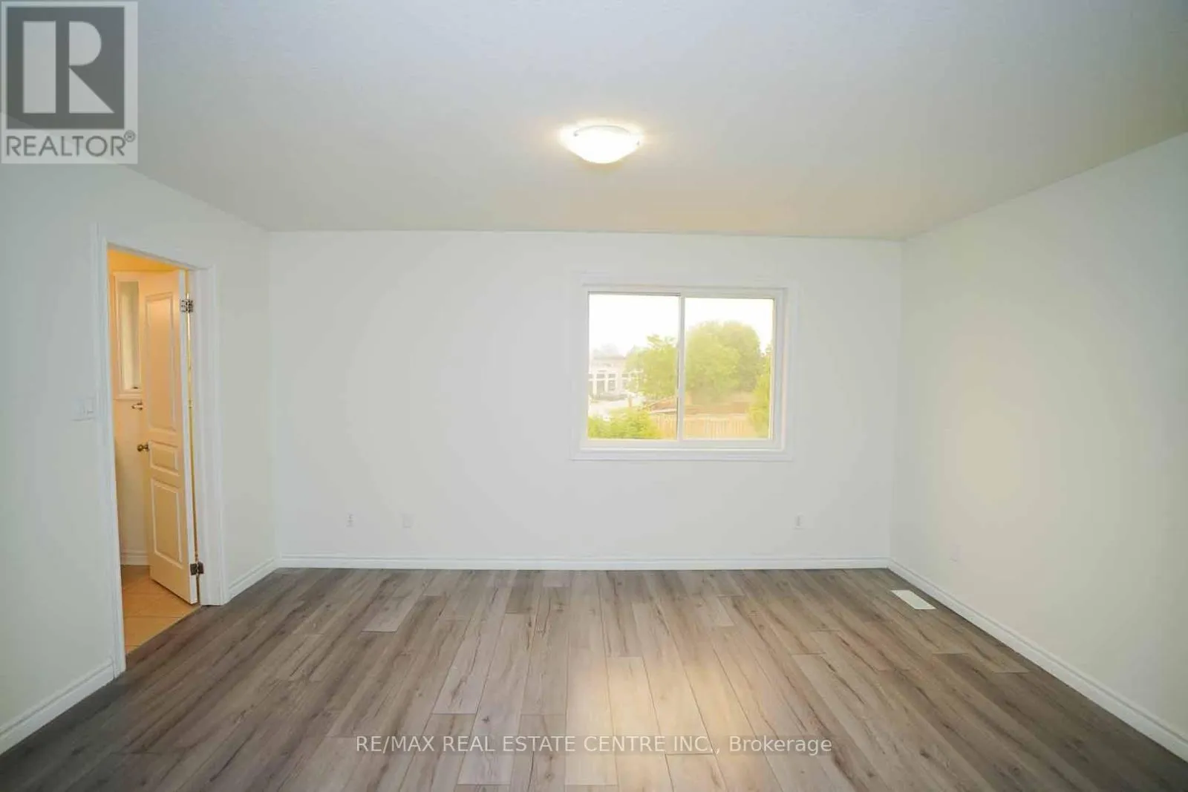
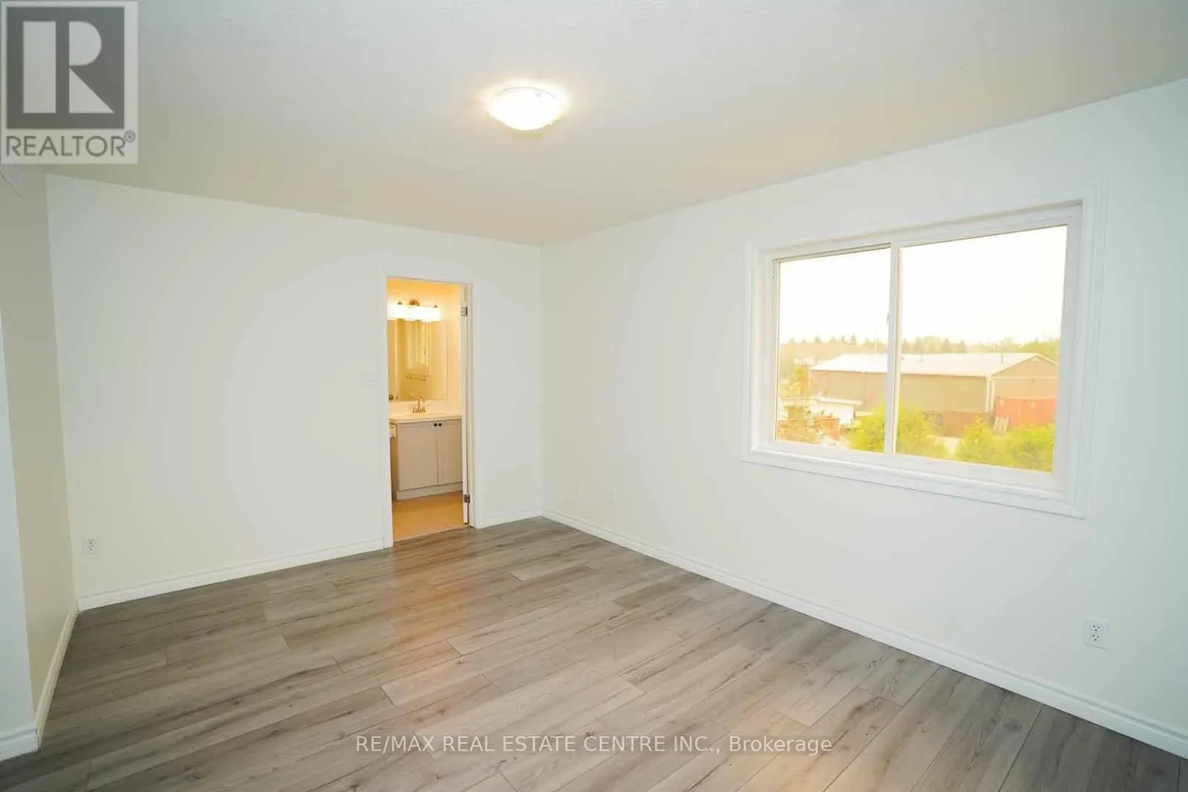
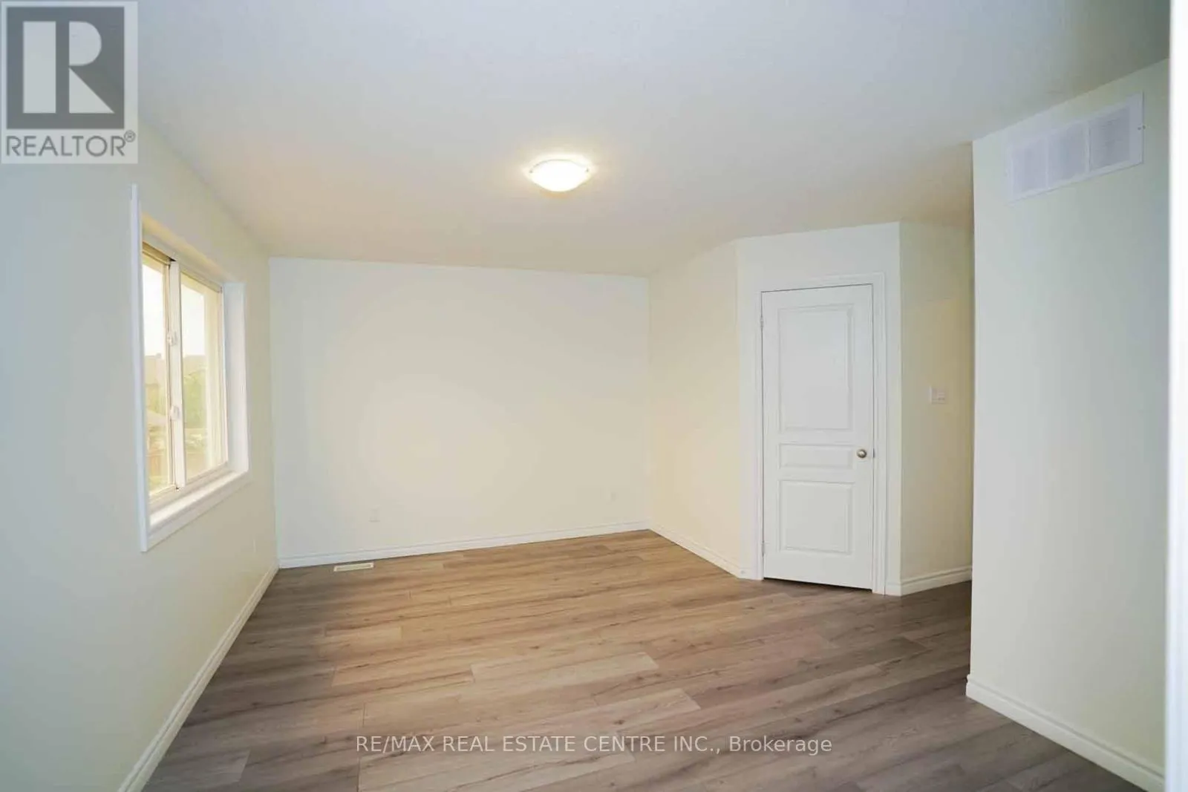
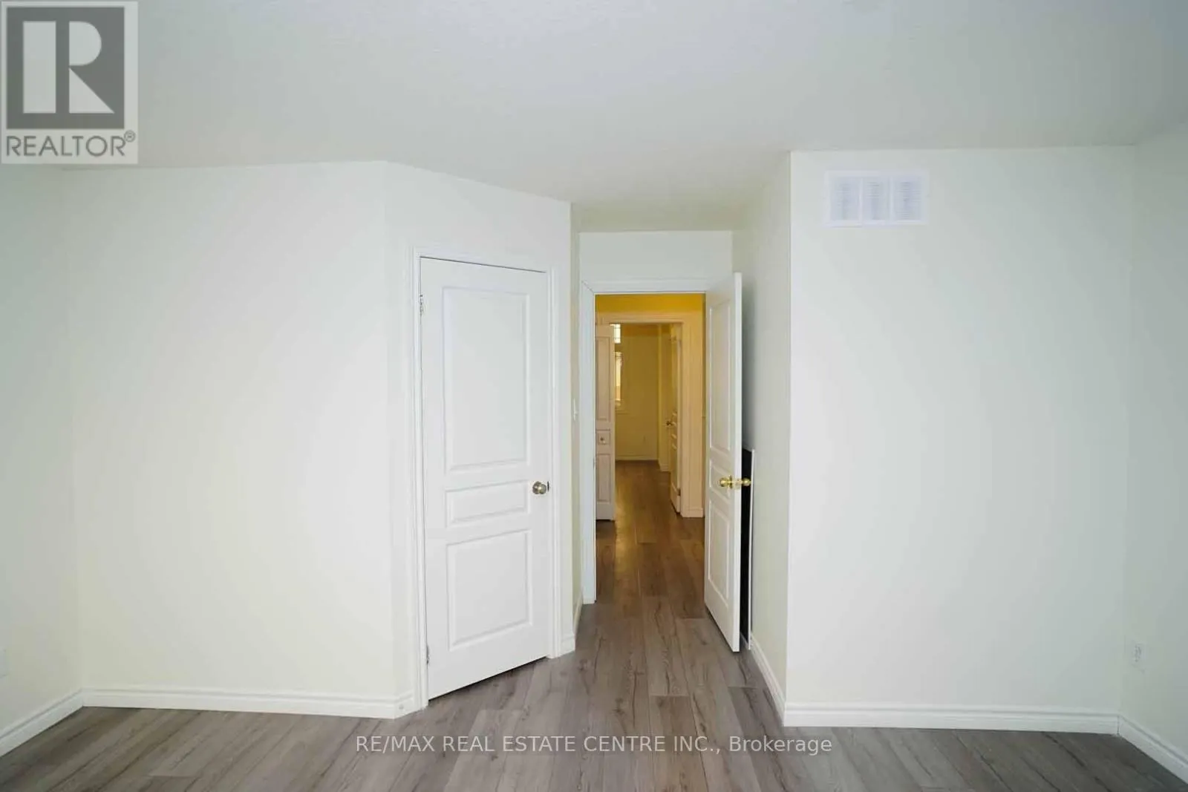
Bedroom
Second level
3.29 m x 4.57 m
Bedroom 2
Second level
2.87 m x 2.78 m
Bedroom 3
Second level
4.39 m x 3.23 m
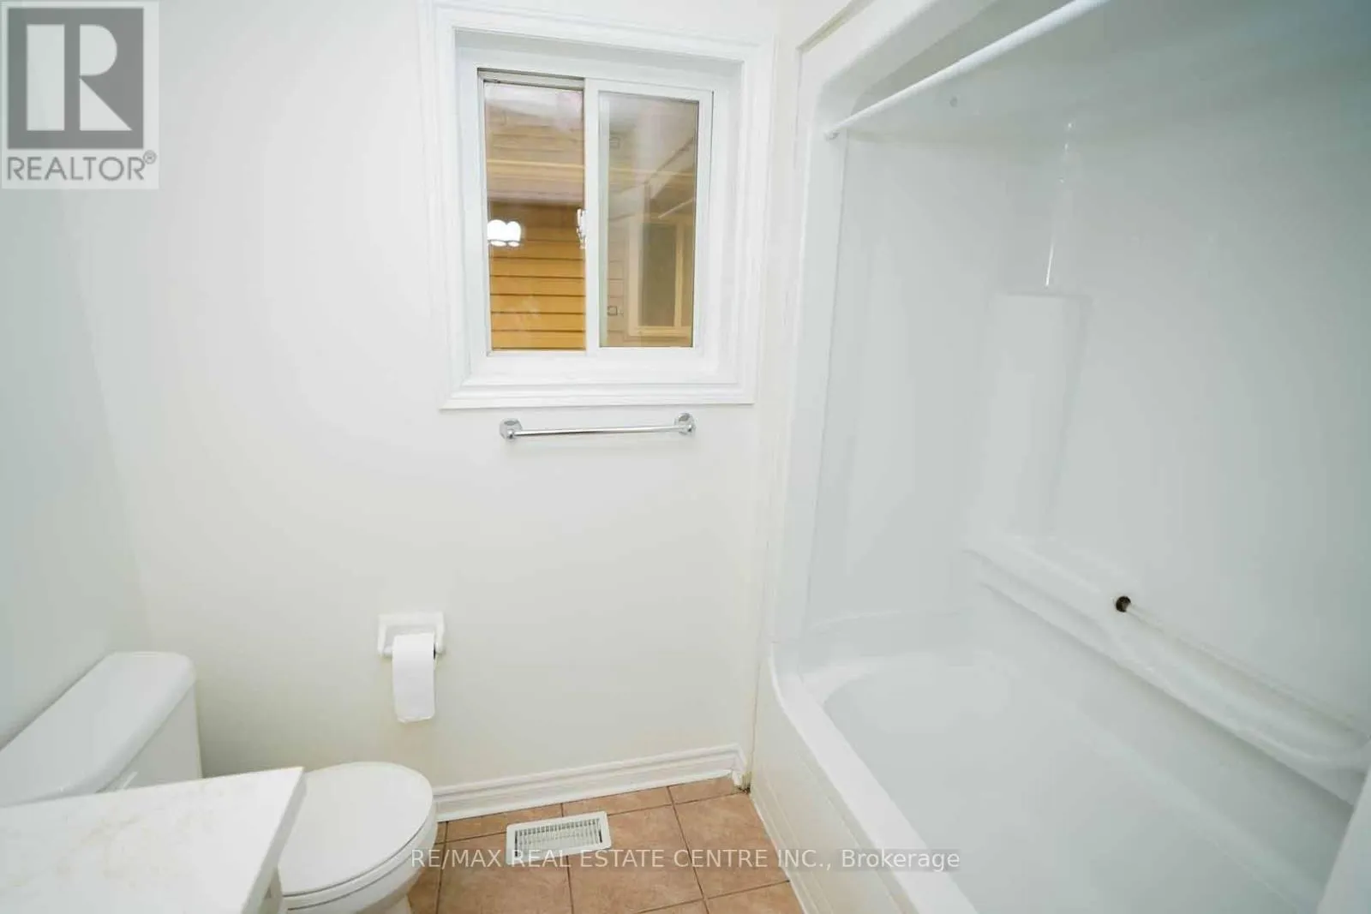
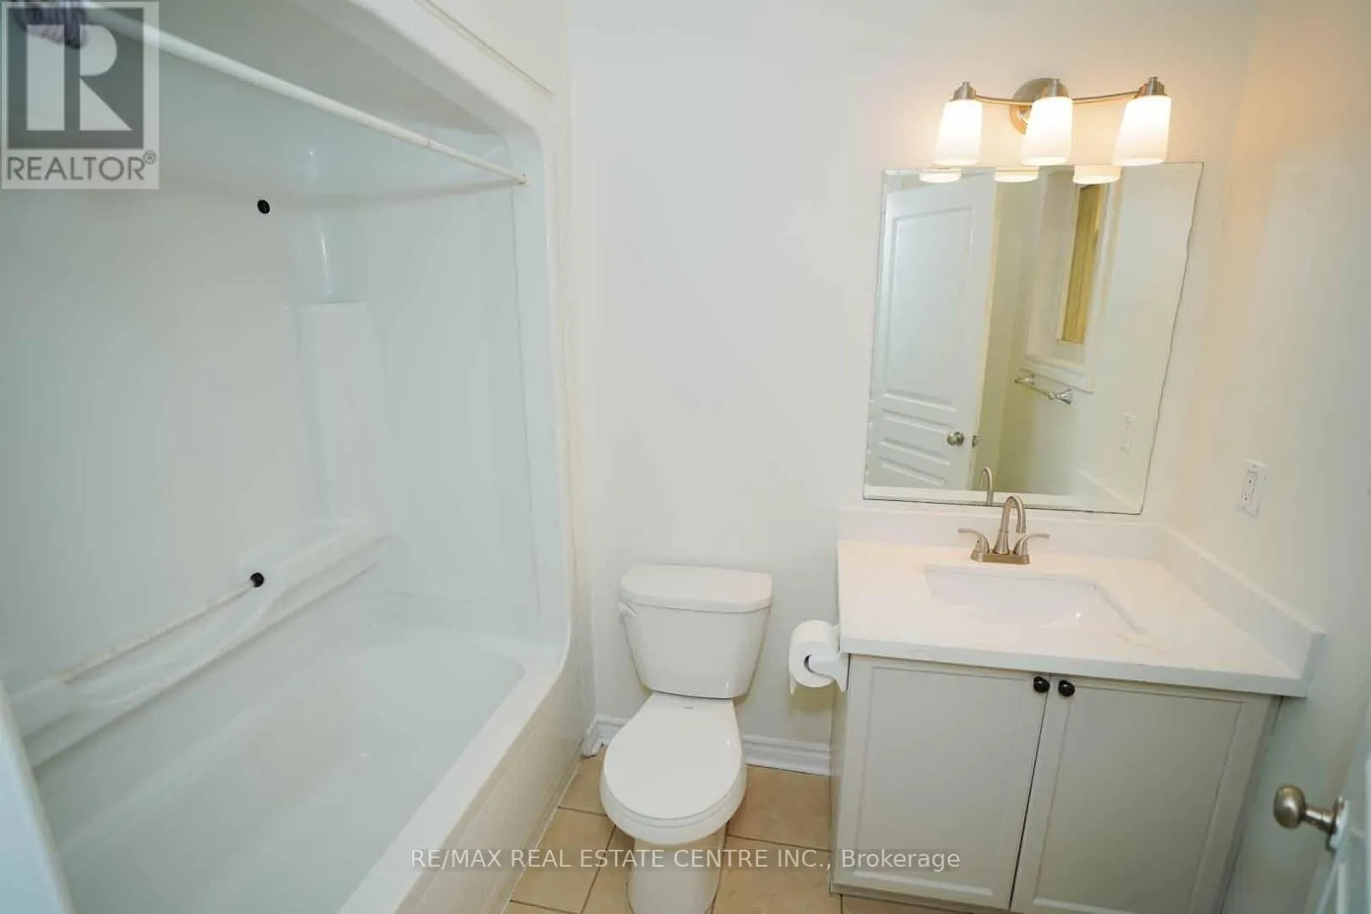
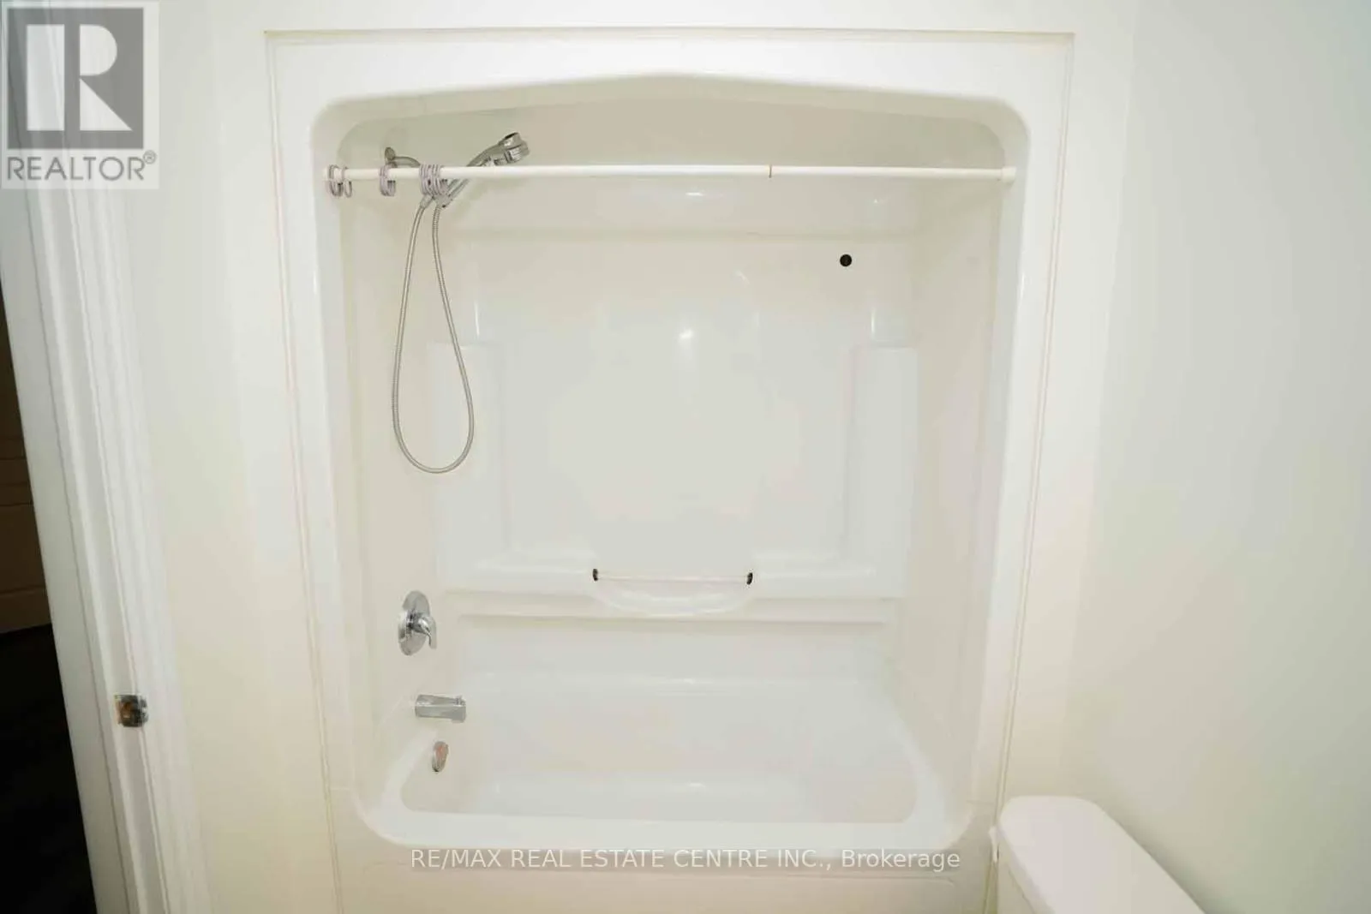
Bathroom
Second level
2.31 m x 2.03 m
Bedroom
Basement
3.05 m x 3.33 m
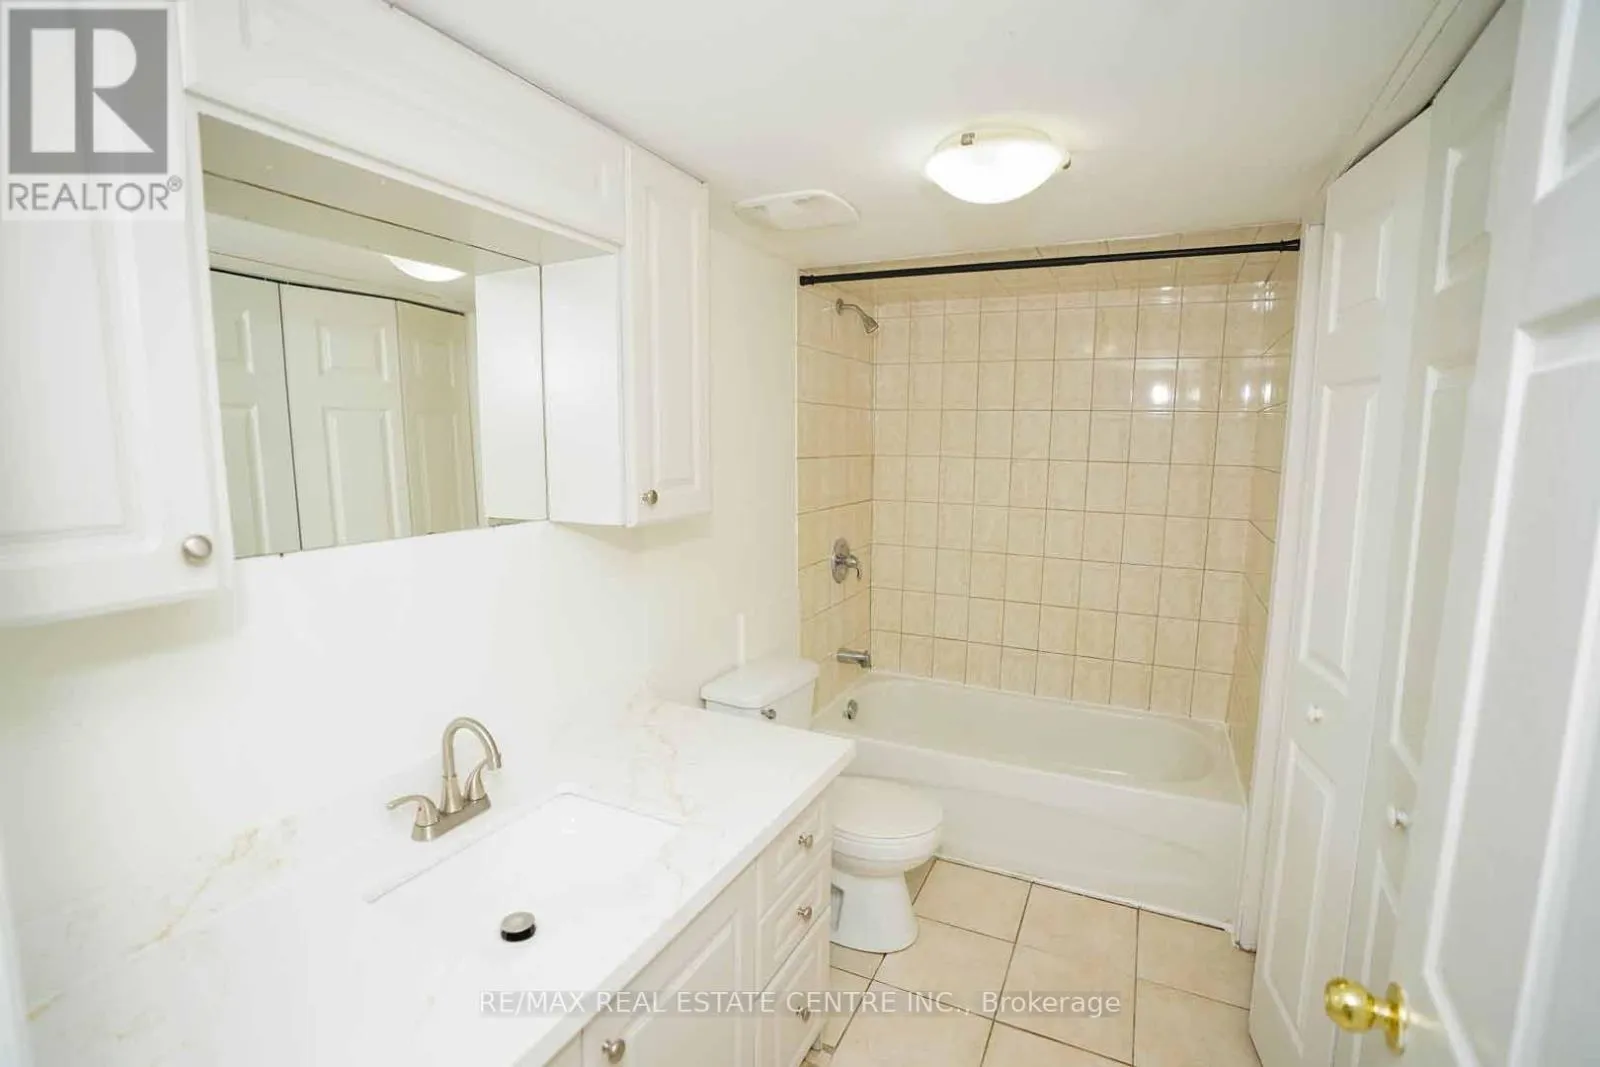
Bathroom
Basement
3.05 m x 1.65 m
Laundry room
Basement
3.05 m x 1.65 m
Kitchen
Basement
4.06 m x 2.84 m
Living room
Basement
4.37 m x 2.84 m
Kitchen
Main level
5.67 m x 2.9 m
Dining room
Main level
5.67 m x 2.9 m
Living room
Main level
6.4 m x 3.08 m
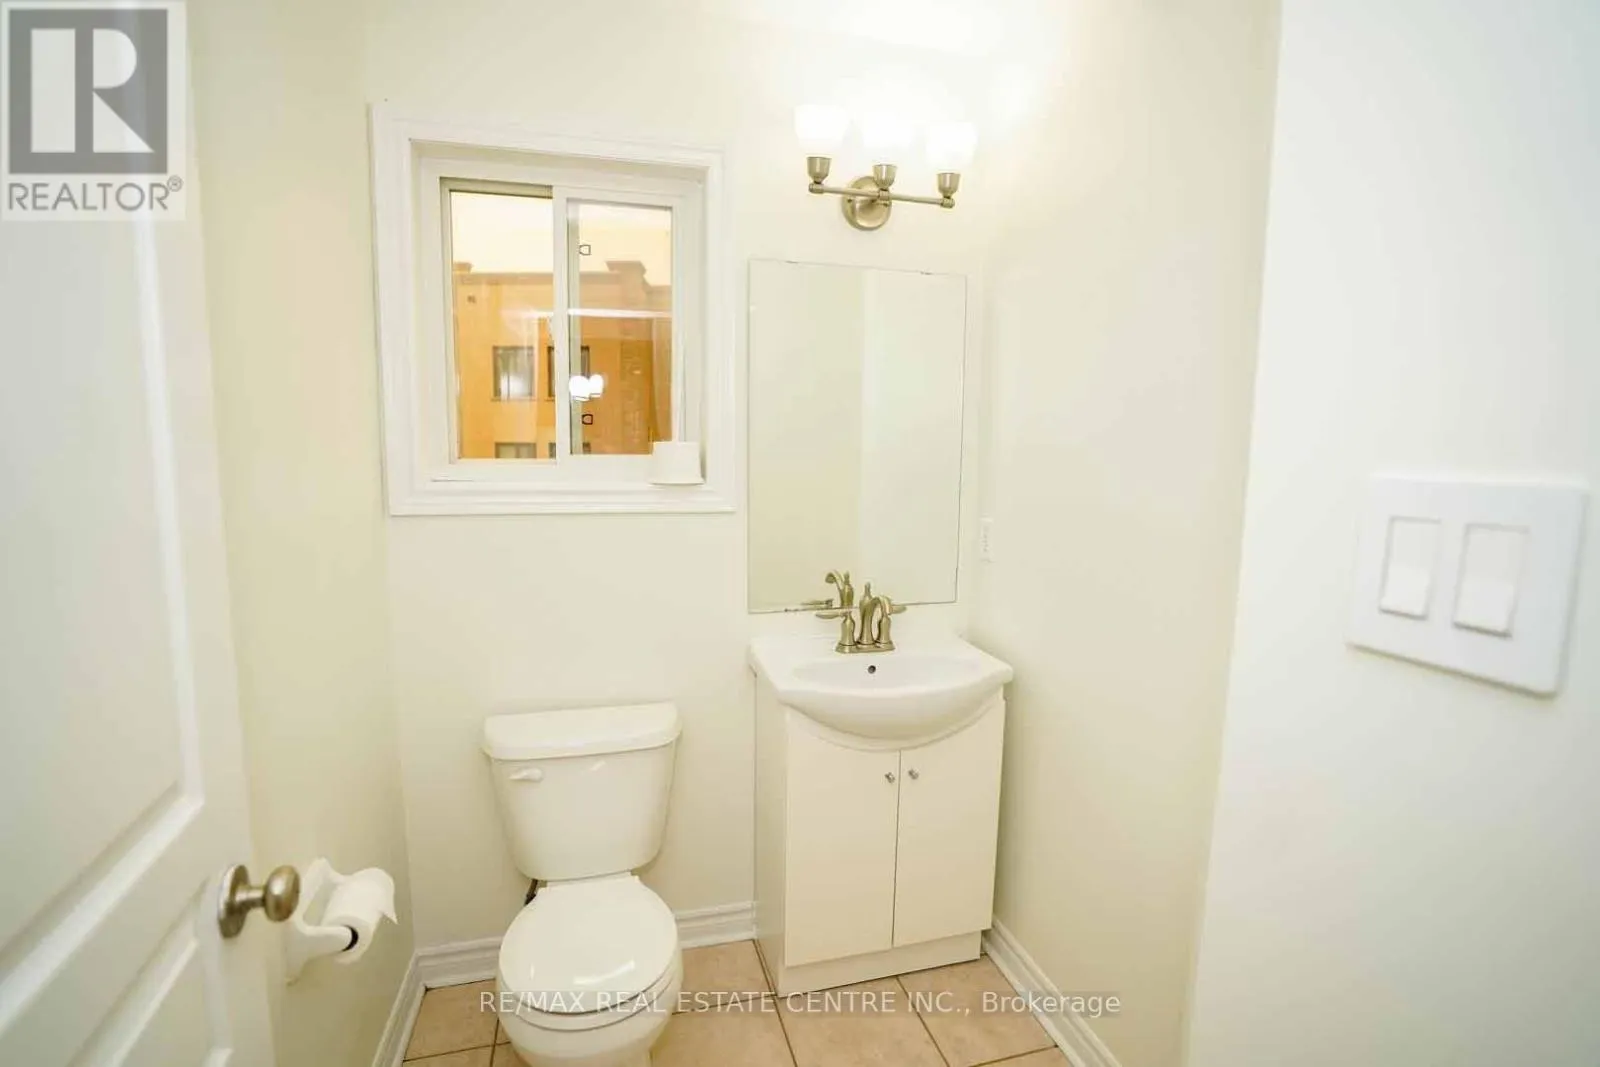
Bathroom
Main level
1.83 m x 1.53 m

Location

Learn more about this property
Listing provided by:
RE/MAX REAL ESTATE CENTRE INC.
MLS® number:
X13573364
Agent:
Shitanshu Patel
*Indicates required field
Name is required
Email is required
Please enter a valid phone number (e.g., 416-111-1111).