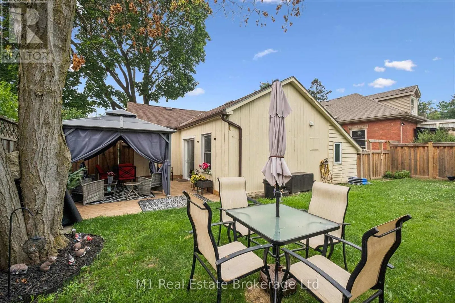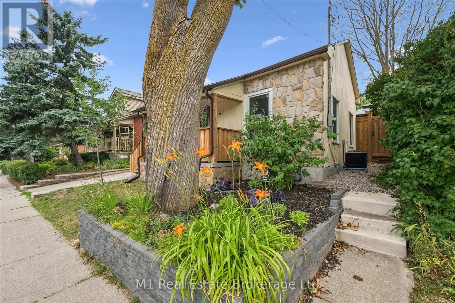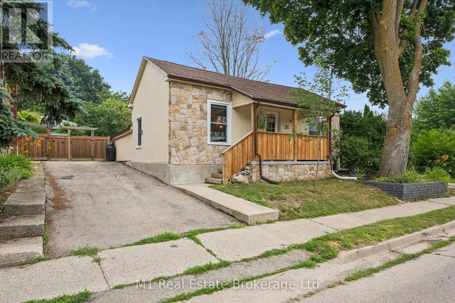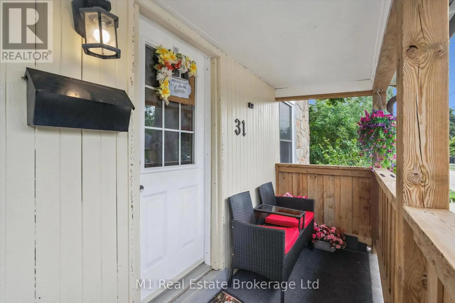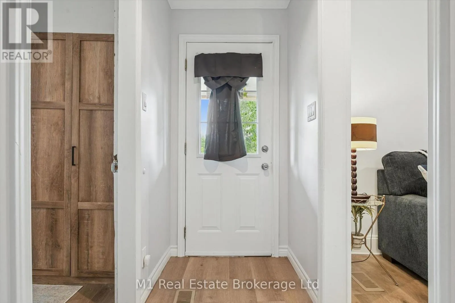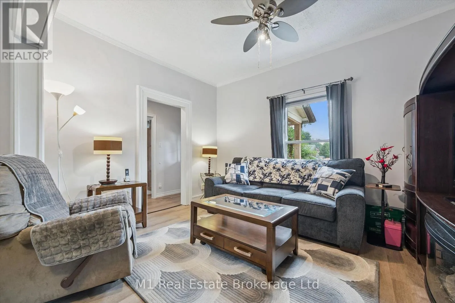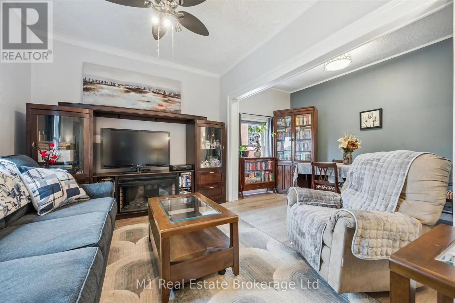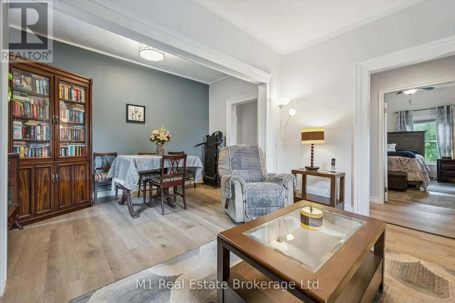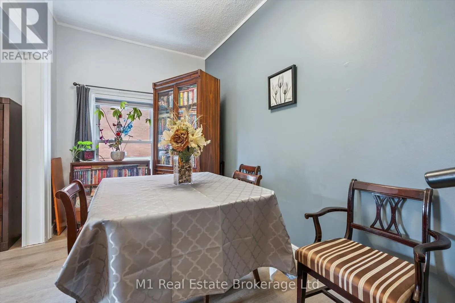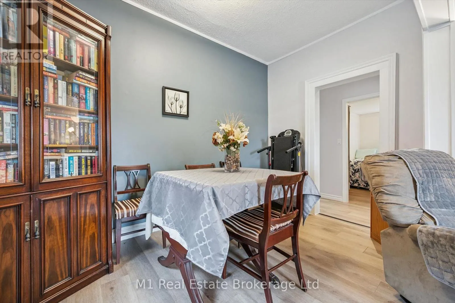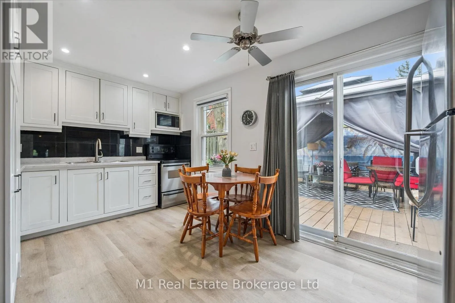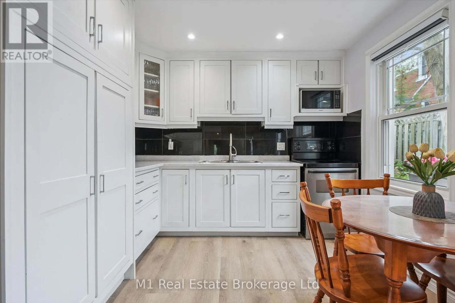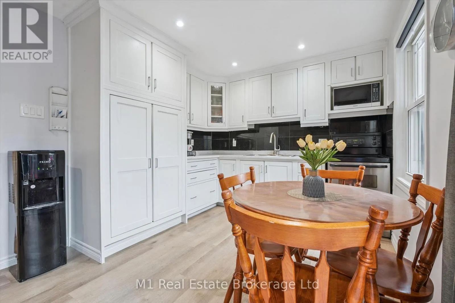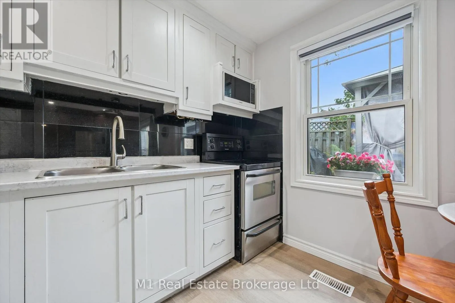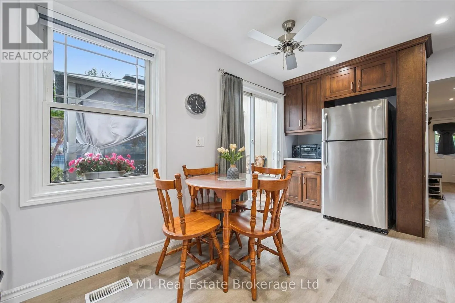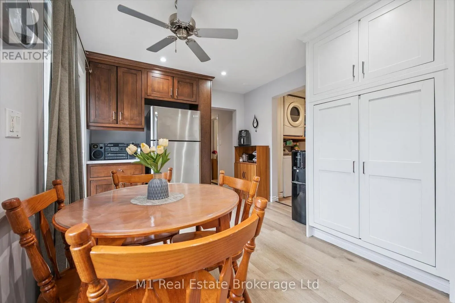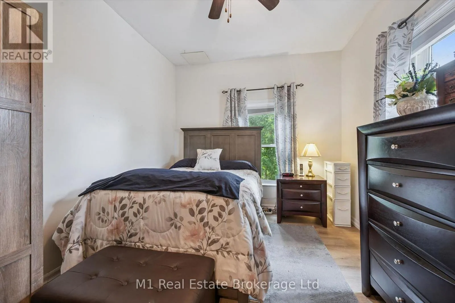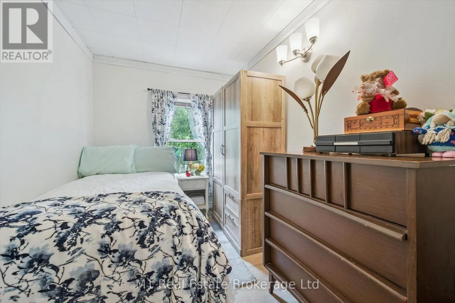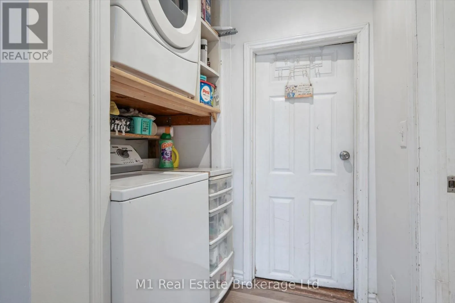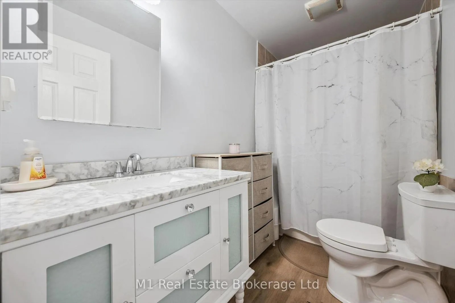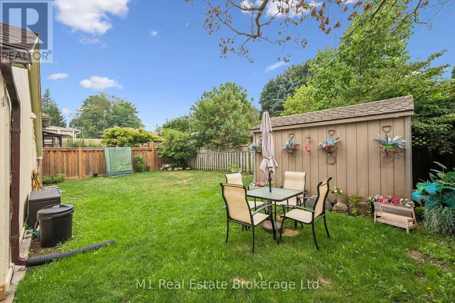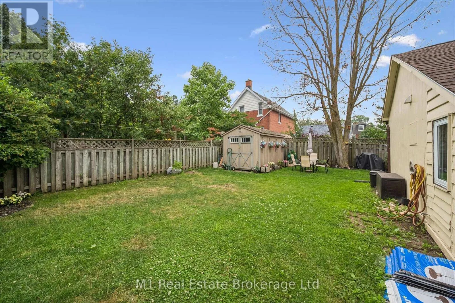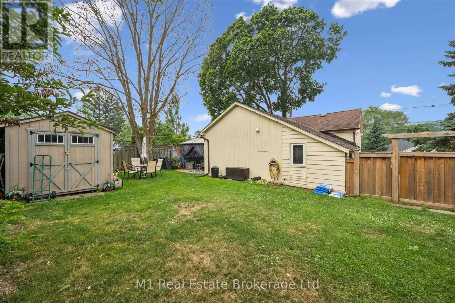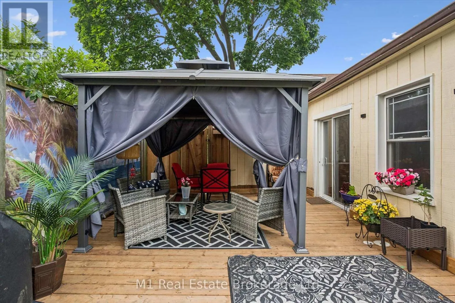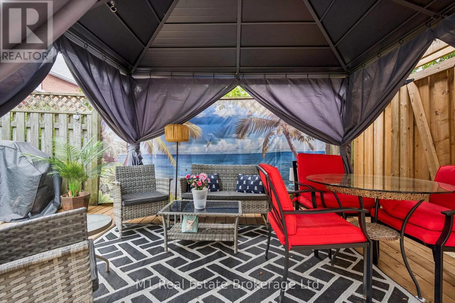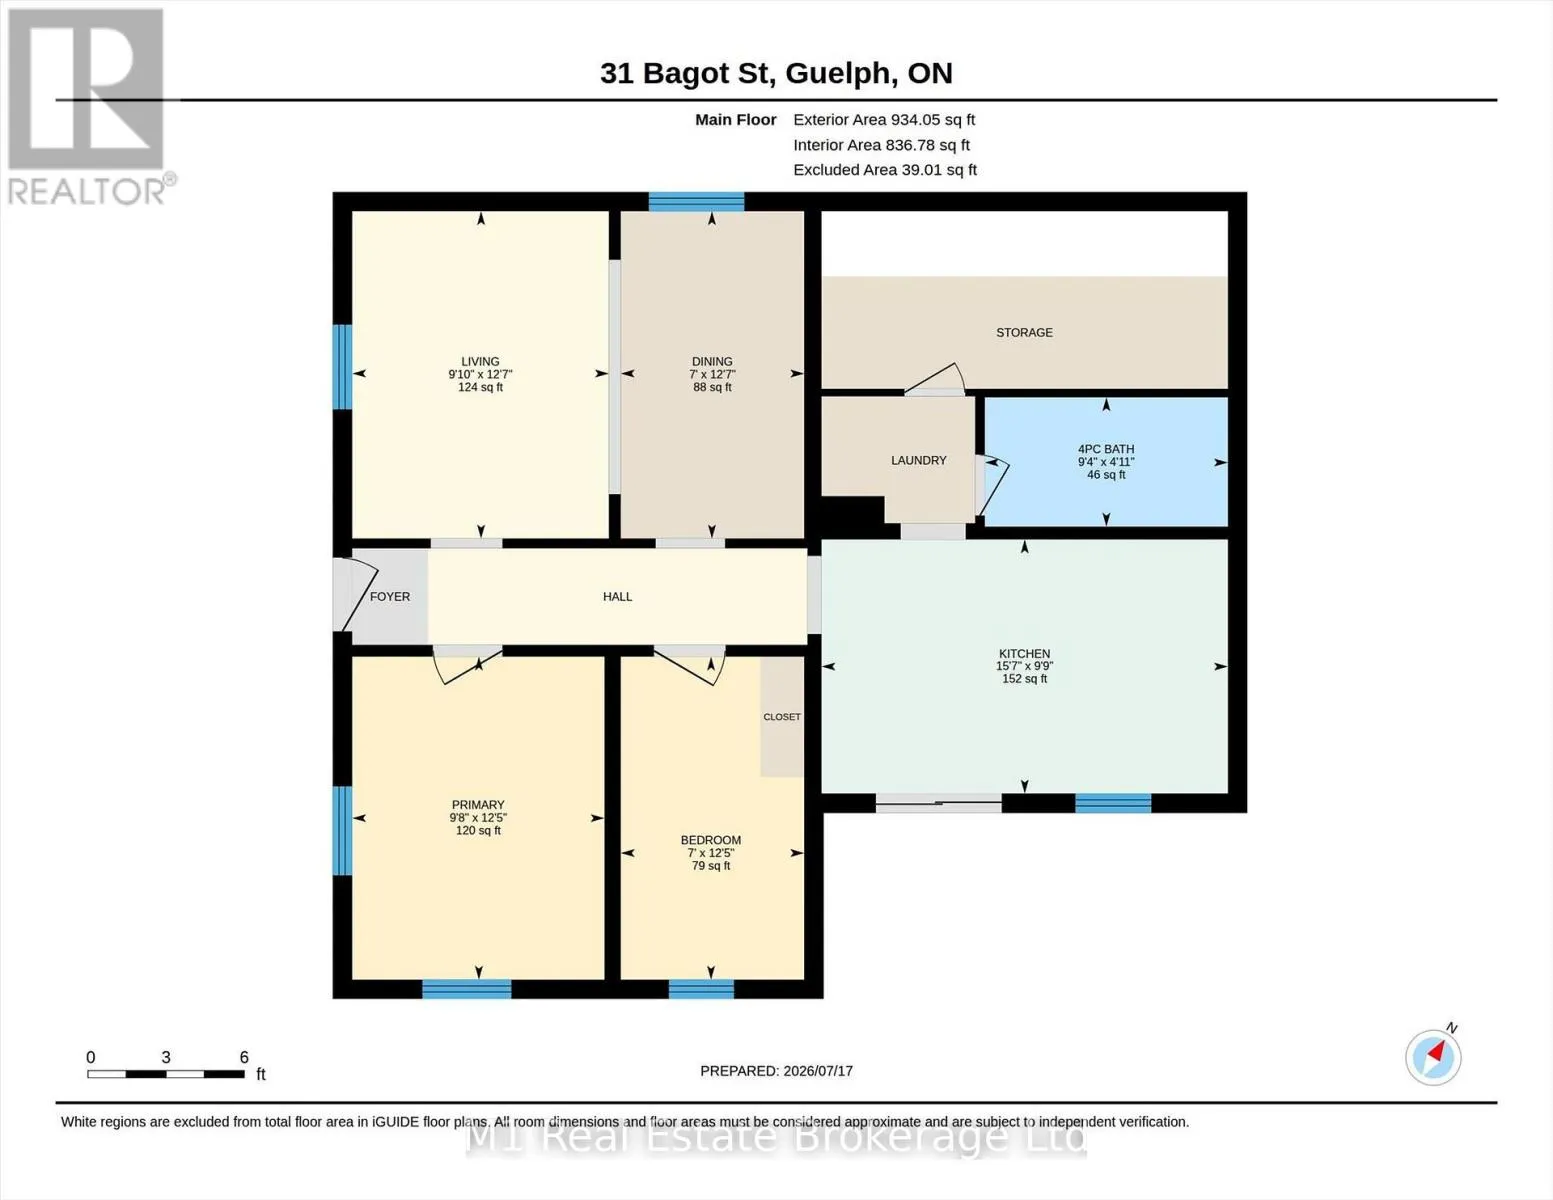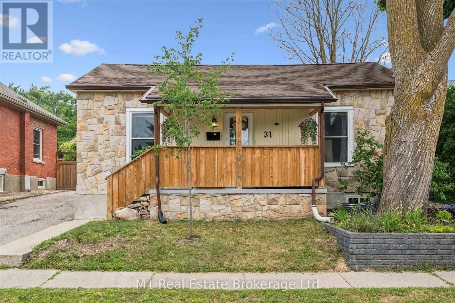
Cross Streets: Paisley Rd/Bagot Street. ** Directions: From Paisley Road go North/West on Bagot St house will be on your right side just after you pass Merion St. CHARMING BUNGALOW WITH A FULLY FENCED YARD JUST MINUTES FROM DOWNTOWN GUELPH! Welcome to 31 Bagot Street, where comfort, convenience, and outdoor living come together. Perfect for first-time buyers, downsizers, or investors, this beautifully maintained 2-bedroom, 1-bathroom bungalow is ideally located just a 20-minute walk to vibrant downtown Guelph, offering easy access to restaurants, cafés, shopping, parks, the GO Station, and local events. Step inside to discover a bright, inviting interior featuring new flooring throughout and a functional layout designed for everyday living with main floor laundry. The kitchen offers sliding patio doors that lead directly to a brand-new deck, creating the perfect space for summer barbecues, morning coffee, or relaxing evenings overlooking the fully fenced backyard-ideal for children, pets, and entertaining. Enjoy your morning coffee on the welcoming front porch, adding to the home's curb appeal and charm. With parking for 2-3 vehicles, this property offers the convenience of detached living in a sought-after central location. Whether you're looking to get into the market, simplify your lifestyle, or add to your investment portfolio, this move-in-ready bungalow is a fantastic opportunity to own a detached home close to everything Guelph has to offer. (id:27476)