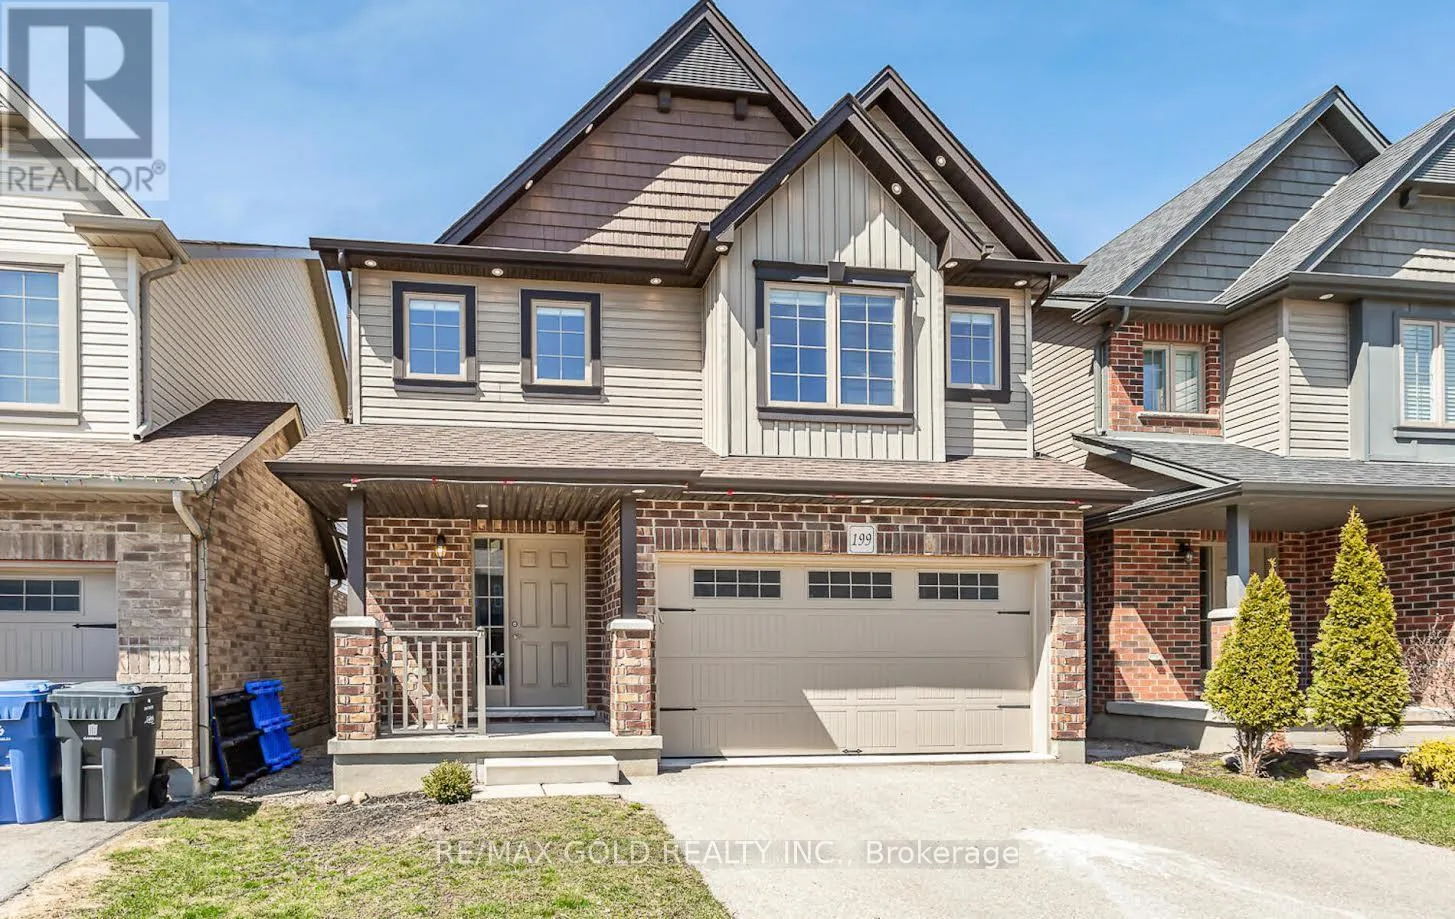
199 Summit Ridge Drive, Guelph, Ontario N1E 0M1

Listed for:
$960,000
4 beds
4 baths
Listed 29 days ago
House for rent: 199 Summit Ridge Drive, Guelph, Ontario N1E 0M1

View all 22 photos

About

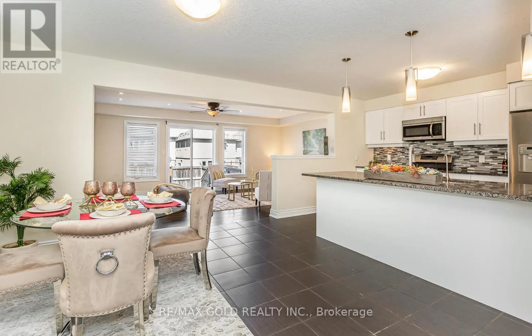
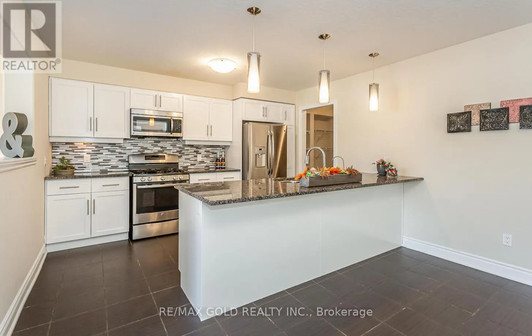
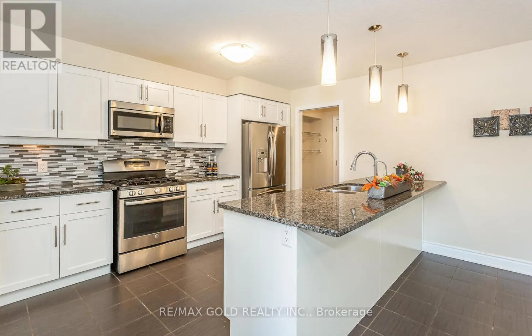
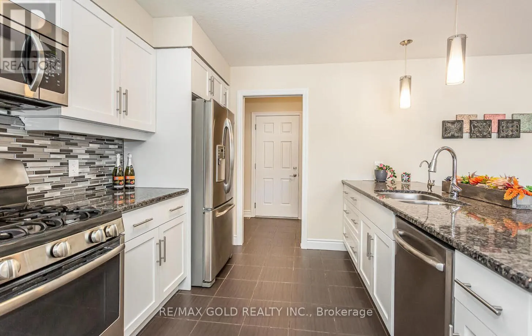
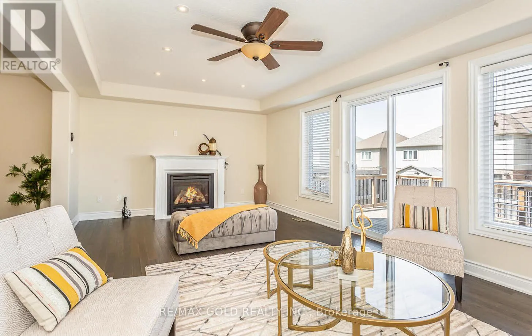
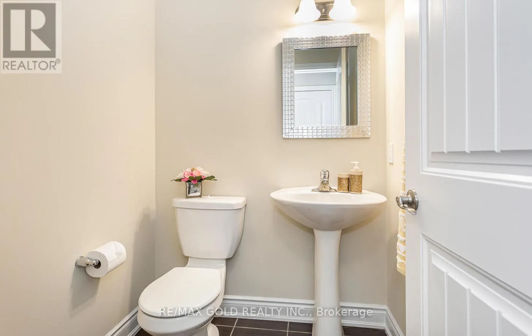
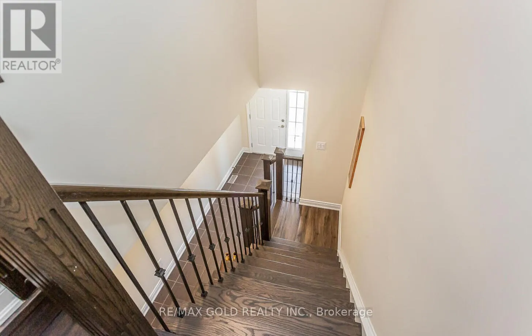
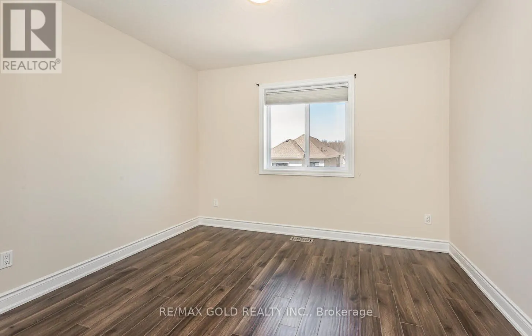
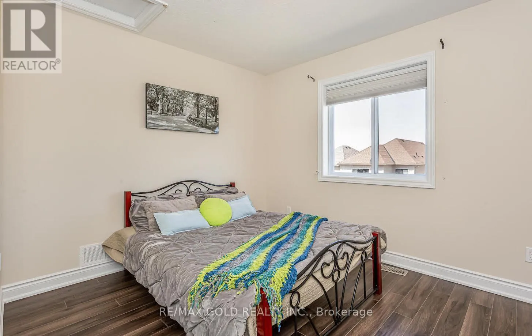
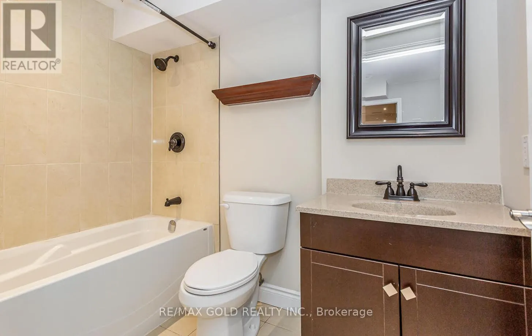
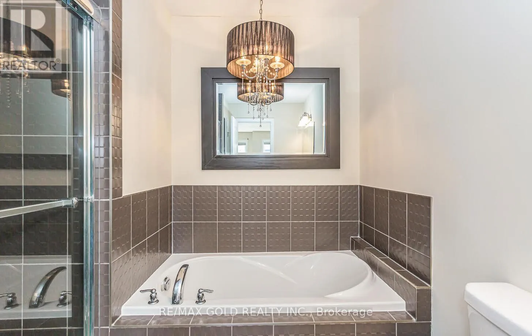
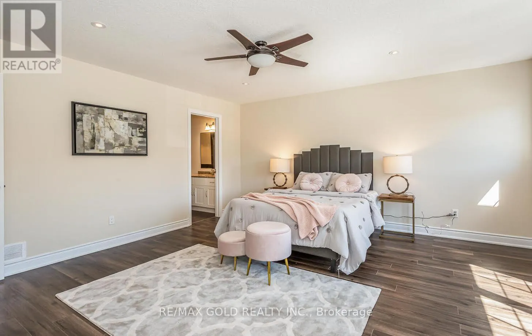
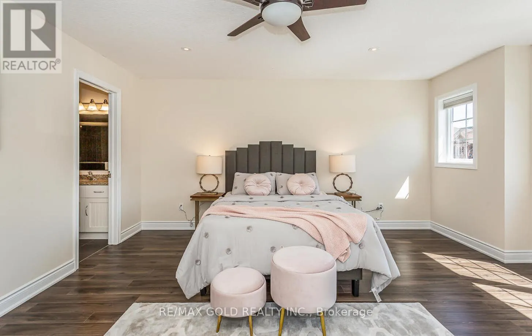
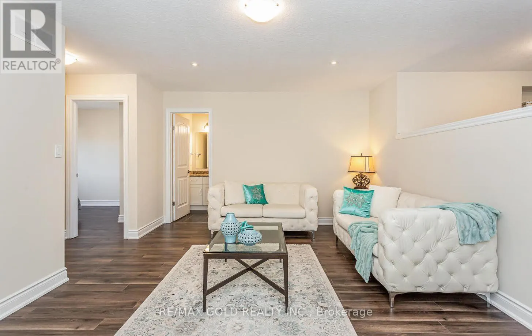
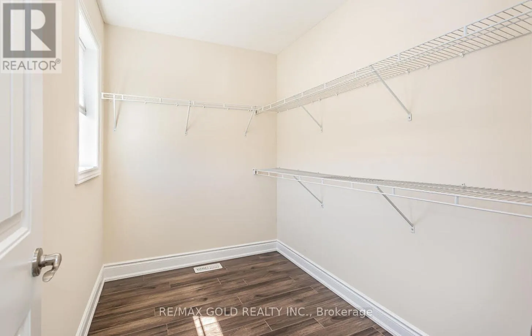
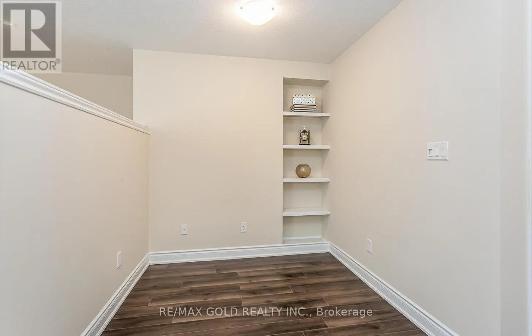
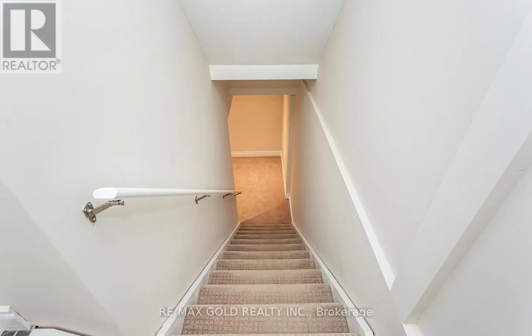
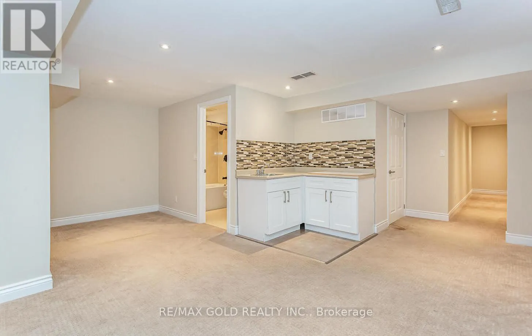
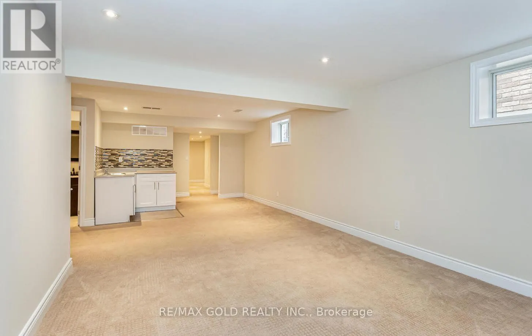
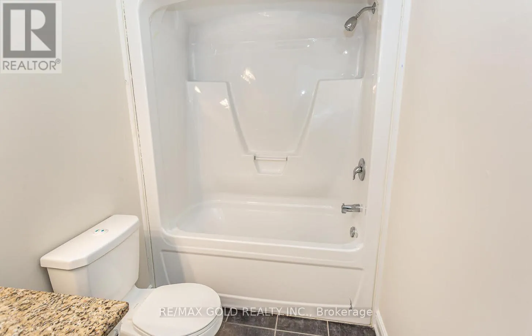
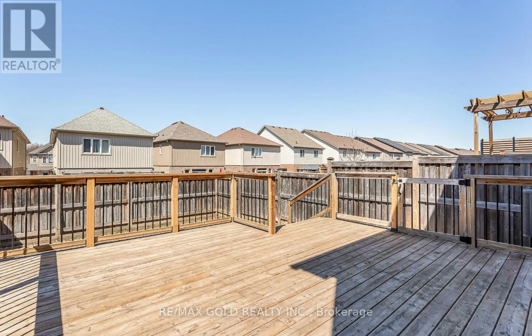
Starwood Dr/Eastview Rd Welcome to this beautifully maintained detached home in Guelph's sought-after East End. Freshly painted and move-in ready, it features an upgraded kitchen with granite countertops and quality cabinetry, hardwood flooring in the living and dining areas, and large windows that fill the home with natural light. A walkout leads to the private backyard, while exterior pot lights enhance curb appeal. Upstairs offers a spacious primary bedroom with a walk-in closet and 4-piece ensuite, two additional bedrooms, a full bathroom, a separate family room, and a dedicated office space. The legal finished basement adds exceptional value, featuring are creation area, kitchen, bedroom, and 3-piece bathroom-ideal for extended family, guests, or rental income potential. Conveniently located near schools, parks, trails, shopping, transit, and major amenities. Current tenants are willing to vacate, providing flexible possession. A fantastic opportunity for families and investors alike! Freshly Painted, Kitchen Has Granite C/Top, Upgraded Cabinets, Hardwood In Living, Dining With Huge Window, Upgraded Hardwood Staircase. No carpet on the Main & 2nd Floor, This home is equipped with 200 Amps E/P for efficient power supply. (id:27476)

Property Highlights

MLS® Number
X13576266
Type
Single Family
Community Name
Grange Road
Ownership Type
Freehold
Land Size
29.7 x 116.6 FT
Parking Space Total
5

Building

Building Type
House
Storeys
2.00
Square Footage
2000 - 2500 sqft
Bathrooms Total
4
Bedrooms Above Ground
3
Bedrooms Total
4
Amenities
Hospital, Park, Place of Worship, Public Transit, Schools
Exterior Finish
Aluminum siding, Brick
Fireplace Present
Yes
Basement Type
N/A (Finished), N/A
Basement Features
Walk-up
Building Heating Type
Forced air
Heating Fuel
Natural gas
Building Cooling Type
Central air conditioning

Utilities

Water
Municipal water
Utility Sewer
Sanitary sewer

Room Layout

Bedroom 2
Second level
3.39 m x 2.65 m
Family room
Second level
5.05 m x 3.07 m
Bedroom 3
Second level
3.3 m x 2.95 m
Office
Second level
1.9 m x 2.25 m
Primary Bedroom
Second level
4.59 m x 4.1 m
Recreational, Games room
Basement
6.8 m x 2.85 m
Bedroom 4
Basement
3.8 m x 2.65 m
Living room
Main level
6.49 m x 3.39 m
Kitchen
Main level
3.84 m x 2.8 m
Dining room
Main level
3.75 m x 3.64 m
Foyer
Main level
1.37 m x 1.37 m
Laundry room
Main level
1.67 m x 1.06 m

Location

Learn more about this property
Listing provided by:
RE/MAX GOLD REALTY INC.
MLS® number:
X13576266
Agent:
Saima Adnan
*Indicates required field
Name is required
Email is required
Please enter a valid phone number (e.g., 416-111-1111).